

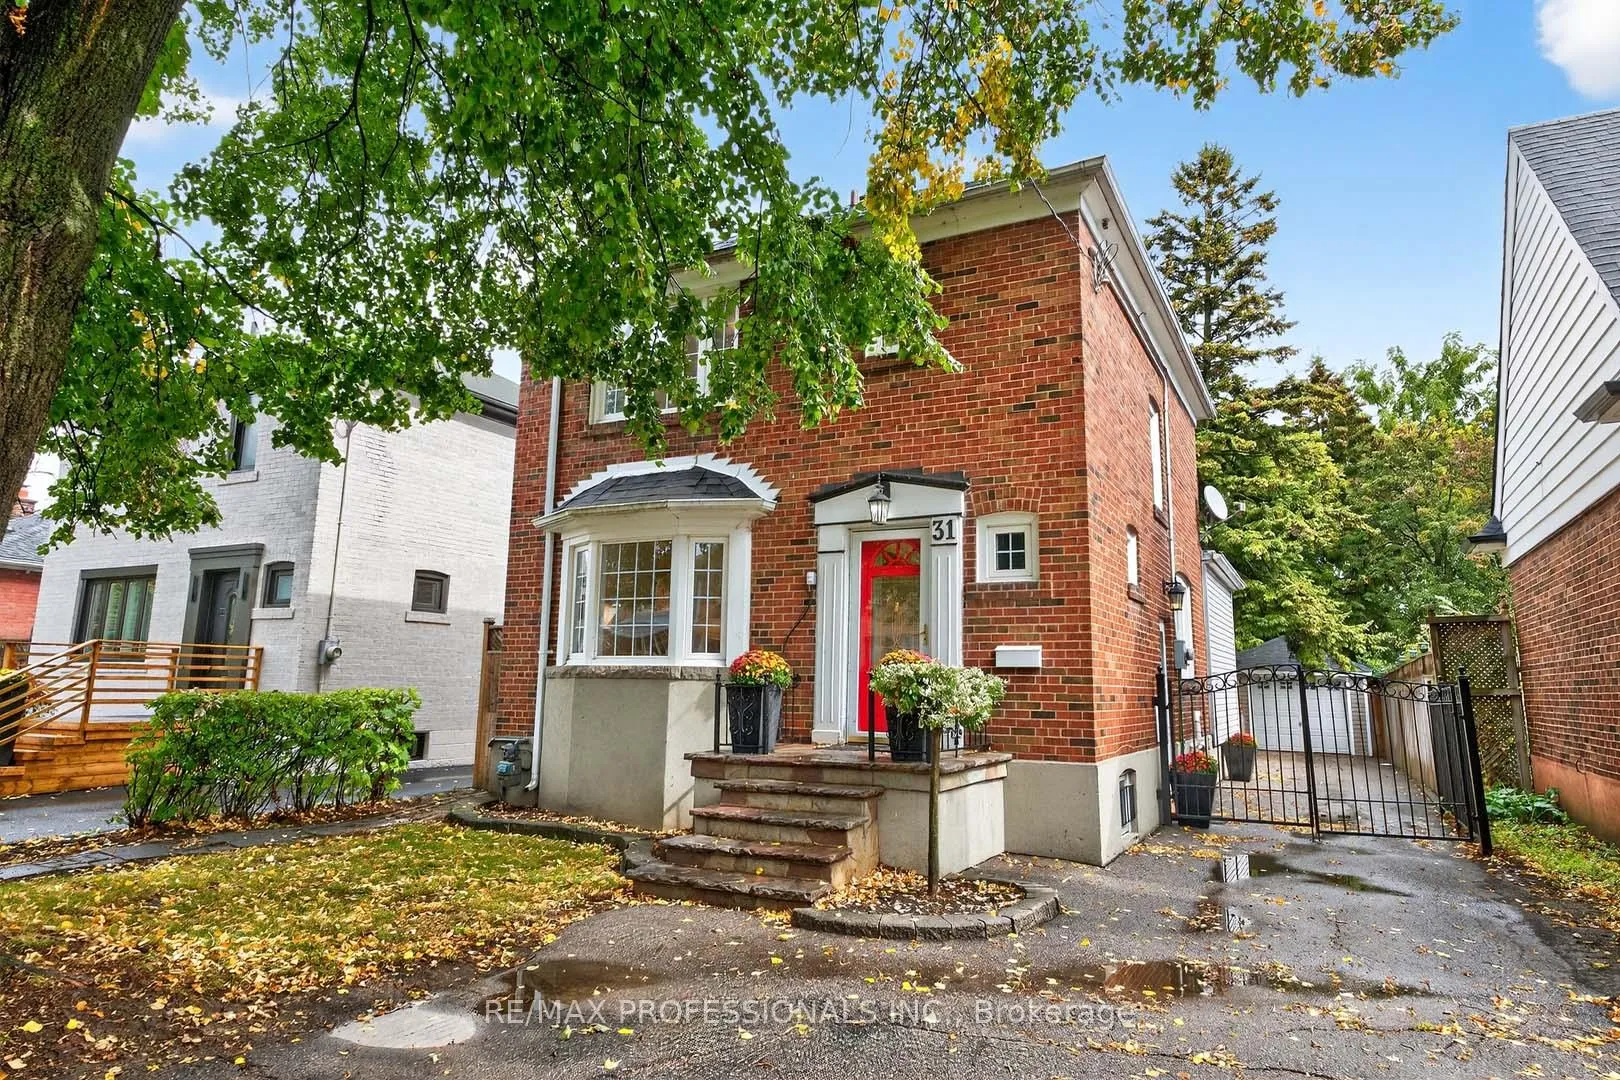
31 Nineteenth Street
31 Nineteenth Street
 See all 41 photos
Property history
Facts and features
- BasementApartment
- Water, sewerMunicipal
- HeatingForced air
- CoolingCentral air
- 3 kitchens
- Hardwood floors
- Central air
The homeDetached, 2-storey, 2,500–3,000 sq ft
- Type: Detached
- Style: 2-storey
- Living space: 2,500–3,000 sq ft
- Basement: Finished, apartment
InsideCeramic, Hardwood, Broadloom, Tile, Rooms above ground 8, Rooms in the basement 4
- Flooring: Ceramic, Hardwood, Broadloom, Tile
- Rooms above ground: 8
- Rooms in the basement: 4
- Bedrooms: 4 + 1 in the basement
- Bathrooms: 4
- Kitchens: 3
Outside and lotBrick, Asphalt shingle, Concrete block
- Exterior: Brick
- Roof: Asphalt shingle
- Foundation: Concrete block
- Size: 35 × 114 ft
Parking1 Garage, Detached, Private
- Spaces: 1 Garage
- Garage: Detached
- Driveway: Private
Heating, water and powerForced air, gas, Central air, Municipal water
- Heating: Forced air, gas
- Cooling: Central air
- Water: Municipal water
- Sewer: Municipal sewer
Costs and taxesTaxes $4,456 a year, HST included in the price
- Taxes, 2025: $4,456 a year
- HST: HST included in the price
Included in the saleIncludes 3 fridges, 3 stoves, 1 dishwasher, 1 microwave, 1 washer, 1 dryer, all exisiting electrical light fixtures. view floor plans to see the layout of rental units. all appliances in the 2 rental units sold as is.
- Included: Includes 3 fridges, 3 stoves, 1 dishwasher, 1 microwave, 1 washer, 1 dryer, all exisiting electrical light fixtures. view floor plans to see the layout of rental units. all appliances in the 2 rental units sold as is.
NearbyFenced yard, lake/pond, library, park, public transit, school
- Close to: Fenced yard, lake/pond, library, park, public transit, school
Listing detailsW12813390, Sold, Feb 23, 2026
- MLS® number: W12813390
- Status: Sold
- Listed on: Feb 23, 2026
- Days on market: 24
- Updated: Mar 19, 2026
- Possession: Flexible
- Occupied by: Owner
- Listing brokerage: RE/MAX PROFESSIONALS INC.
About this home
31 Nineteenth Street, Etobicoke (New Toronto), ON M8V 3L4
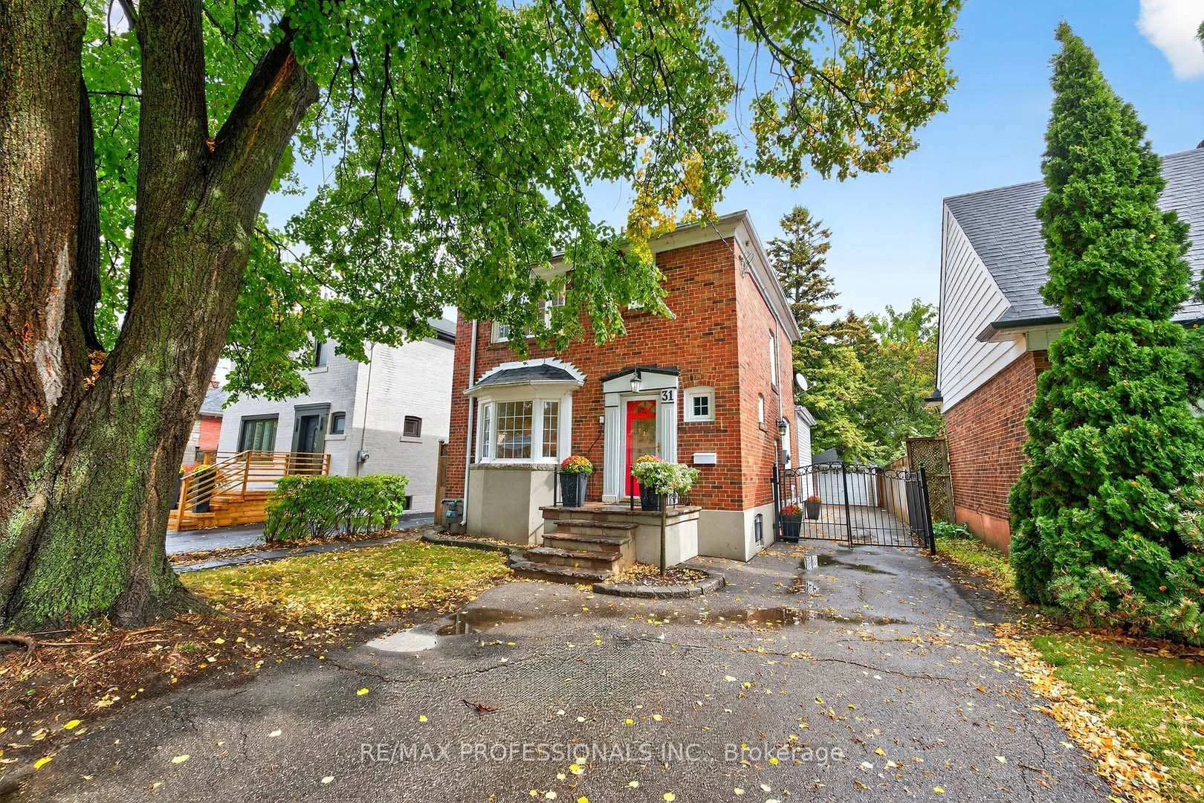
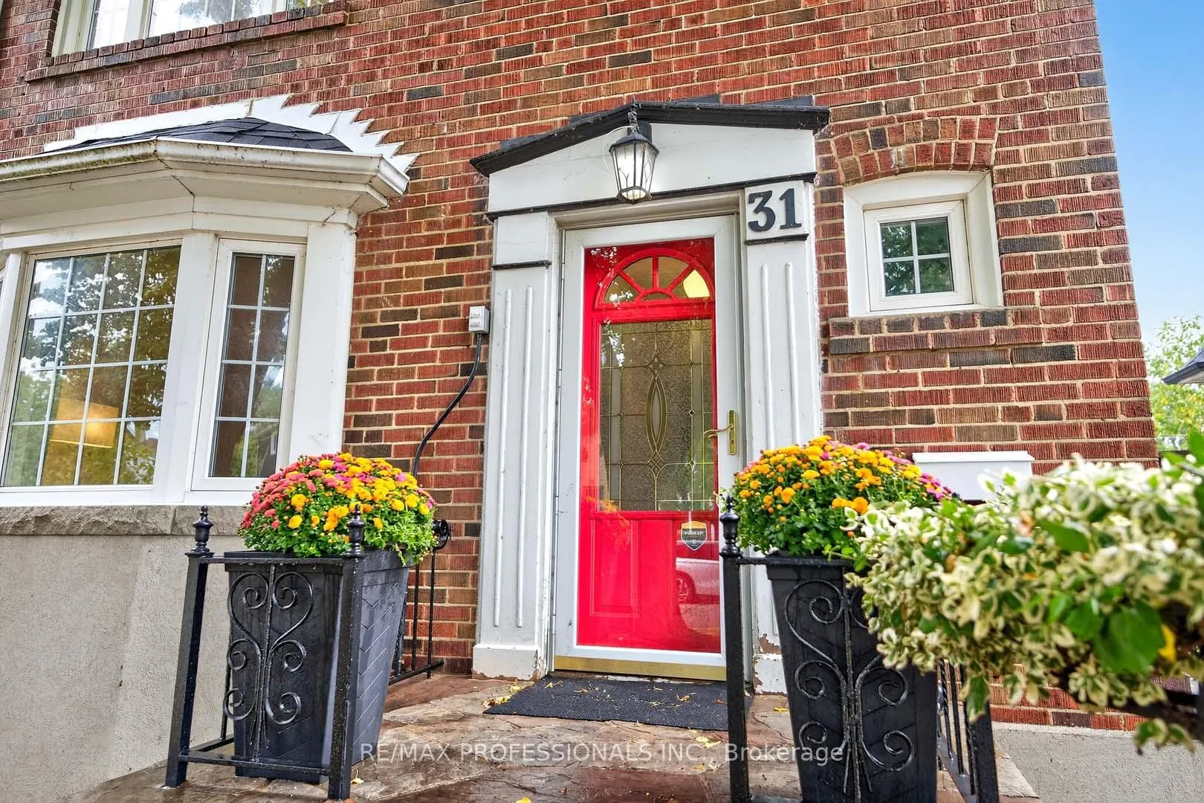
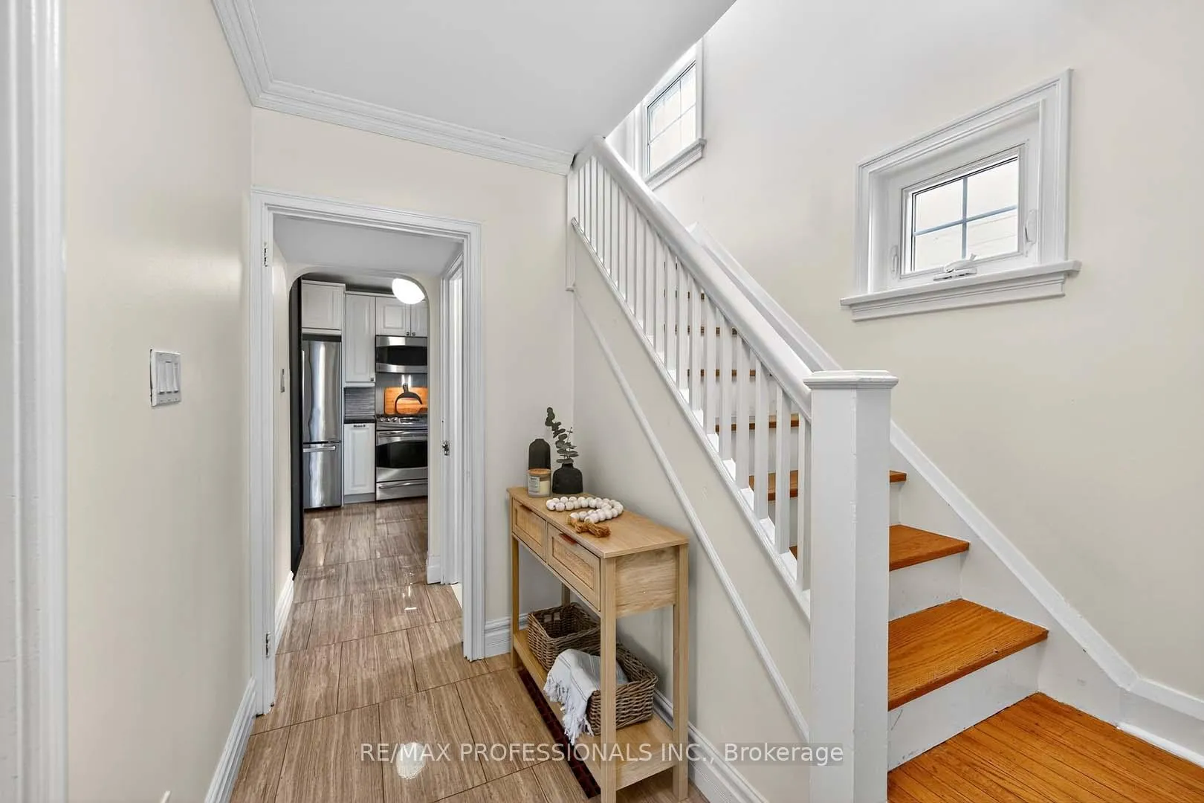
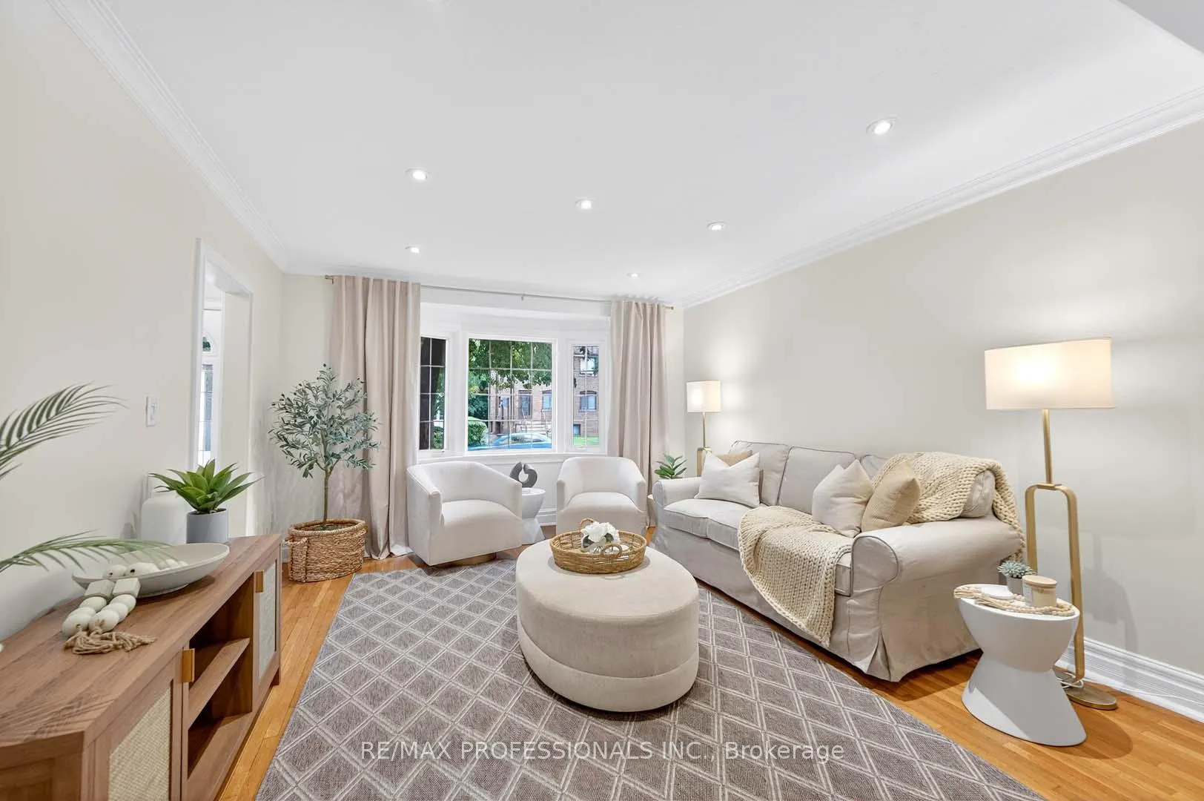
Beautiful family home in highly sought-after New Toronto! This versatile property offers exceptional value with two additional separate suites! Situated on a wide lot with a long private drive and detached garage, the main home features an updated kitchen with granite counters and stainless steel appliances including a gas stove and spacious Living and Dining rooms. Upstairs boasts 3 full bedrooms and an updated 4 piece bathroom. The basement provides additional living space for a recreation room or home theatre. Walkout to the fully fenced large backyard with a detached garage, perfect for family living. The rear addition is a self-contained bachelor apartment with a kitchenette and bathroom-ideal as a rental unit or a private home office. The basement has its own separtate entrance and includes a 1-bedroom suite with kitchen, living room, and bathroom, which can be seamlessly integrated into the main home or used as an independent apartment. Located just minutes from top-rated schools, Humber College, TTC & GO Train, shopping, Cafes & restauramts, beautiful parks, trails, and the lakefront! Easy access to the major highways and Pearson & Billy Bishop airports. This is a beautiful and flexible property in a prime lakeside neighbourhood. Don't miss this incredible opportunity!
Ask about this home
A HOMEH agent will answer your questions about this home.
Around this home
Daily convenience, out of 100, from the distances below
Schools nearby
School rating, out of 10.
Helpful calculators
Your HOMEH agent

"I would see it this week."