

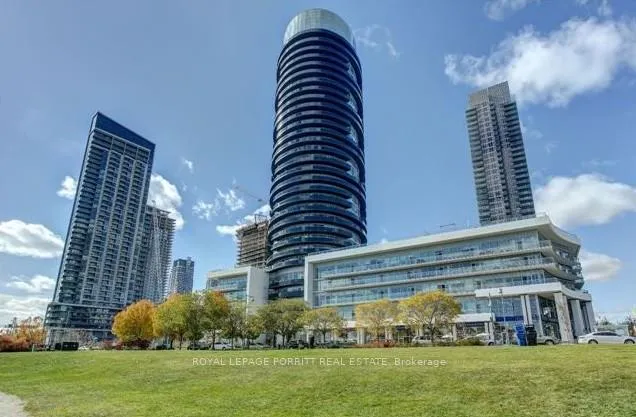
Unit 1103, 80 Marine Parade Drive
Unit 1103, 80 Marine Parade Drive
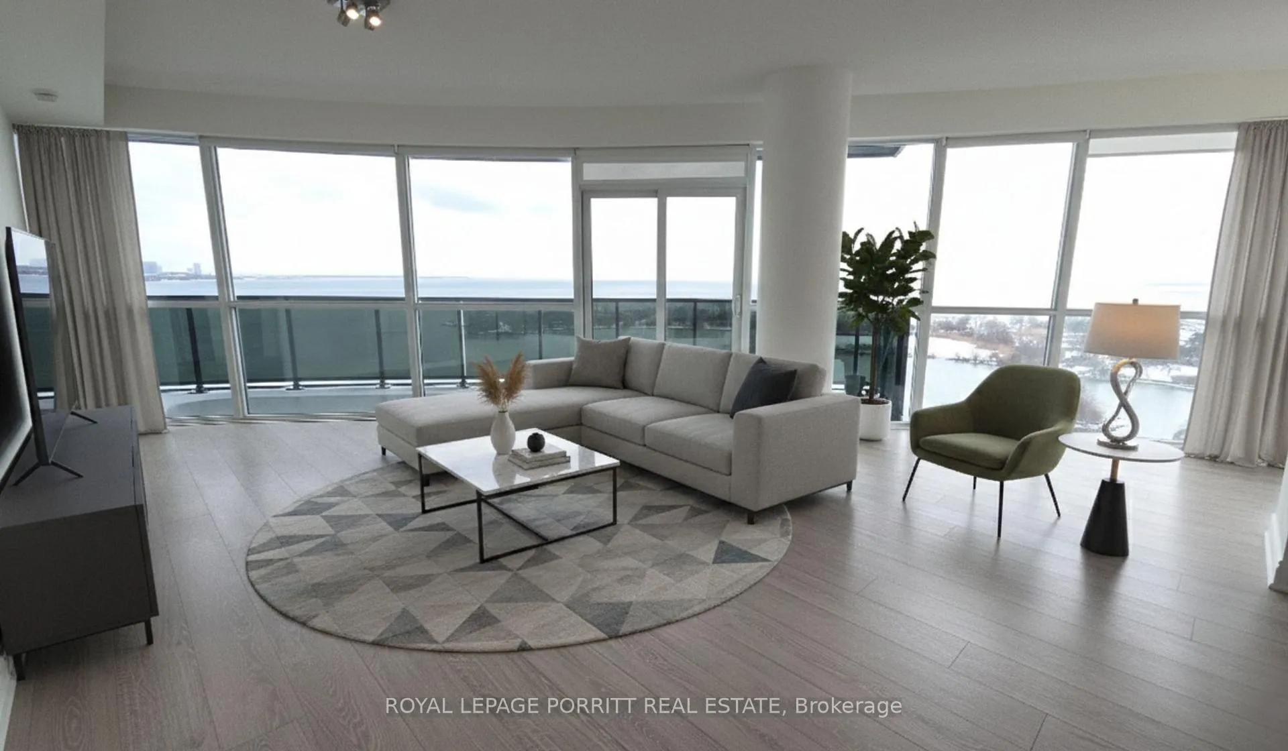
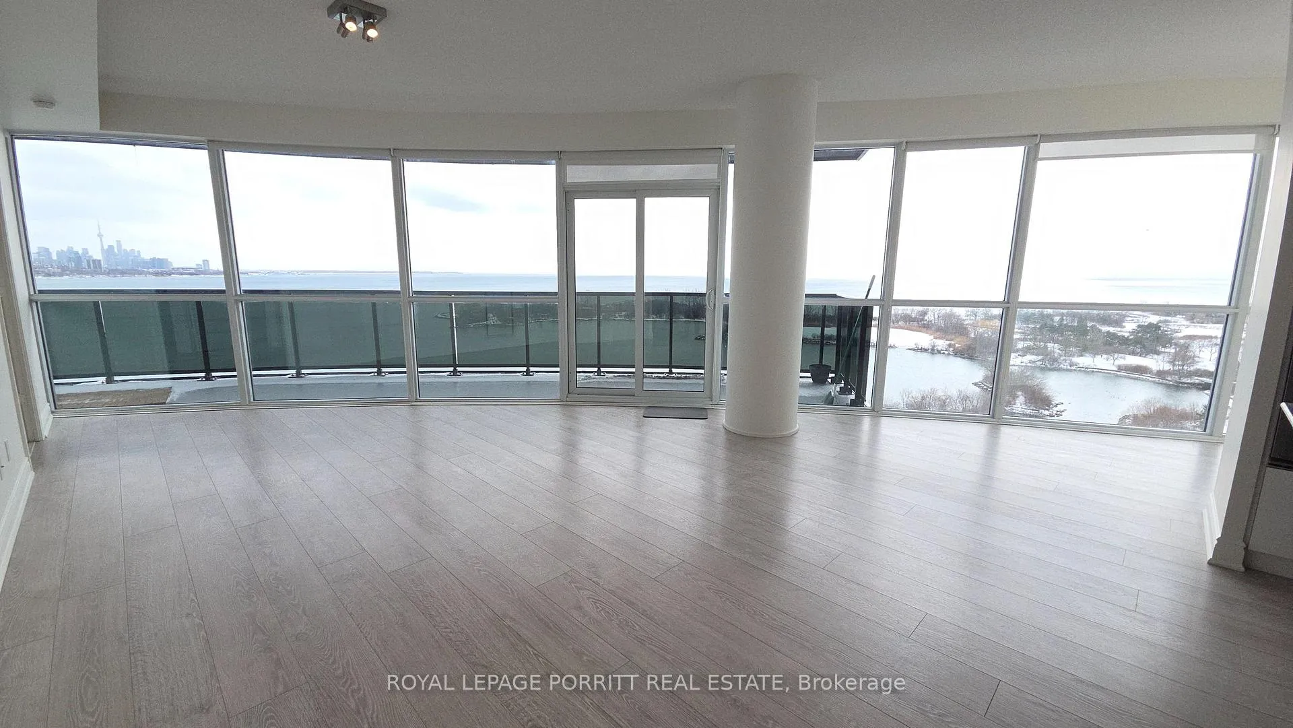
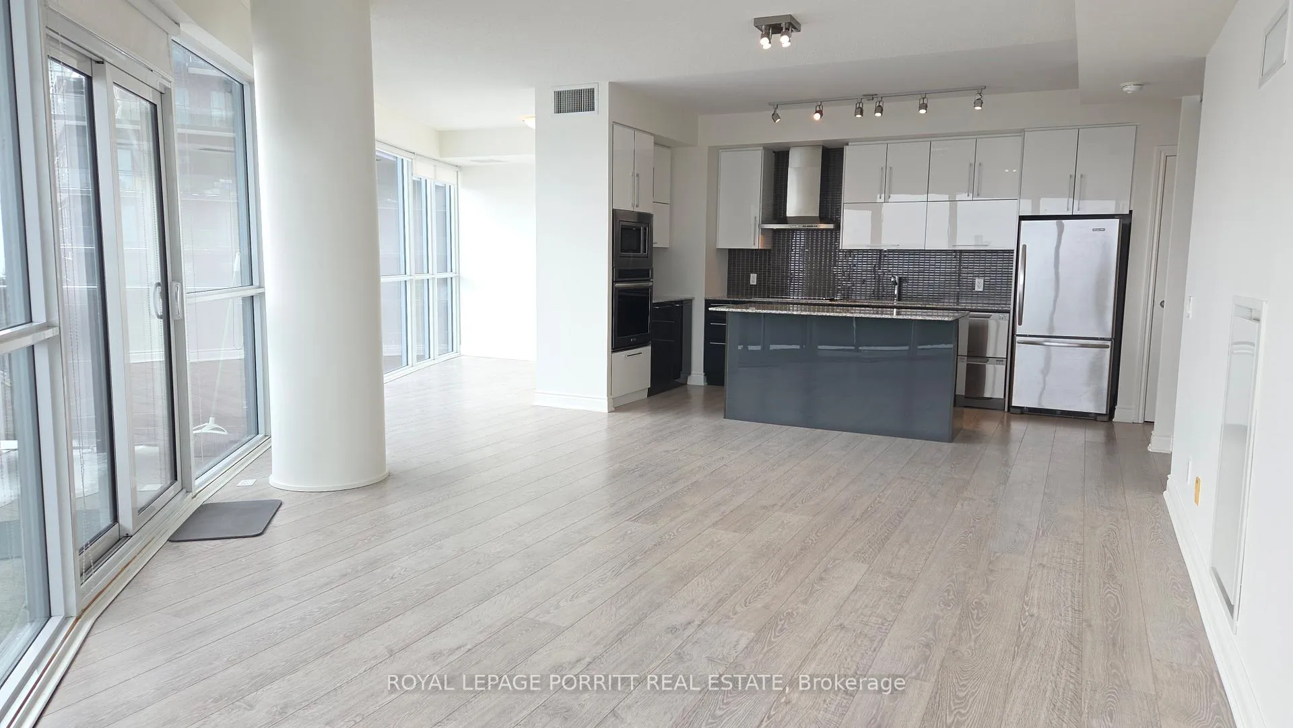
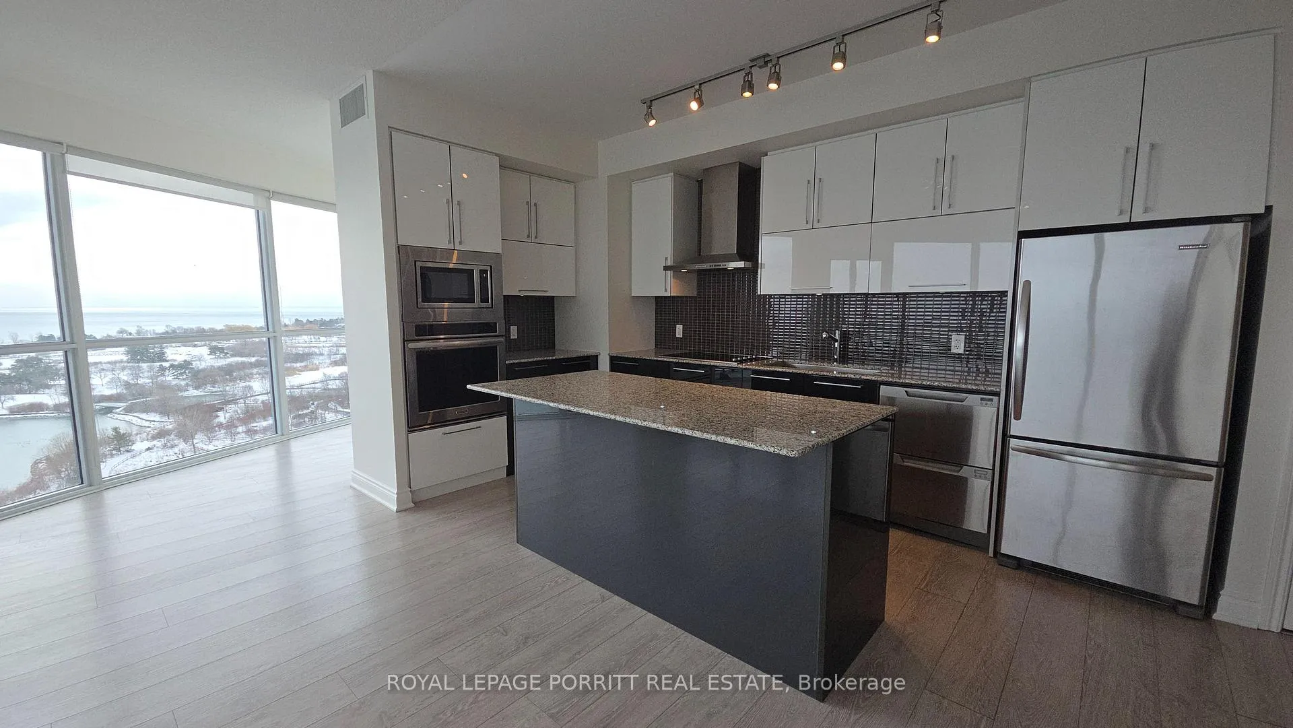 See all 33 photos
Property history
Facts and features
- ExposureSouth east
- LaundryEnsuite, in-suite
- LockerNone
- BalconyOpen
- Central air
- Waterfront
- Gym
- Indoor pool
- Party room/meeting room
- Rooftop deck/garden
The homeCondo Apartment, Apartment, 1,000–1,199 sq ft
- Type: Condo Apartment
- Style: Apartment
- Living space: 1,000–1,199 sq ft
- Basement: Other
- Exposure: South East
- View: Beach, city, clear, lake, panoramic, skyline, water
- Waterfront: Indirect
InsideWindow floor to ceiling, Ensuite, in-suite laundry, main level, Bar fridge, built-in oven, carpet free, countertop range
- Flooring: Window floor to ceiling
- Laundry: Ensuite, in-suite laundry, main level
- Features: Bar fridge, built-in oven, carpet free, countertop range
- Security: Concierge/security
- Elevator: Yes
- Rooms above ground: 6
- Bedrooms: 2 + 1 in the basement
- Bathrooms: 2
- Kitchens: 1
OutsideConcrete, Unknown, Open
- Exterior: Concrete
- Foundation: Unknown
- Balcony: Open
Parking and locker1 Parking, Underground, Parking type Owned
- Spaces: 1 Parking
- Garage: Underground
- Parking type: Owned
- Driveway: Underground
- Spot: #100, ev charger
- Locker: None
BuildingWaterscapes, Storeys 30, Units 344
- Name: Waterscapes
- Storeys: 30
- Units: 344
- Registered: 2014
- Condo corporation: 2408
- Amenities: Community bbq, gym, indoor pool, party room/meeting room, rooftop deck/garden, visitor parking
- Pets: Allowed
Heating, water and powerFan coil, gas, Central air
- Heating: Fan coil, gas
- Cooling: Central air
Rent and termsRent $4,500 a month, Entire property, Unfurnished
- Rent: $4,500 a month
- Space for rent: Entire property
- Furnished: Unfurnished
- Lease: 12 months
- Paid: Monthly
- Rent includes: Building insurance, central air conditioning, common elements, heat, parking, water
- Deposit: Required
- Credit check: Required
- Employment letter: Required
- Rental application: Required
- References: Required
IncludedFridge, wall oven, wall microwave, cooktop/range, range hood, wine fridge, all window coverings, all electrical light fixtures, parking, water, heat, Hydro - tenant to have own toronto hydro account.
- Included: Fridge, wall oven, wall microwave, cooktop/range, range hood, wine fridge, all window coverings, all electrical light fixtures, parking, water, heat
- Not included: Hydro - tenant to have own toronto hydro account.
NearbyBeach, electric car charger, lake/pond, park, public transit, waterfront
- Close to: Beach, electric car charger, lake/pond, park, public transit, waterfront
Listing detailsW12813798, Rented, Feb 23, 2026
- MLS® number: W12813798
- Status: Rented
- Listed on: Feb 23, 2026
- Days on market: 18
- Updated: Mar 13, 2026
- Possession: 2026-03-01 / Immediate
- Occupied by: Vacant
- Listing brokerage: ROYAL LEPAGE PORRITT REAL ESTATE
About this home
Unit 1103, 80 Marine Parade Drive, Etobicoke (Mimico), ON M8V 0A3
Experience elevated lakeside living in this bright and spacious 2-bedroom + den suite offering over 1,100 sq. ft. of beautifully finished living space in the heart of Humber Bay Shores with an EV Charger right at your parking spot for your exclusive use. Enjoy breathtaking south-east lake and city views, including the CN Tower and spectacular sunrises and sunsets, from your expansive wraparound balcony - the perfect place to unwind or entertain. Floor-to-ceiling windows flood the open-concept living and dining area with natural light, highlighting the soaring ceilings. The modern upgraded kitchen features sleek white cabinetry, granite countertops with a custom island for added storage, mosaic backsplash, and premium stainless steel appliances, including a wine fridge. The primary bedroom comfortably accommodates a king-size bed and includes a walk-in closet and spa-inspired 3-piece ensuite. A separate den, tucked away from the main living space, is ideal for a home office. Two full bathrooms, in suite laundry and one underground parking space with an EV CHARGER complete this exceptional offering. The unit is currently unfurnished, with flexibility to adjust if needed. Enjoy resort-style amenities including an indoor pool, hot tub, sauna, gym, yoga studio, rooftop terrace with BBQs, party room with gourmet kitchen, games room, and theatre room. Just steps to the waterfront, trails, parks, Metro, LCBO, Starbucks, and top local restaurants. TTC at your doorstep, easy access to the QEW, and just minutes to downtown Toronto - the perfect blend of nature and urban convenience.
Ask about this home
A HOMEH agent will answer your questions about this home.
Know more about Waterscapes Condos
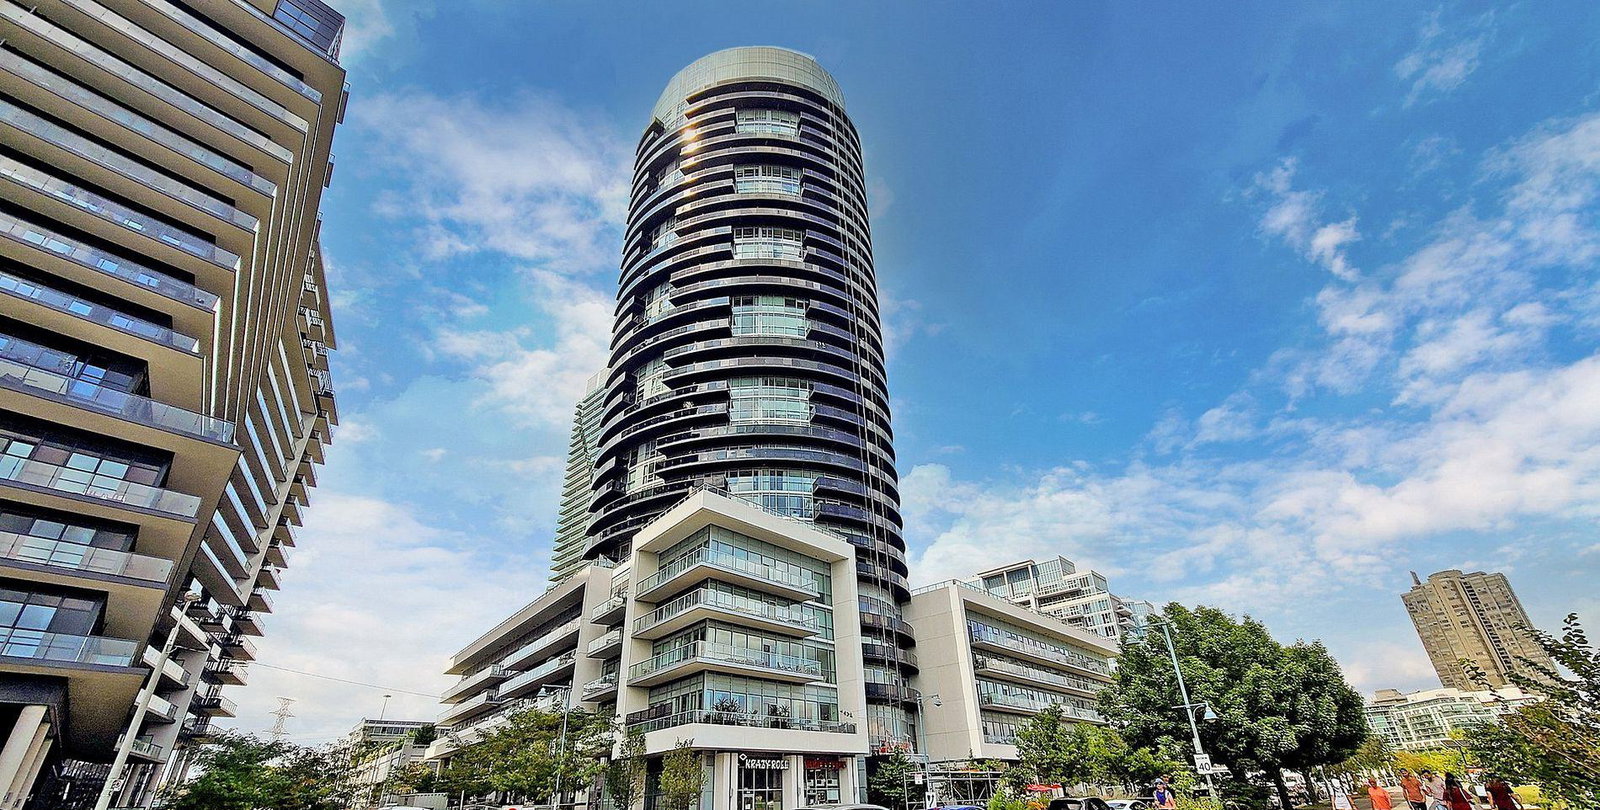
Condo building · 80 Marine Parade Drive
Waterscapes Condos is a 30-storey condo with 344 suites, built in 2014 by Monarch Group. Right now 4 for sale and 4 for rent are on the market here.
- 30storeys
- 344suites
- $781/sq ft
- 2014built
No similar units for rent in Waterscapes Condos right now.
Around this home
Daily convenience, out of 100, from the distances below
Schools nearby
School rating, out of 10.
Helpful calculators
Your HOMEH agent

"I would see it this week."