

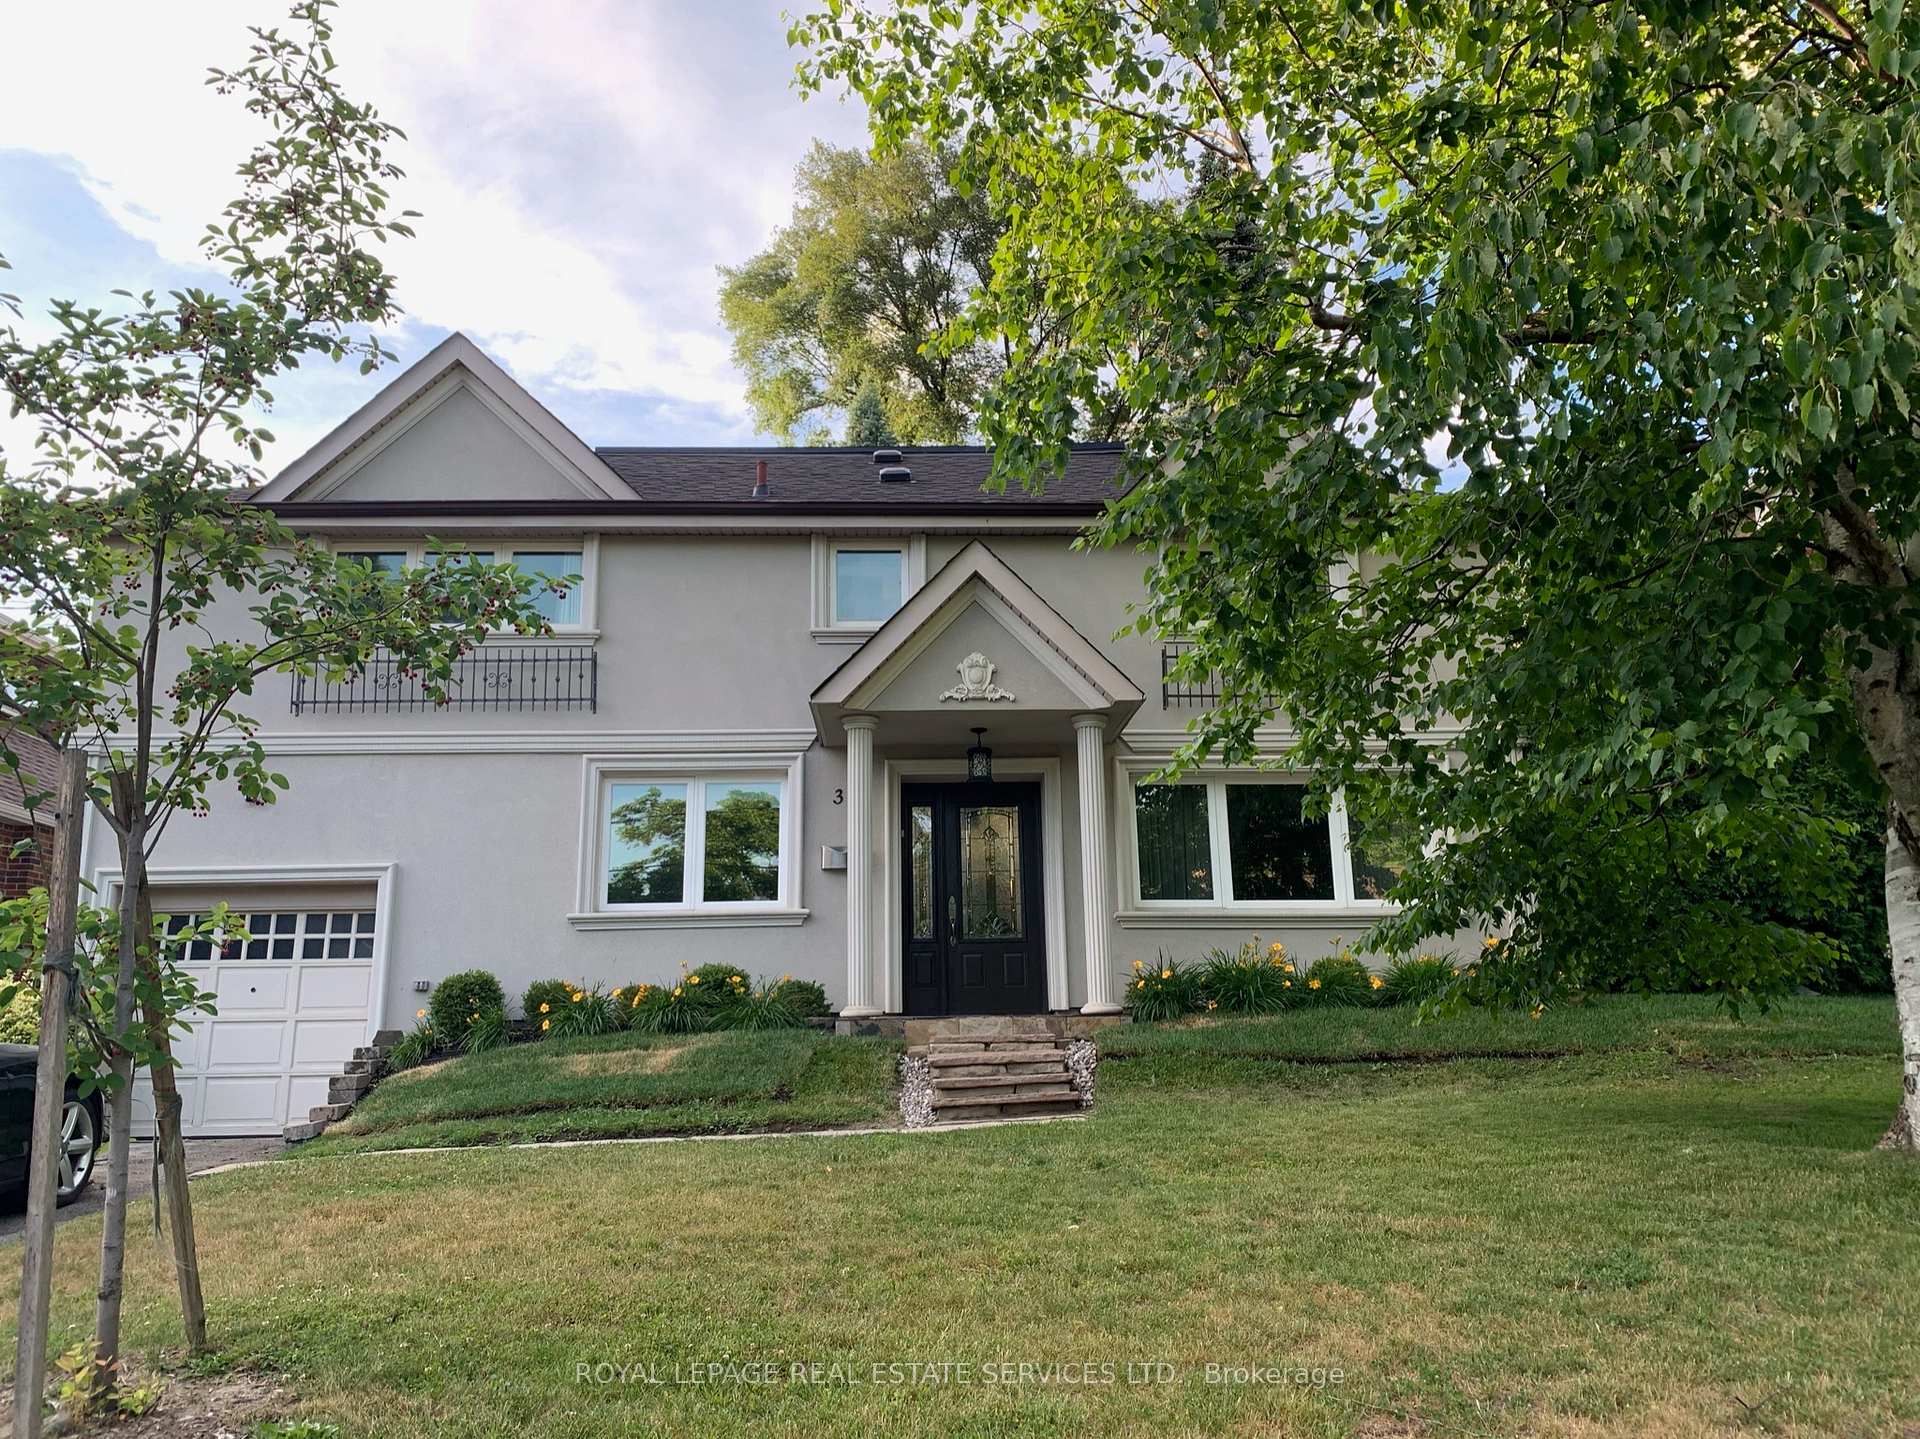
31 Orchard Crescent
Detached Rented
1/2631 Orchard Crescent
Detached Rented
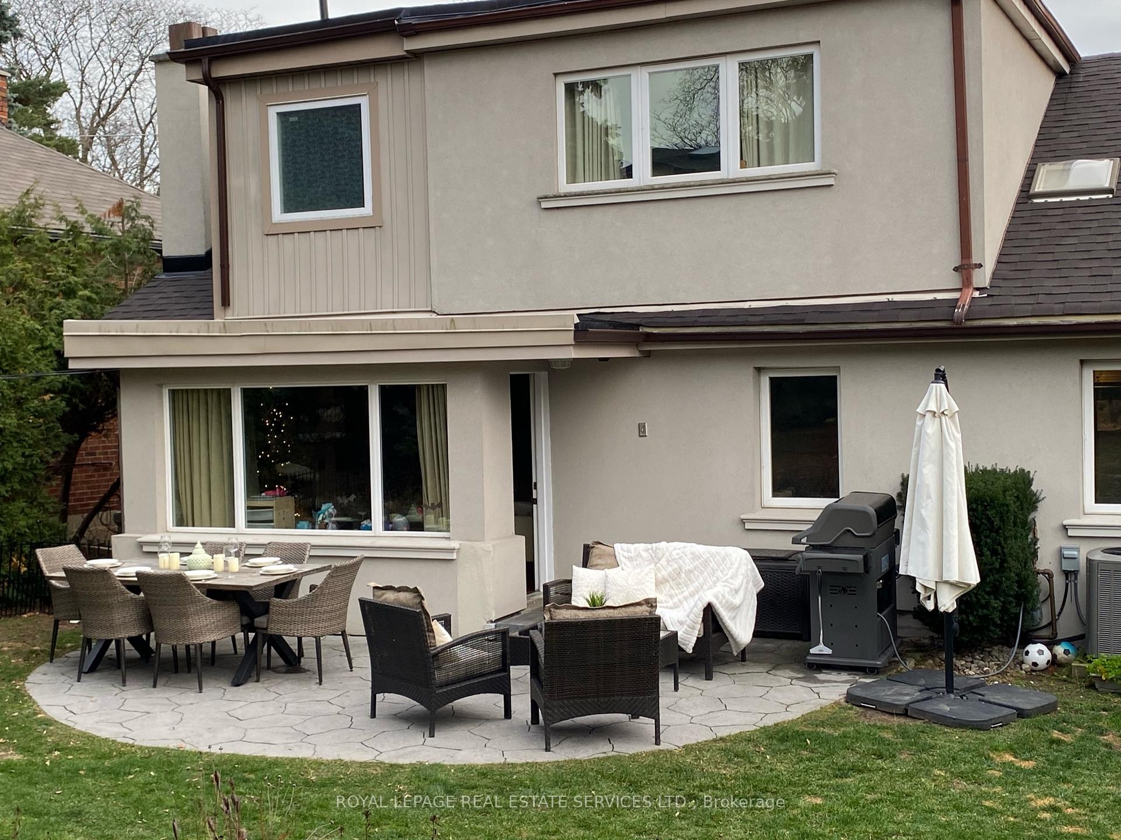
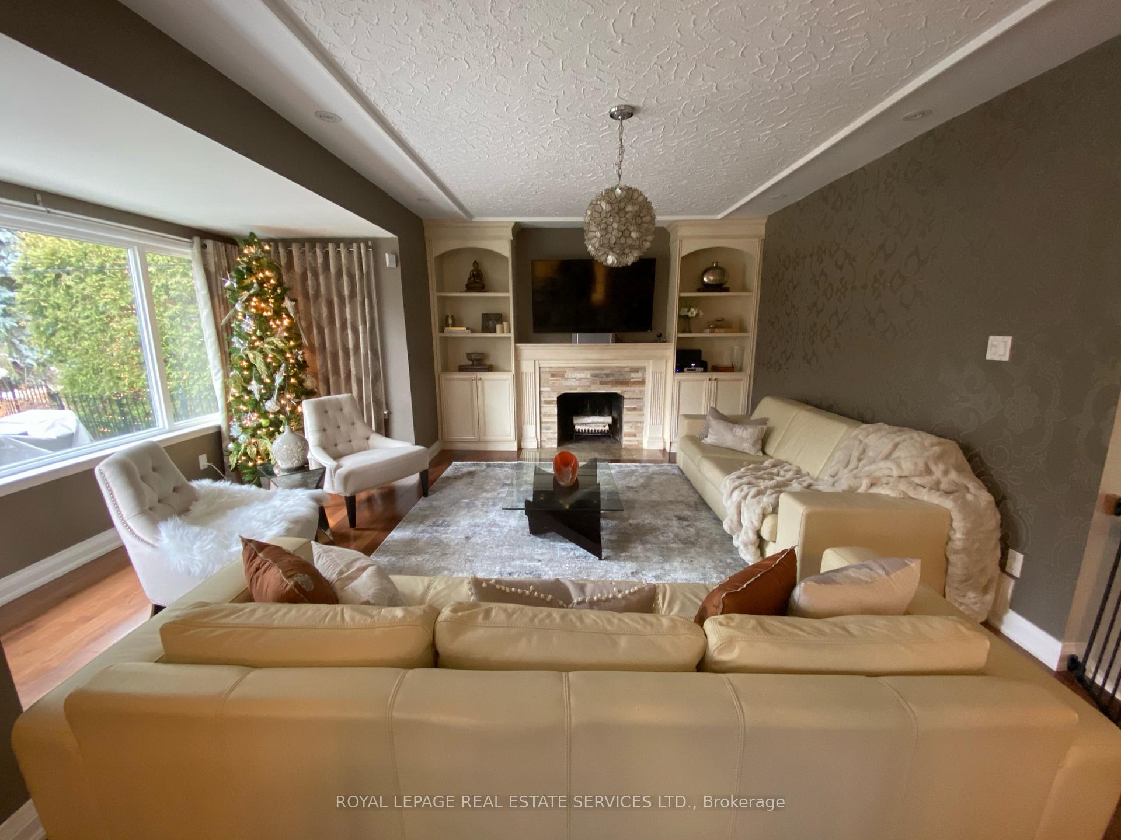
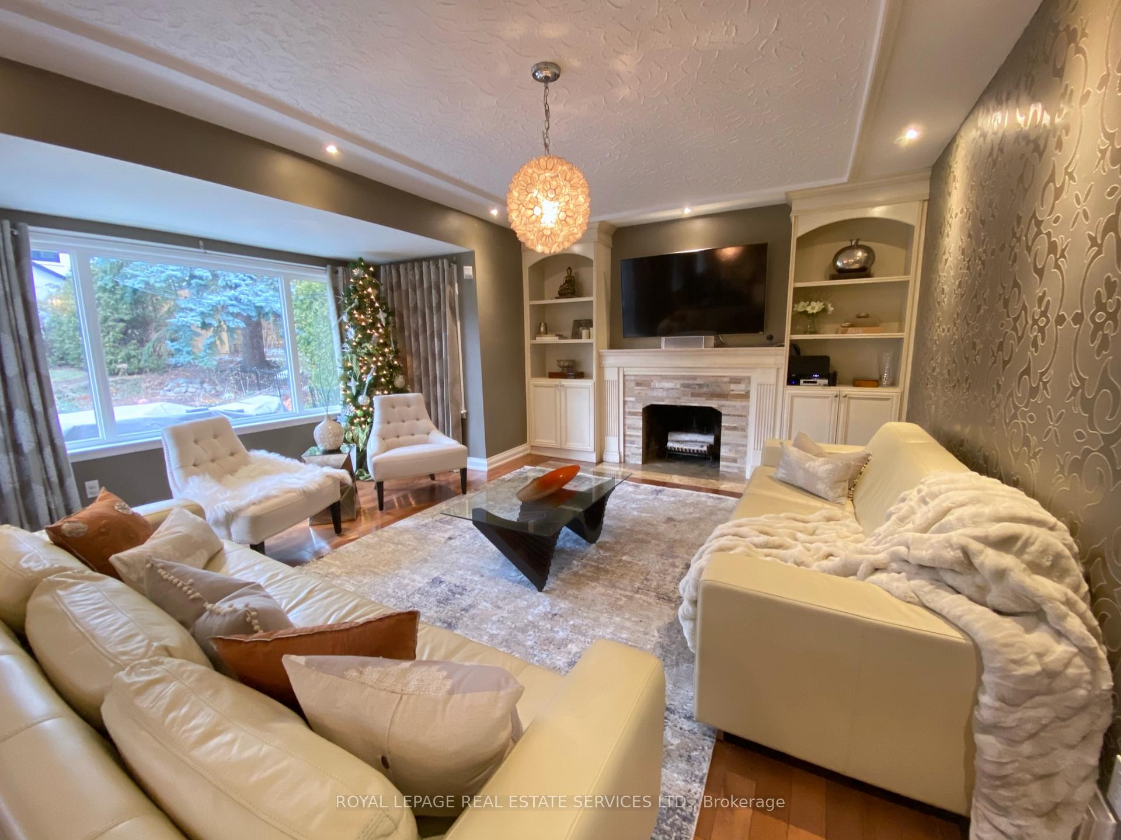
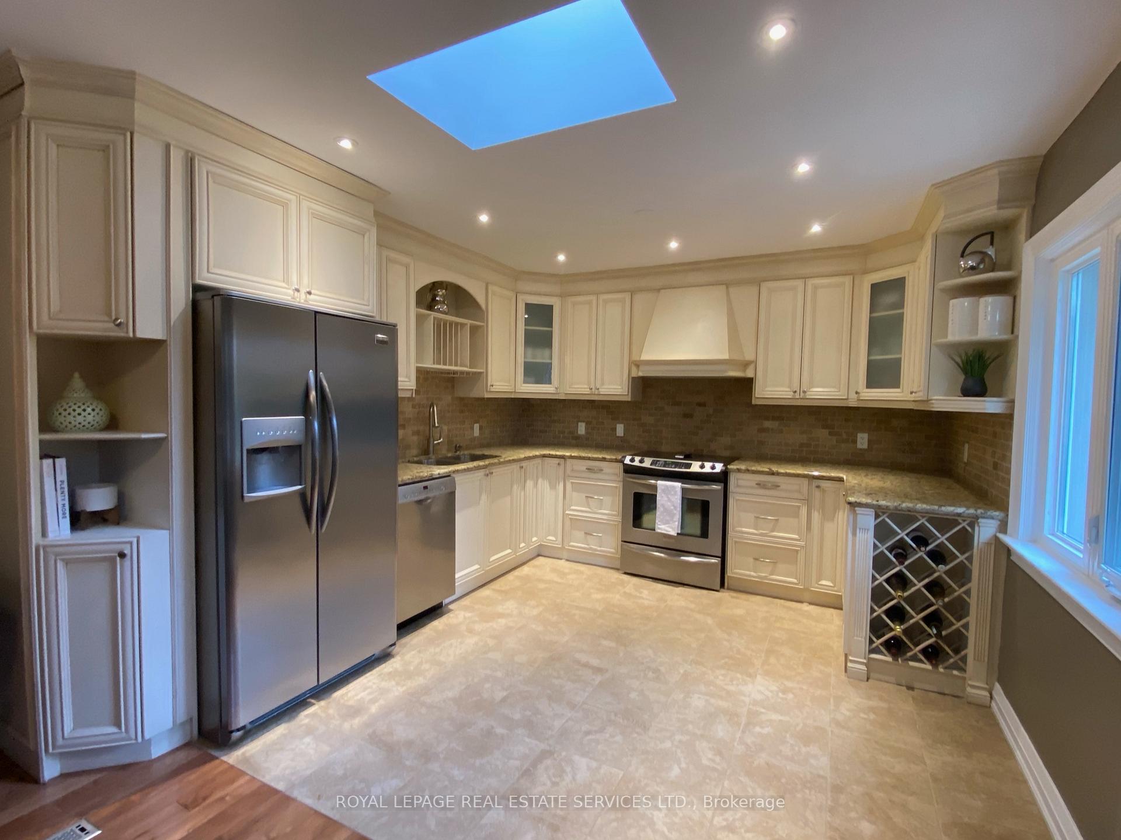 See all 26 photos
3+1 Bedrooms
3 Bathrooms
1 Garage
— sq.ft
Entire Home
— Unit
Property history
Facts and features
- BasementFinished
- Lease term12 months
- FurnishedUnfurnished
- LaundryIn area
What stands out
- Hardwood floors
- Fireplace
- Central air
The homeDetached, Other, Finished
- Type: Detached
- Style: Other
- Basement: Finished
InsideFireplace Yes, Hardwood, In area
- Fireplace: Yes
- Flooring: Hardwood
- Laundry: In area
- Features: Other
- Rooms above ground: 7
- Rooms in the basement: 2
- Bedrooms: 3 + 1 in the basement
- Bathrooms: 3
- Kitchens: 1
Outside and lotStucco (plaster), Shingles, Other
- Exterior: Stucco (plaster)
- Roof: Shingles
- Foundation: Other
Parking1 Garage, Built-in, Private
- Spaces: 1 Garage
- Garage: Built-in
- Driveway: Private
Heating, water and powerForced air, gas, Central air, Municipal water
- Heating: Forced air, gas
- Cooling: Central air
- Water: Municipal water
- Sewer: Municipal sewer
Rent and termsRent $5,700 a month, Entire property, Unfurnished
- Rent: $5,700 a month
- Space for rent: Entire property
- Furnished: Unfurnished
- Lease: 12 months
- Paid: Monthly
- Deposit: Required
- Credit check: Required
- Employment letter: Required
- Rental application: Required
- References: Required
- Rental items: Hwt
IncludedFridge, stove, dishwasher, washer, dryer, light fixtures, existing window coverings. tenant to pay all utilities. please provide completed rental application, references, credit check, employment letter.
- Included: Fridge, stove, dishwasher, washer, dryer, light fixtures, existing window coverings. tenant to pay all utilities. please provide completed rental application, references, credit check, employment letter.
Listing detailsW11952624, Rented, Feb 3, 2025
- MLS® number: W11952624
- Status: Rented
- Listed on: Feb 3, 2025
- Days on market: 9
- Updated: Feb 12, 2025
- Possession: March 1,2025
- Occupied by: Tenant
- Listing brokerage: ROYAL LEPAGE REAL ESTATE SERVICES LTD.
About this home
31 Orchard Crescent, Etobicoke (Stonegate-Queensway), ON M8Z 3C9
Other
Prime Sunnylea! Attractive 3+1 Bedroom And 3 Baths. Hardwood Floors Throughout, Bright Spacious Rooms, Open Concept Living & Dining Rm, W/O To Patio & Private Back Yard, Den Can Also Be Used As Office/Bdrm. Top Rated School District, Enjoy The Ability To Walk To All The Amenities & Conveniences Of Sunnylea/The Kingsway. Restaurants, Shops, Parks, Community Centre, Pool & Subway Just Steps Away. Easy Access To Downtown & Airport, Short Drive To Go. No Short Term Rentals.
Read more
Ask about this home
A HOMEH agent will answer your questions about this home.
Ask a question
Around this home
Bloor & Royal York
Errands
Transit
Parks
Schools
Daily convenience, out of 100, from the distances below
ParkLora Hill Park · 7 within 1 km9 min walk530 m
GroceryYoung's Produce9 min walk565 m
SchoolThe Learning Common4 min walk240 m
SubwayRoyal York Rd10 min walk611 m
PharmacyCosmo Pharmacy8 min walk487 m
Cafés & foodTim Hortons · 15 within 1 km8 min walk464 m
Gym & rec centreStretch Zone8 min walk504 m
LibraryToronto Public Library - Brentwood9 min walk557 m
WalkDriveStraight-line distance, open map data
Grocery0.6 km
Park0.5 km
Coffee0.5 km
Dining0.5 km
Gym0.5 km
Royal York Rd0.6 km
Schools nearby
School rating, out of 10.
The Learning Commonelementary · Private · 0.2 km
—
Sunnylea Junior Schoolelementary · Public · 0.4 km
—
Our Lady of Sorrows Catholic Schoolelementary · Catholic · 0.9 km
8.0/10Excellent
Contact agent
Helpful calculators
Rent vs buy
Affordability
Mortgage
Down payment
Stress test
CMHC insurance
Your HOMEH agent

KimHOMEH agent · Etobicoke
"I would see it this week."
Ask Kim