

31 Twyford Road
31 Twyford Road
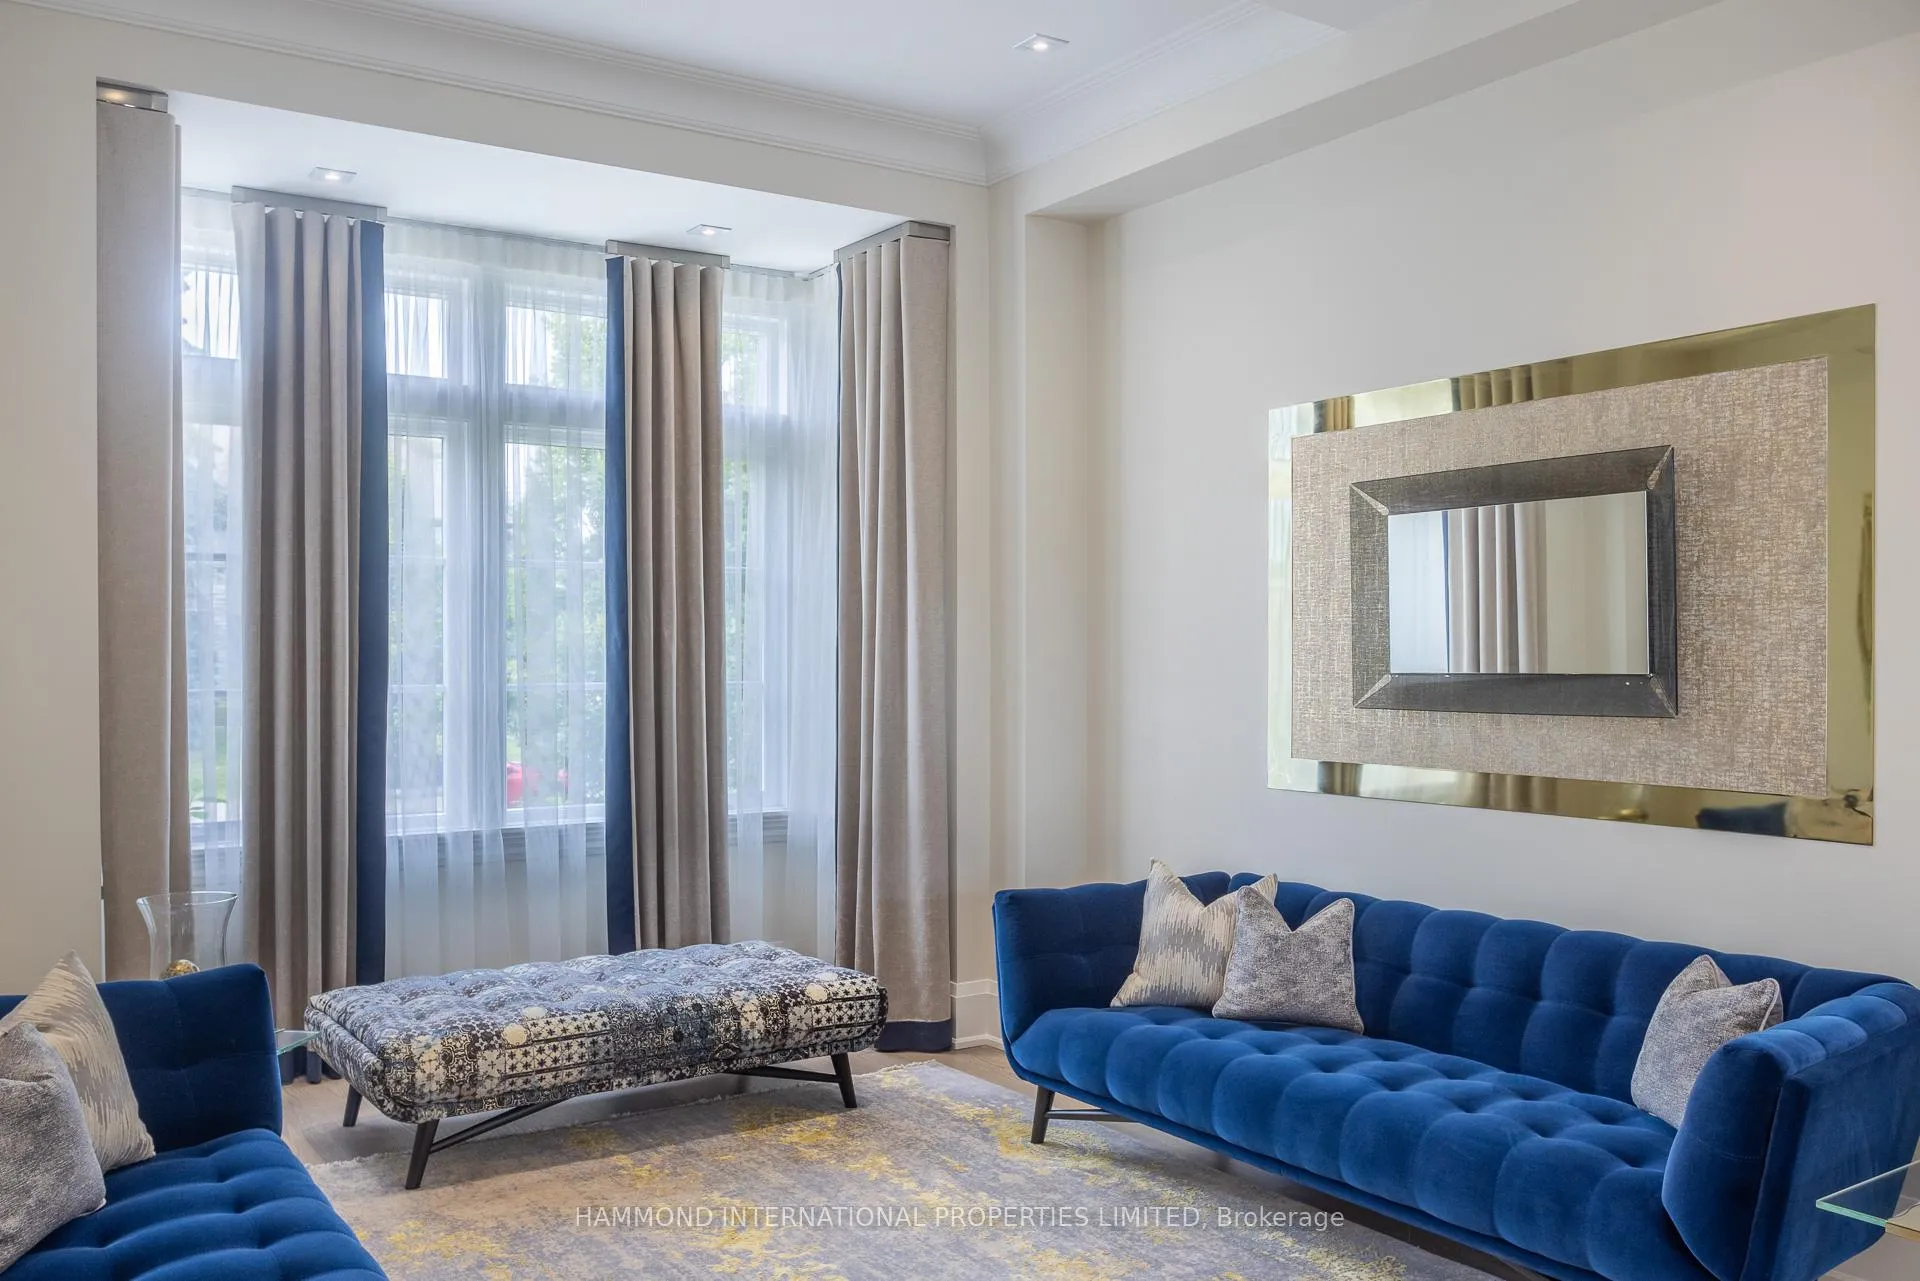 See all 27 photos
Property history
- $5,880,000ExpiredList: 2025-08-07|End: 2026-05-31|297 daysW12330117
- $5,880,000ExpiredList: 2025-04-16|End: 2025-07-31|106 daysW12085915
- $6,285,000TerminatedList: 2025-02-04|End: 2025-04-16|71 daysW11955278
- $6,285,000TerminatedList: 2024-10-31|End: 2025-02-04|96 daysW9781670
Facts and features
- BasementWalk-up
- Age of home6–15 years
- Water, sewerMunicipal
- HeatingForced air
- Fireplace
- Central air
- Inground pool
The homeDetached, 2-storey, Age 6–15 years
- Type: Detached
- Style: 2-storey
- Age: 6–15 years
- Basement: Finished, walk-up
InsideFireplace Yes, Heated, Central vacuum, sauna, bar fridge
- Fireplace: Yes
- Flooring: Heated
- Features: Central vacuum, sauna, bar fridge
- Rooms above ground: 9
- Rooms in the basement: 2
- Bedrooms: 4 + 1 in the basement
- Bathrooms: 7
- Kitchens: 1
- Family room: Yes
Outside and lotBrick, stone, Cedar, Unknown
- Exterior: Brick, stone
- Roof: Cedar
- Foundation: Unknown
- Pool: Inground
- Features: Built-in-bbq, privacy, landscaped
- Size: 76 × 134 ft
Parking2 Garage, Built-in, Circular drive, private
- Spaces: 2 Garage
- Garage: Built-in
- Driveway: Circular drive, private
Heating, water and powerForced air, gas, Central air, Municipal water
- Heating: Forced air, gas
- Cooling: Central air
- Water: Municipal water
- Sewer: Municipal sewer
Costs and taxesTaxes $18,774 a year, HST included in the price
- Taxes, 2023: $18,774 a year
- HST: HST included in the price
Listing detailsW9781670, Terminated, Oct 31, 2024
- MLS® number: W9781670
- Status: Terminated
- Listed on: Oct 31, 2024
- Days on market: 96
- Updated: Feb 4, 2025
- Possession: To Be Arranged
- Occupied by: Owner
- Listing brokerage: HAMMOND INTERNATIONAL PROPERTIES LIMITED
About this home
31 Twyford Road, Etobicoke (Princess-Rosethorn), ON M9A 1W3
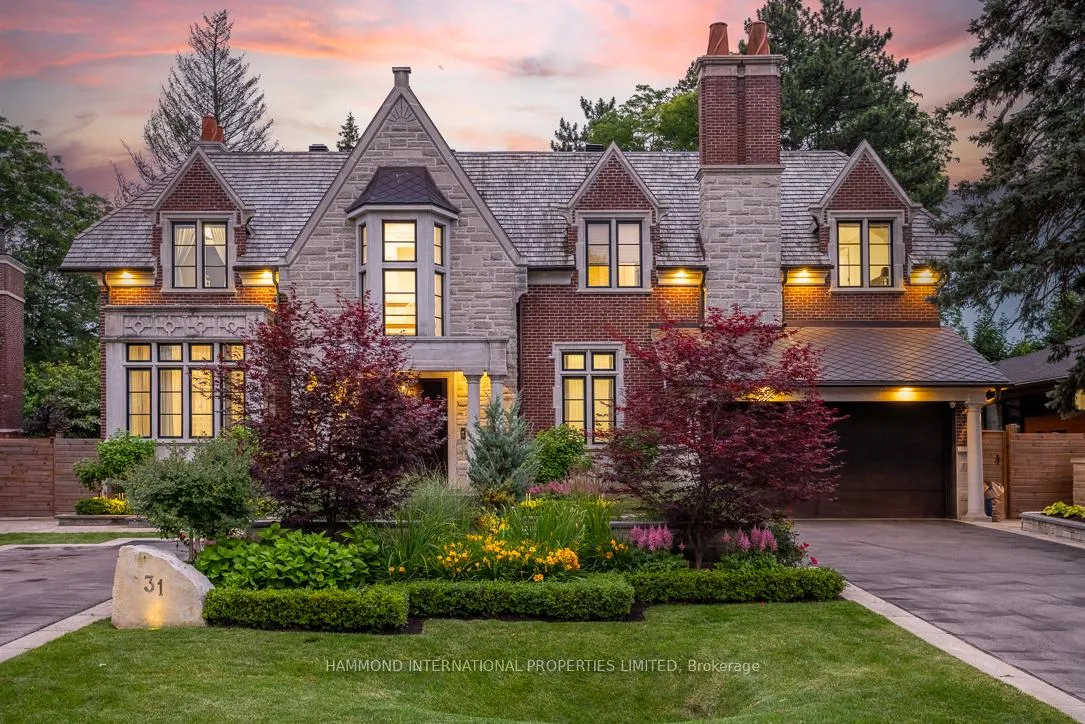
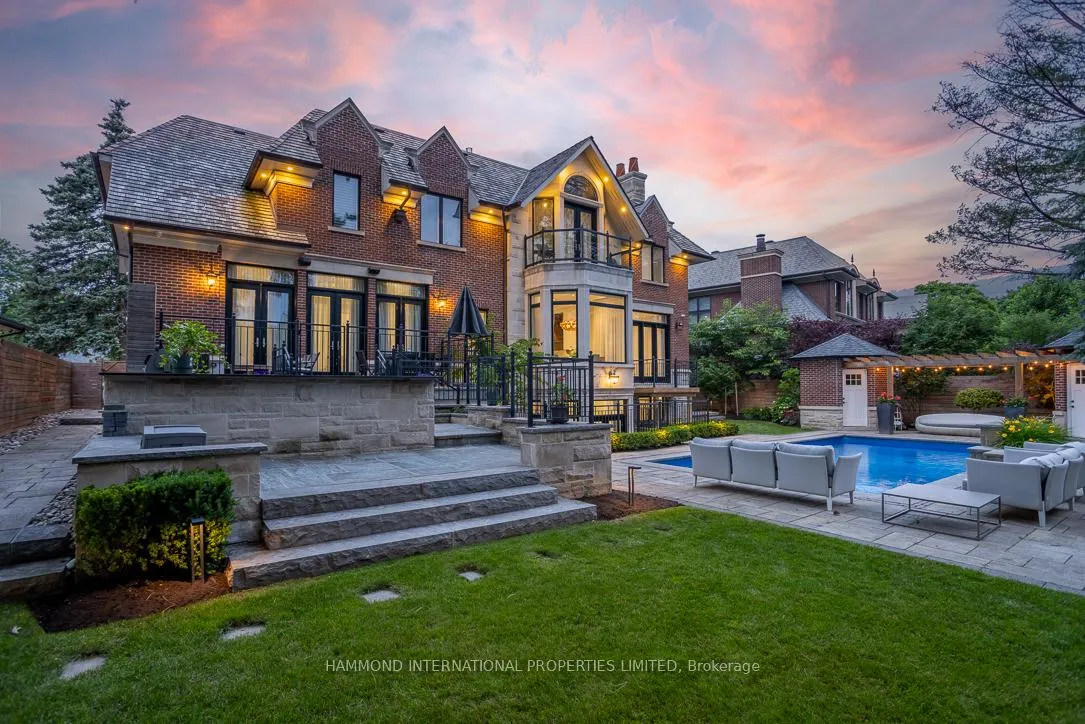
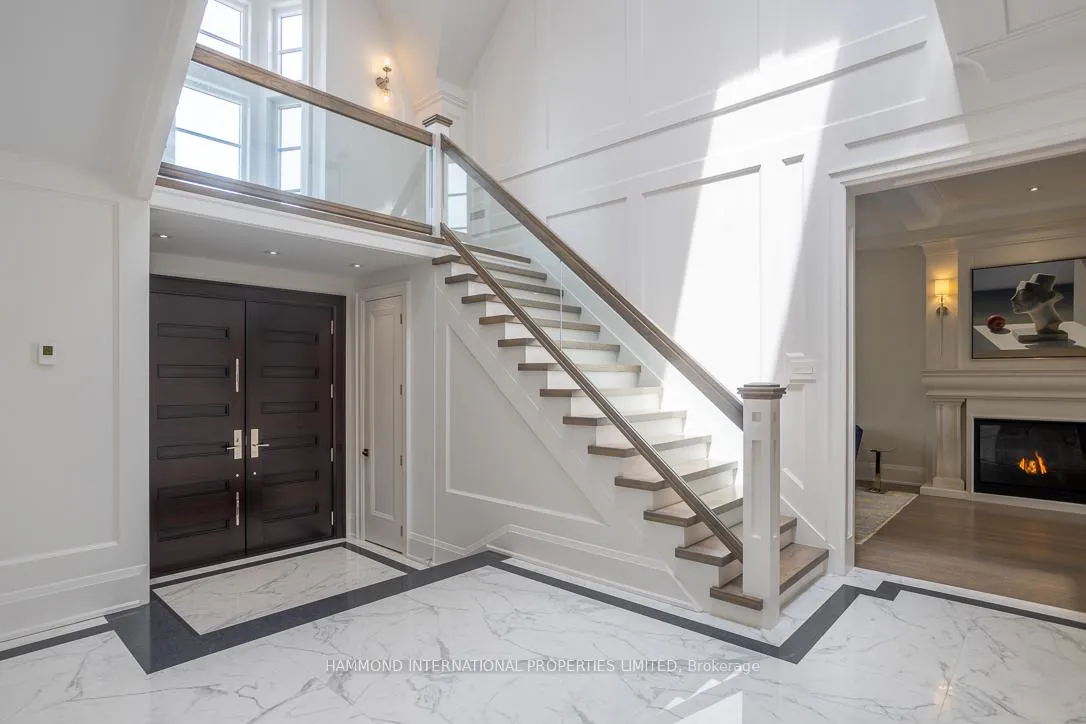
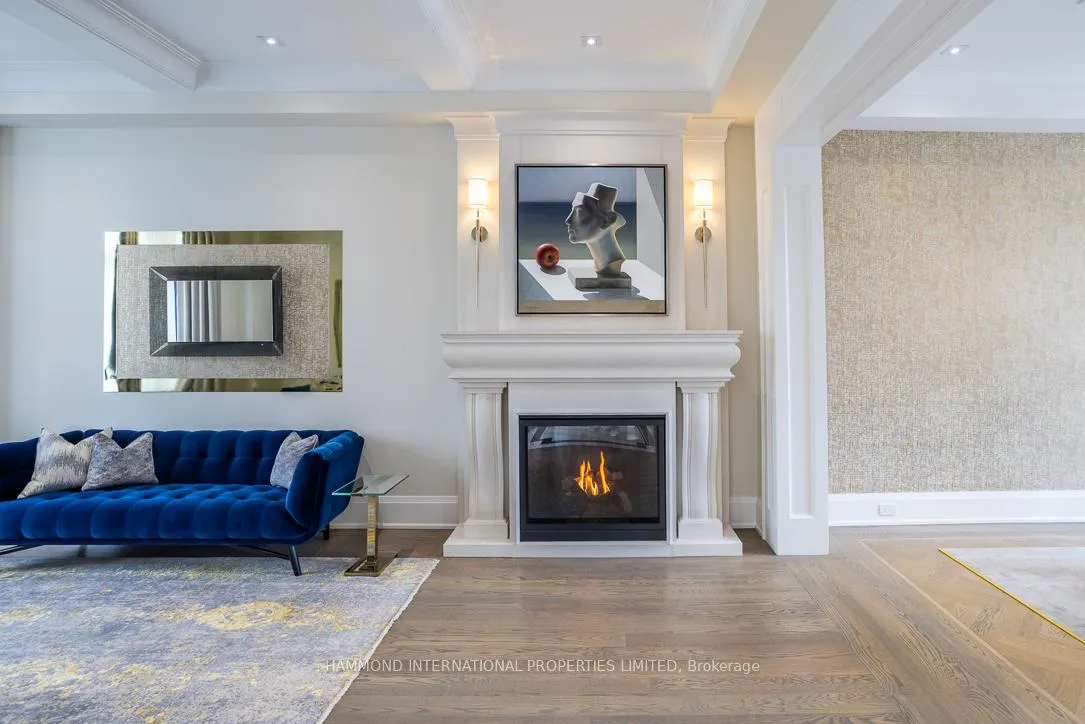
Princess Ann Manor. Privately ensconced within a sought-after neighbourhood, this rare jewel stands alone. Framed by a circular motor court and splendid gardens, this home of the grandest proportions is sited in a legendary estate area of Toronto, Canada. Embracing a blend of modernity and timeless style, the home maintains an attractive aesthetic. The circular motor court, stone and brick facade create a dramatic storybook welcome to the esteemed manor.This residence opens to a majestic two story hall. Modern finishes of stone, fine woods and marble create a palatial modern ambience.Chefs will revel in the epicurean kitchen, with a generous island and an informal dining area overlooking the rear garden and pool.An ideal setting for entertaining family and friends, intimate or grand gatherings.The second level offers the principal/owners suite with a lavish spa bath and 3 additional suites.Other notable offerings include a pool for alfresco dining under the moon and stars, music room, home gym, wet bar, walk-up lower level, smart home technology, custom designed and decorated, heated drive and walkways, wine cellar, sauna and two laundry.The architectural marvel enjoys a glorious setting nestled amid some of the finest estates of Toronto, Canada.A superb blend of prestige and privacy in this historic neighbourhood with access to the airport, fine schools, boutique shops, golf courses, country clubs, restaurants as well as the cultural attractions that make Princess Ann Manor such an attractive place to live for families. "A world of magnificence awaits"
Ask about this home
A HOMEH agent will answer your questions about this home.
Around this home
Daily convenience, out of 100, from the distances below
Schools nearby
School rating, out of 10.
Helpful calculators
Your HOMEH agent

"I would see it this week."