

31 Twyford Road
31 Twyford Road
 See all 27 photos
Property history
- $5,880,000ExpiredList: 2025-08-07|End: 2026-05-31|297 daysW12330117
- $5,880,000ExpiredList: 2025-04-16|End: 2025-07-31|106 daysW12085915
- $6,285,000TerminatedList: 2025-02-04|End: 2025-04-16|71 daysW11955278
- $6,285,000TerminatedList: 2024-10-31|End: 2025-02-04|96 daysW9781670
Facts and features
- BasementWalk-up
- Age of home6–15 years
- Price per sq ft~$1,384
- Water, sewerMunicipal
- Fireplace
- Central air
- Inground pool
The homeDetached, 2-storey, Age 6–15 years
- Type: Detached
- Style: 2-storey
- Age: 6–15 years
- Living space: 3,500–5,000 sq ft
- Basement: Finished, walk-up
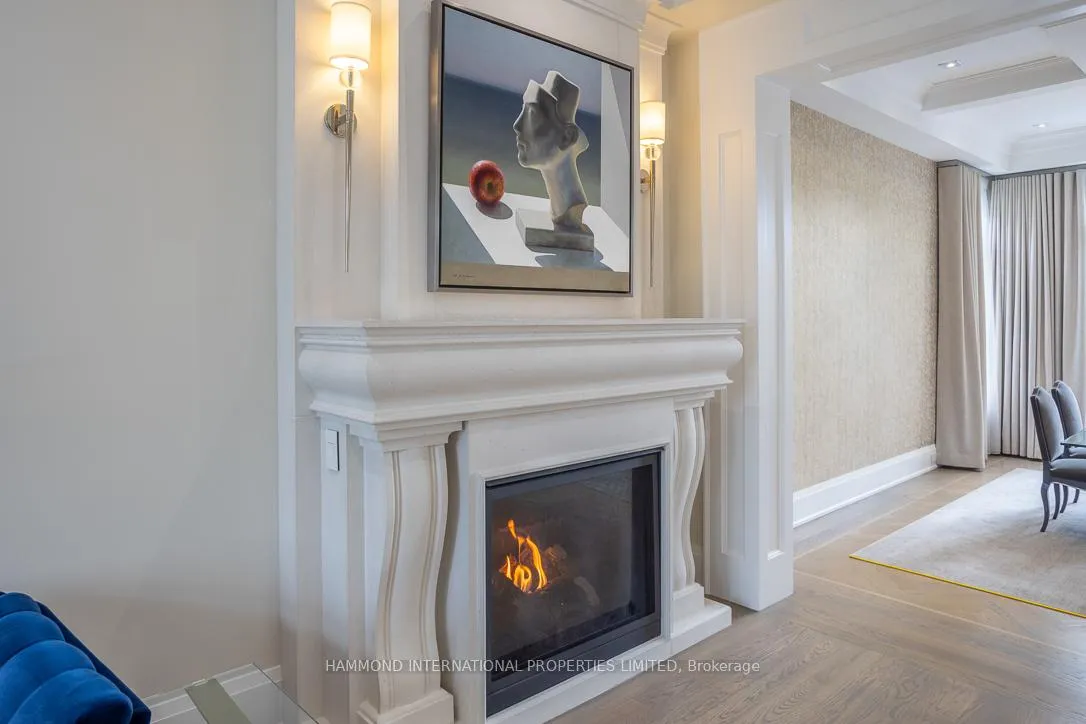
InsideFireplace Yes, Heated, Central vacuum, sauna, bar fridge
- Fireplace: Yes
- Flooring: Heated
- Features: Central vacuum, sauna, bar fridge
- Rooms above ground: 9
- Rooms in the basement: 2
- Bedrooms: 4 + 1 in the basement
- Bathrooms: 7
- Kitchens: 1
- Family room: Yes
Outside and lotBrick, stone, Cedar, Unknown
- Exterior: Brick, stone
- Roof: Cedar
- Foundation: Unknown
- Pool: Inground
- Features: Built-in-bbq, privacy, landscaped
- Size: 76 × 134 ft
Parking2 Garage, Built-in, Circular drive, private
- Spaces: 2 Garage
- Garage: Built-in
- Driveway: Circular drive, private
Heating, water and powerForced air, gas, Central air, Municipal water
- Heating: Forced air, gas
- Cooling: Central air
- Water: Municipal water
- Sewer: Municipal sewer
Costs and taxesTaxes $18,774 a year, HST included in the price
- Taxes, 2024: $18,774 a year
- HST: HST included in the price
Listing detailsW12085915, Expired, Apr 16, 2025
- MLS® number: W12085915
- Status: Expired
- Listed on: Apr 16, 2025
- Days on market: 106
- Updated: Jul 31, 2025
- Possession: Flexible
- Occupied by: Owner
- Listing brokerage: HAMMOND INTERNATIONAL PROPERTIES LIMITED
About this home
31 Twyford Road, Etobicoke (Princess-Rosethorn), ON M9A 1W3
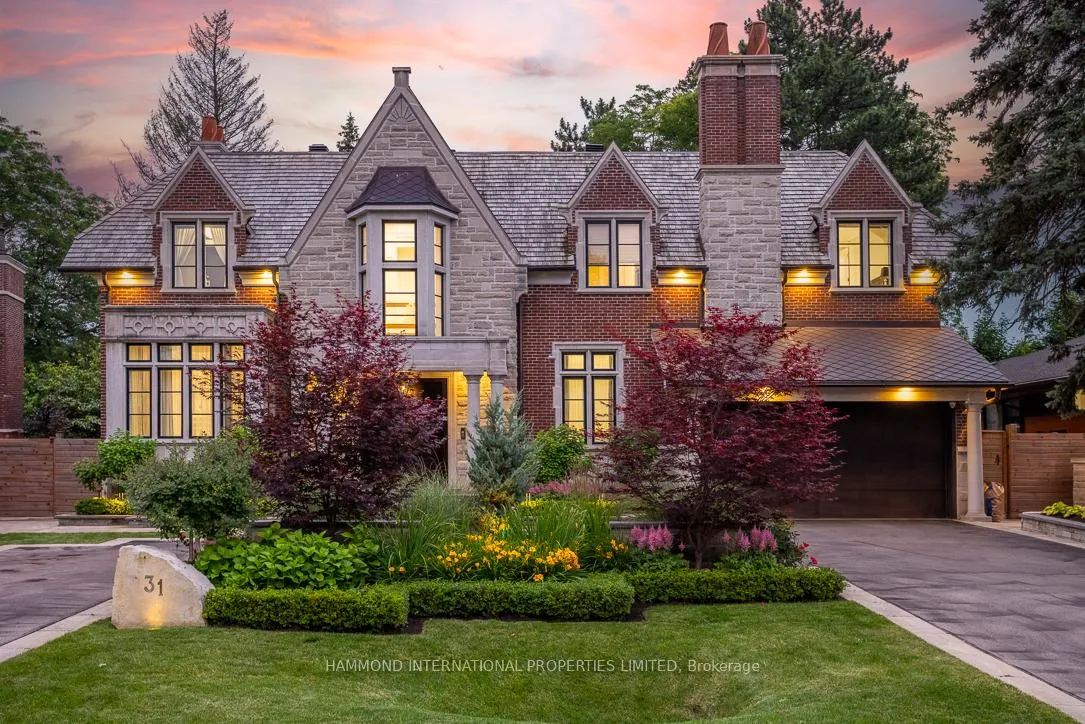
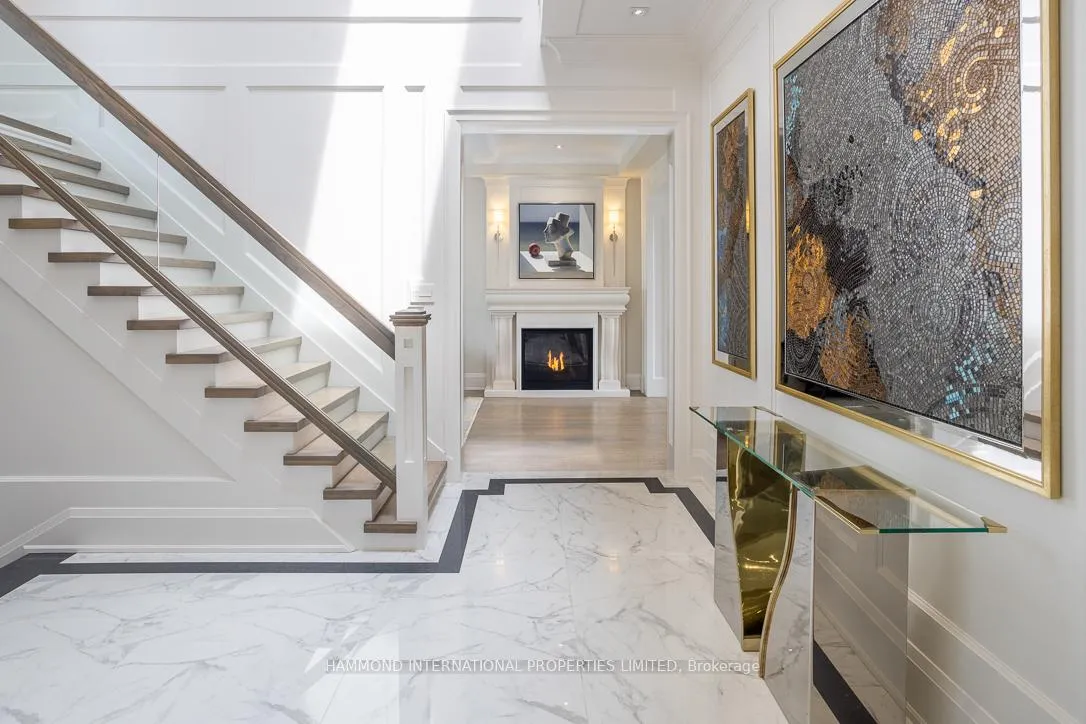
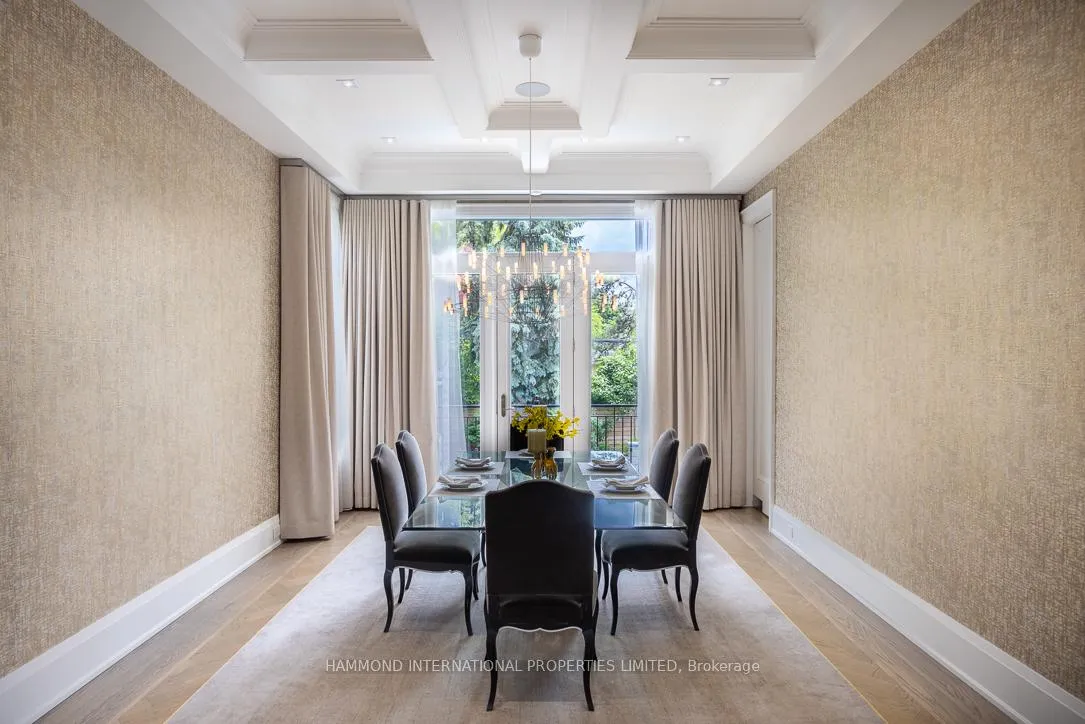
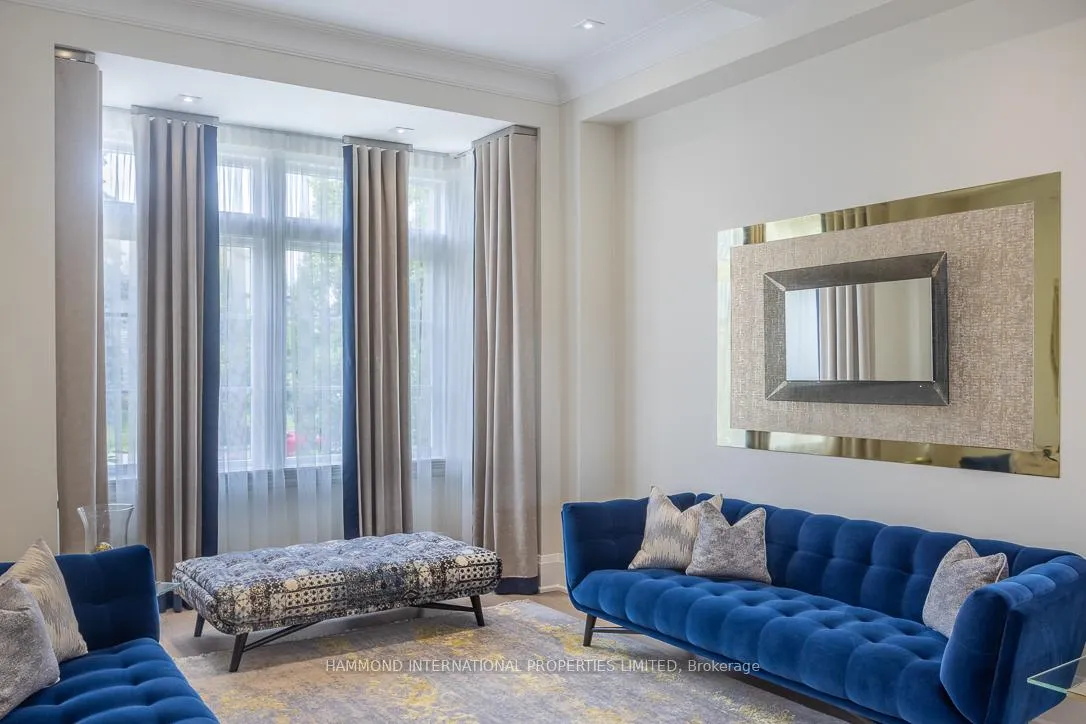
Nestled within the prestigious Princess Anne Manor, this exquisite estate is a rare jewel that stands alone. Framed by a grand circular motor court and impeccably landscaped gardens, this residence stands as a testament to architectural elegance and modern luxury. A Grand Welcome. Dramatic stone-and-brick facade creates a storybook entrance to this remarkable Manor. Step into the majestic two-story foyer, where modern finishes blend seamlessly to create a palatial ambiance. Chefs will delight in the state-of-the-art epicurean kitchen, complete with a generous island, premium appliances, and an informal dining area that overlooks the serene rear garden and pool. This space is ideal for hosting both intimate family dinners and grand celebrations. Luxurious Living Spaces. A sumptuous principle suite on the second level featuring a lavish 5 piece spa-inspired bath. 3 impeccably appointed junior suites. Entertainment spaces offer a music room, home gym, wine cellar, wet bar, and walk-up lower level offer endless possibilities for leisure and relaxation. The backyard transforms into a private sanctuary with a saltwater pool, perfect for alfresco dining under the moon and stars. Heated driveways and walkways ensure year-round comfort and convenience. Notable Features Include Smart home technology for effortless living, Sauna for ultimate relaxation, Custom-designed interiors with unparalleled attention to detail, Two laundry rooms for added convenience. Located within one of Torontos most sought-after estate neighbourhoods, this architectural marvel enjoys proximity to top schools, boutique shops, world-class golf courses and country clubs, fine dining, and cultural attractions. Easy access to Pearson Airport ensures seamless travel for business or leisure. This is more than a home, it's a lifestyle of prestige, privacy, and magnificence. A world of magnificence awaits at 31 Twyford Road.
Ask about this home
A HOMEH agent will answer your questions about this home.
Around this home
Daily convenience, out of 100, from the distances below
Schools nearby
School rating, out of 10.
Helpful calculators
Your HOMEH agent

"I would see it this week."