

317 Rathburn Road
317 Rathburn Road
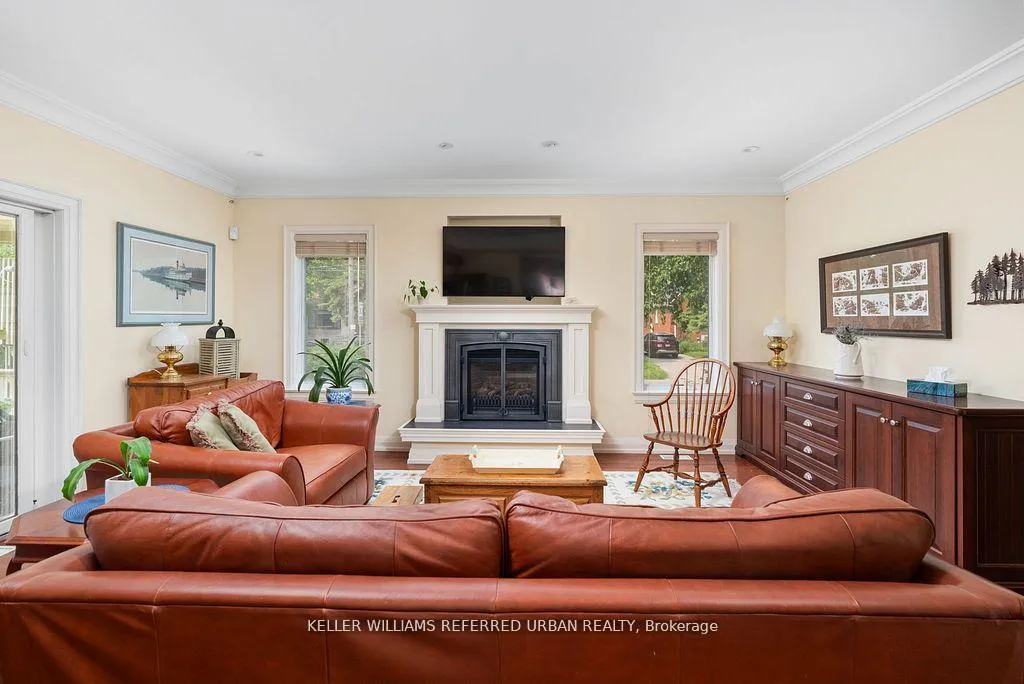
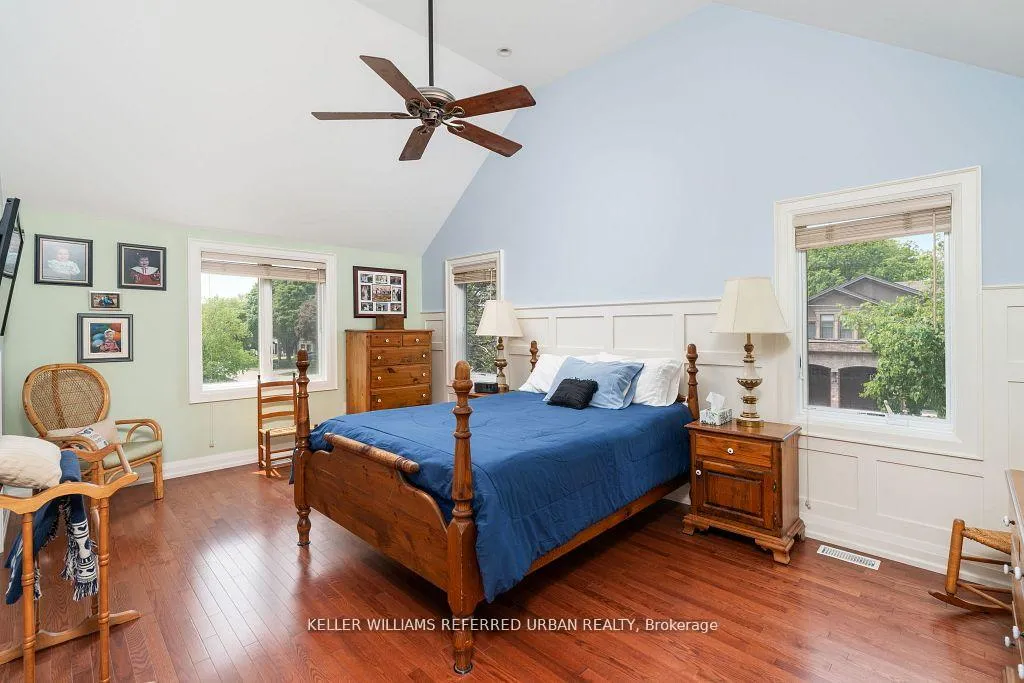
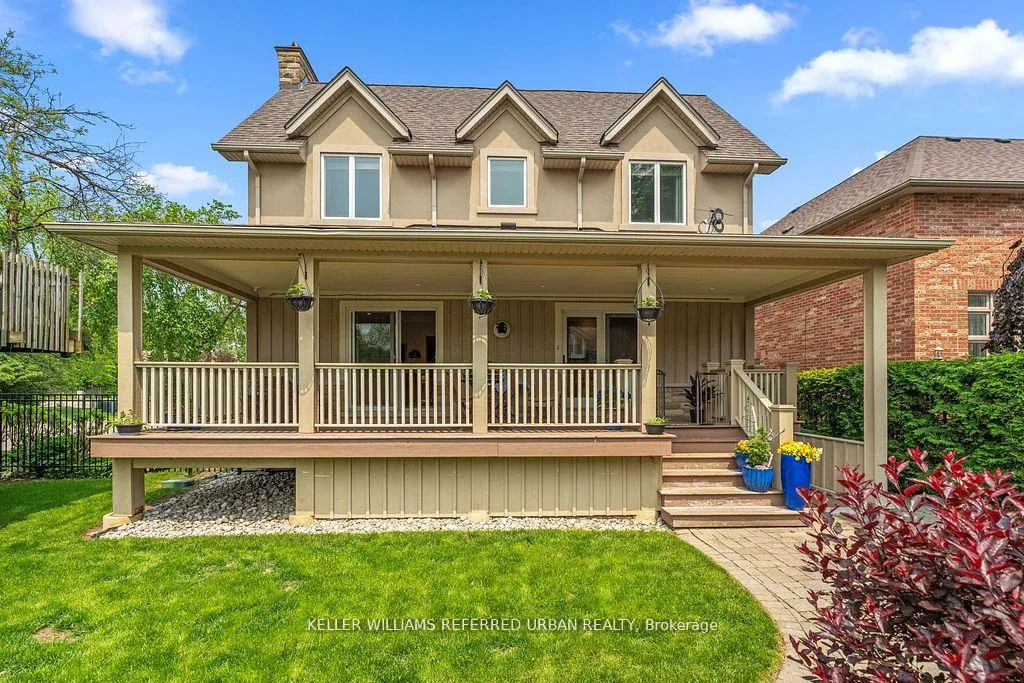
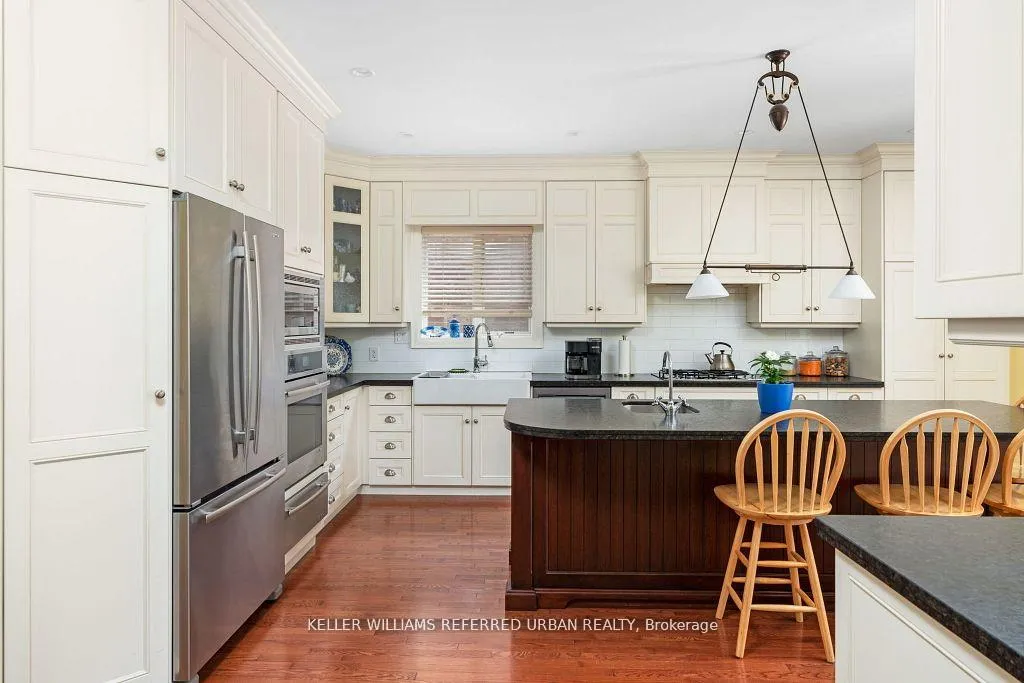
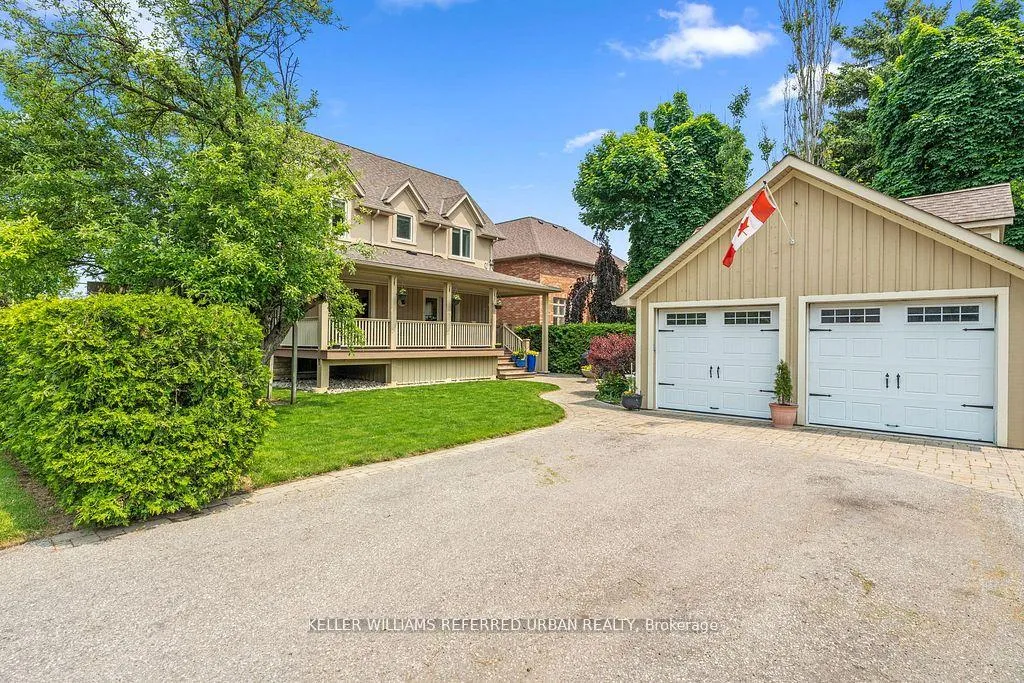 See all 50 photos
Property history
- $2,295,000TerminatedList: 2026-06-03|End: 2026-08-13|71 daysW13234816
- $2,495,000TerminatedList: 2026-05-07|End: 2026-06-03|27 daysW13097376
- $2,595,000TerminatedList: 2026-04-14|End: 2026-05-07|23 daysW13004108
Facts and features
- BasementWalk-out
- Age of home51–99 years
- Price per sq ft~$706
- Water, sewerMunicipal
- Hardwood floors
- Fireplace
- Central air
The homeDetached, 2-storey, Age 51–99 years
- Type: Detached
- Style: 2-storey
- Age: 51–99 years
- Living space: 3,000–3,500 sq ft
- Basement: Finished with walk-out
- Waterfront: None
InsideFireplace Yes, natural gas, Hardwood, Tile, Lower level
- Fireplace: Yes, natural gas
- Flooring: Hardwood, Tile
- Laundry: Lower level
- Features: Built-in oven, countertop range, water heater owned, guest accommodations, sump pump, bar fridge, in-law capability, on demand water heater, central vacuum
- Security: Alarm system, smoke detector
- Rooms above ground: 11
- Bedrooms: 5
- Bathrooms: 4
- Kitchens: 1
- Family room: Yes
Outside and lotStucco (plaster), stone, Asphalt shingle, shingles, Block, concrete block
- Exterior: Stucco (plaster), stone
- Roof: Asphalt shingle, shingles
- Foundation: Block, concrete block
- Features: Deck, landscaped, lawn sprinkler system, lighting, porch enclosed
- Size: 50 × 150 ft
Parking2 Garage, Detached, Private
- Spaces: 2 Garage
- Garage: Detached
- Driveway: Private
Heating, water and powerForced air, gas, Central air, Municipal water
- Heating: Forced air, gas
- Cooling: Central air
- Water: Municipal water
- Sewer: Municipal sewer
- Natural gas: Yes
- Hydro: Yes
- Cable: Available
- Telephone: Available
Costs and taxesTaxes $7,948 a year, HST included in the price
- Taxes, 2025: $7,948 a year
- HST: HST included in the price
Included in the saleElf's, window coverings, dishwasher, stove, range, microwave, sprinkler system, Three hanging light fixtures on main floor.
- Included: Elf's, window coverings, dishwasher, stove, range, microwave, sprinkler system
- Not included: Three hanging light fixtures on main floor.
NearbyHospital, library, park, place of worship, public transit, school
- Close to: Hospital, library, park, place of worship, public transit, school
Listing detailsW13234816, Terminated, Jun 3, 2026
- MLS® number: W13234816
- Status: Terminated
- Listed on: Jun 3, 2026
- Days on market: 71
- Updated: Aug 13, 2026
- Possession: 2026-08-06 / 60-89 days
- Occupied by: Owner
- Listing brokerage: KELLER WILLIAMS REFERRED URBAN REALTY
About this home
317 Rathburn Road, Etobicoke (Islington-City Centre West), ON M9B 2L7
Welcome to 317 Rathburn Road - a beautiful and significantly updated 5-bedroom detached family home that truly checks the boxes for modern family living. Offering over 3,000 sq ft of living space above grade and over 1700sqft of finished space in the basement, this home features bright, spacious principal rooms perfect for both everyday life and entertaining, along with a functional eat-in kitchen that walks out to a private backyard ready for summer barbecues and family gatherings. Upstairs, four well-sized bedrooms provide comfortable retreats for everyone, while the finished basement adds valuable living space with endless possibilities with a large recreation room, TV area, playroom, home office, wet bar and includes a brand-new bathroom and laundry room for added convenience. The huge Primary Bedroom boasts a 4pc en-suite bathroom, a walk in closet with bonus attic storage! Set on a generous 50 x 150 ft lot with a double garage including EV charger, this move-in-ready home is located in a welcoming, family-friendly Etobicoke neighbourhood with schools nearby, shopping close-by, parks, and easy access to major highways and transit - making day-to-day living simple and connected.
Ask about this home
A HOMEH agent will answer your questions about this home.
Around this home
Daily convenience, out of 100, from the distances below
Schools nearby
School rating, out of 10.
Helpful calculators
Your HOMEH agent

"I would see it this week."