

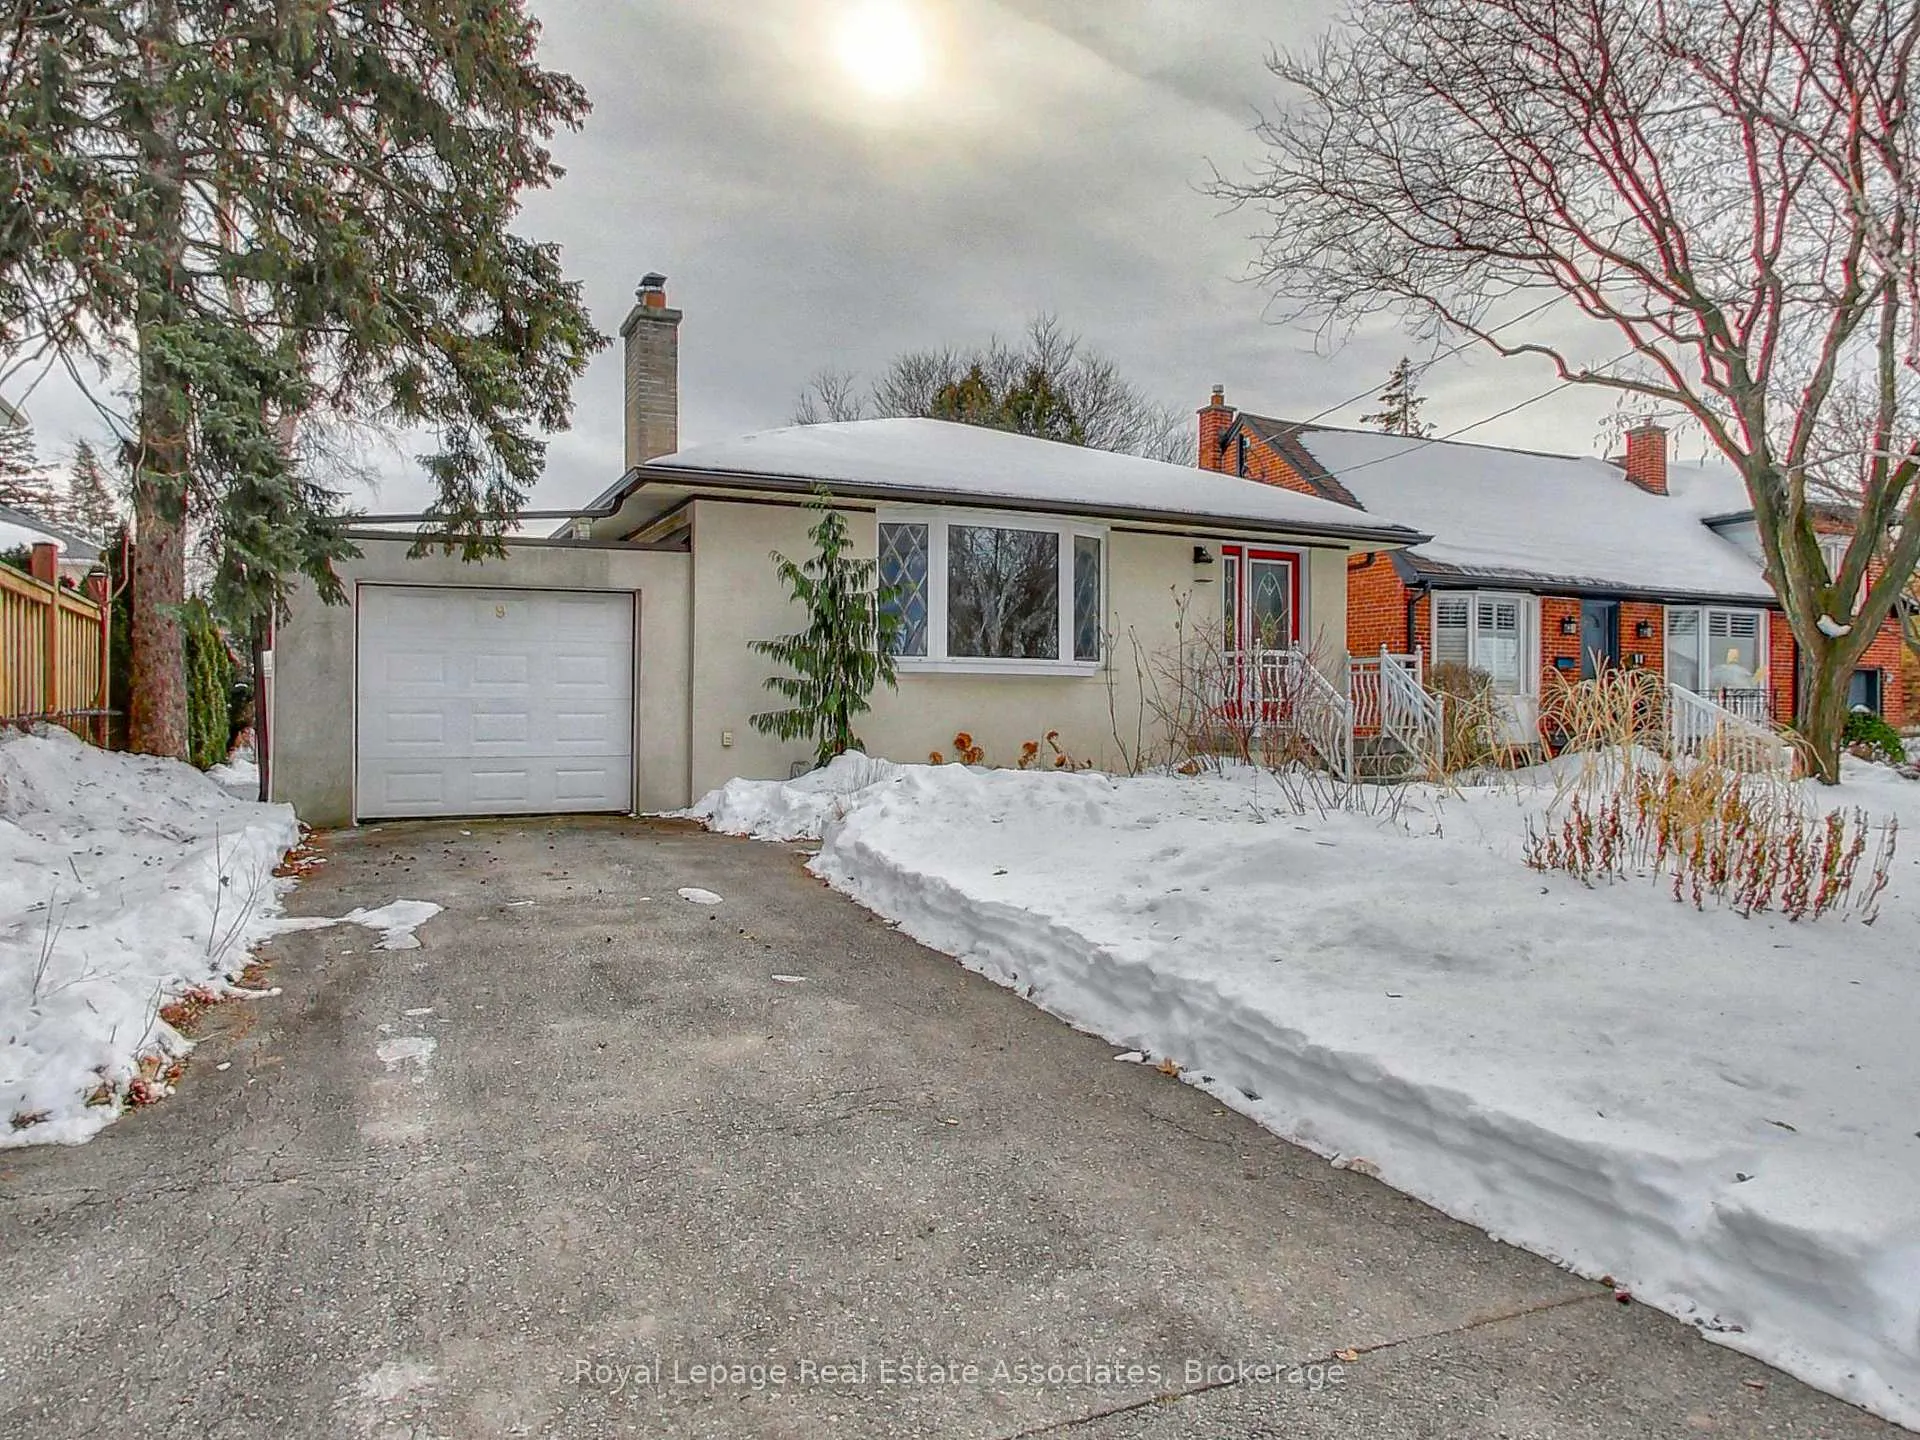
9 Beaverbrook Avenue
9 Beaverbrook Avenue
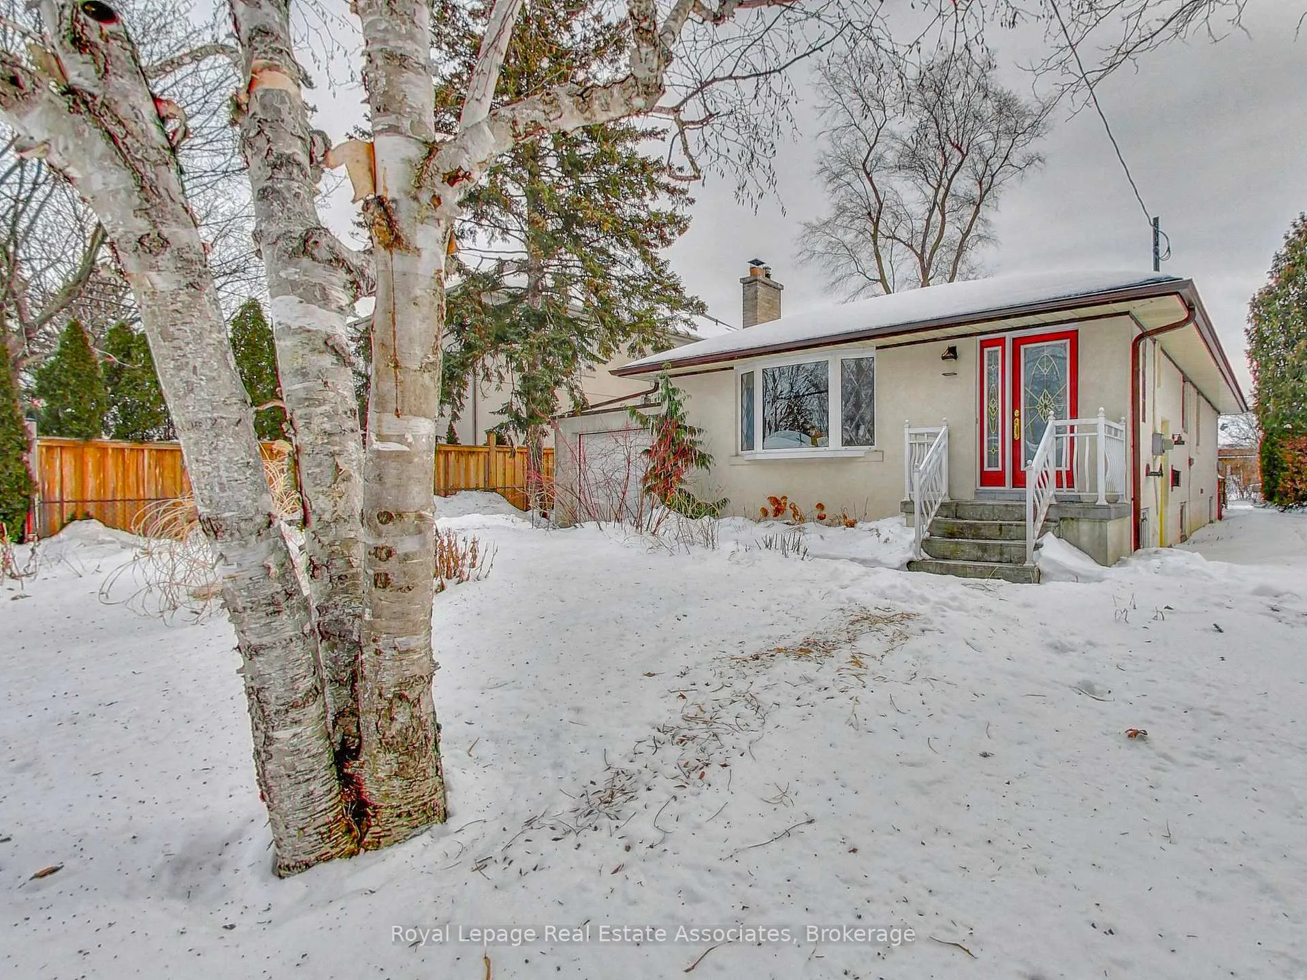
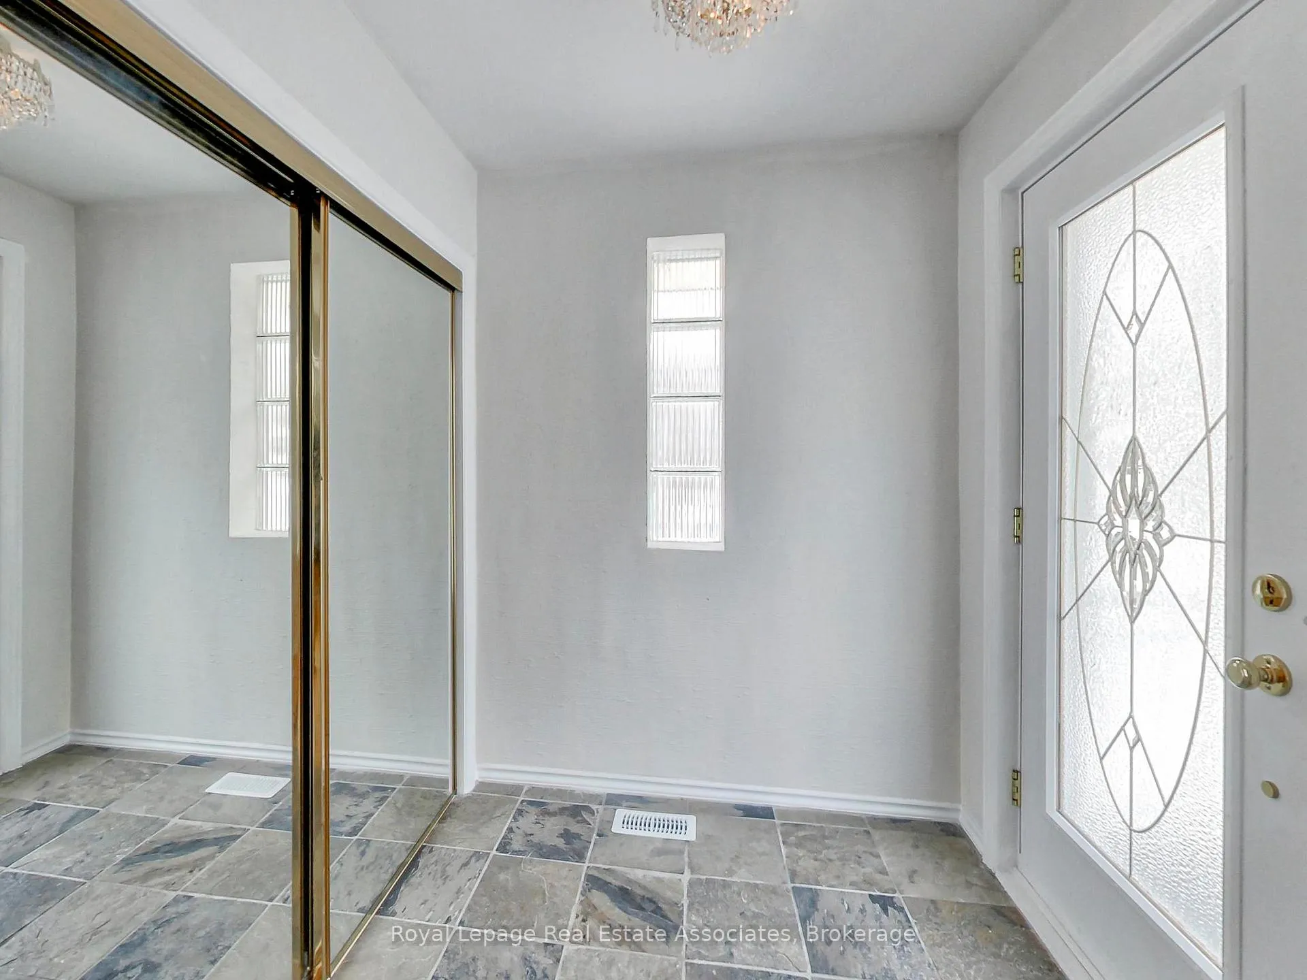
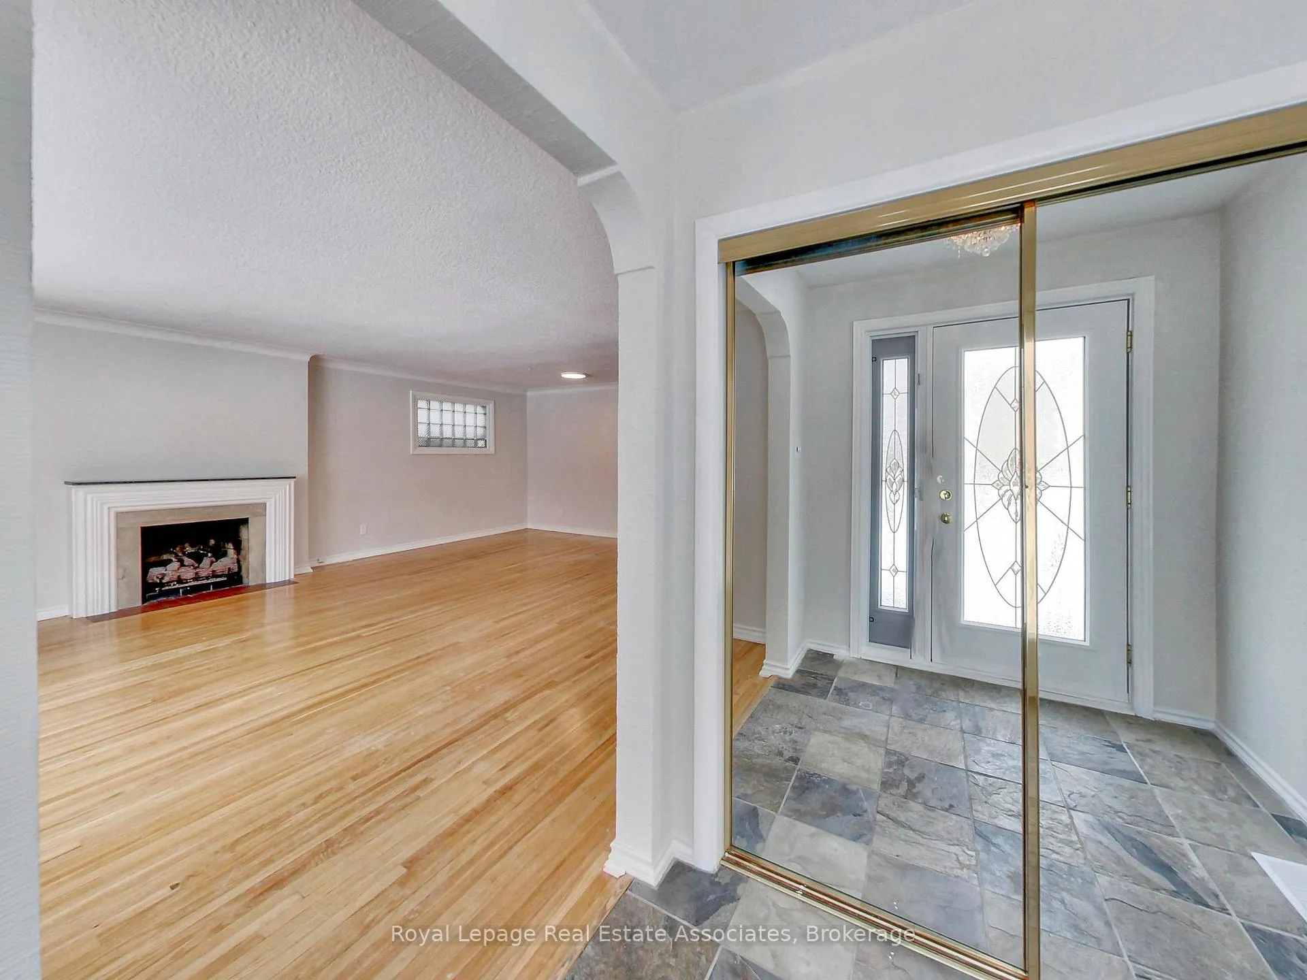
 See all 43 photos
Property history
- $1,348,000TerminatedList: 2026-06-03|End: 2026-06-13|10 daysW13235410
- $1,349,000TerminatedList: 2026-03-02|End: 2026-06-03|93 daysW12836982
Facts and features
- BasementFinished
- Price per sq ft~$1,037
- Water, sewerMunicipal
- HeatingForced air
- Separate entrance
- Fireplace
- Central air
The homeDetached, Bungalow, 1,100–1,500 sq ft
- Type: Detached
- Style: Bungalow
- Living space: 1,100–1,500 sq ft
- Basement: Finished, separate entrance
InsideFireplace Yes, family room, living room, natural gas, Auto garage door remote, primary bedroom - main floor, Rooms above ground 5
- Fireplace: Yes, family room, living room, natural gas
- Features: Auto garage door remote, primary bedroom - main floor
- Rooms above ground: 5
- Rooms in the basement: 3
- Bedrooms: 2 + 1 in the basement
- Bathrooms: 2
- Kitchens: 1
Outside and lotBrick, Shingles, Concrete block
- Exterior: Brick
- Roof: Shingles
- Foundation: Concrete block
- Features: Deck, privacy
- Size: 50 × 117 ft
Parking1 Garage, Attached, Available
- Spaces: 1 Garage
- Garage: Attached
- Driveway: Available
Heating, water and powerForced air, gas, Central air, Municipal water
- Heating: Forced air, gas
- Cooling: Central air
- Water: Municipal water
- Sewer: Municipal sewer
Costs and taxesTaxes $5,987 a year, HST included in the price, Hwt (hot water tank)
- Taxes, 2025: $5,987 a year
- HST: HST included in the price
- Rental items: Hwt (hot water tank)
Included in the saleFridge, stove, b/i microwave (2022), b/i dishwasher (2025), washer, dryer, basement fridge(2024), furnace (2024), cac, all electric light fixtures, broadloom (2022) where attached, garage opener and remote, back-flow water valve installed (2024).
- Included: Fridge, stove, b/i microwave (2022), b/i dishwasher (2025), washer, dryer, basement fridge(2024), furnace (2024), cac, all electric light fixtures, broadloom (2022) where attached, garage opener and remote, back-flow water valve installed (2024).
NearbyPark, public transit, school
- Close to: Park, public transit, school
Listing detailsW13235410, Terminated, Jun 3, 2026
- MLS® number: W13235410
- Status: Terminated
- Listed on: Jun 3, 2026
- Days on market: 10
- Updated: Jun 13, 2026
- Possession: Flexible
- Occupied by: Vacant
- Listing brokerage: Royal Lepage Real Estate Associates
About this home
9 Beaverbrook Avenue, Etobicoke (Princess-Rosethorn), ON M9B 2M8
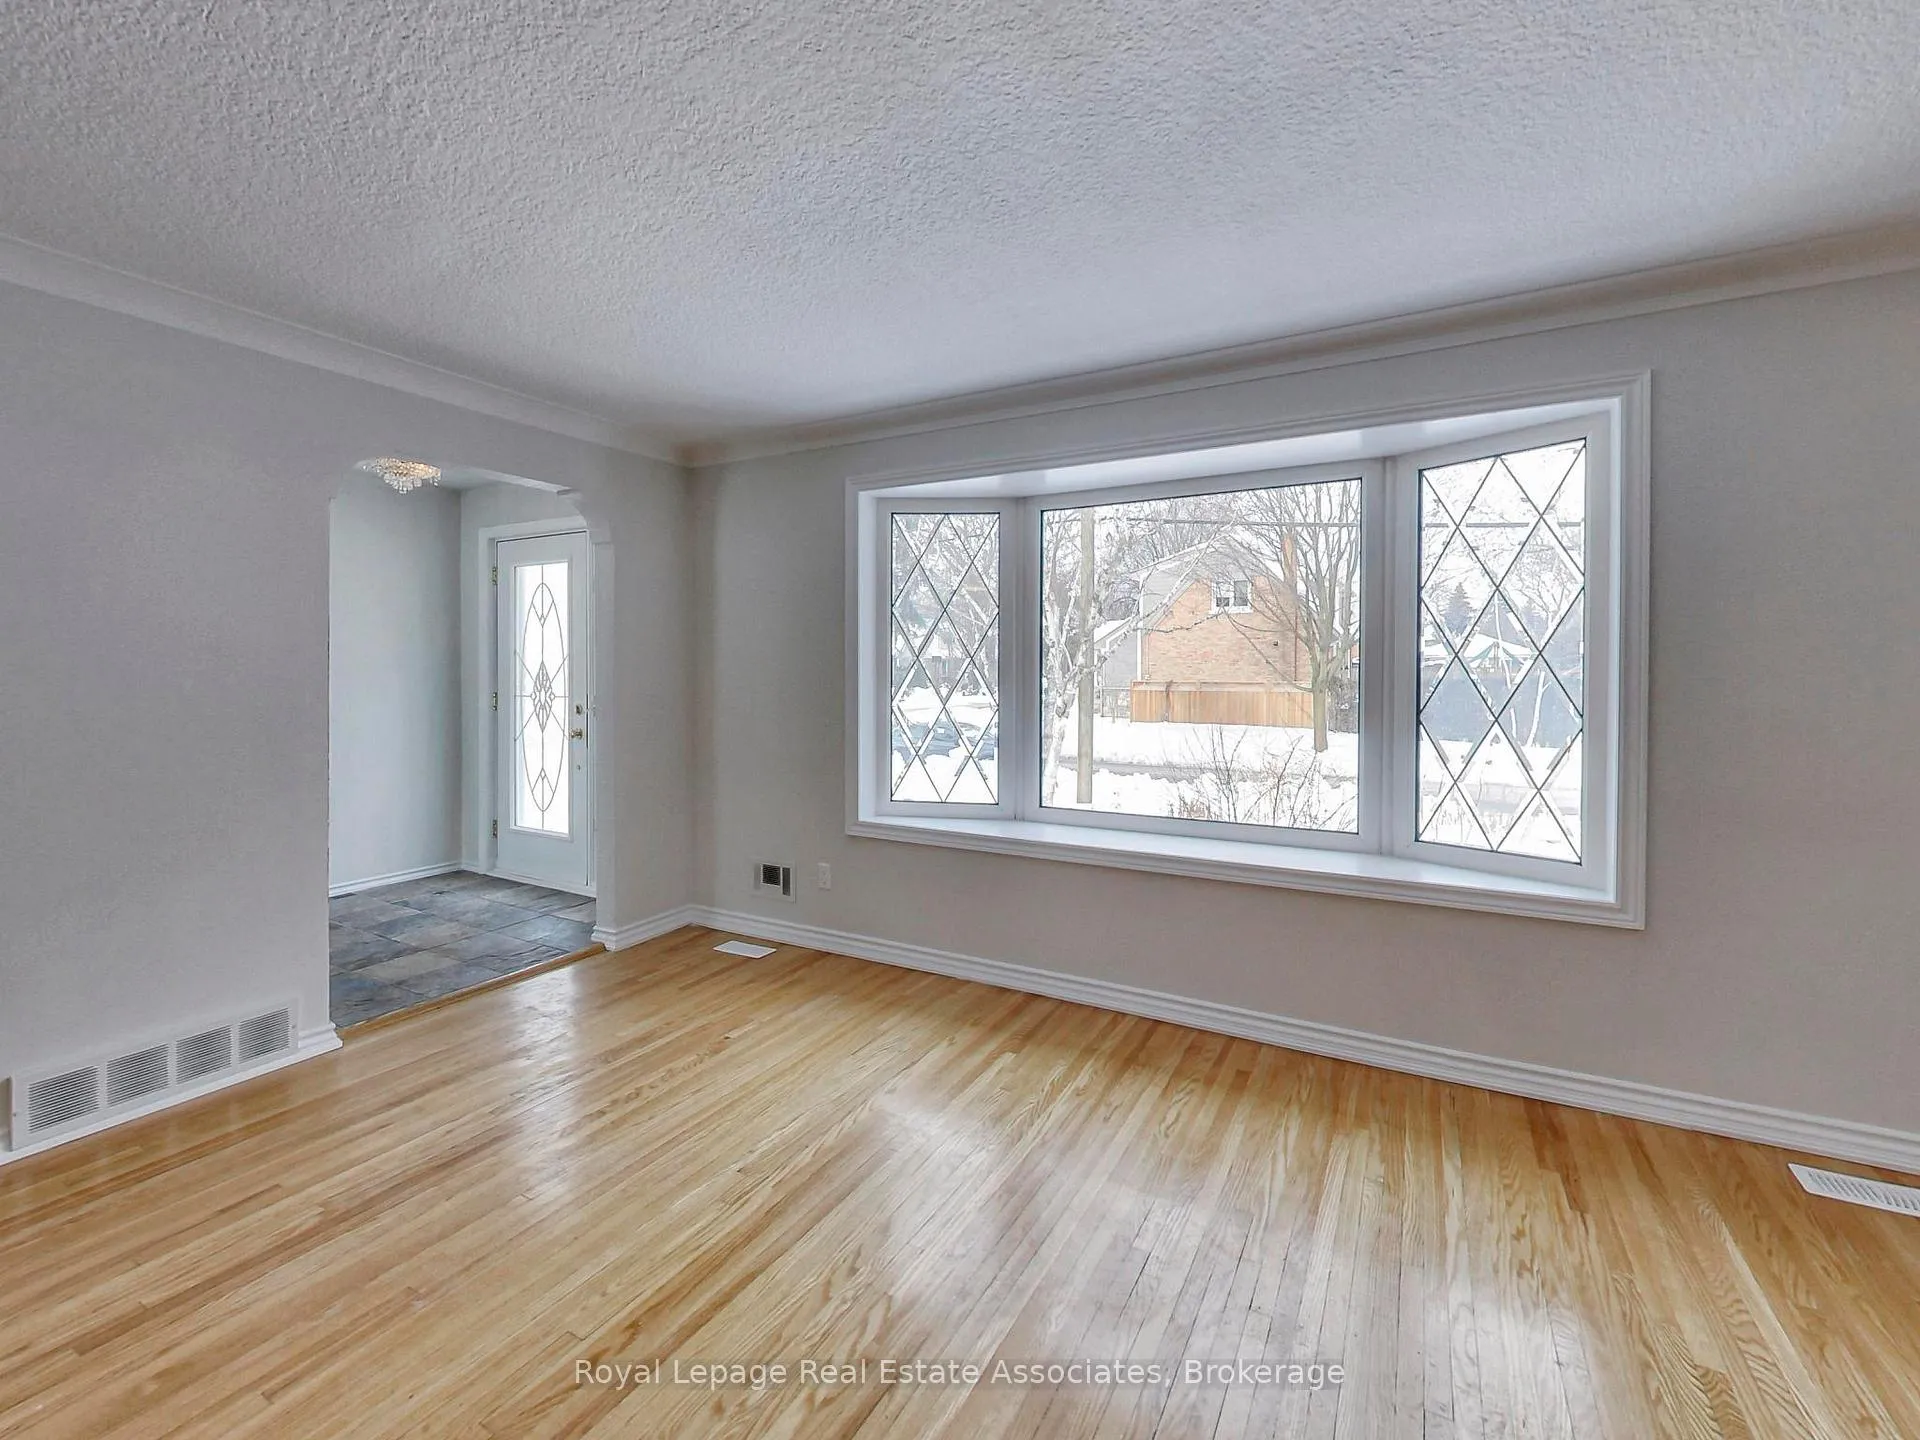
Location! Location!... Wonderful opportunity to own a lovely home in the highly desirable Princess-Rosethorn neighbourhood with large backyard and oversized deck. Upon entering the welcoming foyer you're greeted by a bright combined living and dining area with a large bay window, hardwood floors and a floor-to-ceiling mirrored accent wall. Primary bedroom perfectly configured for new parents with open concept to nursery and can be easily converted back into a 3-bedroom layout. The main floor offers a 4 piece bathroom. This updated home features refreshed kitchen cabinetry with convenient access to the basement. Beautifully finished basement with a separate side entrance with an additional bedroom ideal for a nanny suite, guest room, home gym, office - you name it - and 3pc bathroom with heated floors. The lower-level family room is perfect for family gathering, with a second cozy fireplace, two windows and custom-built white shelving/cabinetry. Laminate flooring and pot lights throughout creating a bright and welcoming atmosphere. This bungalow is an incredible opportunity for first-time buyers, investors or those looking to build a new home. Located in one of Etobicoke's highly rated/coveted school area, close to parks and convenient, accessible transportation.
Ask about this home
A HOMEH agent will answer your questions about this home.
Around this home
Daily convenience, out of 100, from the distances below
Schools nearby
School rating, out of 10.
Helpful calculators
Your HOMEH agent

"I would see it this week."