

254 The West Mall
254 The West Mall
 See all 50 photos
Property history
Facts and features
- BasementPart finished
- Water, sewerMunicipal
- HeatingForced air
- CoolingCentral air
- Hardwood floors
- Fireplace
- Central air
- Inground pool
The homeDetached, Backsplit 4, 1,100–1,500 sq ft
- Type: Detached
- Style: Backsplit 4
- Living space: 1,100–1,500 sq ft
- Basement: Crawl space, partially finished, half
InsideFireplace Yes, fireplace insert, wood, Hardwood, Tile, Porcelain, Concrete, Lower level
- Fireplace: Yes, fireplace insert, wood
- Flooring: Hardwood, Tile, Porcelain, Concrete
- Laundry: Lower level
- Features: Floor drain, auto garage door remote, separate hydro meter, storage, upgraded insulation, water heater, water meter, storage area lockers
- Rooms above ground: 7
- Bedrooms: 4
- Bathrooms: 2
- Kitchens: 1
Outside and lotBrick, stucco (plaster), Asphalt shingle, Concrete, concrete block
- Exterior: Brick, stucco (plaster)
- Roof: Asphalt shingle
- Foundation: Concrete, concrete block
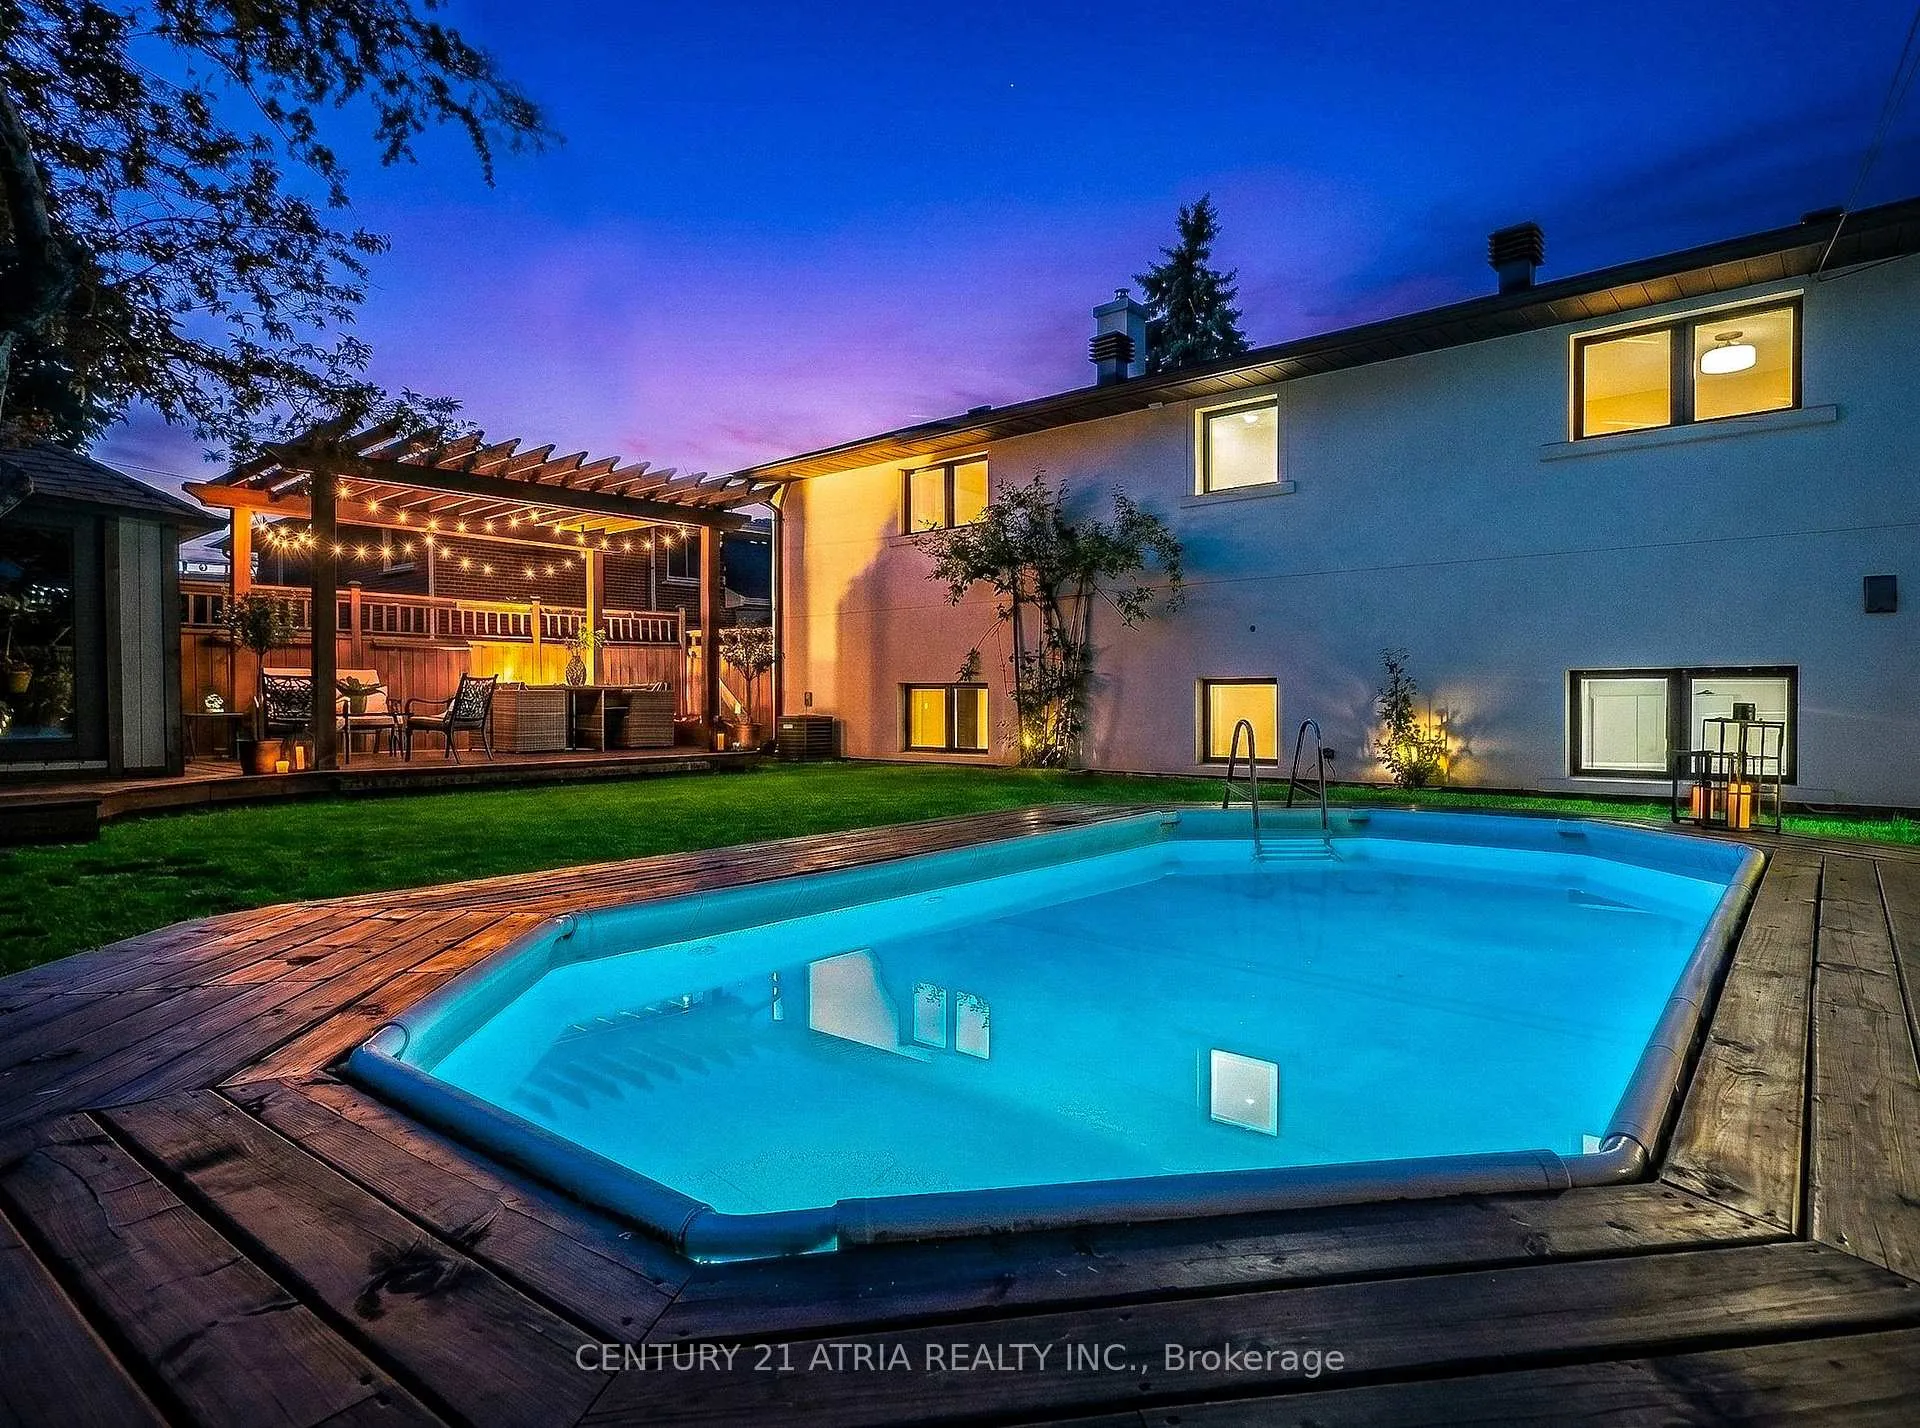
- Pool: Inground, outdoor
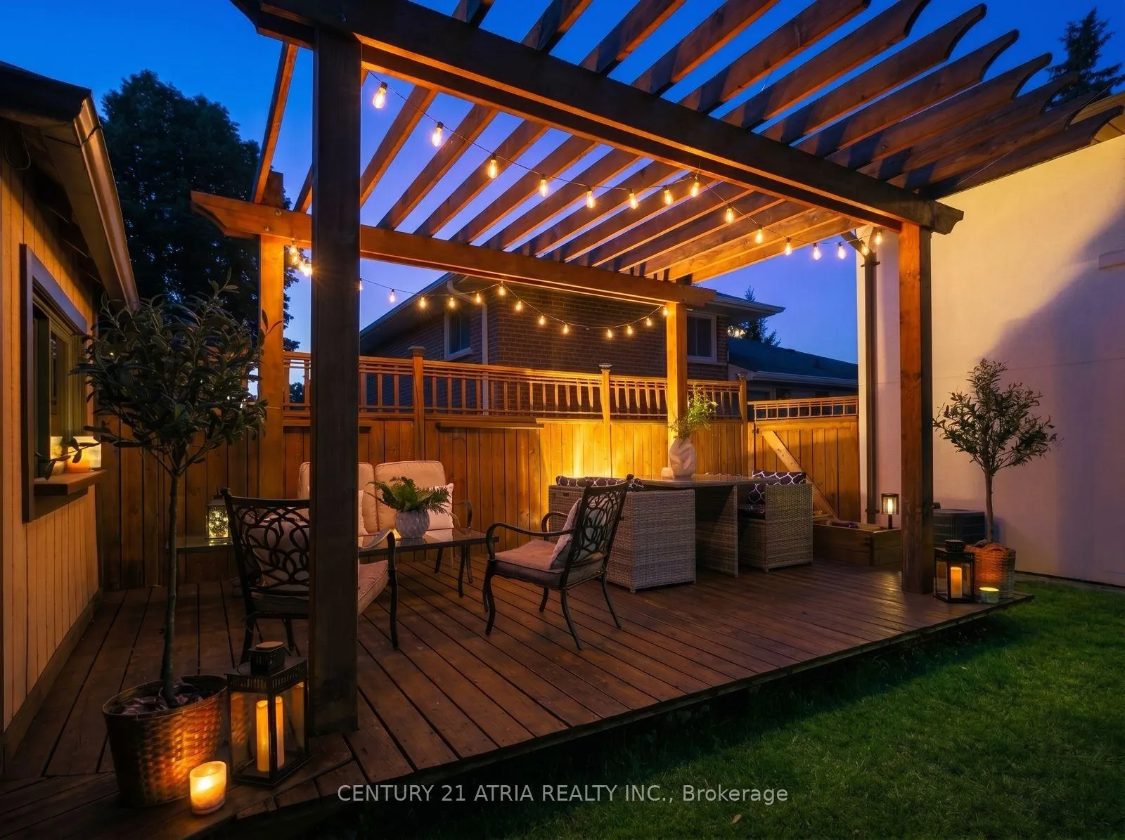
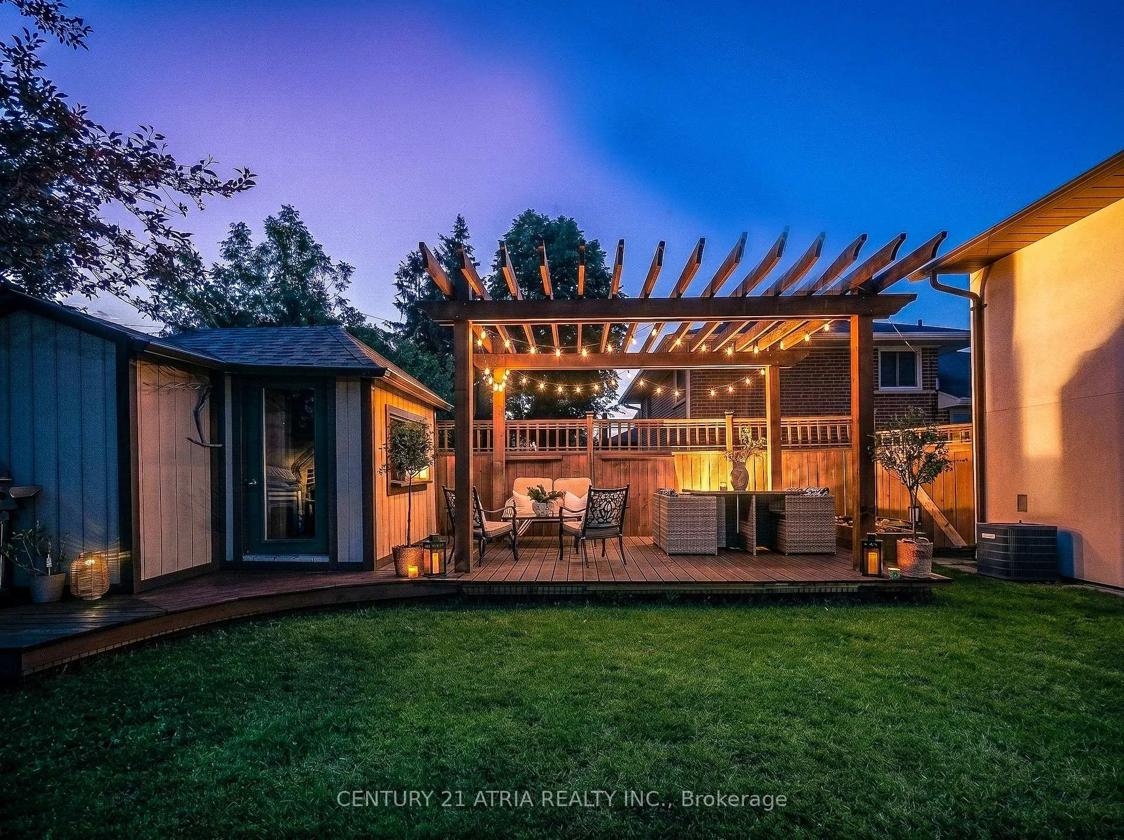
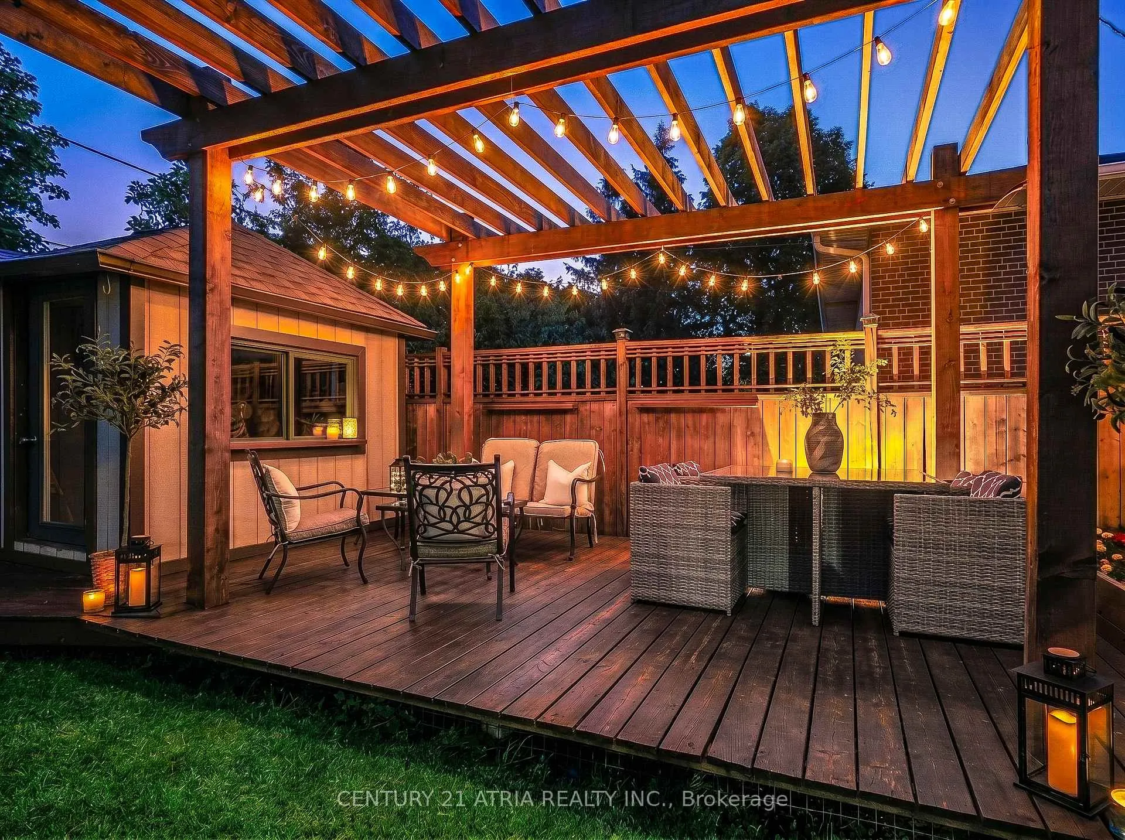
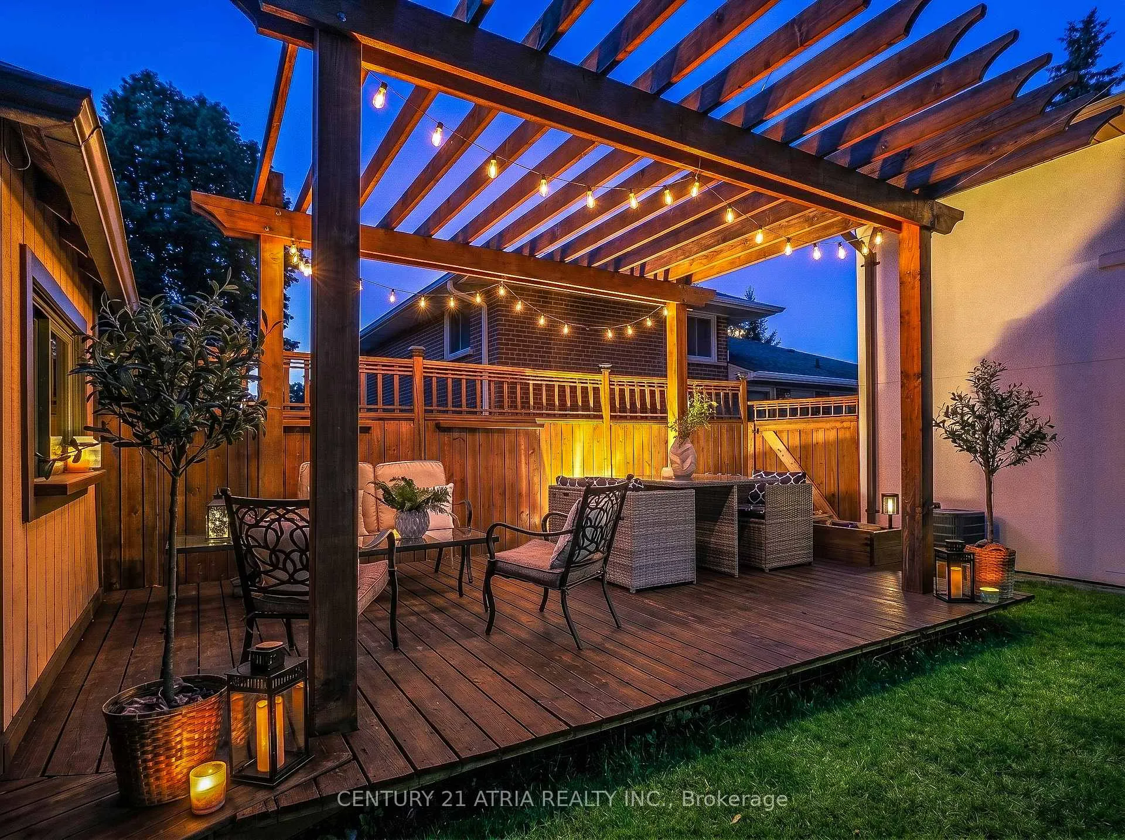
- Features: Deck, landscaped, landscape lighting, private pond, lighting
- Other structures: Garden shed, shed
- Size: 50.07 × 110.25 ft
Parking1 Garage, Built-in, Private, private double
- Spaces: 1 Garage
- Garage: Built-in
- Driveway: Private, private double
Heating, water and powerForced air, gas, Central air, Municipal water
- Heating: Forced air, gas
- Cooling: Central air
- Water: Municipal water
- Sewer: Municipal sewer
Costs and taxesTaxes $4,276 a year, HST No HST, Hot water tank (enercare)
- Taxes, 2025: $4,276 a year
- HST: No HST
- Rental items: Hot water tank (enercare)
- Under contract: Hot water tank-gas
Included in the saleS/s kitchen appliances: fridge, stove, b/i microwave, and dishwasher. washer + dryer, lighting fixtures, entryway closet/bench, fireplace insert, backyard shed, pergola lighting, b/i shelves in basement laundry & crawl space. roof (2022), Window curtains/ drapes
- Included: S/s kitchen appliances: fridge, stove, b/i microwave, and dishwasher. washer + dryer, lighting fixtures, entryway closet/bench, fireplace insert, backyard shed, pergola lighting, b/i shelves in basement laundry & crawl space. roof (2022)
- Not included: Window curtains/ drapes
NearbyPark, public transit, rec./commun.centre, school, school bus route, fenced yard
- Close to: Park, public transit, rec./commun.centre, school, school bus route, fenced yard
Listing detailsW13235642, Sold, Jun 3, 2026
- MLS® number: W13235642
- Status: Sold
- Listed on: Jun 3, 2026
- Days on market: 51
- Updated: Jul 24, 2026
- Possession: Flexible
- Occupied by: Owner
- Listing brokerage: CENTURY 21 ATRIA REALTY INC.
About this home
254 The West Mall, Etobicoke (Markland Wood), ON M9C 1C5
OPEN HOUSE:SAT+SUN! Situated in highly sought-after Markland Wood, this impeccably maintained 4-bdrm, 2-bath turnkey home delivers exactly what today's buyers want: space, style, effortless indoor-outdoor living, exceptional value, & strong long-term investment.A serene pond greets you at the entrance,setting a calm & welcoming tone. Inside,the home feels bright&airy w/warm hardwood floors,generous natural light,&a functional layout that flows beautifully from room to room.The main floor offers generous living&dining spaces ideal for both everyday life&entertaining.At its heart,the living rm features a large bow window that floods the space w/light & centres around a wood-burning fireplace w/a striking stone surround-the kind of feature that makes a house feel like home.The custom kitchen & dining rm are bright&open. Upstairs, you'll find 2 well-proportioned bdrms, one w/a walk-in closet &a beautifully remodelled bathroom w/stunning white porcelain tile,rainfall shower&soaker tub.The split-level design adds excellent versatility on the lower levels,incl. 2 more bdrms,a bathrm,spacious family rm,large laundry rm w/existing cabinetry, counter space &plumbing -ideal for creating an additional suite, in-law accommodation,or flexible multi-generational living space,w/excellent income potential. Plus a generous crawlspace w/abundant storage.Outside,the large fenced backyard is a true standout-a private summer retreat where every day feels like a getaway.Cool off in the pool on hot summer days, dine under the beautifully lit pergola at sunset,entertain family&friends w/ease, or unwind in your personal oasis.With space for everything from outdoor gatherings to play&relaxation, this is the backyard you'll look forward to coming home to. The property has been exceptionally maintained,both inside&out. Terrific Location:Close to excellent schools,parks,golf courses,shopping,highways,TTC & Downtown. A genuine opportunity to own a turnkey home that feels warm,functional & special
Ask about this home
A HOMEH agent will answer your questions about this home.
Around this home
Daily convenience, out of 100, from the distances below
Schools nearby
School rating, out of 10.
Helpful calculators
Your HOMEH agent

"I would see it this week."