

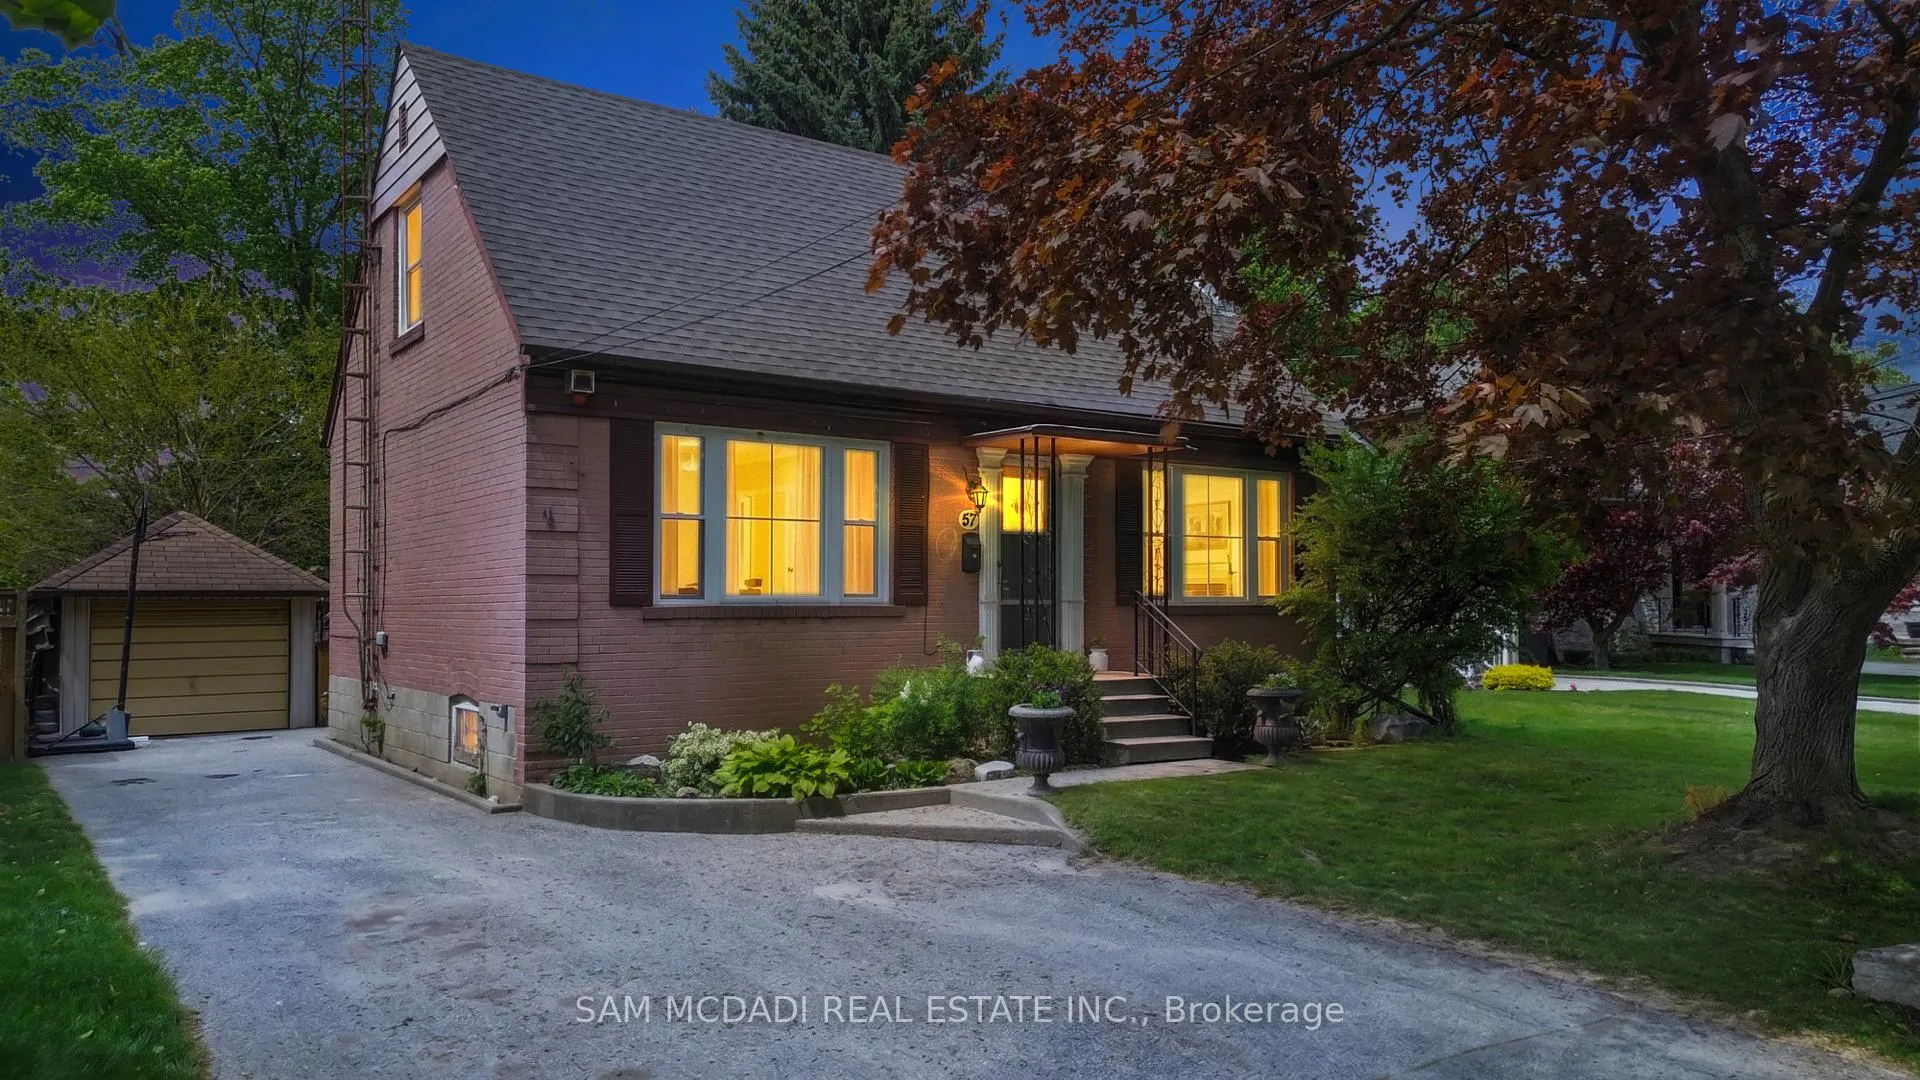
57 Westglen Crescent
57 Westglen Crescent
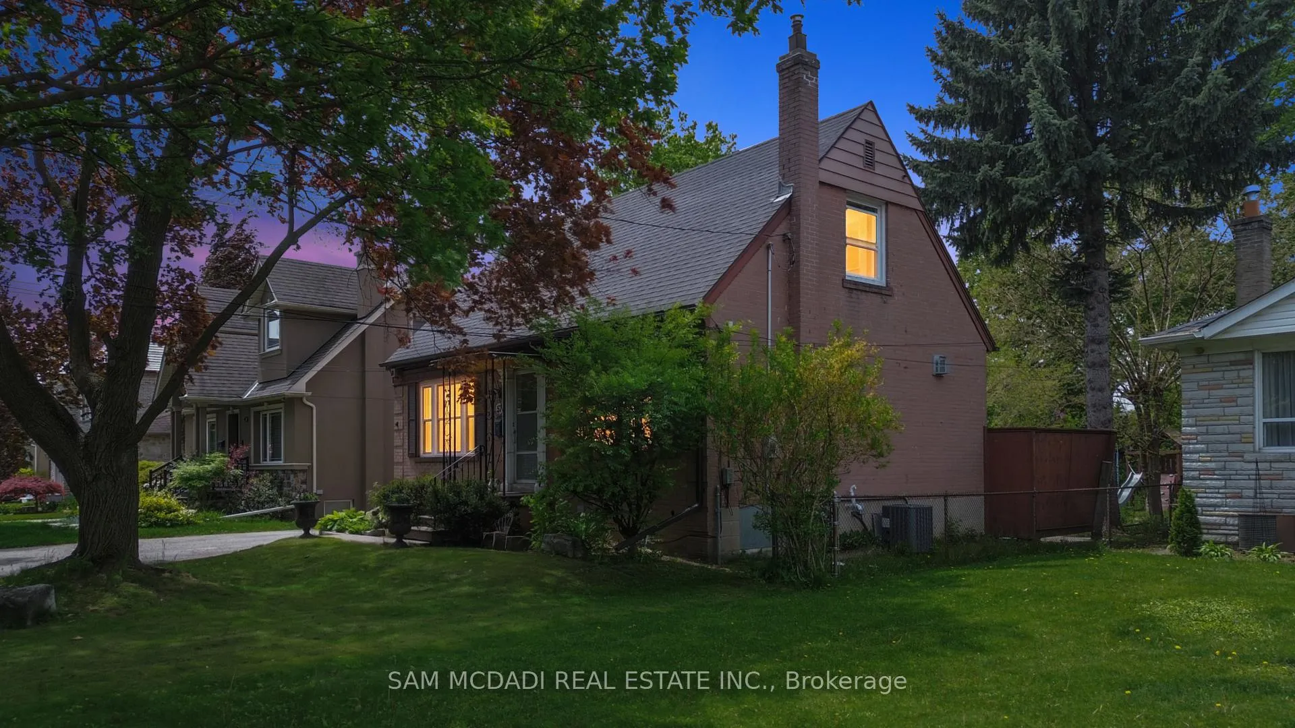
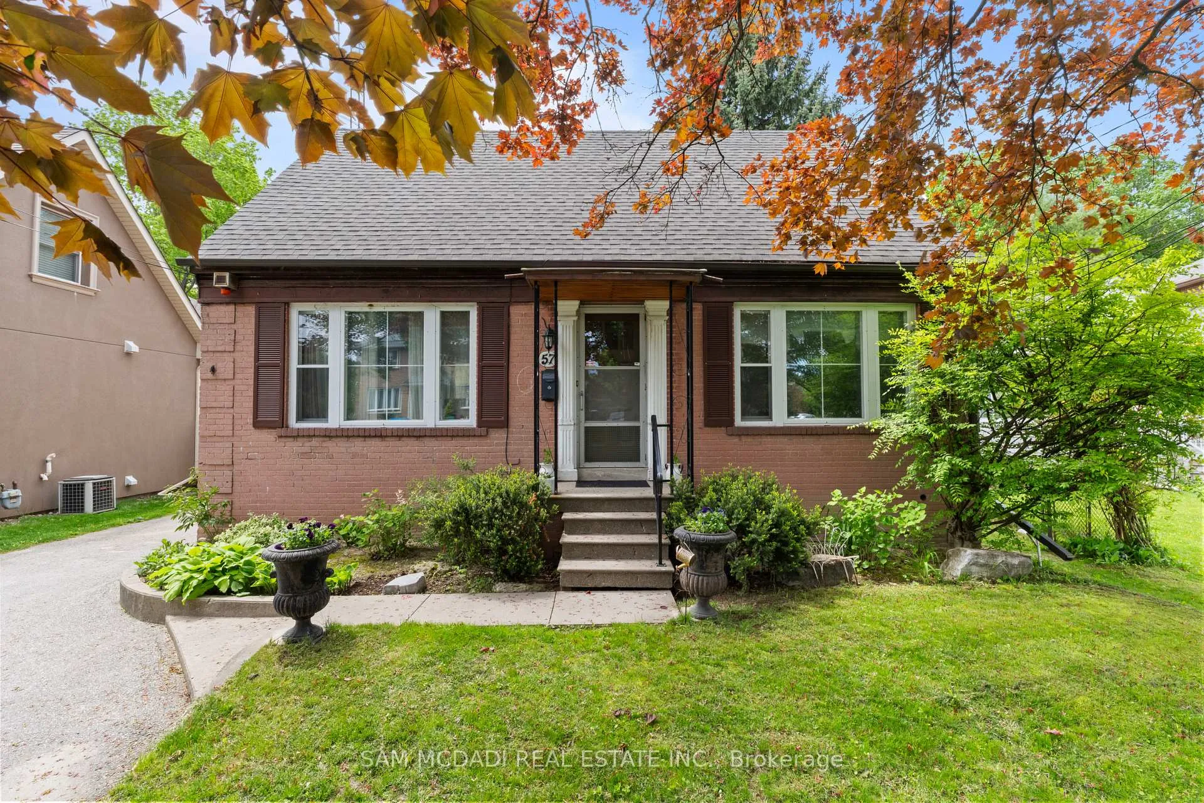
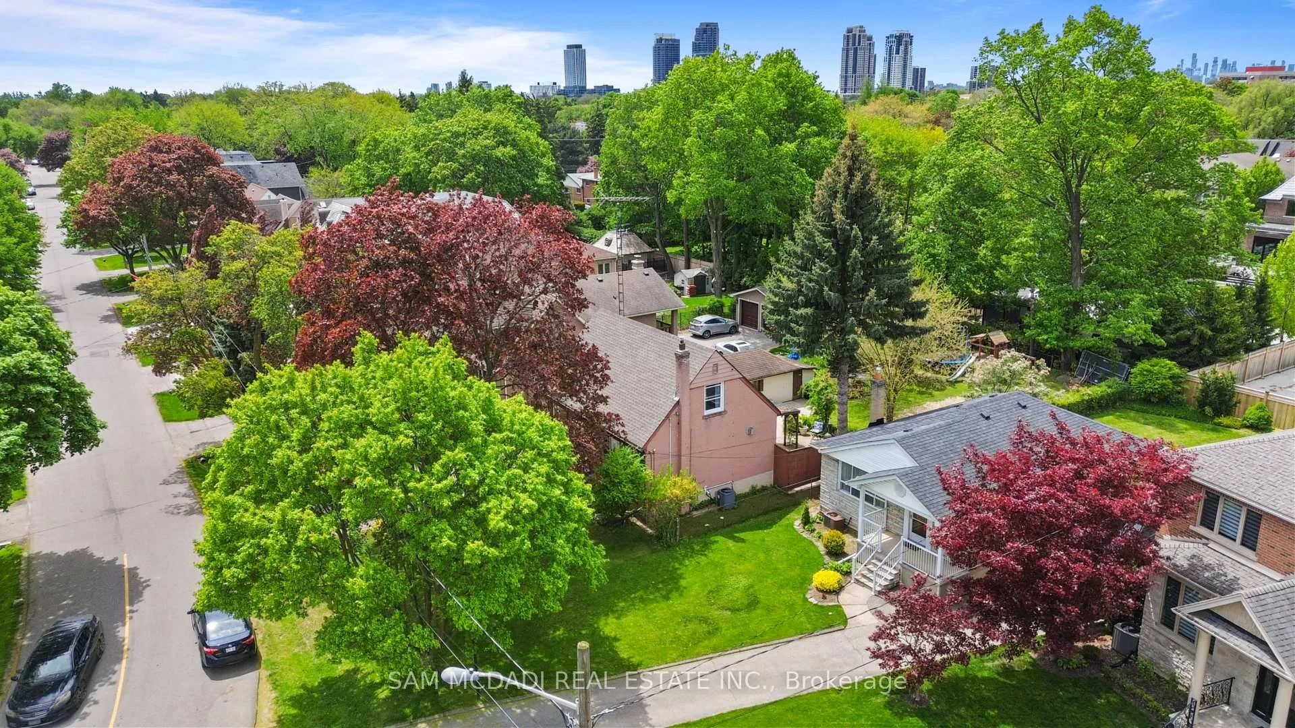
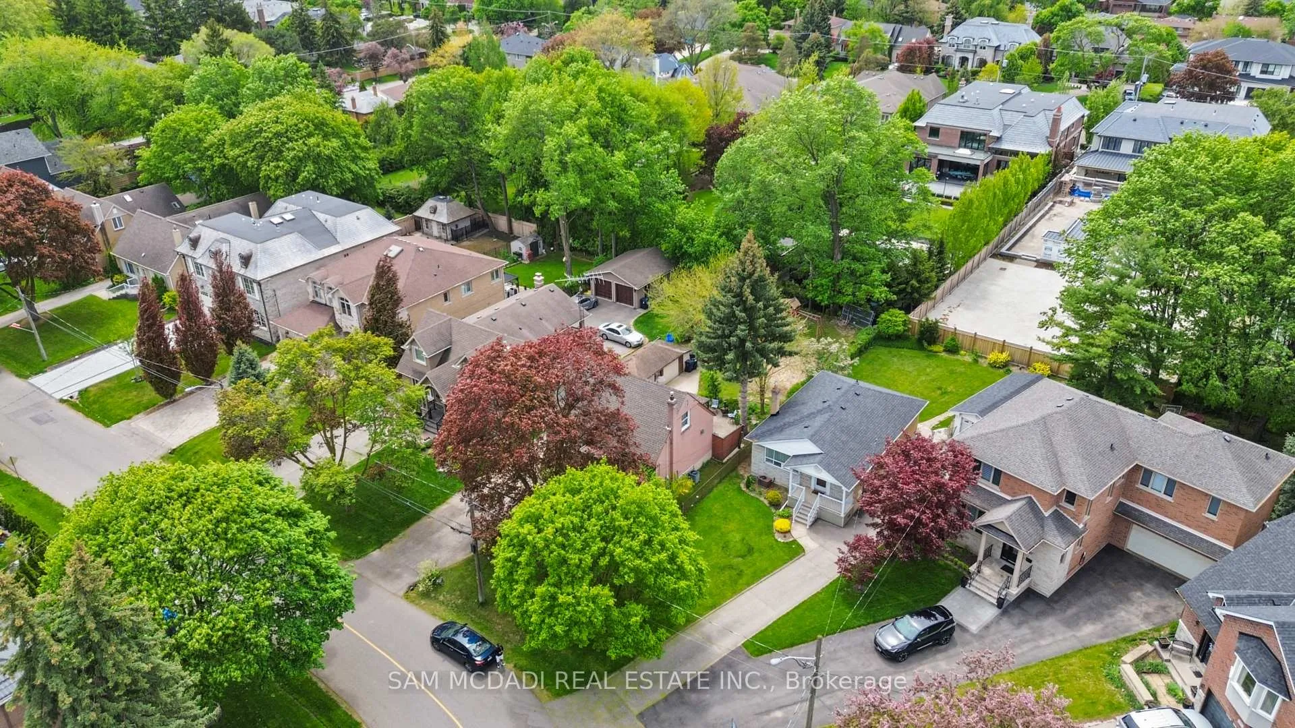 See all 35 photos
Property history
Facts and features
- BasementFinished
- Age of home51–99 years
- Water, sewerMunicipal
- HeatingForced air
- Separate entrance
- Hardwood floors
- Central air
The homeDetached, 1 1/2 storey, Age 51–99 years
- Type: Detached
- Style: 1 1/2 storey
- Age: 51–99 years
- Living space: 1,100–1,500 sq ft
- Basement: Separate entrance, finished
InsideHardwood, Ceramic, Lower level, In-law capability, primary bedroom - main floor, water heater owned
- Flooring: Hardwood, Ceramic
- Laundry: Lower level
- Features: In-law capability, primary bedroom - main floor, water heater owned
- Rooms above ground: 6
- Rooms in the basement: 2
- Bedrooms: 3 + 1 in the basement
- Bathrooms: 2
- Kitchens: 1
Outside and lotBrick, Asphalt shingle, Block
- Exterior: Brick
- Roof: Asphalt shingle
- Foundation: Block
- Features: Patio, tv tower/antenna, awnings
- Accessibility: Parking
- Size: 50 × 150 ft
Parking1 Garage, Detached, Private double
- Spaces: 1 Garage
- Garage: Detached
- Driveway: Private double
Heating, water and powerForced air, gas, Central air, Municipal water
- Heating: Forced air, gas
- Cooling: Central air
- Water: Municipal water
- Sewer: Municipal sewer
- Natural gas: Yes
- Hydro: Yes
- Cable: Yes
- Telephone: Yes
Costs and taxesTaxes $5,892 a year, HST included in the price
- Taxes, 2025: $5,892 a year
- HST: HST included in the price
Included in the saleExisting washer, dryer, fridge, stove, built-in dishwasher, all electrical light fixtures, and window coverings included. hot water tank is owned. roof approximately 5 years old. furnace replaced in 2026. air conditioner approximately 2 years old. property equipped with 100 amp electrical service.
- Included: Existing washer, dryer, fridge, stove, built-in dishwasher, all electrical light fixtures, and window coverings included. hot water tank is owned. roof approximately 5 years old. furnace replaced in 2026. air conditioner approximately 2 years old. property equipped with 100 amp electrical service.
NearbyFenced yard, library, park, public transit, school
- Close to: Fenced yard, library, park, public transit, school
Listing detailsW13236126, Sold, Jun 3, 2026
- MLS® number: W13236126
- Status: Sold
- Listed on: Jun 3, 2026
- Days on market: 42
- Updated: Jul 15, 2026
- Possession: 2026-07-15 / Flexible
- Occupied by: Owner
- Listing brokerage: SAM MCDADI REAL ESTATE INC.
About this home
57 Westglen Crescent, Etobicoke (Islington-City Centre West), ON M9B 4R2
Welcome To 57 Westglen Cres, A Rare Opportunity In One Of Central Etobicoke's Most Desirable And Family-Oriented Pockets. Set On An Impressive 50 X 150 Ft Lot With A Detached Garage And Oversized Private Driveway, This Well Maintained 1 1/2 Storey Home Offers The Perfect Blend Of Immediate Comfort, Long-Term Potential, And Exceptional Location. Featuring 3+1 Bedrooms, 2 Bathrooms, A Bright And Functional Layout Filled With Natural Light, Spacious Principal Rooms, And A Finished Lower Level With Separate Entrance, This Home Is Ideal For Families, Investors, Renovators, Or Those Looking To Eventually Build Their Dream Home Among Surrounding Luxury Properties. The Expansive Backyard Provides A Peaceful Retreat With Endless Possibilities For Entertaining, Gardening, Future Expansion, Or Simply Enjoying The Privacy And Mature Setting. Located Just Steps From Glen Park, Top-Rated Schools, Library, Parks, Transit, Shopping, And Major Highways, This Is An Exceptional Chance To Secure A Premium Property In A Highly Sought-After Etobicoke Neighbourhood Where Opportunities Like This Are Becoming Increasingly Rare.
Ask about this home
A HOMEH agent will answer your questions about this home.
Around this home
Daily convenience, out of 100, from the distances below
Schools nearby
School rating, out of 10.
Helpful calculators
Your HOMEH agent

"I would see it this week."