

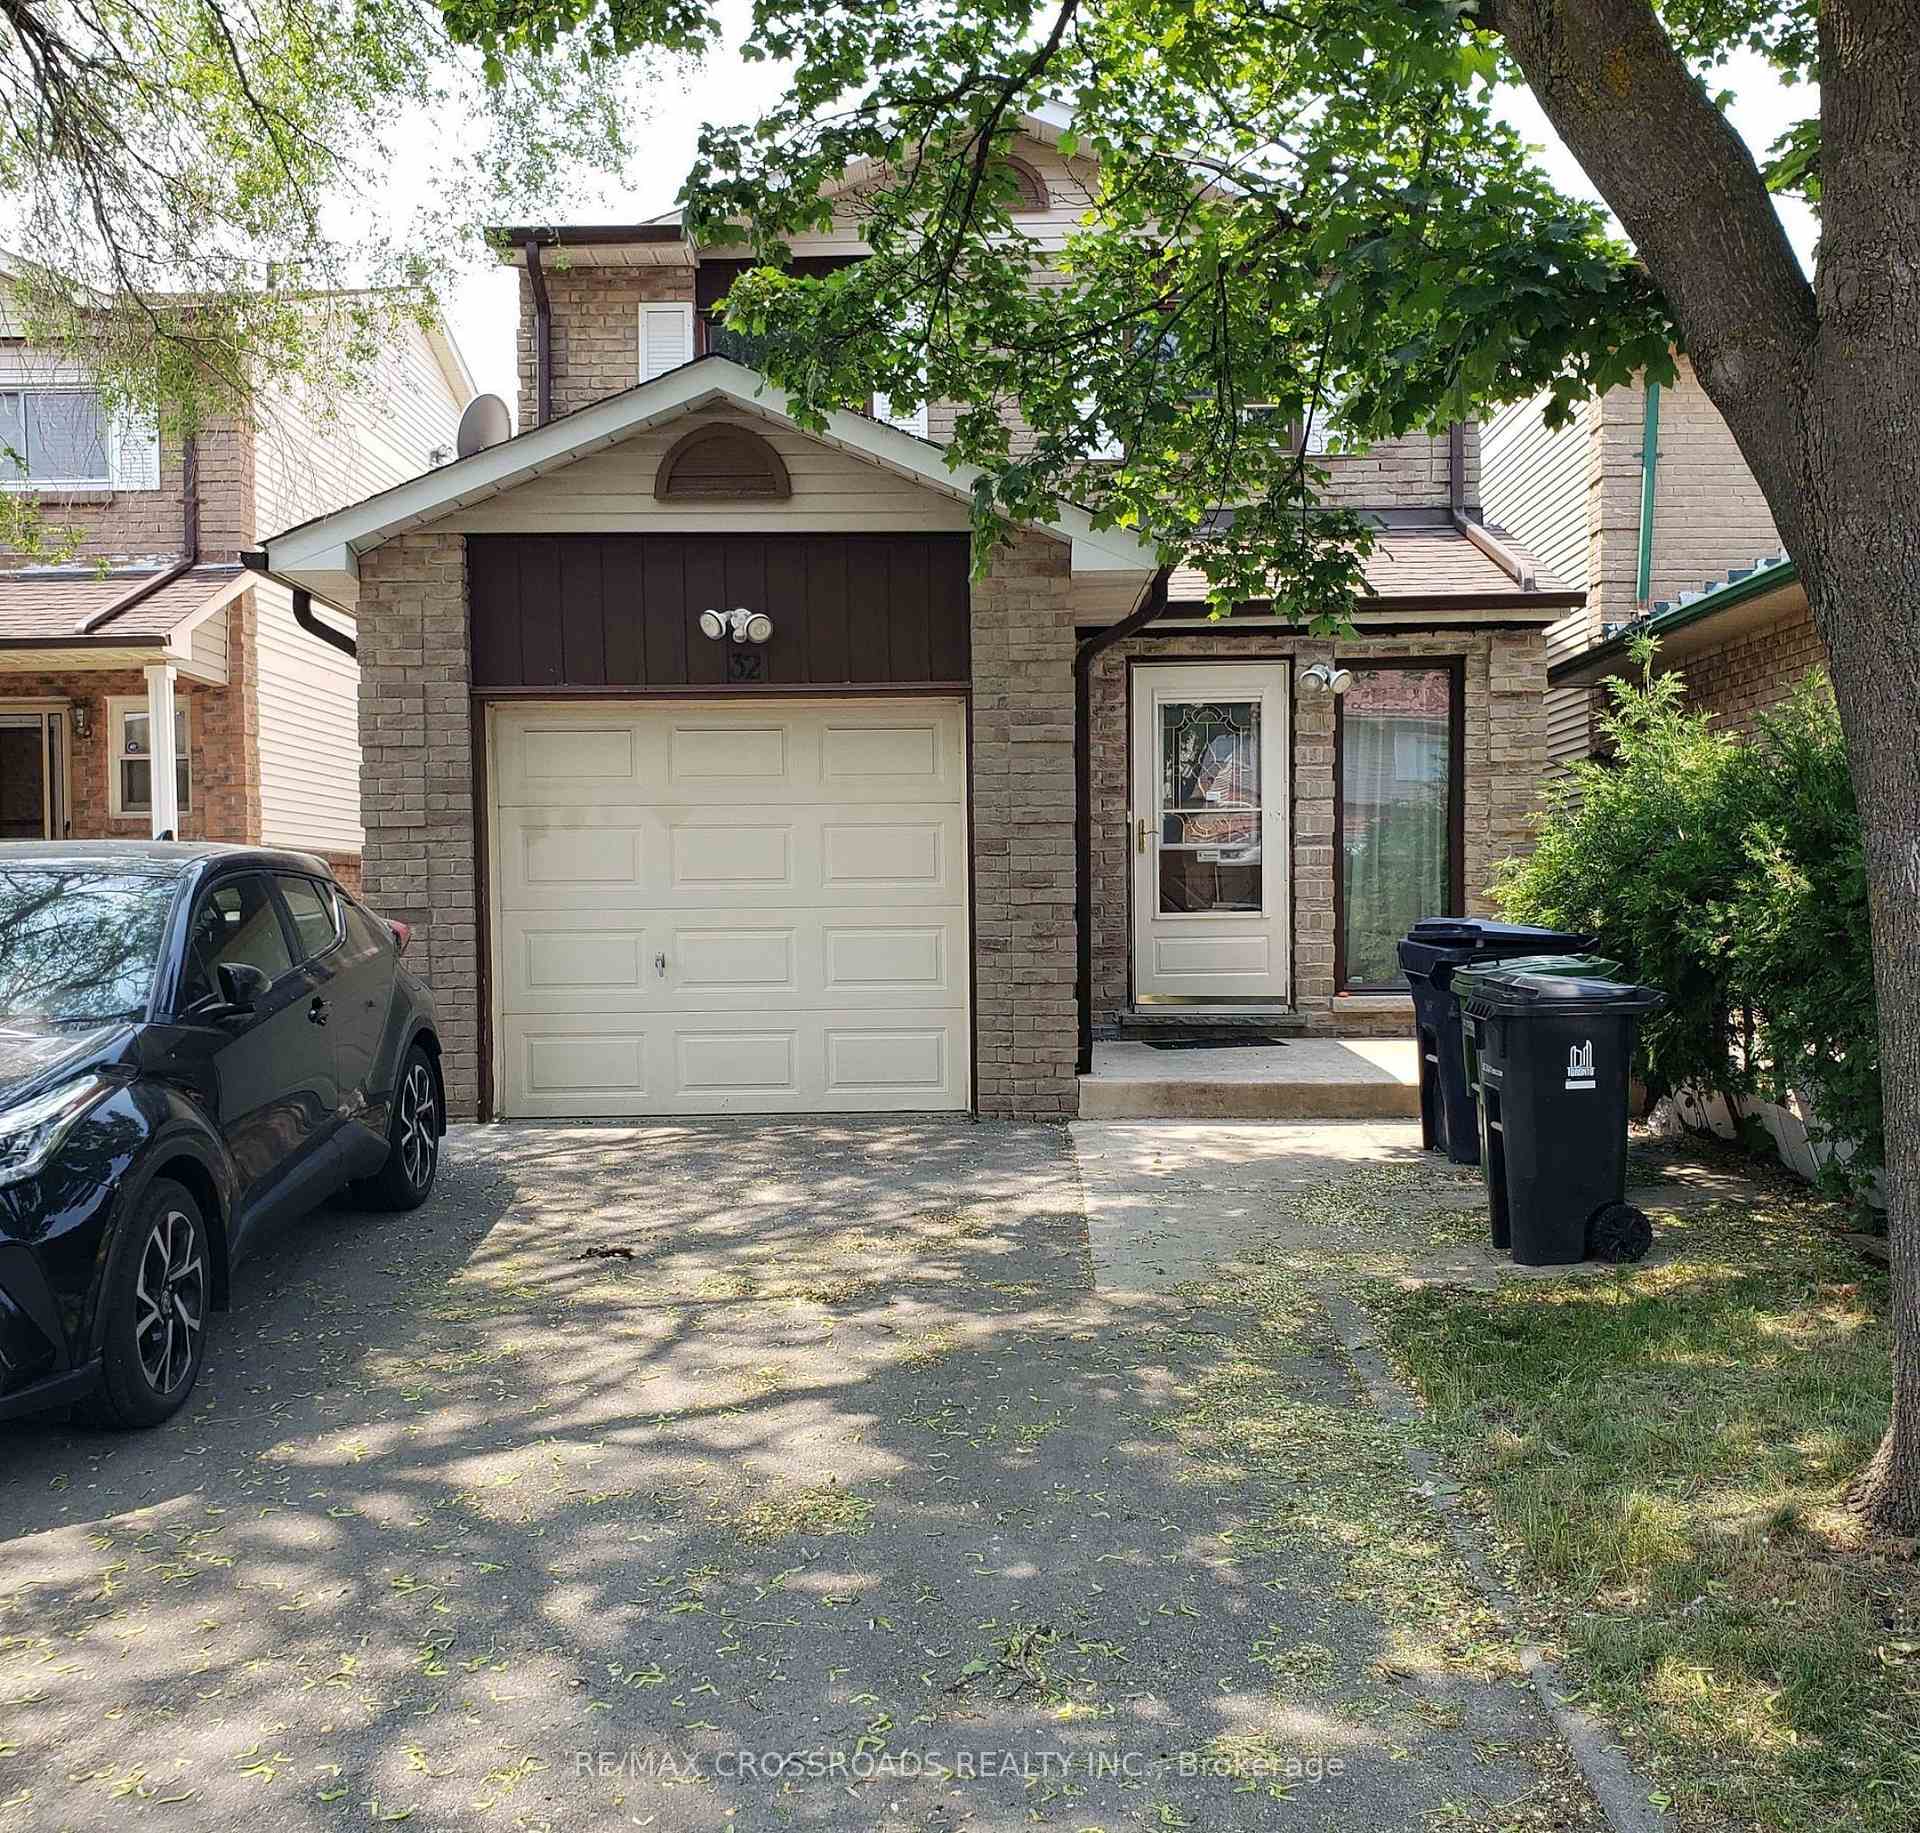
32 Briarwood Avenue
Detached Sold
1/932 Briarwood Avenue
Detached Sold
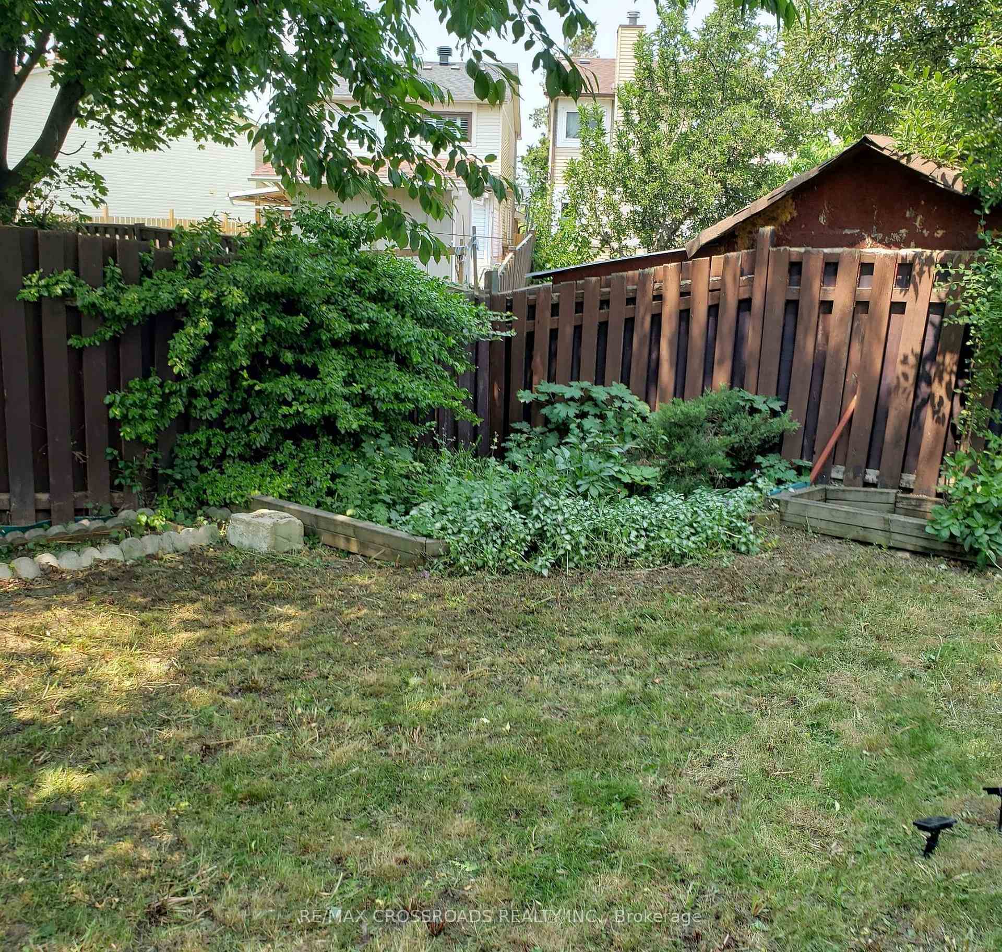
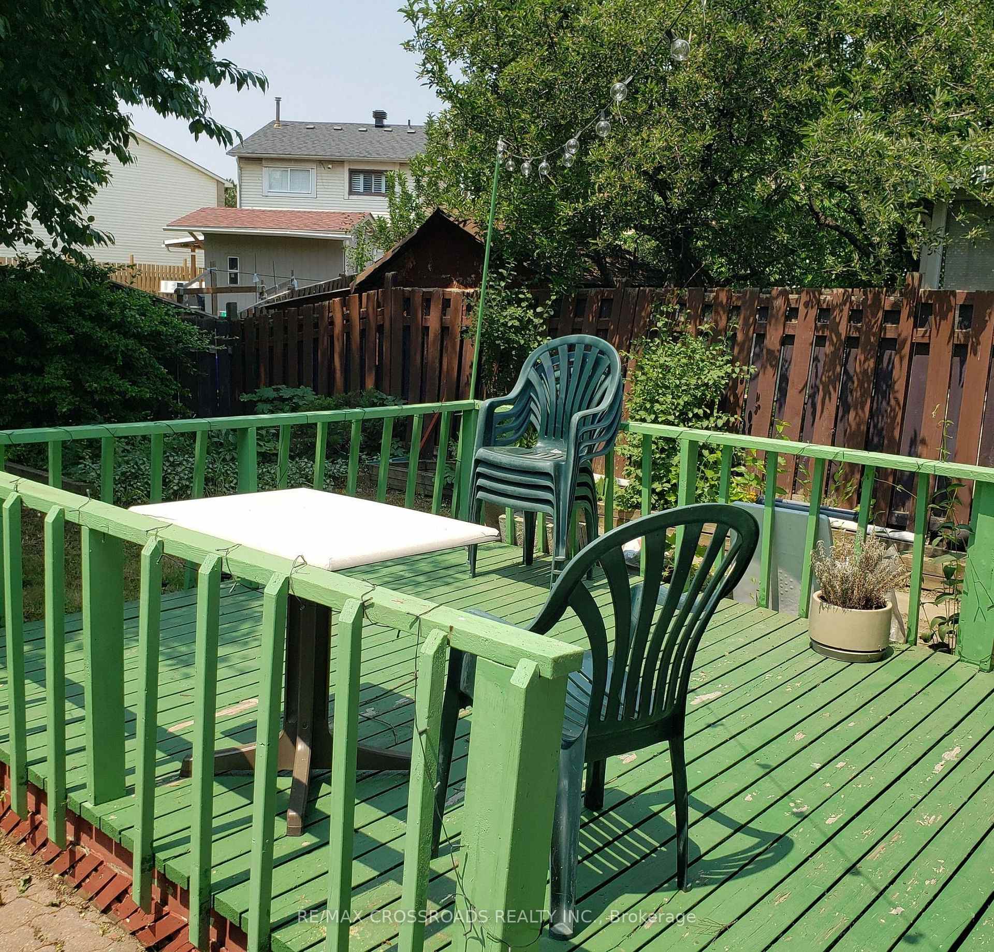
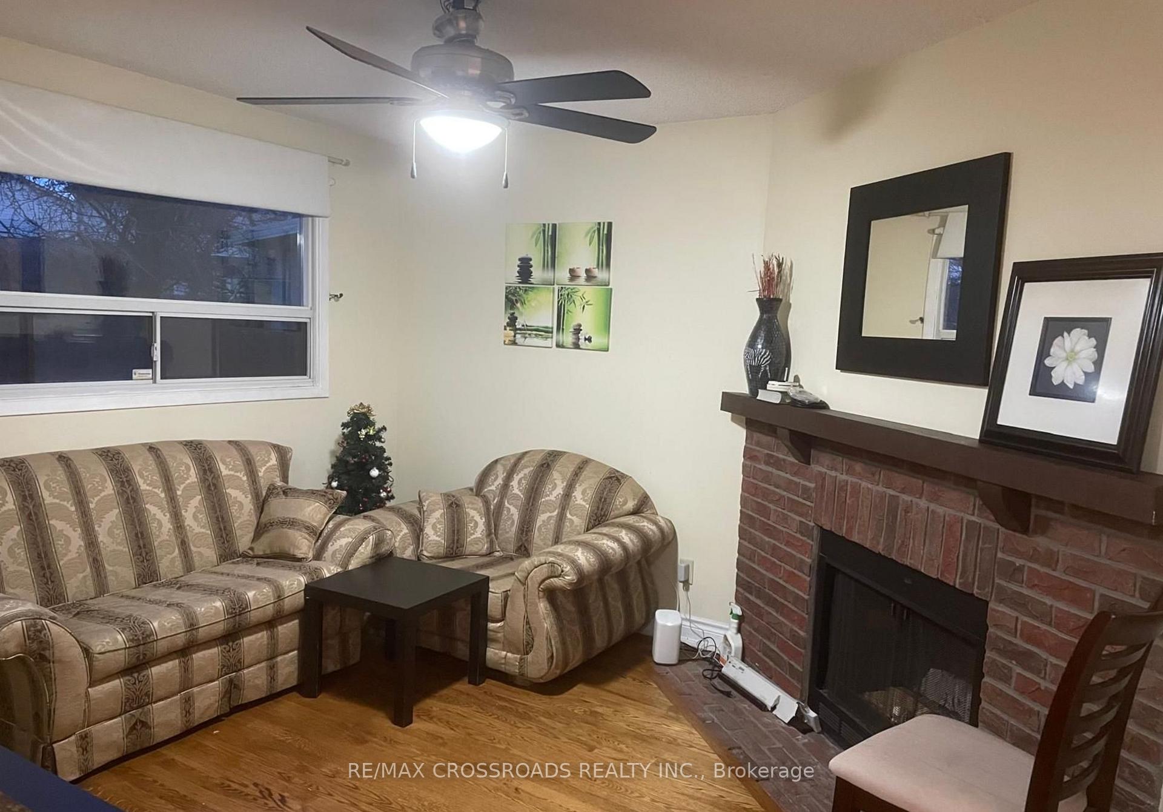
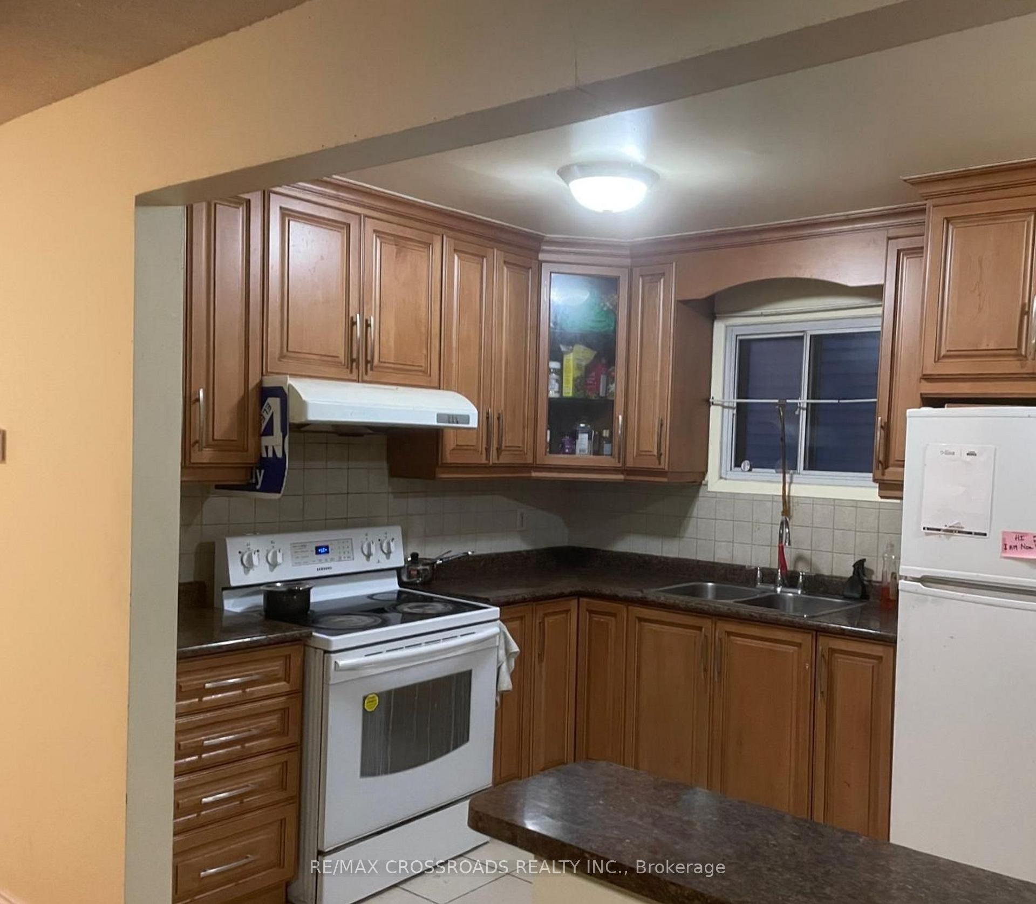 See all 9 photos
4+3 Bedrooms
3 Bathrooms
1 Garage
1.5K–2K sq.ft
25×100 ft
$3,238/yr
Property history
Facts and features
- BasementApartment
- Water, sewerMunicipal
- HeatingForced air
- CoolingCentral air
What stands out
- Second kitchen
- Hardwood floors
- Fireplace
- Central air
The homeDetached, 2-storey, 1,500–2,000 sq ft
- Type: Detached
- Style: 2-storey
- Living space: 1,500–2,000 sq ft
- Basement: Apartment
InsideFireplace Yes, Hardwood, Ceramic, Vinyl, Lower level
- Fireplace: Yes
- Flooring: Hardwood, Ceramic, Vinyl
- Laundry: Lower level
- Features: Other
- Rooms above ground: 8
- Rooms in the basement: 3
- Bedrooms: 4 + 3 in the basement
- Bathrooms: 3
- Kitchens: 2
Outside and lotAluminum siding, brick, Unknown, Unknown
Outside
- Exterior: Aluminum siding, brick
- Roof: Unknown
- Foundation: Unknown
- Size: 25 × 100 ft
- Zoning: Residential
Parking1 Garage, Attached, Private double
- Spaces: 1 Garage
- Garage: Attached
- Driveway: Private double
Heating, water and powerForced air, gas, Central air, Municipal water
- Heating: Forced air, gas
- Cooling: Central air
- Water: Municipal water
- Sewer: Municipal sewer
- Natural gas: Yes
- Hydro: Yes
- Cable: Yes
Costs and taxesTaxes $3,238 a year, HST No HST
- Taxes, 2024: $3,238 a year
- HST: No HST
NearbyFenced yard, hospital, library, public transit, school
- Close to: Fenced yard, hospital, library, public transit, school
Listing detailsW12117354, Sold, May 1, 2025
- MLS® number: W12117354
- Status: Sold
- Listed on: May 1, 2025
- Days on market: 29
- Updated: May 30, 2025
- Possession: 60-89 days
- Occupied by: Tenant
- Listing brokerage: RE/MAX CROSSROADS REALTY INC.
About this home
32 Briarwood Avenue, Etobicoke (West Humber-Clairville), ON M9W 6G7
OtherFenced YardHospitalLibraryPublic TransitSchool
Great investment, Rare Find--Over-Sized Detached 2-Story With 4-Bedrooms Fireplace, Formal Living Room, And Separate Dining Room. Central Air Conditioner, Furnace, And Oak Hardwood Stairs. The Lower Level Is Completed With 3-Bedrooms, With Kitchen, a great investment property with great rental income. Washroom, And Laundry Room. Close To Humber College And Etobicoke Hospital. 24-Hours T.T.C and Highway 400
Read more
Ask about this home
A HOMEH agent will answer your questions about this home.
Ask a question
Thinking of selling your home?See what your home is worth today.
Around this home
Humber College/ Highway 27
Errands
Transit
Parks
Schools
Daily convenience, out of 100, from the distances below
ParkWindwood Park · 9 within 1 km4 min walk257 m
GroceryAdepa African Grocery3 min walk175 m
SchoolSolid Rock Academy7 min walk460 m
Train stationHumber College3 min walk166 m
PharmacyPermanent Drug Mart4 min walk225 m
Cafés & food24Seven Lounge · 15 within 1 km2 min walk151 m
Gym & rec centreHumber Community Pool7 min walk451 m
LibraryToronto Public Library - Humberwood21 min walk1.3 km
HospitalEtobicoke General Hospital7 min walk441 m
WalkDriveStraight-line distance, open map data
Grocery0.2 km
Park0.3 km
Coffee0.4 km
Dining0.2 km
Gym0.8 km
Hospital0.4 km
Humber College0.2 km
Schools nearby
School rating, out of 10.
Solid Rock Academyelementary · Private · 0.5 km
—
Albion Heights Junior Middle Schoolelementary · Public · 0.7 km
4.1/10Low
St Dorothy Catholic Schoolelementary · Catholic · 0.9 km
4.8/10Low
Contact agent
Helpful calculators
Mortgage
Affordability
Closing costs
Land transfer tax
Property tax
Down payment
CMHC insurance
Stress test
Cashback Rebate
Your HOMEH agent

NimaHOMEH agent · Etobicoke
"I would see it this week."
Ask Nima