

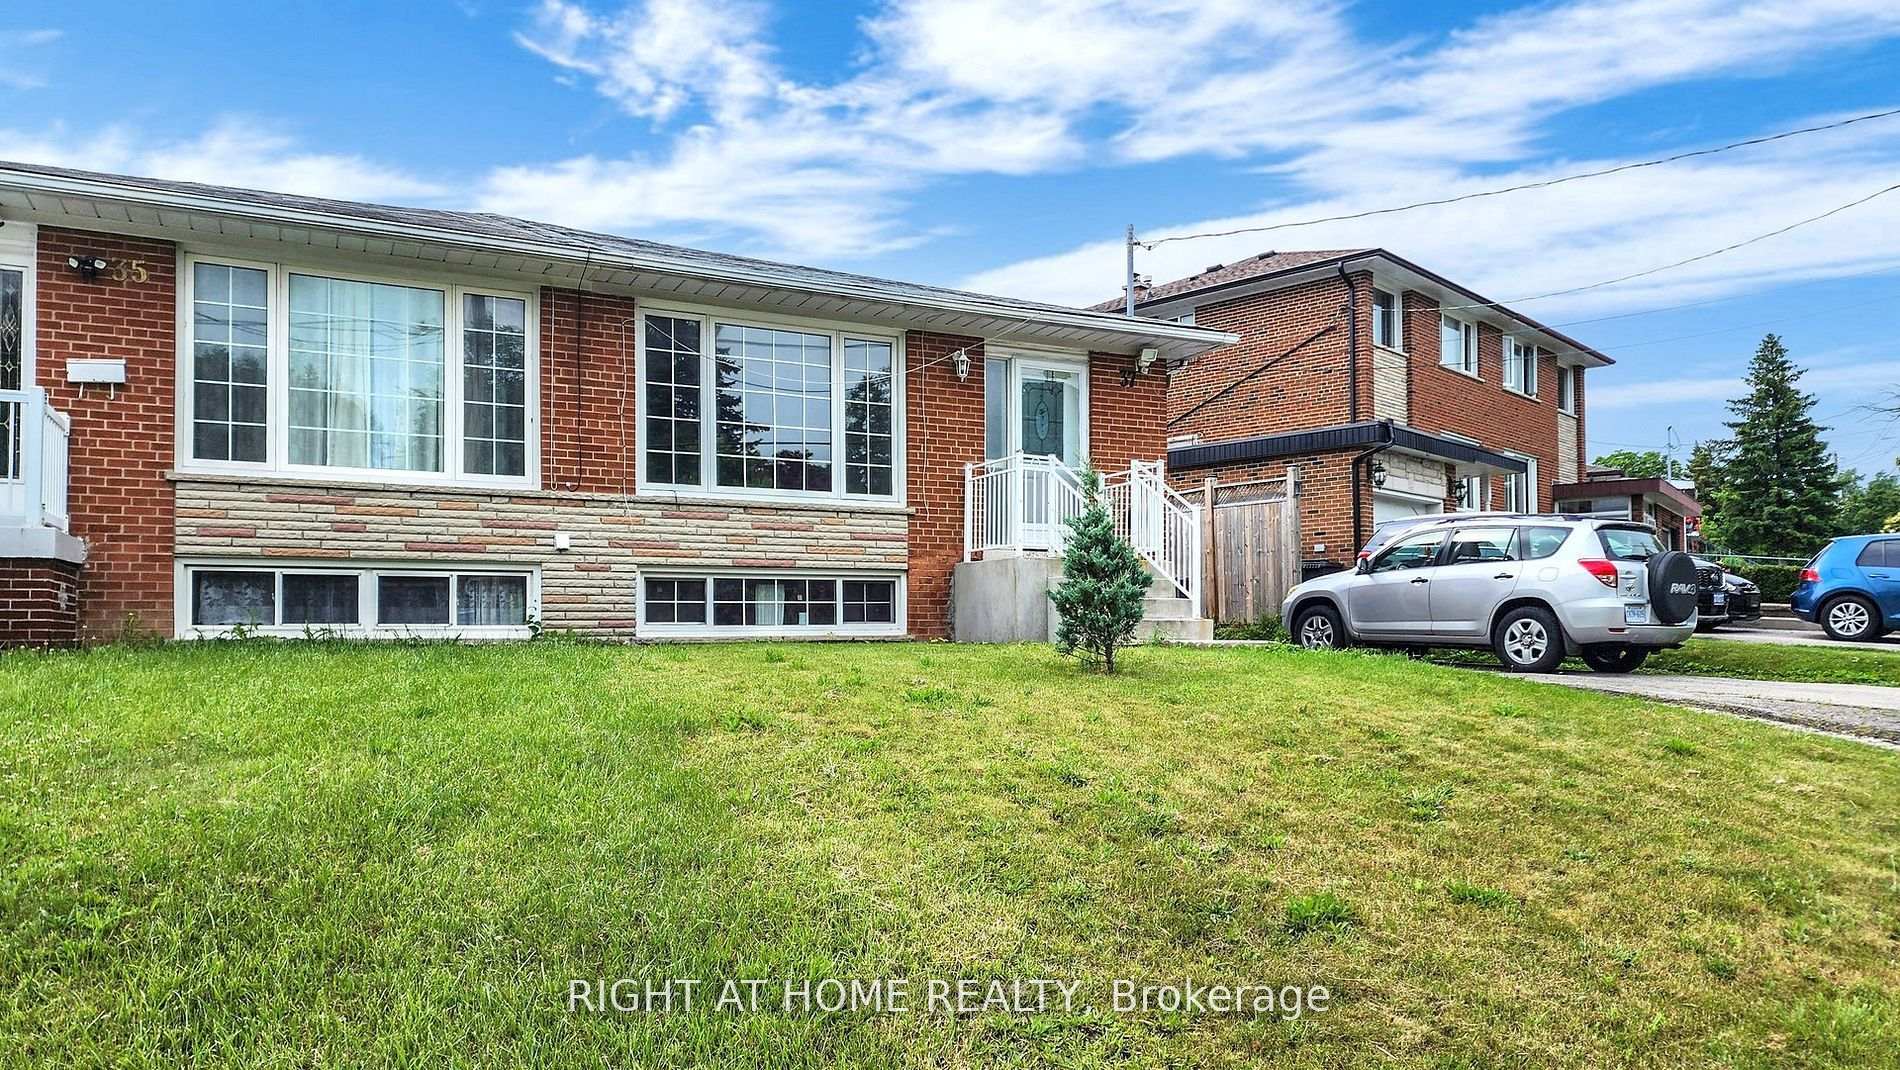
Main, 37 Calstock Drive
Semi-Detached Rented
1/21Main, 37 Calstock Drive
Semi-Detached Rented
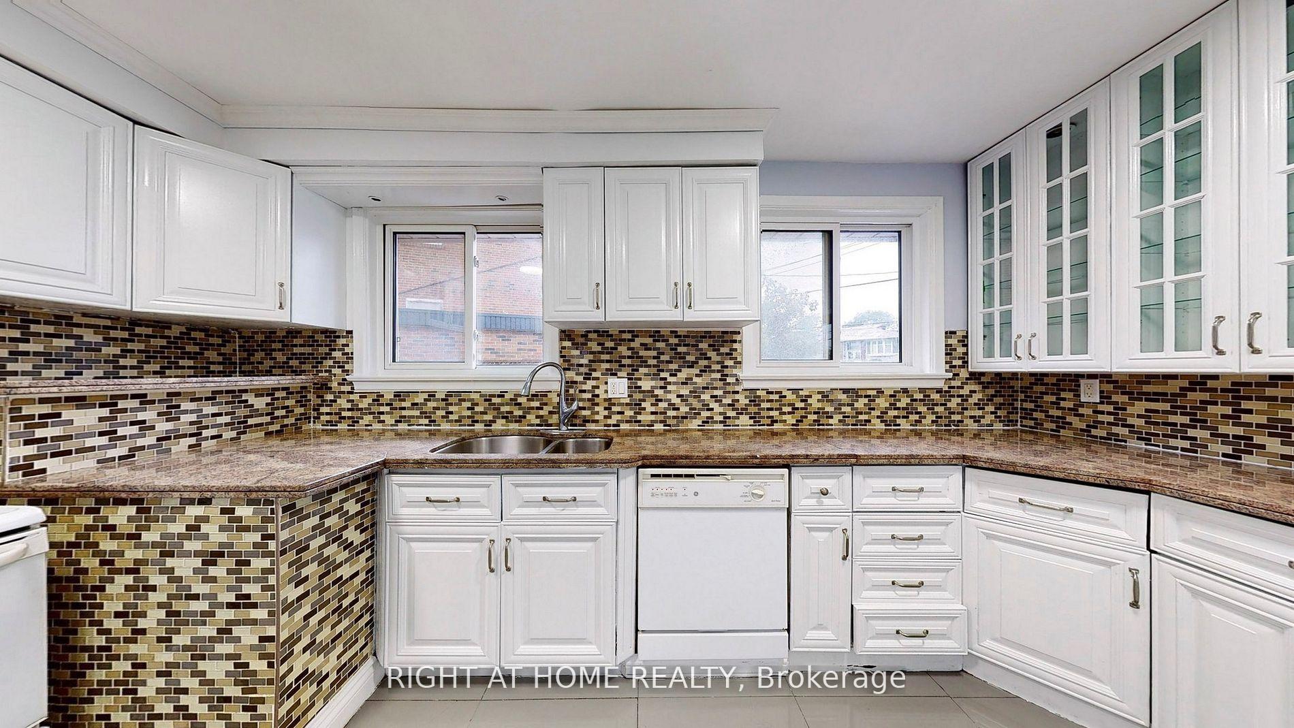
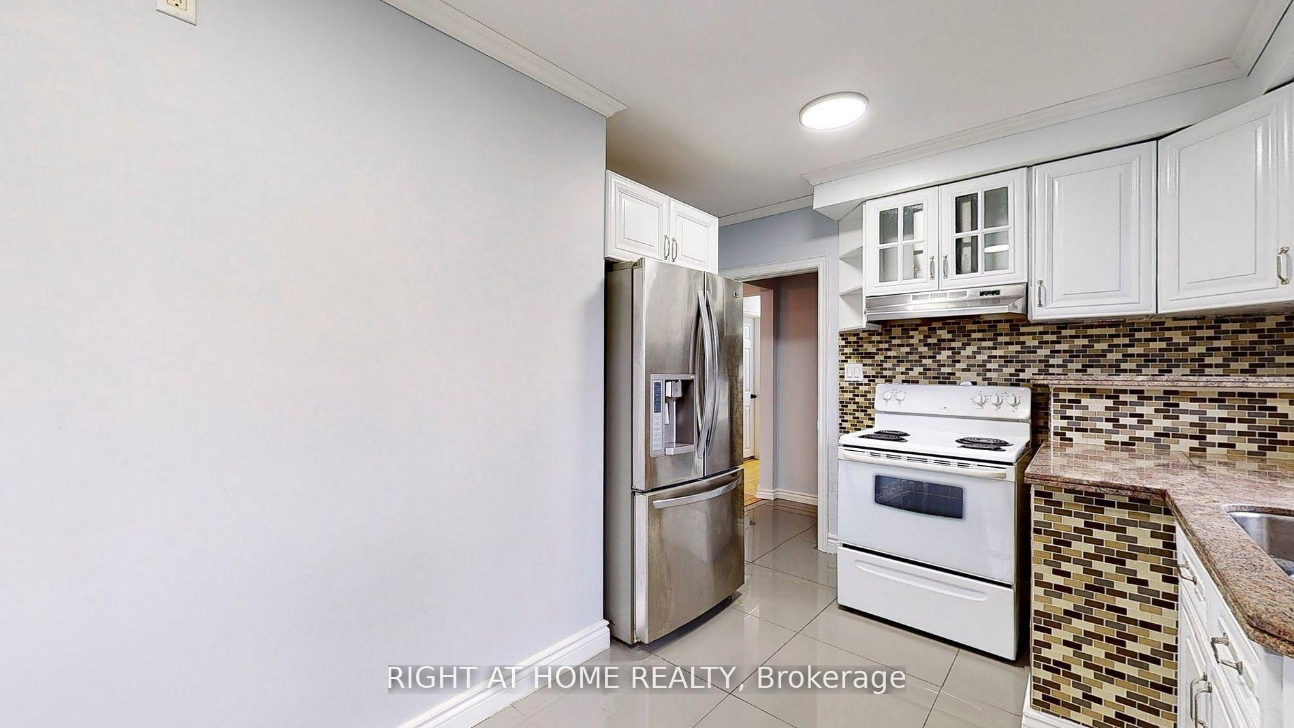
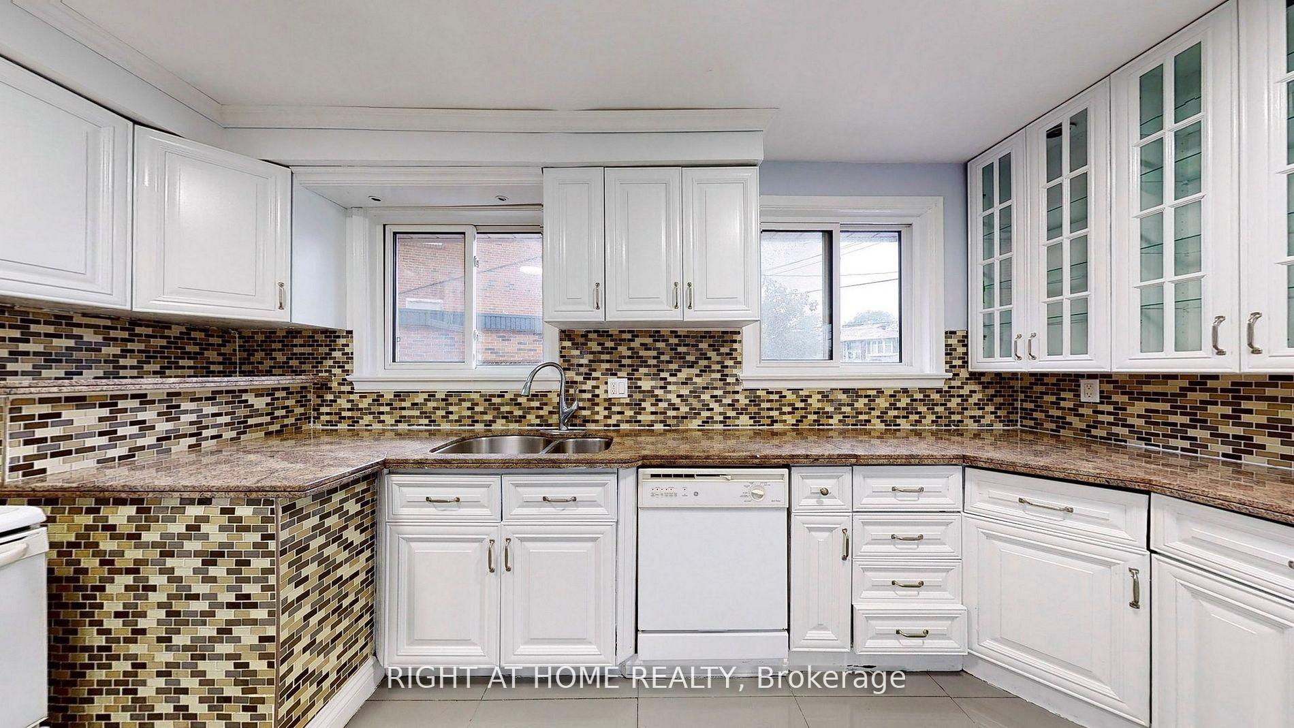
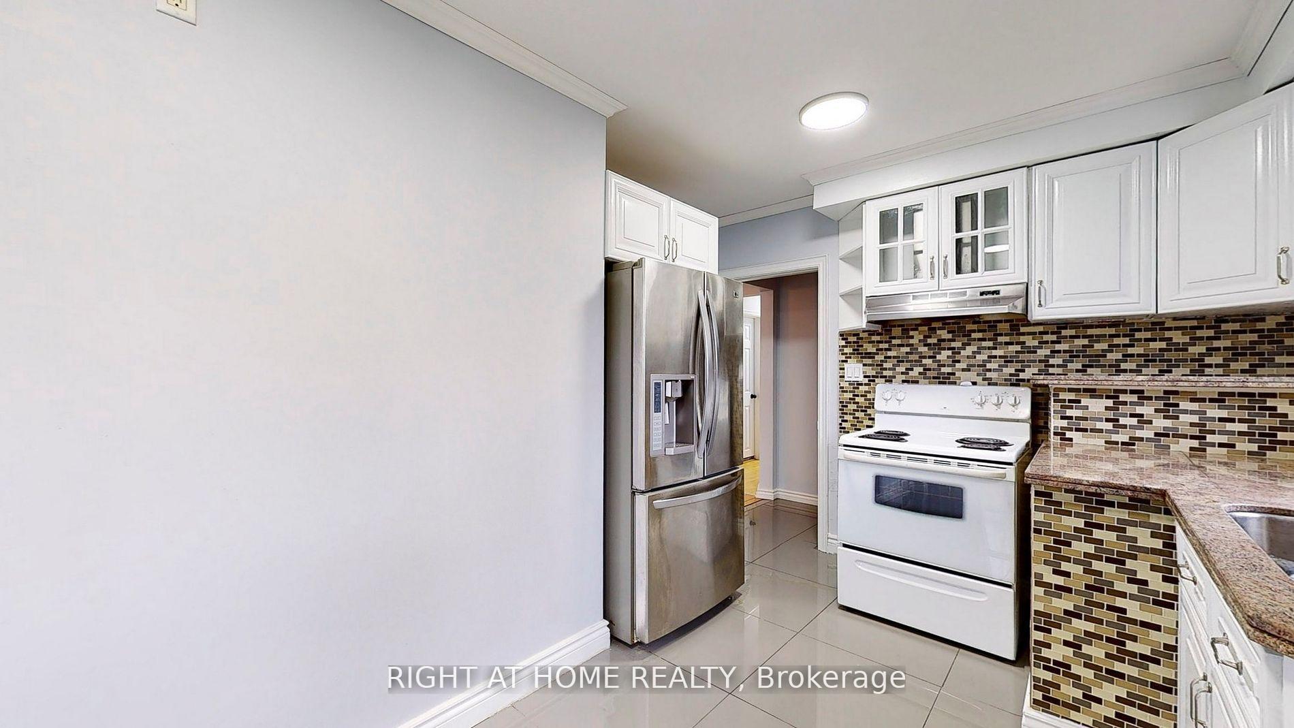 See all 21 photos
3 Bedrooms
1 Bathroom
0 Garage
— sq.ft
Main Floor
— Unit
Property history
Facts and features
- BasementNone
- Lease term12 months
- FurnishedUnfurnished
- LaundryCommon area
What stands out
- Central air
The homeSemi-Detached, Bungalow, Basement None
- Type: Semi-Detached
- Style: Bungalow
- Basement: None
InsideCommon area, lower level, Other, Rooms above ground 6
- Laundry: Common area, lower level
- Features: Other
- Rooms above ground: 6
- Bedrooms: 3
- Bathrooms: 1
- Kitchens: 1
- Family room: Yes
Outside and lotBrick, Asphalt shingle, Concrete
- Exterior: Brick
- Roof: Asphalt shingle
- Foundation: Concrete
Parking2 Parking, Private
- Spaces: 2 Parking
- Driveway: Private
Heating, water and powerForced air, gas, Central air, Municipal water
- Heating: Forced air, gas
- Cooling: Central air
- Water: Municipal water
- Sewer: Municipal sewer
- Natural gas: No
- Hydro: No
- Cable: No
- Telephone: No
Rent and termsRent $3,500 a month, Main, Unfurnished
- Rent: $3,500 a month
- Space for rent: Main
- Furnished: Unfurnished
- Lease: 12 months
- Paid: Monthly
Listing detailsW11907429, Rented, Jan 5, 2025
- MLS® number: W11907429
- Status: Rented
- Listed on: Jan 5, 2025
- Days on market: 38
- Updated: Feb 12, 2025
- Possession: To Be Determined
- Occupied by: Vacant
- Listing brokerage: RIGHT AT HOME REALTY
About this home
Main, 37 Calstock Drive, Etobicoke (Thistletown-Beaumonde Heights), ON M9V 1H1
Other
This 3-bedroom house, featuring a 4-piece washroom, is now available for lease. Ideally situated within walking distance to schools, a plaza, public transit, and all essential amenities, this home offers both comfort and convenience. In addition to 2-car parking on the driveway, tenants will be responsible for two utilities, tenant insurance, and snow removal. A key deposit of $250 is required.
Read more
Ask about this home
A HOMEH agent will answer your questions about this home.
Ask a question
Around this home
Albion and Islington
Errands
Parks
Schools
Daily convenience, out of 100, from the distances below
ParkAlbion Gardens Park · 5 within 1 km8 min walk513 m
GroceryYong Albion Convenience3 min walk186 m
SchoolÉéc Saint-Noël-Chabanel-Toronto6 min walk350 m
PharmacyAlbion Medical Pharmacy3 min walk209 m
Cafés & foodKing of Babylon Restaurant · 15 within 1 km3 min walk177 m
Gym & rec centreBefore and After Fitness Club Inc.4 min walk256 m
WalkDriveStraight-line distance, open map data
Grocery0.2 km
Park0.5 km
Dining0.2 km
Gym0.3 km
Schools nearby
School rating, out of 10.
Ééc Saint-Noël-Chabanel-Torontoelementary · Public · 0.3 km
—
St John Vianney Catholic Schoolelementary · Catholic · 0.4 km
5.1/10Fair
Thistletown Collegiate Institutesecondary · Public · 1.0 km
4.9/10Low
Contact agent
Helpful calculators
Rent vs buy
Affordability
Mortgage
Down payment
Stress test
CMHC insurance
Your HOMEH agent

KimHOMEH agent · Etobicoke
"I would see it this week."
Ask Kim