

Unit 116, 32 Fieldway Road
Unit 116, 32 Fieldway Road
 See all 23 photos
Property history
- $2,795TerminatedList: 2024-12-12|End: 2025-01-14|33 daysW11891249
- $2,995TerminatedList: 2024-10-22|End: 2024-12-12|51 daysW9506401
Facts and features
- BasementNone
- LaundryEnsuite
- Lease term12 months
- PetsAllowed
- Central air
The homeCondo Townhouse, 3-storey, Age 6–10 years
- Type: Condo Townhouse
- Style: 3-storey
- Age: 6–10 years
- Living space: 900–999 sq ft
- Basement: None
- Exposure: South
InsideWindow floor to ceiling, Ensuite, upper level, Rooms above ground 4
- Flooring: Window floor to ceiling
- Laundry: Ensuite, upper level
- Rooms above ground: 4
- Bedrooms: 1 + 1 in the basement
- Bathrooms: 2
OutsideBrick, Terrace
- Exterior: Brick
- Balcony: Terrace
Parking and locker1 Parking, Underground, Parking type Owned
- Spaces: 1 Parking
- Garage: Underground
- Parking type: Owned
- Driveway: Underground
- Spot: #76
- Locker: None
BuildingConneXion at Islington Townhomes, Storeys 3, Units 150
- Name: ConneXion at Islington Townhomes
- Storeys: 3
- Units: 150
- Registered: 2019
- Condo corporation: 2730
- Pets: Allowed
Heating, water and powerForced air, gas, Central air
- Heating: Forced air, gas
- Cooling: Central air
Rent and termsRent $2,795 a month, Entire property, Unfurnished
- Rent: $2,795 a month
- Space for rent: Entire property
- Furnished: Unfurnished
- Lease: 12 months
- Rent includes: Building insurance, common elements, parking
- Rental items: Hwt $63.08/mth
Included1 underground parking spot, stainless steel appliances- fridge, stove, dishwasher, microwave/range fan, stacked front loading washer & dryer, all electrical light fixtures and window coverings., All furniture (large closet in den can remain for use)
- Included: 1 underground parking spot, stainless steel appliances- fridge, stove, dishwasher, microwave/range fan, stacked front loading washer & dryer, all electrical light fixtures and window coverings.
- Not included: All furniture (large closet in den can remain for use)
NearbyLibrary, park, public transit, school, place of worship
- Close to: Library, park, public transit, school, place of worship
Listing detailsW11891249, Terminated, Dec 12, 2024
- MLS® number: W11891249
- Status: Terminated
- Listed on: Dec 12, 2024
- Days on market: 33
- Updated: Jan 14, 2025
- Possession: 2025-01-01 / January 1, 2025
- Occupied by: Owner
- Listing brokerage: RE/MAX NOBLECORP REAL ESTATE
About this home
Unit 116, 32 Fieldway Road, Etobicoke (Islington-City Centre West), ON M8Z 0E3
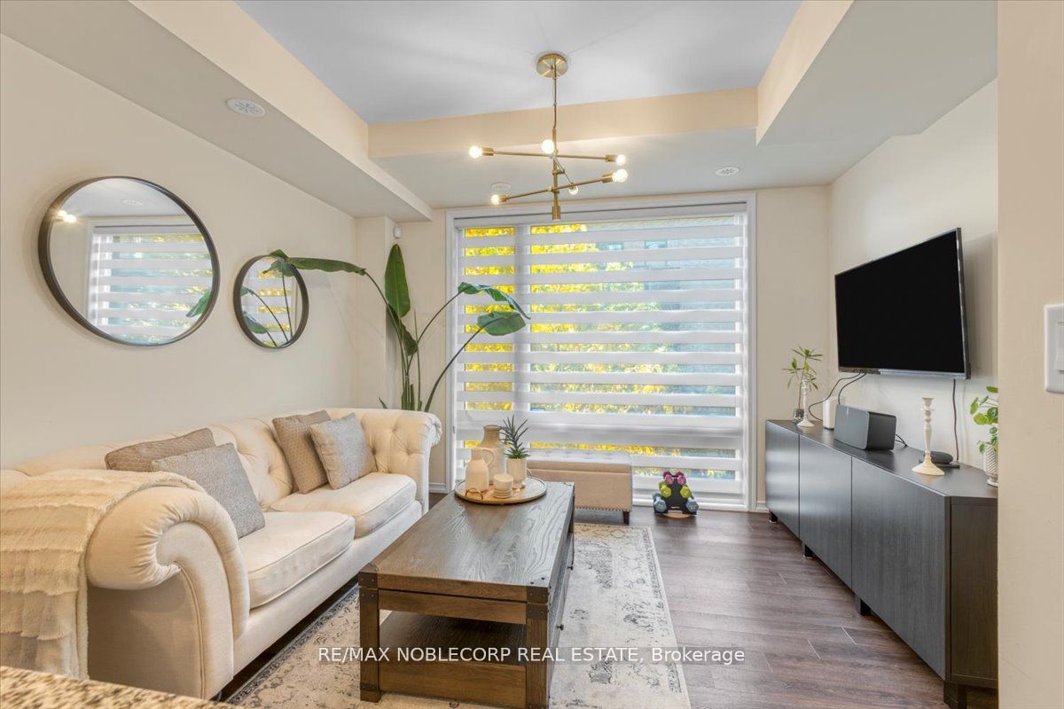
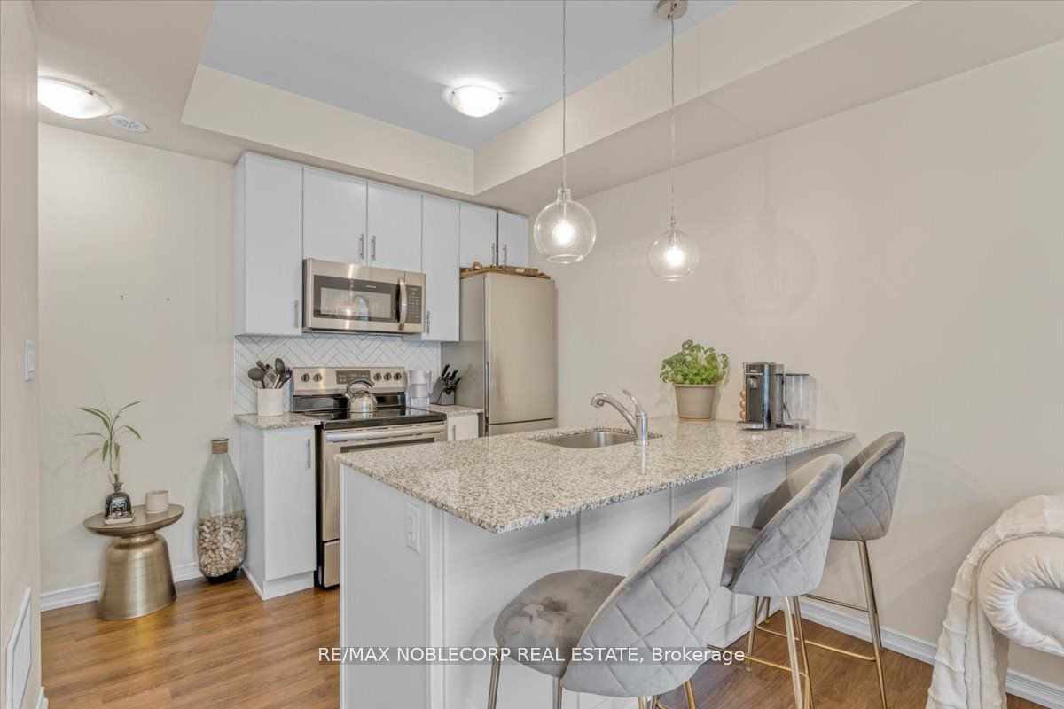
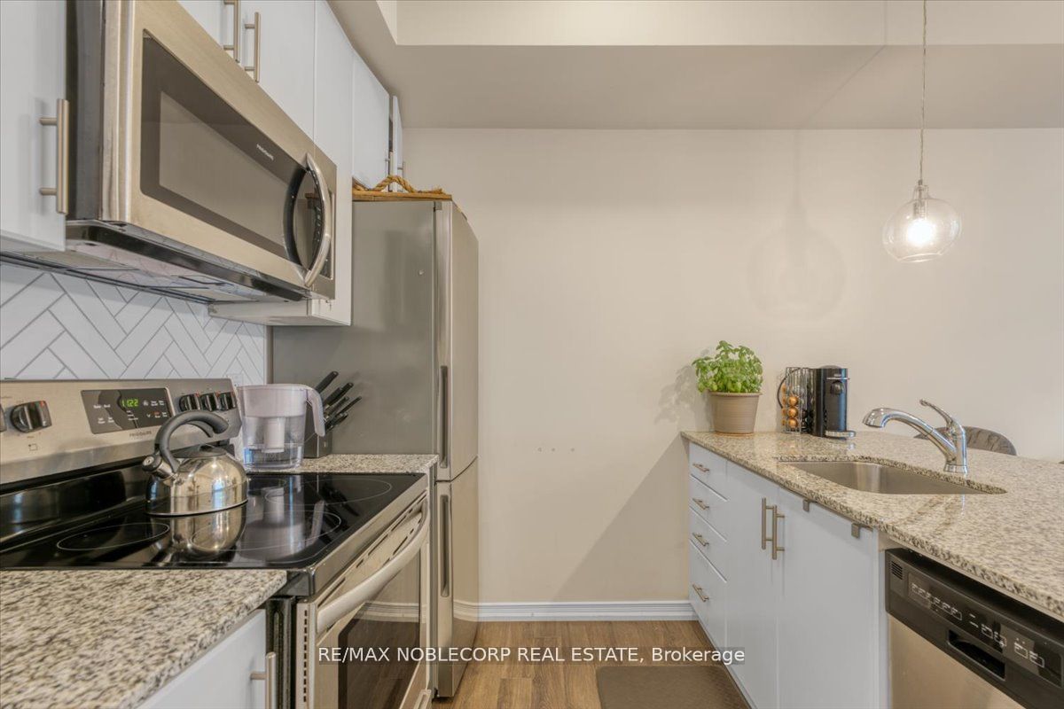
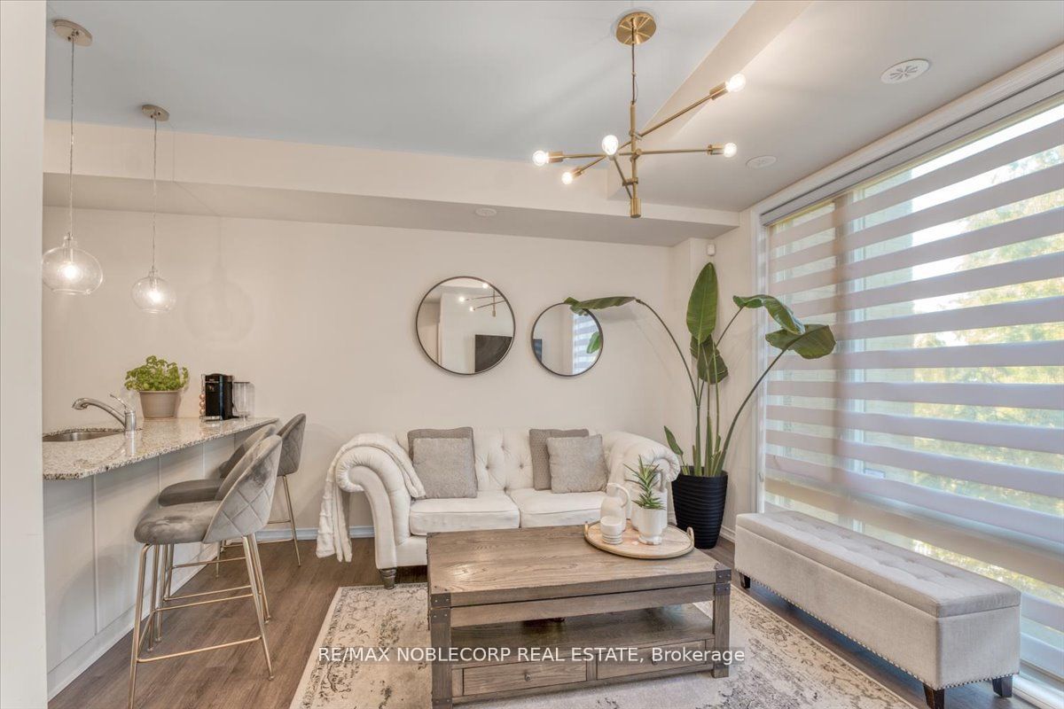
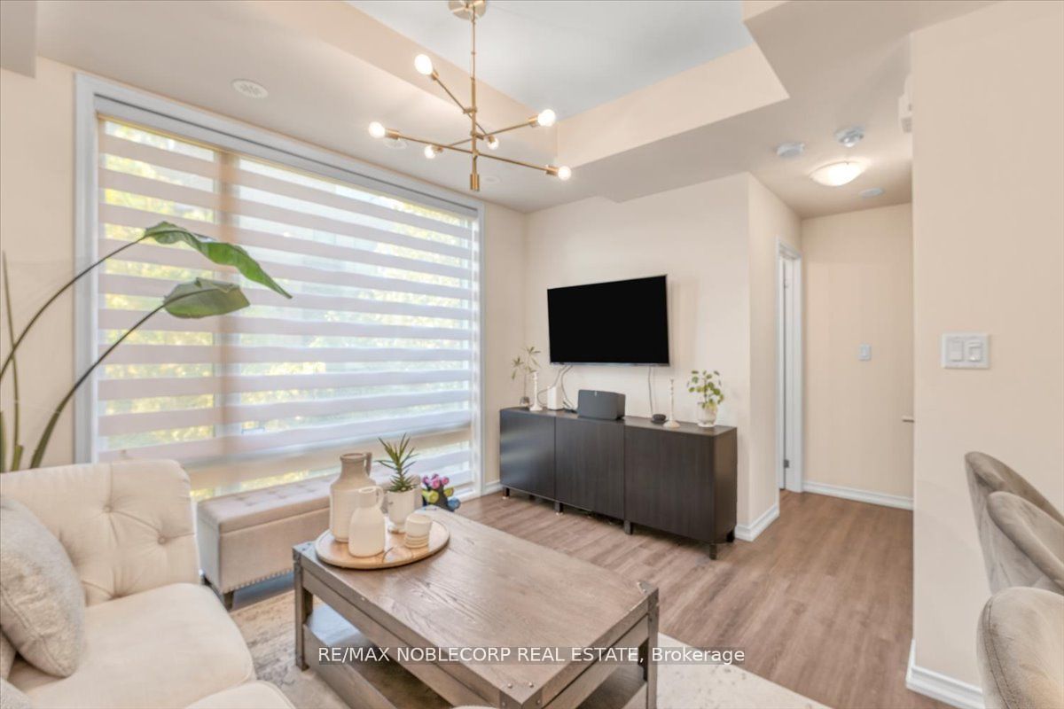
This Stunning Modern 1 Bedroom + Den Townhome Offers The Perfect Blend Of Style And Convenience. The Main Level Boasts 9-Foot Ceilings And Floor-To-Ceiling Windows, Flooding The Space With Natural Light. Enjoy The Open Concept Living Area That Flows Seamlessly Into A Modern Kitchen Featuring Granite Countertops And Stainless Steel Appliances. The Primary Bedroom Includes A Private Balcony, Perfect For Morning Coffee Or Evening Relaxation. The Den Can Function As A Home Office Or 2nd Bedroom! Plus, Take Advantage Of The Immense Corner Private Rooftop Terrace, Ideal For Entertaining, Watching An Outdoor Movie Or Simply Enjoying The Views. Its Ideally Situated Within Walking Distance To Islington Subway, Restaurants, Cinemas, Boutiques, Banks, Grocery Stores, Fitness Facilities, The Farmers Market At Historic Montgomery's Inn And So Much More. Just A 20-Minute Drive To Pearson Airport, The Location Is Unbeatable! Don't Miss This Exceptional Opportunity!
Ask about this home
A HOMEH agent will answer your questions about this home.
Know more about ConneXion at Islington Townhomes
Condo building · 24-34 Fieldway Road
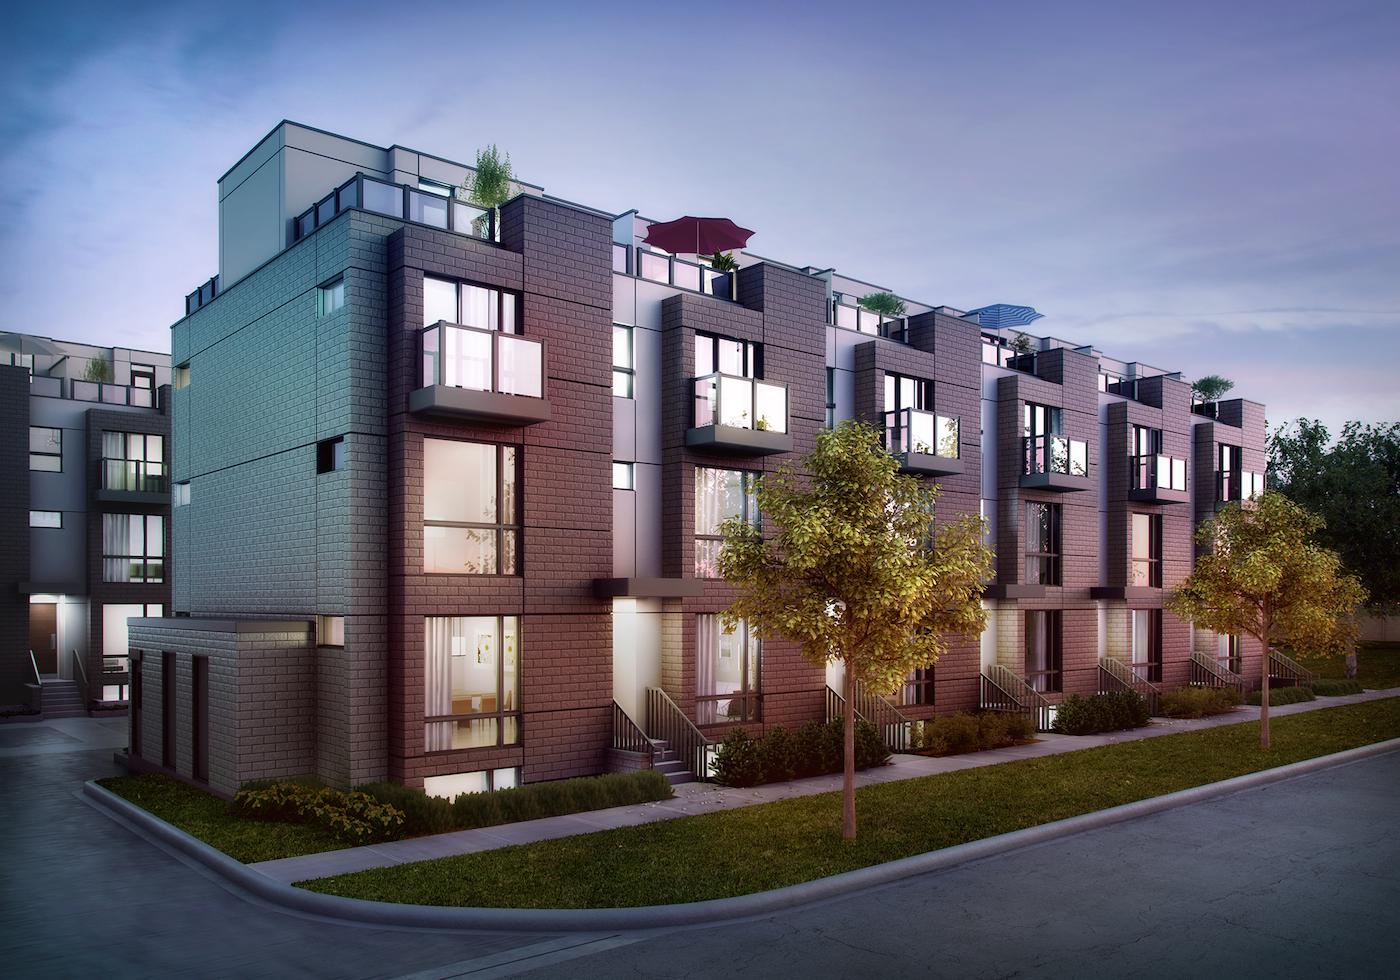
ConneXion at Islington Townhomes is a 3-storey condo with 150 suites, built in 2019 by North Star Homes. No units are on the market here right now.
- 3storeys
- 150suites
- $809/sq ft
- 2019built
No similar units for rent in ConneXion at Islington Townhomes right now.
Around this home
Daily convenience, out of 100, from the distances below
Schools nearby
School rating, out of 10.
Helpful calculators
Your HOMEH agent

"I would see it this week."