

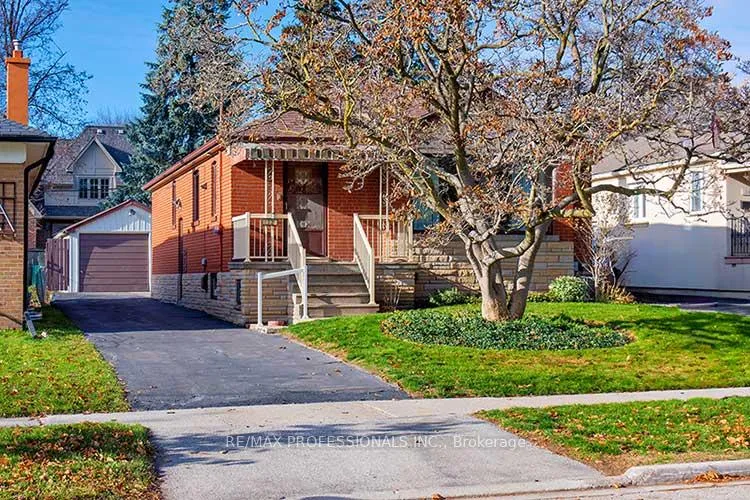
32 Northampton Drive
32 Northampton Drive
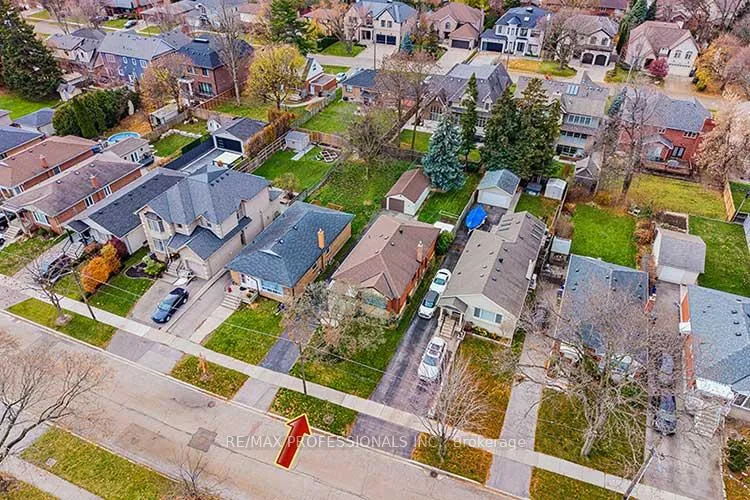
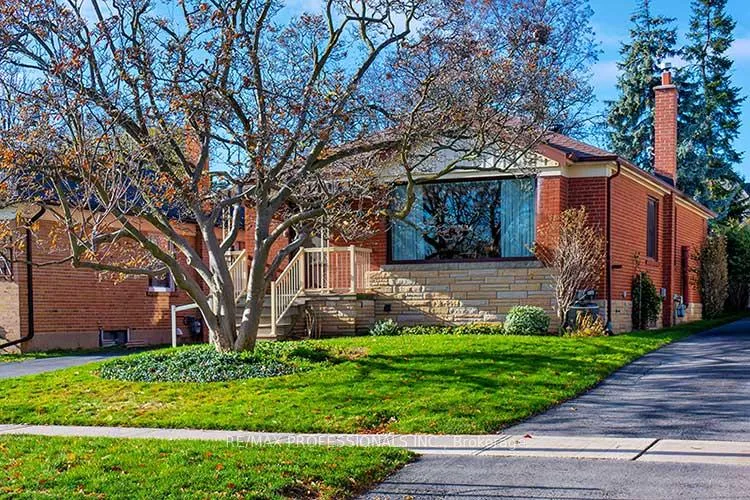
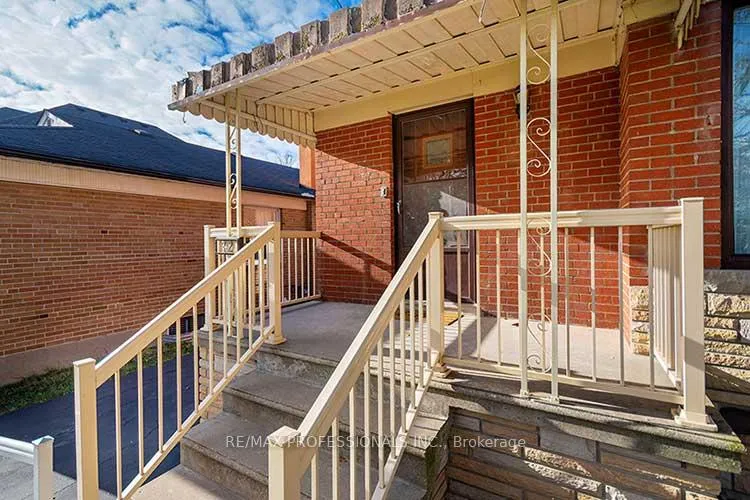
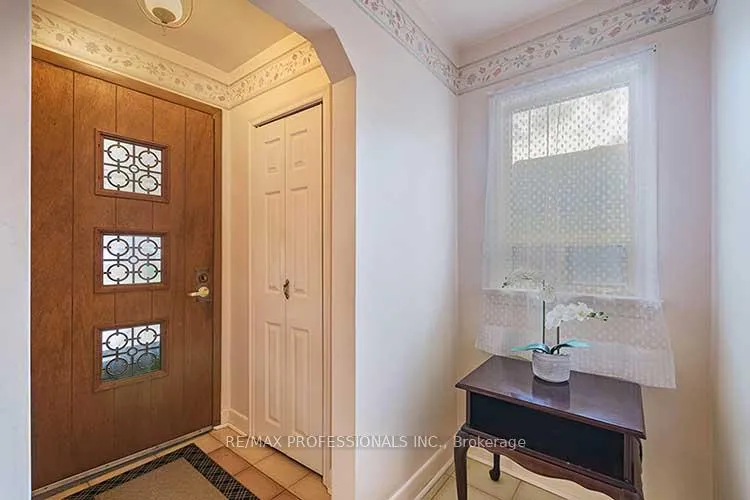 See all 49 photos
Property history
Facts and features
- BasementFinished
- Water, sewerMunicipal
- Lot shapeRectangular
- HeatingForced air
- Separate entrance
- Hardwood floors
- Central air
The homeDetached, Bungalow, 1,100–1,500 sq ft
- Type: Detached
- Style: Bungalow
- Living space: 1,100–1,500 sq ft
- Basement: Separate entrance, finished
InsideHardwood, Ceramic, Central vacuum, Rooms above ground 6
- Flooring: Hardwood, Ceramic
- Features: Central vacuum
- Rooms above ground: 6
- Rooms in the basement: 1
- Bedrooms: 3
- Bathrooms: 3
- Kitchens: 1
Outside and lotBrick, Asphalt shingle, Concrete block
- Exterior: Brick
- Roof: Asphalt shingle
- Foundation: Concrete block
- Other structures: Garden shed
- Size: 40.08 × 153.25 ft
- Shape: Rectangular
Parking1 Garage, Detached, Private
- Spaces: 1 Garage
- Garage: Detached
- Driveway: Private
Heating, water and powerForced air, gas, Central air, Municipal water
- Heating: Forced air, gas
- Cooling: Central air
- Water: Municipal water
- Sewer: Municipal sewer
Costs and taxesTaxes $5,286 a year, HST included in the price, Hot water tank $29.84 incl hst
- Taxes, 2025: $5,286 a year
- HST: HST included in the price
- Rental items: Hot water tank $29.84 incl hst
- Under contract: Hot water heater
Included in the saleExisting fridge, stove, built-in microwave, built-in dishwasher, washer, dryer, window coverings, and light fixtures, central vac and equipment (as is), gas furnace, central air, general humidifier, garden shed, detached garage approx 26 ft x 14 ft., Not included None
- Included: Existing fridge, stove, built-in microwave, built-in dishwasher, washer, dryer, window coverings, and light fixtures, central vac and equipment (as is), gas furnace, central air, general humidifier, garden shed, detached garage approx 26 ft x 14 ft.
- Not included: None
NearbyLibrary, park, public transit, school
- Close to: Library, park, public transit, school
Listing detailsW12572930, Sold, Nov 24, 2025
- MLS® number: W12572930
- Status: Sold
- Listed on: Nov 24, 2025
- Days on market: 56
- Updated: Jan 19, 2026
- Possession: Flexible
- Occupied by: Vacant
- Listing brokerage: RE/MAX PROFESSIONALS INC.
About this home
32 Northampton Drive, Etobicoke (Islington-City Centre West), ON M9B 4S6
Welcome to this well-loved 3 bedroom brick bungalow, offered for the first time in decades and brimming with potential! This home is in solid mostly original condition and ready for the next family to make it their own. Set on a generous 40 ft x 154 ft lot framed by a magnolia tree in the front and lovely gardens in the west facing backyard. The classic main floor layout offers a spacious and bright living room with a large picture window; an open dining area with lots of room for your buffet or hutch; a roomy eat-in kitchen; primary bedroom with double closets and space for a king sized bed; two other good-sized bedrooms. There is a full basement offering incredible opportunity for extra living space or future customization. The separate entrance also allows potential for an apartment with rental income. If you are looking for storage there is an extra large single car garage as well as a garden shed in the backyard. 32 Northampton is located on a peaceful tree-lined street in one of the most sought after neighbourhoods in Central Etobicoke. You are just steps to Wedgewood Public School, Park and Pool, East Mall Splash Park and Tennis Courts, Loblaws, Good Life, State and Main Restaurant, Eatonville Library, Public Transit and have excellent highway access to 427. Close to Pearson Airport. Create your dream home in this unbeatable location!
Ask about this home
A HOMEH agent will answer your questions about this home.
Around this home
Daily convenience, out of 100, from the distances below
Schools nearby
School rating, out of 10.
Helpful calculators
Your HOMEH agent

"Priced 1% under the Hestimate. I would see it this week."