

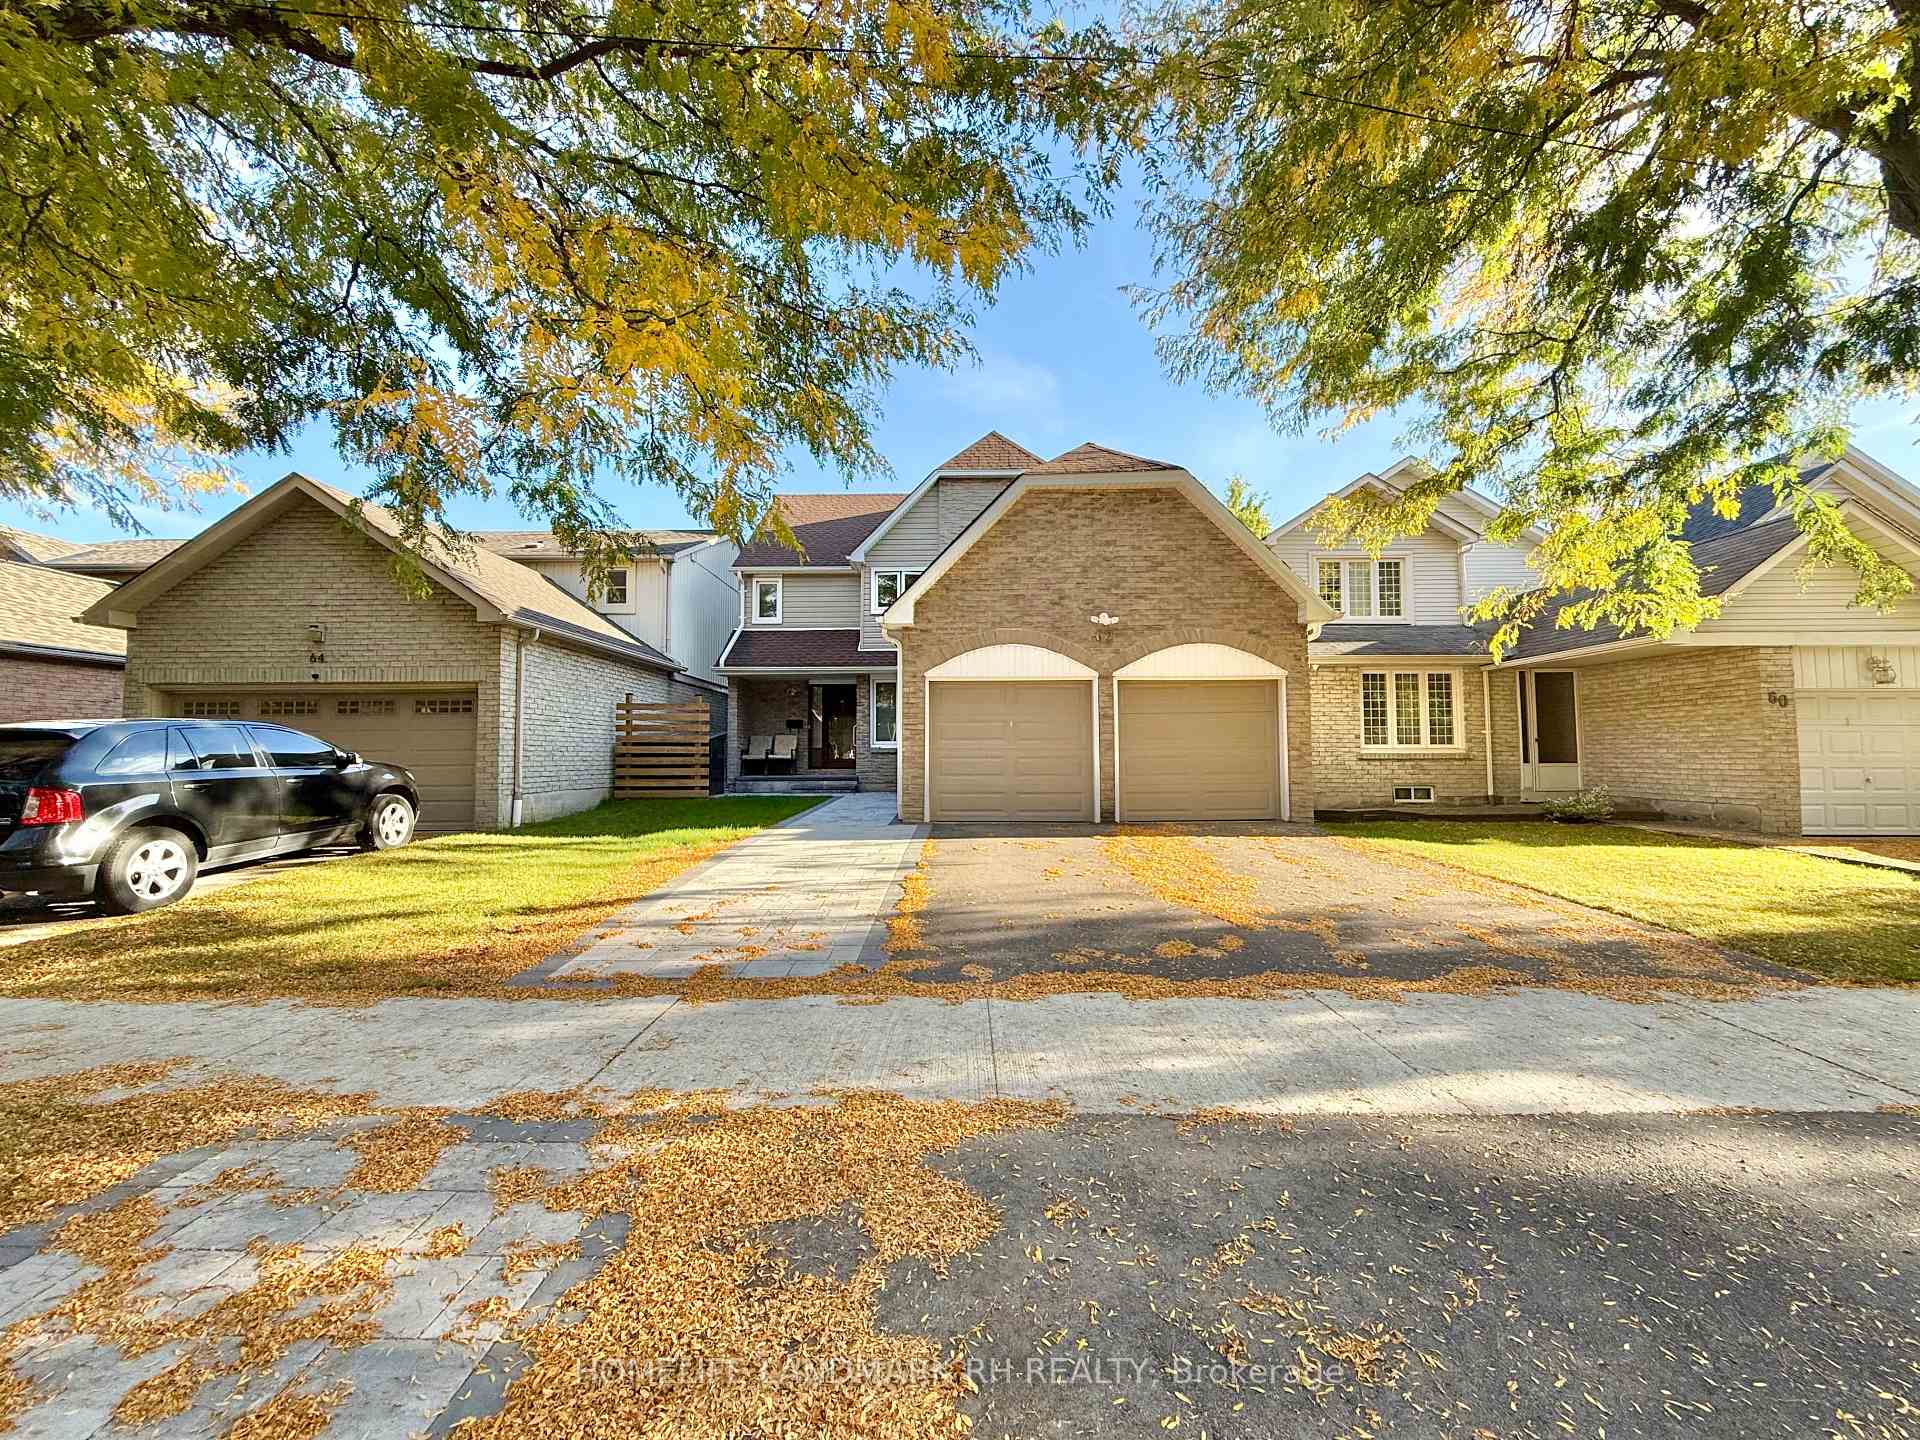
Bsmt, 62 Lafferty Street
Detached Suspended
1/17Bsmt, 62 Lafferty Street
Detached Suspended
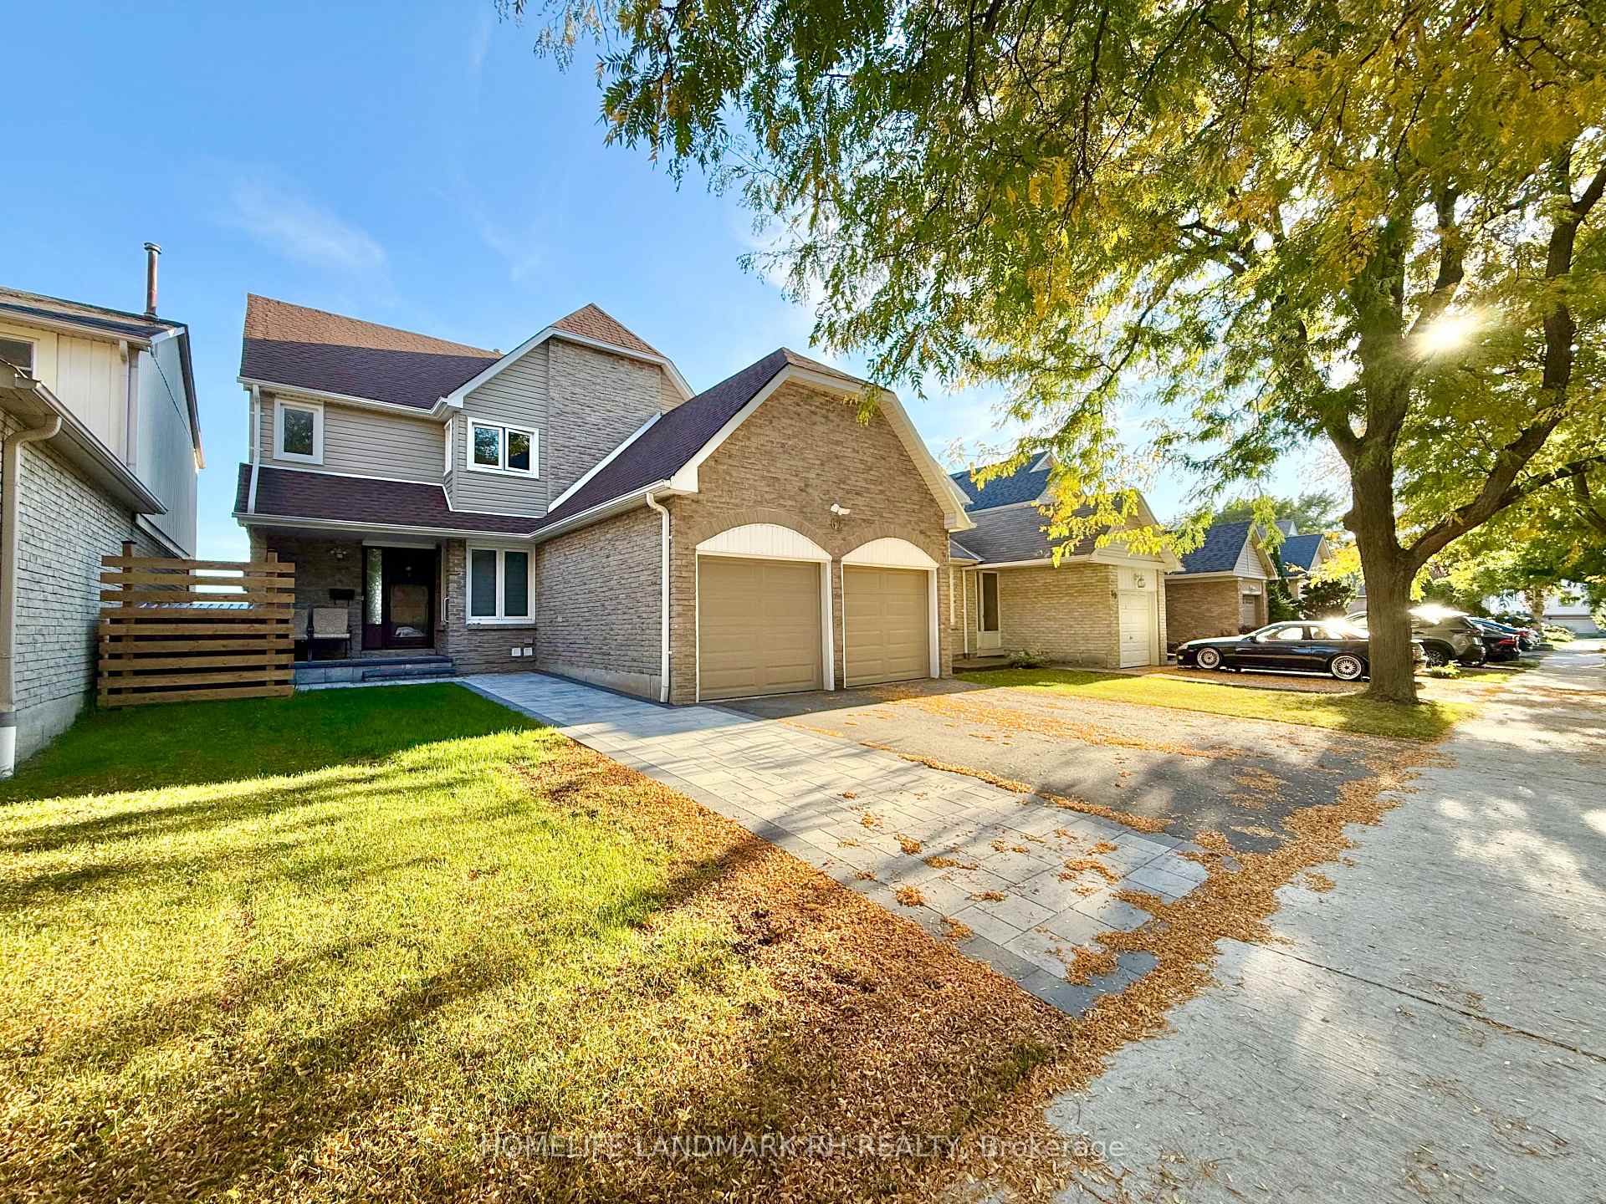
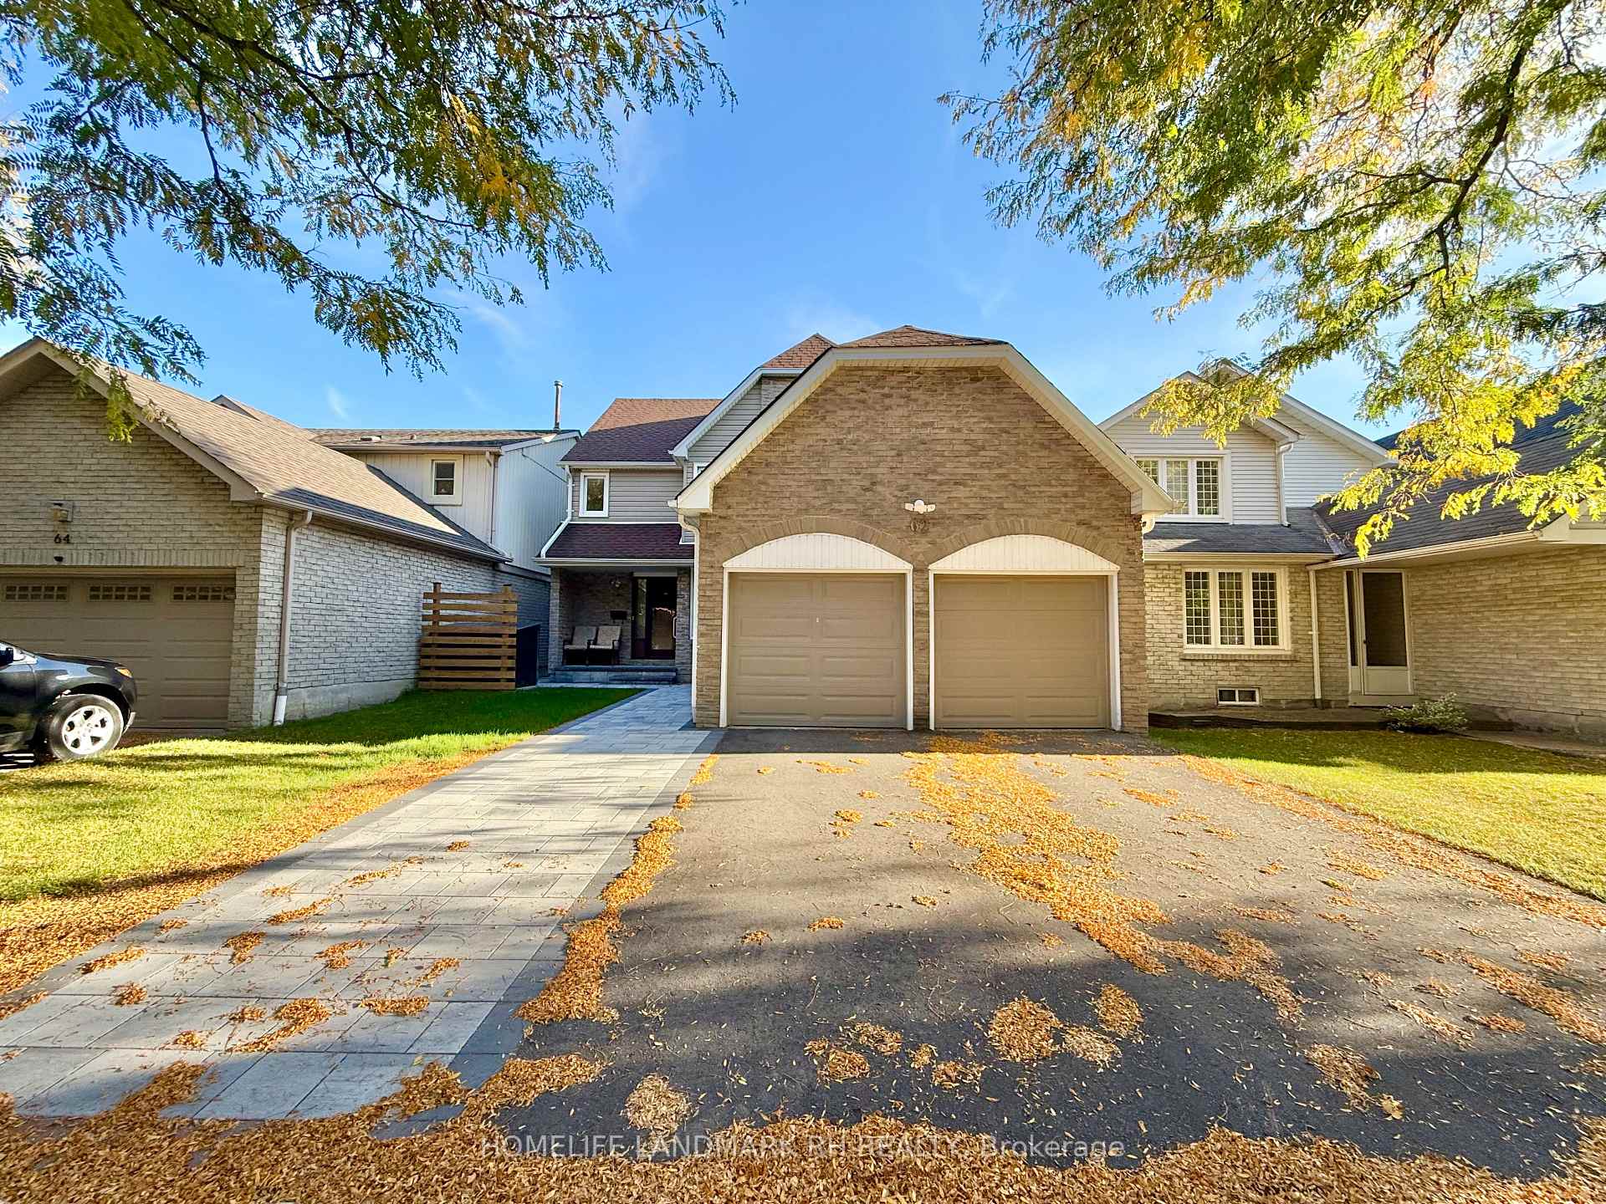
 See all 17 photos
2 Bedrooms
1 Bathroom
0 Garage
1.5K–2K sq.ft
Basement
— Unit
Property history
- $2,100SuspendedList: 2025-12-09|End: 2025-12-12|3 daysW12611786
- $2,100SuspendedList: 2025-10-04|End: 2025-11-21|48 daysW12444795
- $2,250ExpiredList: 2025-07-12|End: 2025-09-30|80 daysW12281053
Facts and features
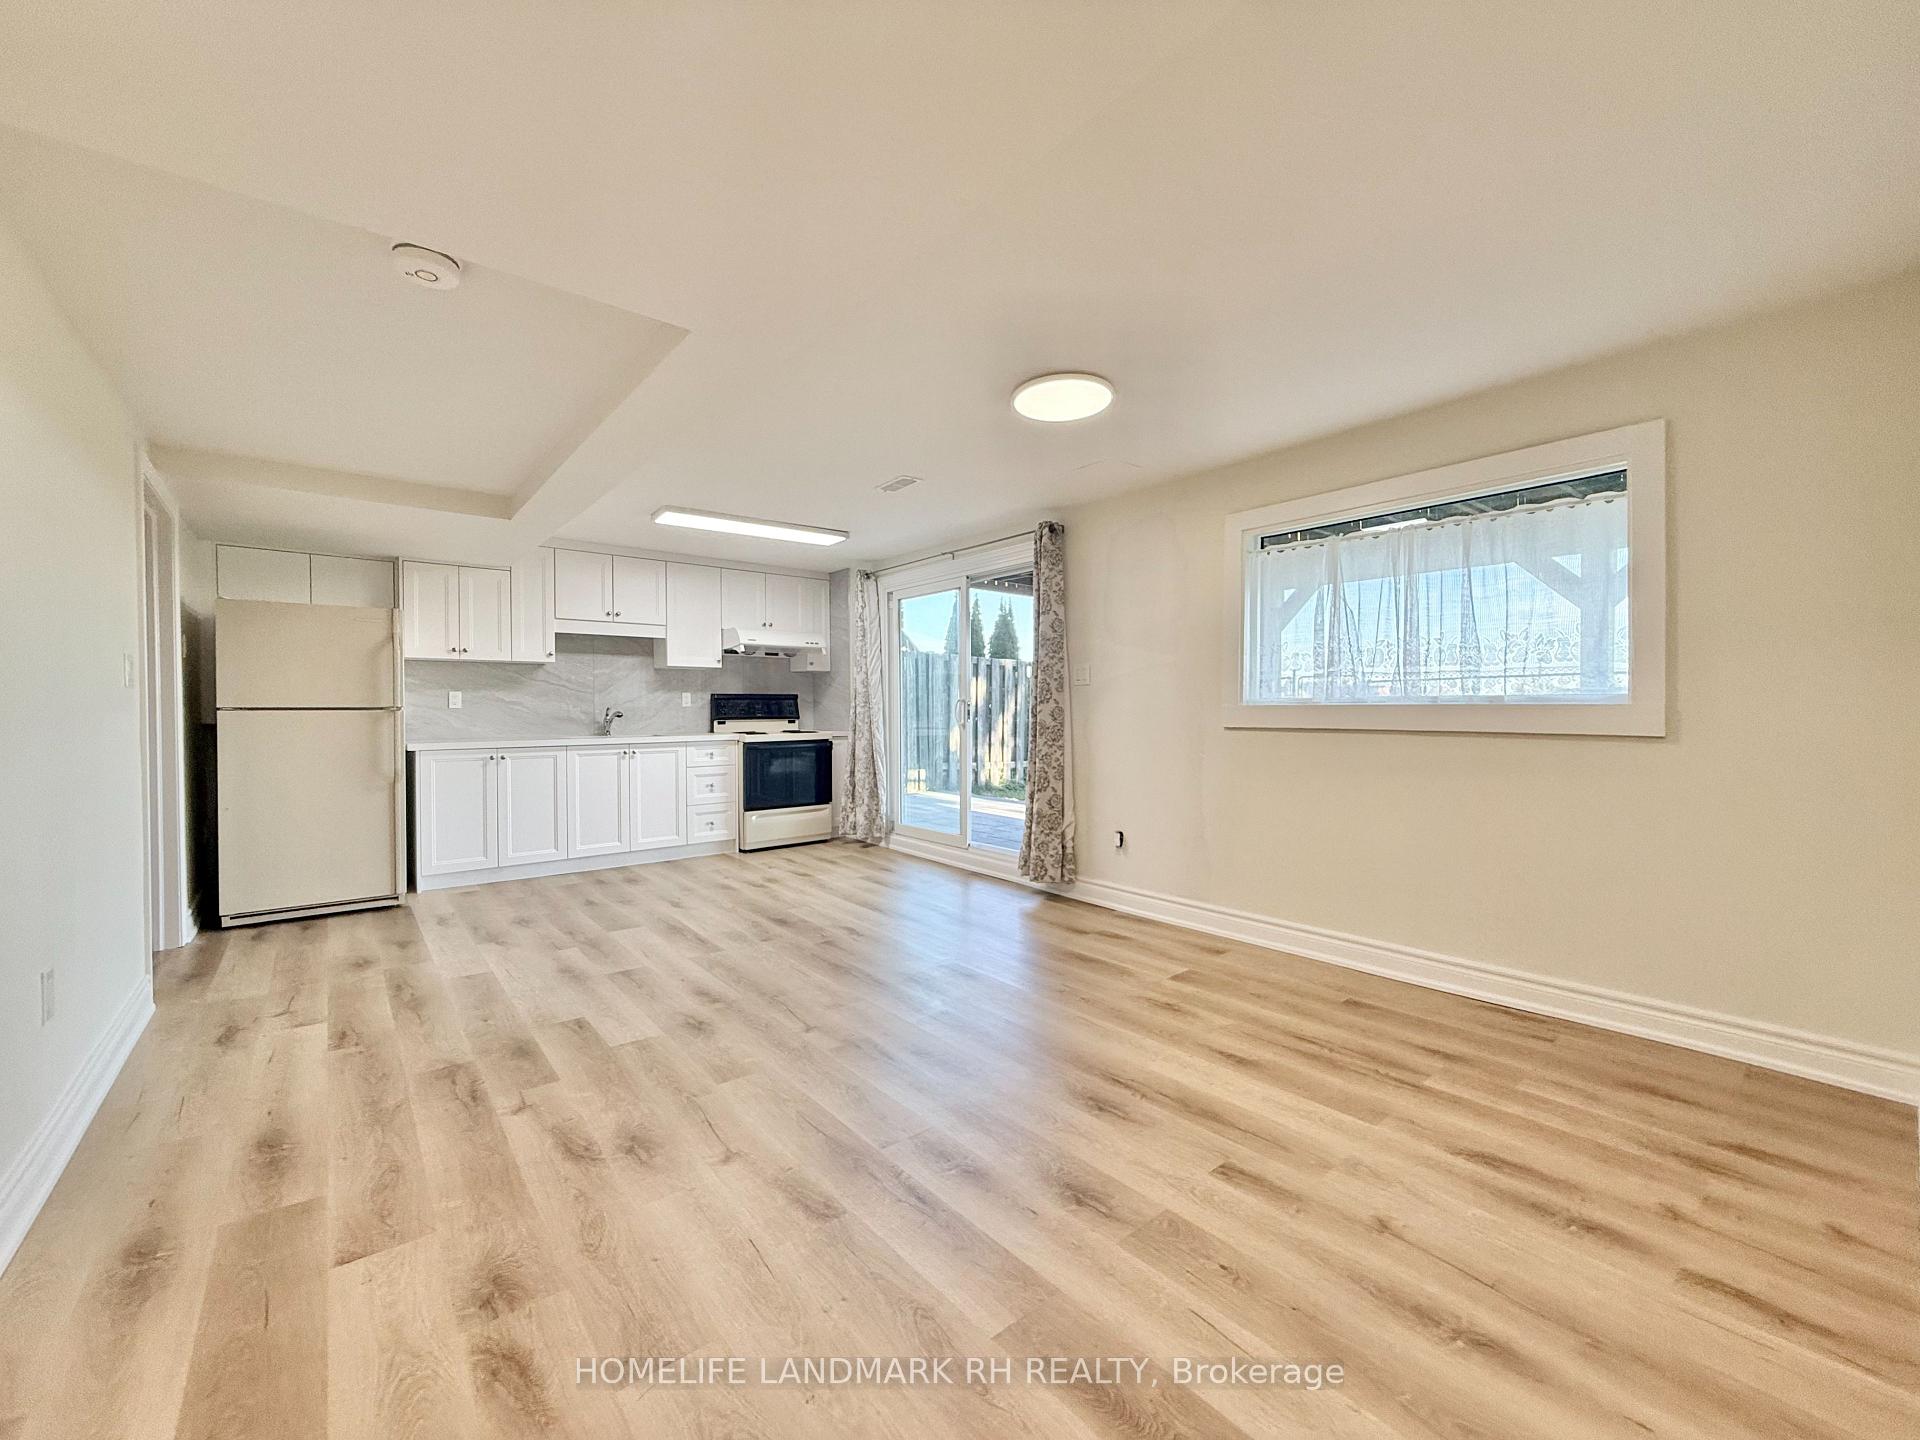
- BasementWalk-out
- Lease term12 months
- FurnishedUnfurnished
- LaundryEnsuite
What stands out
- Separate entrance
- Central air
The homeDetached, 2-storey, 1,500–2,000 sq ft
- Type: Detached
- Style: 2-storey
- Living space: 1,500–2,000 sq ft
- Basement: Finished with walk-out, separate entrance
InsideVinyl, Ensuite, Carpet free
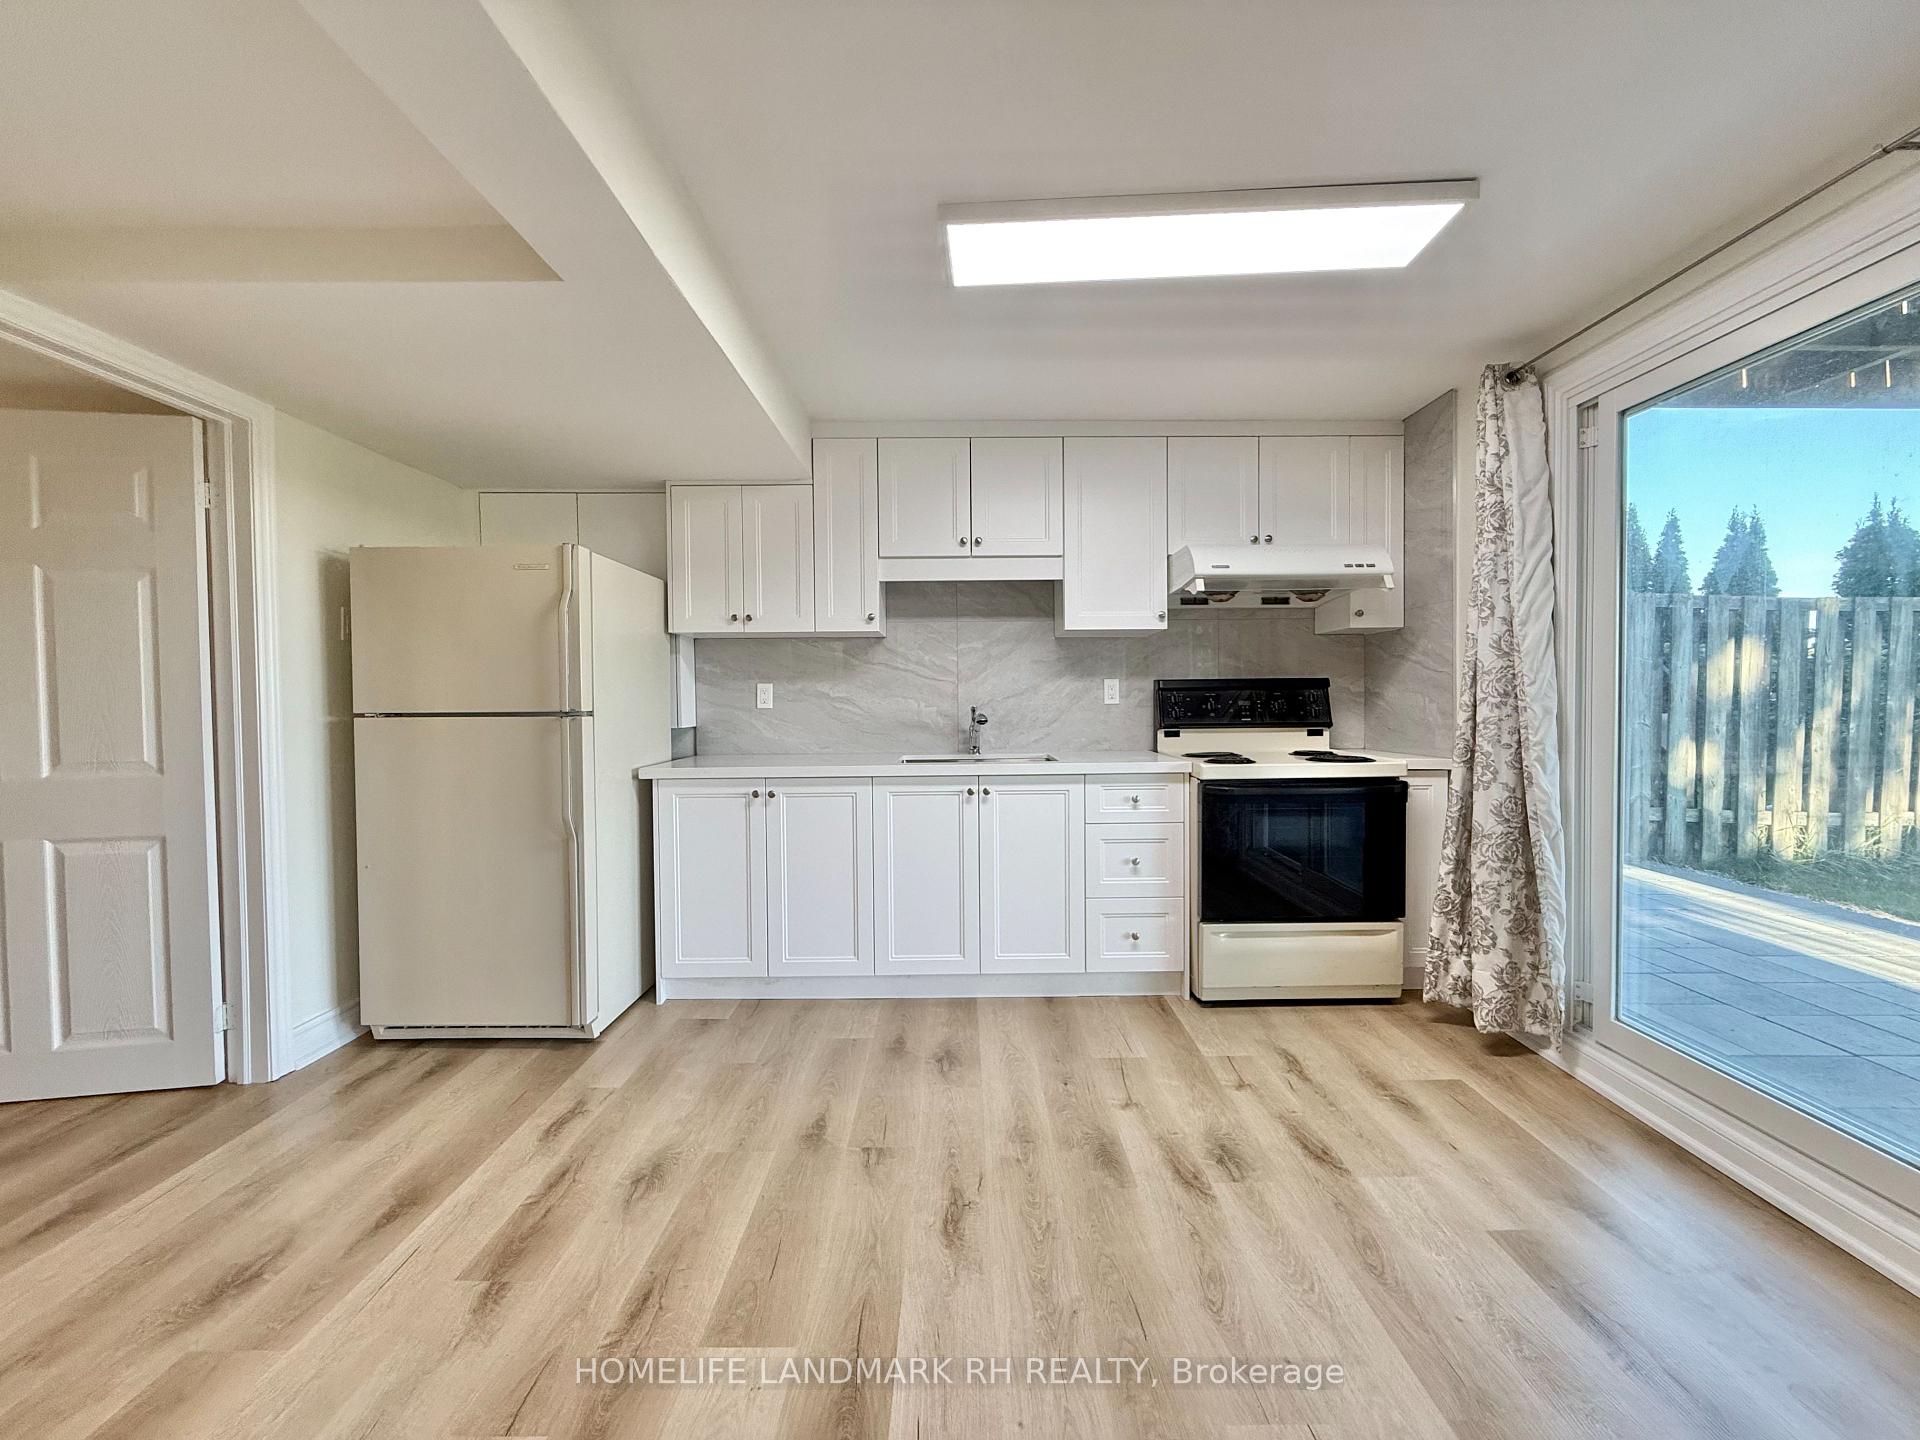
- Flooring: Vinyl
- Laundry: Ensuite
- Features: Carpet free
- Rooms above ground: 6
- Bedrooms: 2
- Bathrooms: 1
- Kitchens: 1
Outside and lotBrick, Shingles, Concrete
- Exterior: Brick
- Roof: Shingles
- Foundation: Concrete
Parking1 Parking
- Spaces: 1 Parking
Heating, water and powerForced air, gas, Central air, Municipal water
- Heating: Forced air, gas
- Cooling: Central air
- Water: Municipal water
- Sewer: Municipal sewer
Rent and termsRent $2,100 a month, Basement, Unfurnished
- Rent: $2,100 a month
- Space for rent: Basement
- Furnished: Unfurnished
- Lease: 12 months
- Rent includes: Parking
- Deposit: Required
- Credit check: Required
- Employment letter: Required
- Rental application: Required
- References: Required
IncludedFridge, stove, range hood. washer and dryer. existing lighting fixtures and window coverings. one driveway parking space. tenant pays 40% of total utilities (internet not included.)
- Included: Fridge, stove, range hood. washer and dryer. existing lighting fixtures and window coverings. one driveway parking space. tenant pays 40% of total utilities (internet not included.)
NearbyClear view, park, public transit, school, rec./commun.centre, place of worship
- Close to: Clear view, park, public transit, school, rec./commun.centre, place of worship
Listing detailsW12611786, Suspended, Dec 9, 2025
- MLS® number: W12611786
- Status: Suspended
- Listed on: Dec 9, 2025
- Days on market: 3
- Updated: Dec 12, 2025
- Possession: Flexible
- Occupied by: Vacant
- Listing brokerage: HOMELIFE LANDMARK RH REALTY
About this home
Bsmt, 62 Lafferty Street, Etobicoke (Eringate-Centennial-West Deane), ON M9C 5B6
Carpet FreeClear ViewParkPublic TransitSchoolRec./Commun.Centre
South Facing Walkout Basement with Private Entrance in Central Etobicoke. Backing Onto Centennial Park. Newly Renovated. Vinyl Flooring Throughout. Both Bedrooms with Windows. Large Fenced Yard with Patio. Steps To Public Transit, Parks and Schools. Close To Hwy 401 & Hwy 427, Renforth Transitway Station. Minutes To Shopping, Supermarkets, Golf Courts, Trails, Community Centre.
Read more
Ask about this home
A HOMEH agent will answer your questions about this home.
Ask a question
Around this home
Hwy 427 & Hwy 401
Errands
Parks
Schools
Daily convenience, out of 100, from the distances below
ParkElmbrook Park · 4 within 1 km6 min walk373 m
GroceryDollar Mahal plus Convenience6 min walk384 m
SchoolHollycrest Middle School2 min walk150 m
PharmacyGuardian7 min walk410 m
Cafés & foodTim Hortons · 12 within 1 km6 min walk366 m
Gym & rec centreCentennial Park Arena3 min walk199 m
LibraryToronto Public Library - Elmbrook Park5 min walk325 m
WalkDriveStraight-line distance, open map data
Grocery0.4 km
Park0.4 km
Coffee0.4 km
Dining0.4 km
Gym0.6 km
Schools nearby
School rating, out of 10.
Hollycrest Middle Schoolelementary · Public · 0.1 km
—
Michael Power/St Joseph High Schoolsecondary · Private · 0.3 km
7.1/10Good
Wellesworth Junior Schoolelementary · Public · 0.6 km
—
Contact agent
Helpful calculators
Rent vs buy
Affordability
Mortgage
Down payment
Stress test
CMHC insurance
Your HOMEH agent

KimHOMEH agent · Etobicoke
"I would see it this week."
Ask Kim