

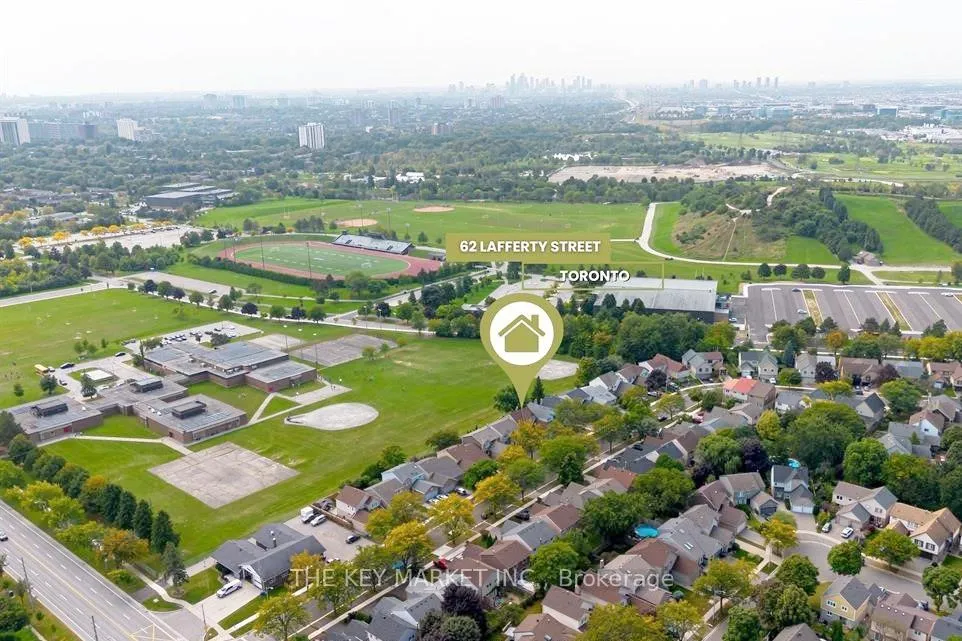
Lower, 62 Lafferty Street
Lower, 62 Lafferty Street
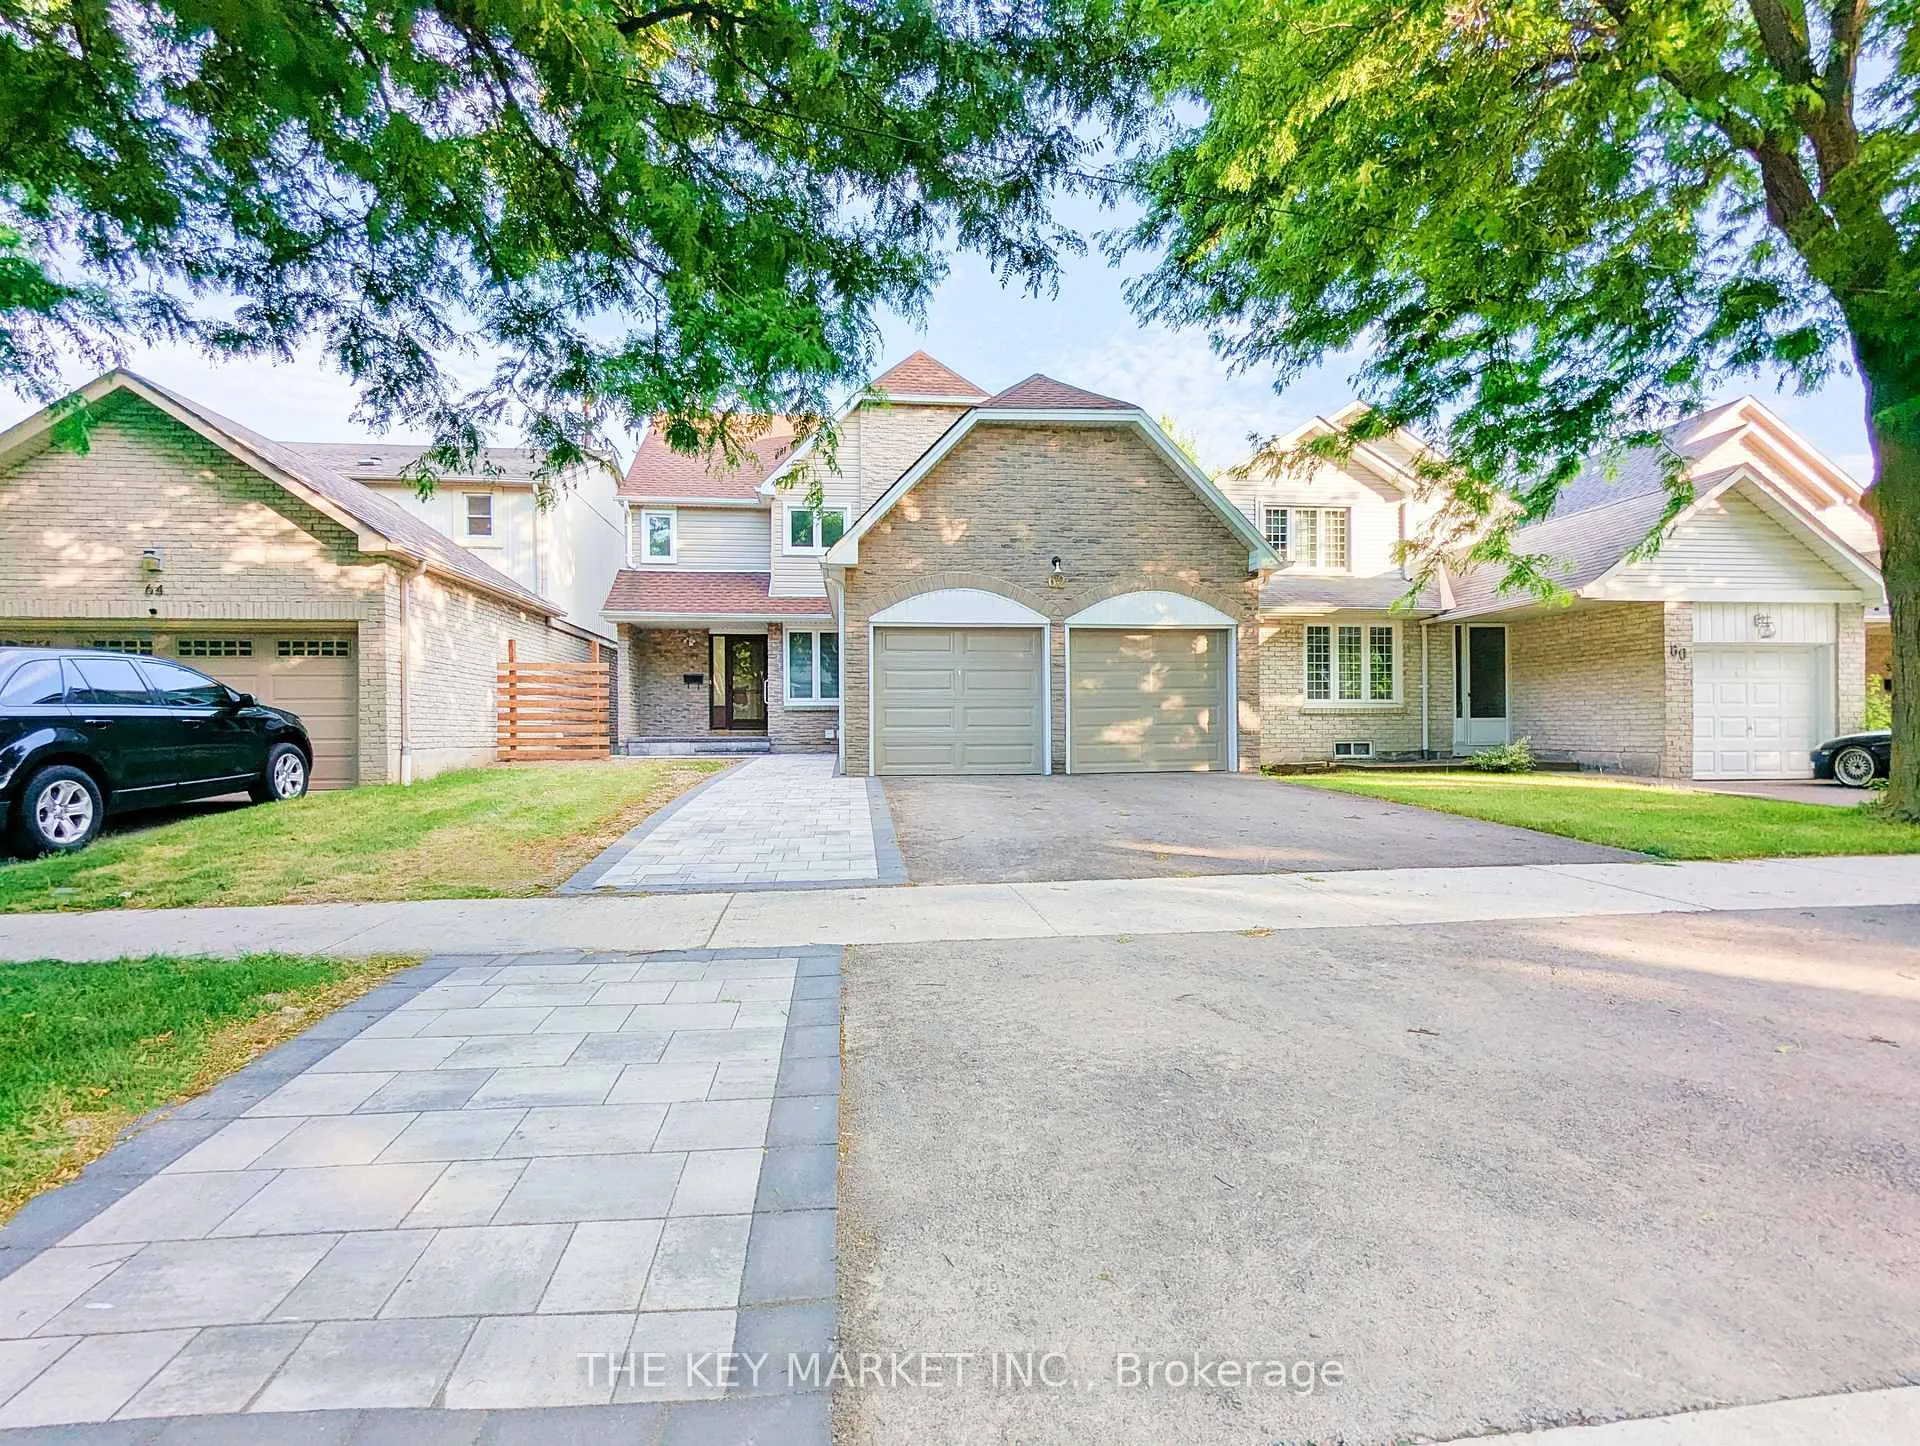 See all 29 photos
Property history
- $2,100SuspendedList: 2025-12-09|End: 2025-12-12|3 daysW12611786
- $2,100SuspendedList: 2025-10-04|End: 2025-11-21|48 daysW12444795
- $2,250ExpiredList: 2025-07-12|End: 2025-09-30|80 daysW12281053
Facts and features
- BasementApartment
- Lot size40 × 100 ft
- Lease term12 months
- FurnishedUnfurnished
- Walk-out basement
- Central air
The homeDetached, 2-storey, Under 700 sq ft
- Type: Detached
- Style: 2-storey
- Living space: Under 700 sq ft
- Basement: Apartment, walk-out
- View: Park/greenbelt
InsideVinyl, Laundry room, Carpet free
- Flooring: Vinyl
- Laundry: Laundry room
- Features: Carpet free
- Rooms above ground: 7
- Bedrooms: 2
- Bathrooms: 1
- Kitchens: 1
Outside and lotBrick, stucco (plaster), Asphalt shingle, Poured concrete
- Exterior: Brick, stucco (plaster)
- Roof: Asphalt shingle
- Foundation: Poured concrete
- Size: 40.05 × 100.09 ft
Parking1 Parking, Attached, Private double
- Spaces: 1 Parking
- Garage: Attached
- Driveway: Private double
Heating, water and powerForced air, gas, Central air, Municipal water
- Heating: Forced air, gas
- Cooling: Central air
- Water: Municipal water
- Sewer: Municipal sewer
Rent and termsRent $2,250 a month, Basement, Unfurnished
- Rent: $2,250 a month
- Space for rent: Basement
- Furnished: Unfurnished
- Lease: 12 months
- Rent includes: Other
- Deposit: Required
- Credit check: Required
- Employment letter: Required
- Rental application: Required
- References: Required
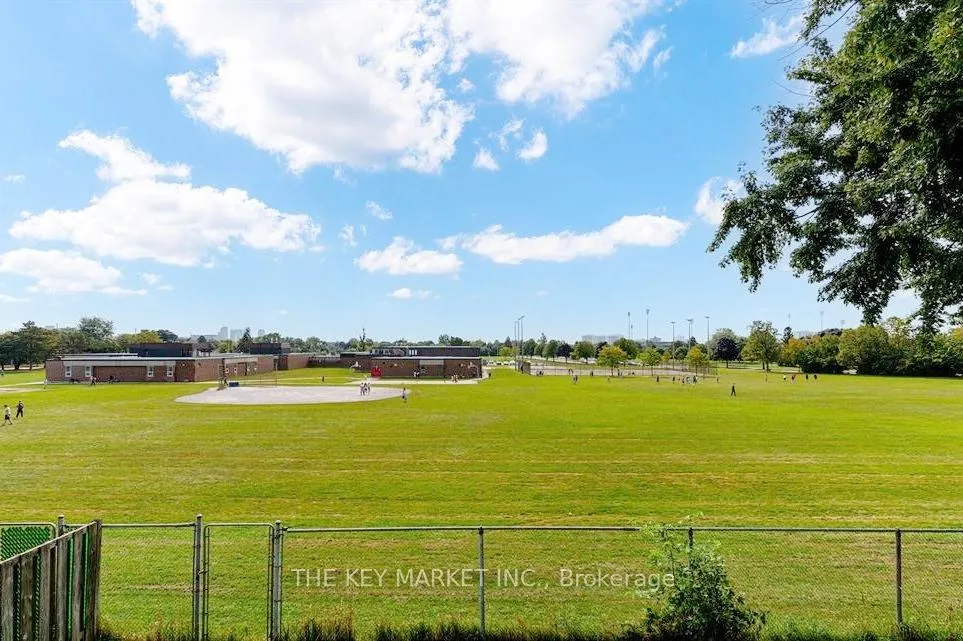
IncludedWalk-out basement and backing onto open grass field! one parking (driveway) included! large storage room. private above ground entrance. fridge, stove, range hood fan. full size washer and dryer.
- Included: Walk-out basement and backing onto open grass field! one parking (driveway) included! large storage room. private above ground entrance. fridge, stove, range hood fan. full size washer and dryer.
NearbyGreenbelt/conservation, park, rec./commun.centre, school, clear view, fenced yard
- Close to: Greenbelt/conservation, park, rec./commun.centre, school, clear view, fenced yard
Listing detailsW12281053, Expired, Jul 12, 2025
- MLS® number: W12281053
- Status: Expired
- Listed on: Jul 12, 2025
- Days on market: 80
- Updated: Sep 30, 2025
- Possession: Immediate
- Occupied by: Partial
- Listing brokerage: THE KEY MARKET INC.
About this home
Lower, 62 Lafferty Street, Etobicoke (Eringate-Centennial-West Deane), ON M9C 5B6
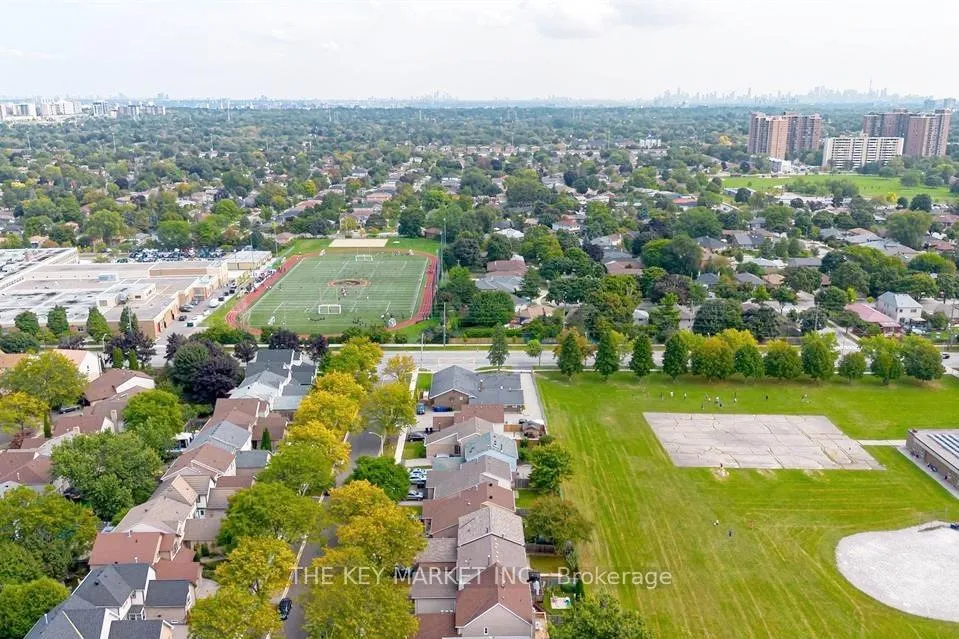
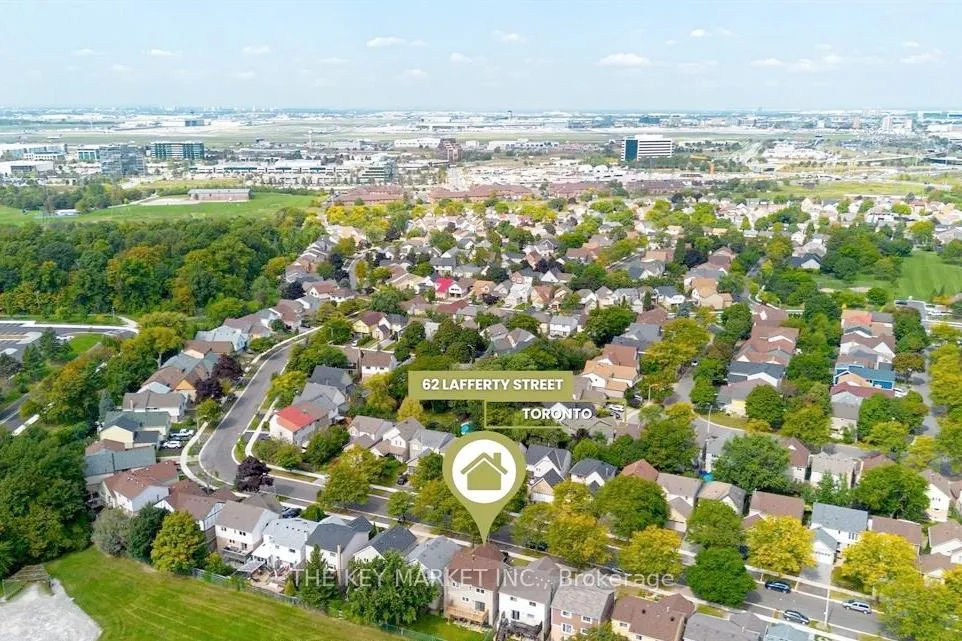
Welcome to this beautifully maintained, move-in-ready home nestled in one of Etobicoke's most desirable neighbourhoods- just steps from the expansive greenery and recreation of Centennial Park. This inviting residence features a bright and open-concept layout, where natural light pours through generous windows into the spacious living area. The well-appointed kitchen flows seamlessly into a charming backyard that opens directly onto a sprawling sports and grass field- your private, unobstructed view of nature and activity right from your porch. Whether you're enjoying a peaceful morning coffee or hosting summer gatherings on the interlocked patio, the serene setting offers year-round tranquility and space for play, gardening, or entertaining. The backyard is truly a rare feature in the city, offering an uninterrupted connection to open green space without any rear neighbours. Families will appreciate being within walking distance to top-rated schools including Michael Power/St. Joseph High School with its esteemed IB program, as well as nearby Elmbrook Park Library and multiple parks with pools, playgrounds, & baseball diamonds. Everyday conveniences are just around the corner, with a local plaza featuring Tim Hortons, Subway, and BMO, and No Frills and Scotiabank only minutes away. Commuters will love the quick access to highways 401 and 427, proximity to the Renforth Transitway Station, and just a few minutes from Pearson Airport. Outdoor enthusiasts will revel in living beside Centennial Parka true urban retreat offering cherry blossoms in spring, cross-country skiing in winter, bike trails, golf, and a host of sporting facilities. With a private fenced yard, mature landscaping, and a location that blends nature with city living, this home delivers comfort, lifestyle, and convenience in one exceptional package. Whether you're a growing family, a working professional, or looking to downsize without compromise, this Etobicoke gem is the perfect place to call home.
Ask about this home
A HOMEH agent will answer your questions about this home.
Around this home
Daily convenience, out of 100, from the distances below
Schools nearby
School rating, out of 10.
Helpful calculators
Your HOMEH agent

"I would see it this week."