

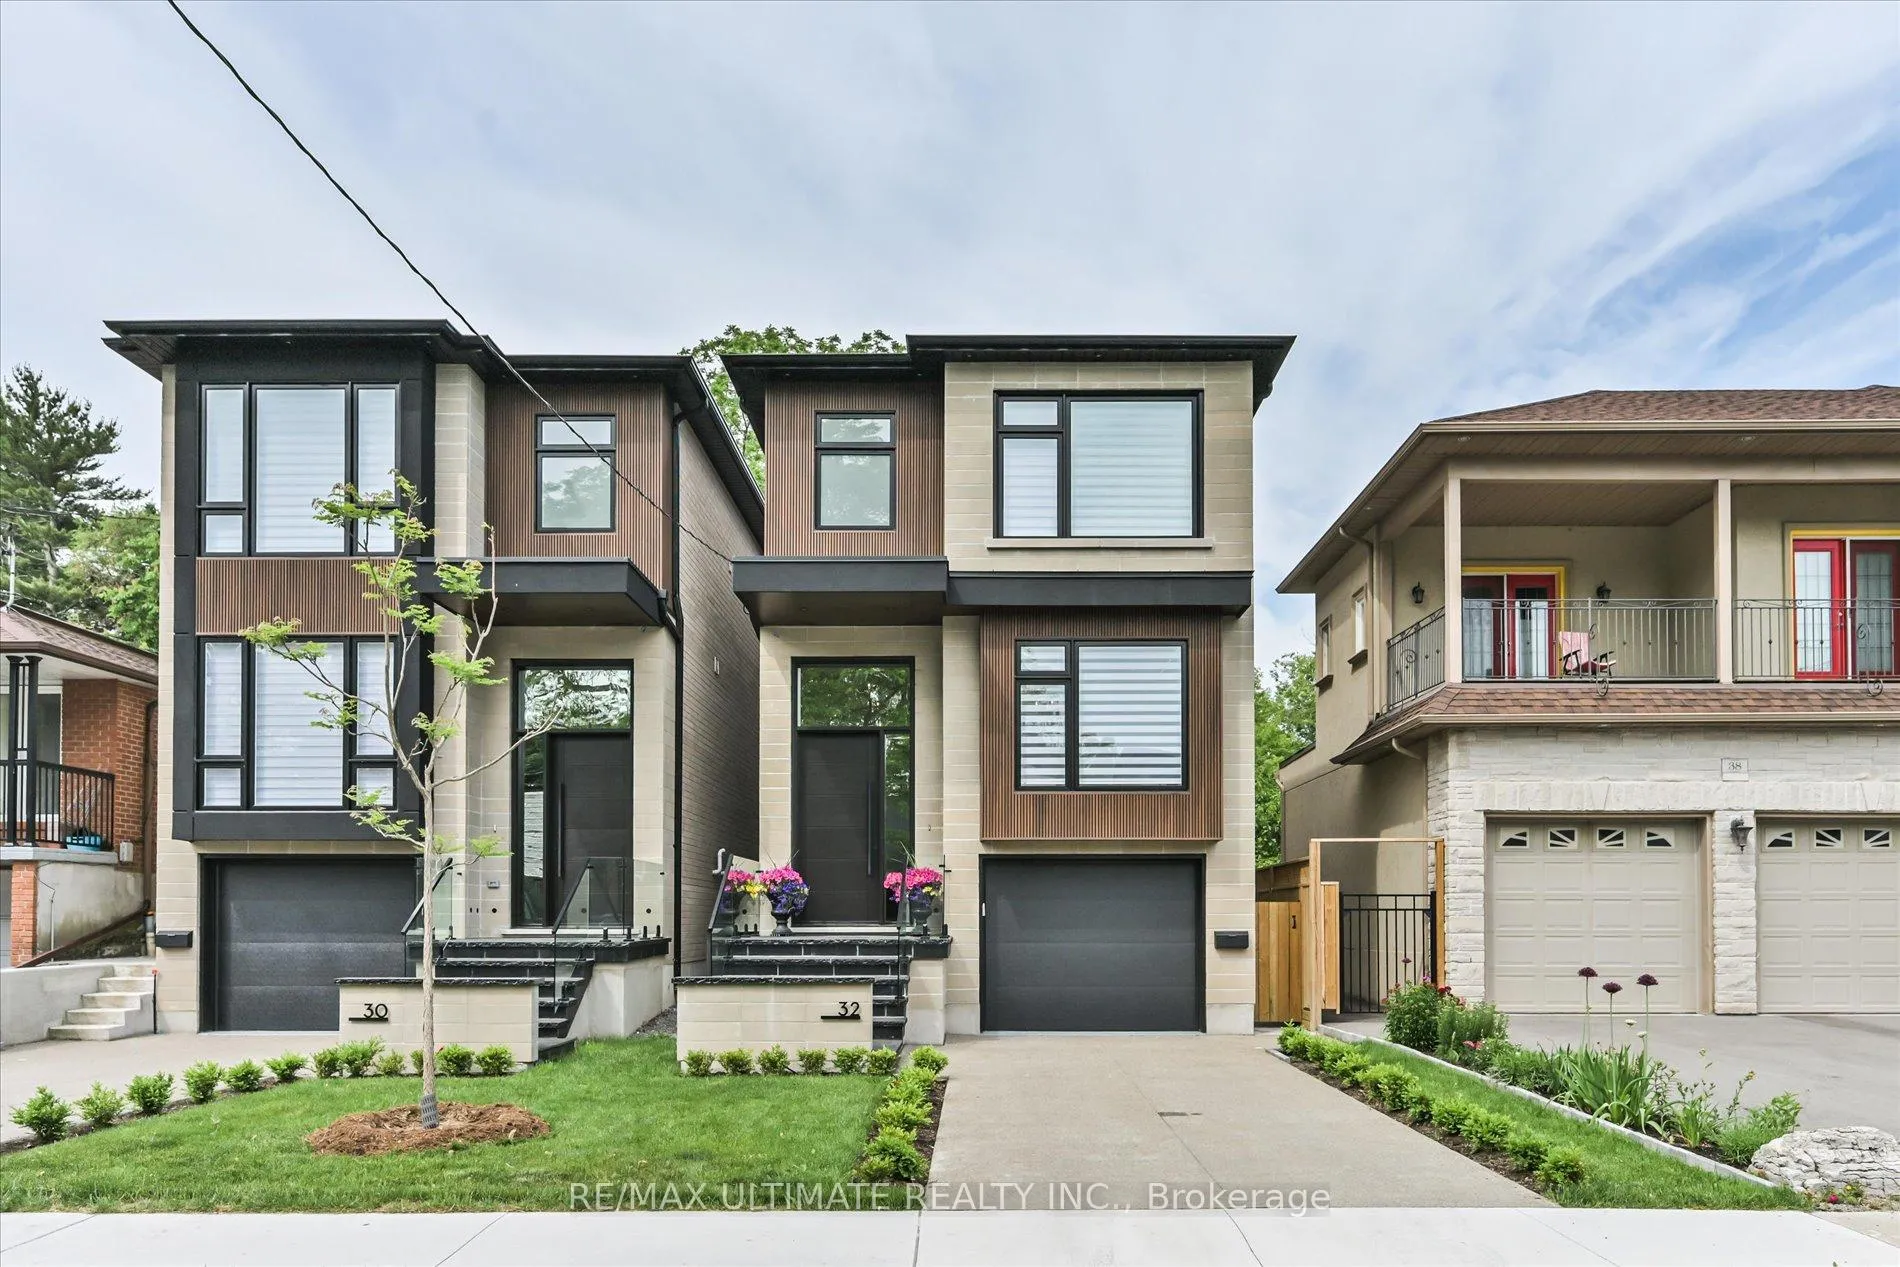
32 Thirty Eighth Street
32 Thirty Eighth Street
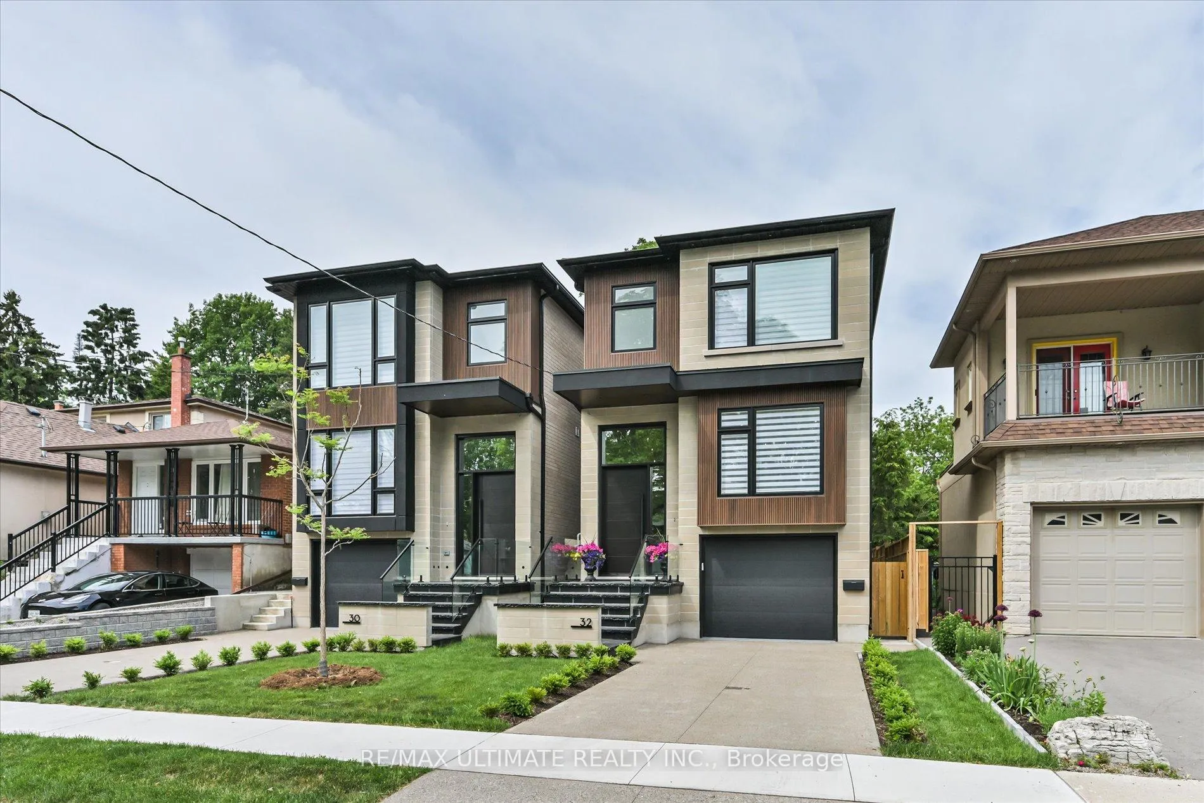
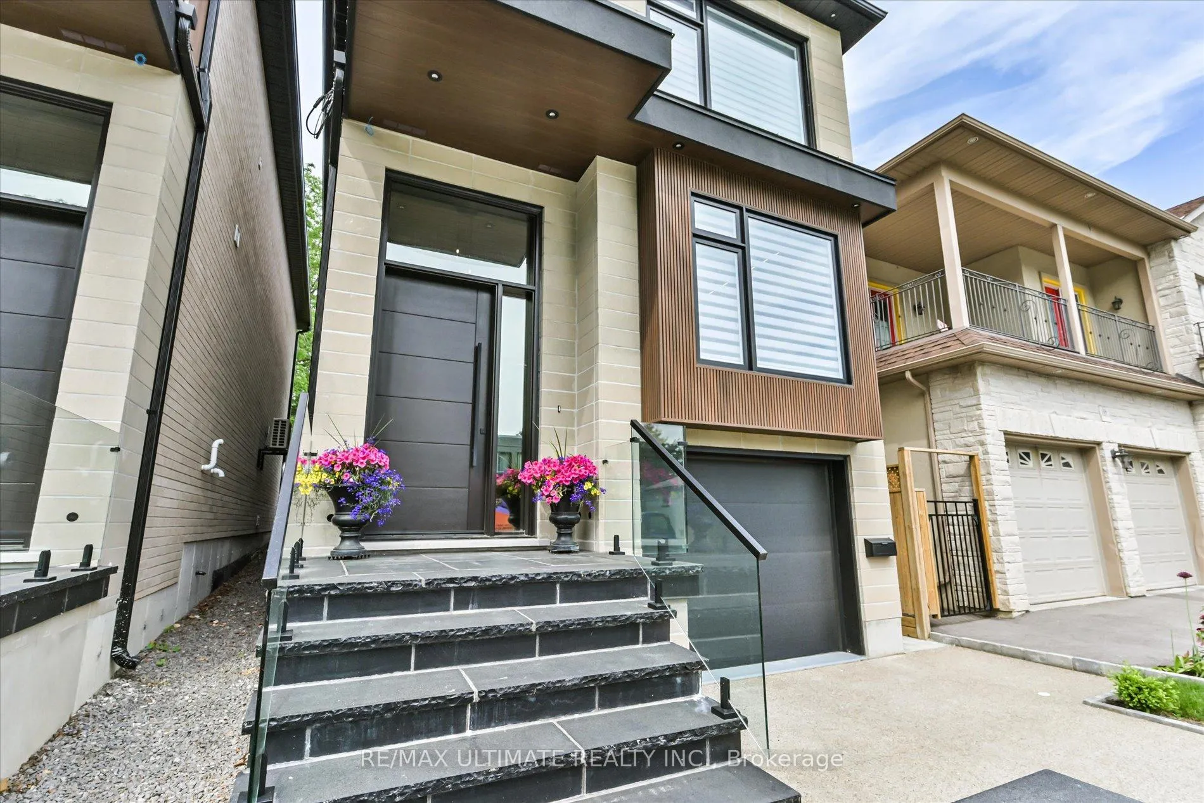
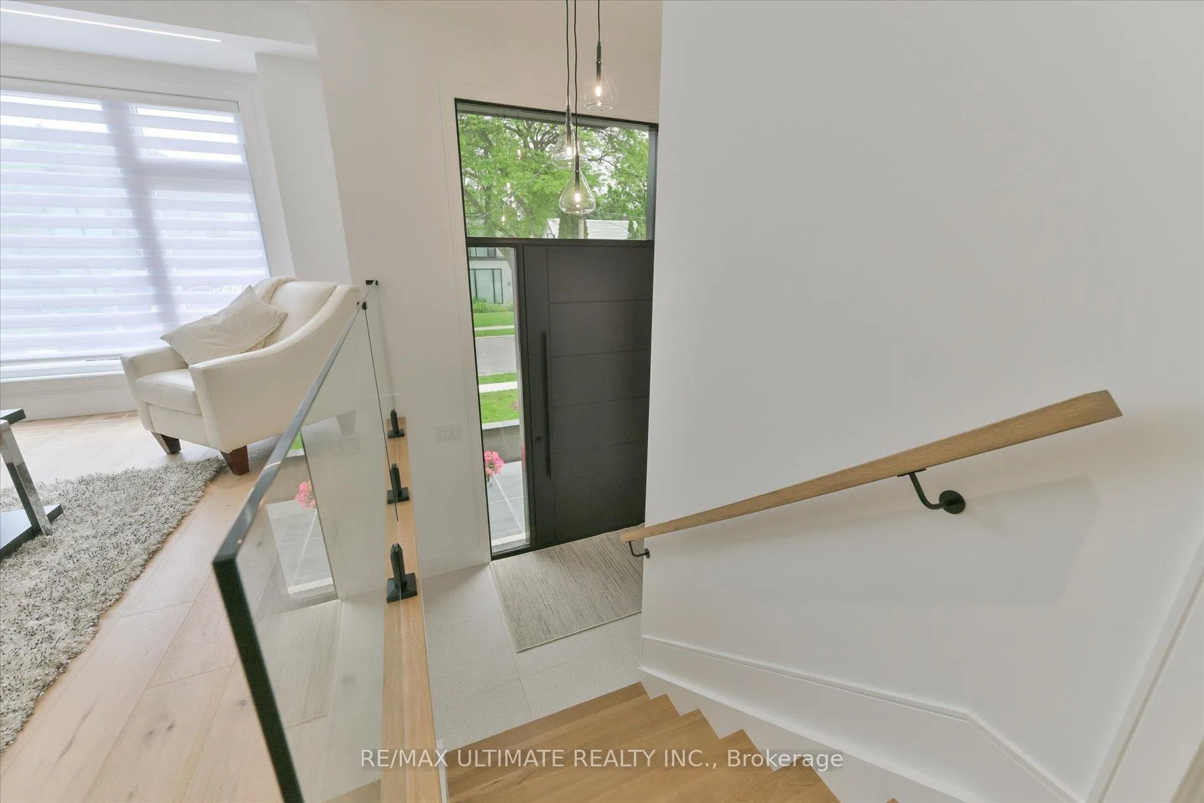
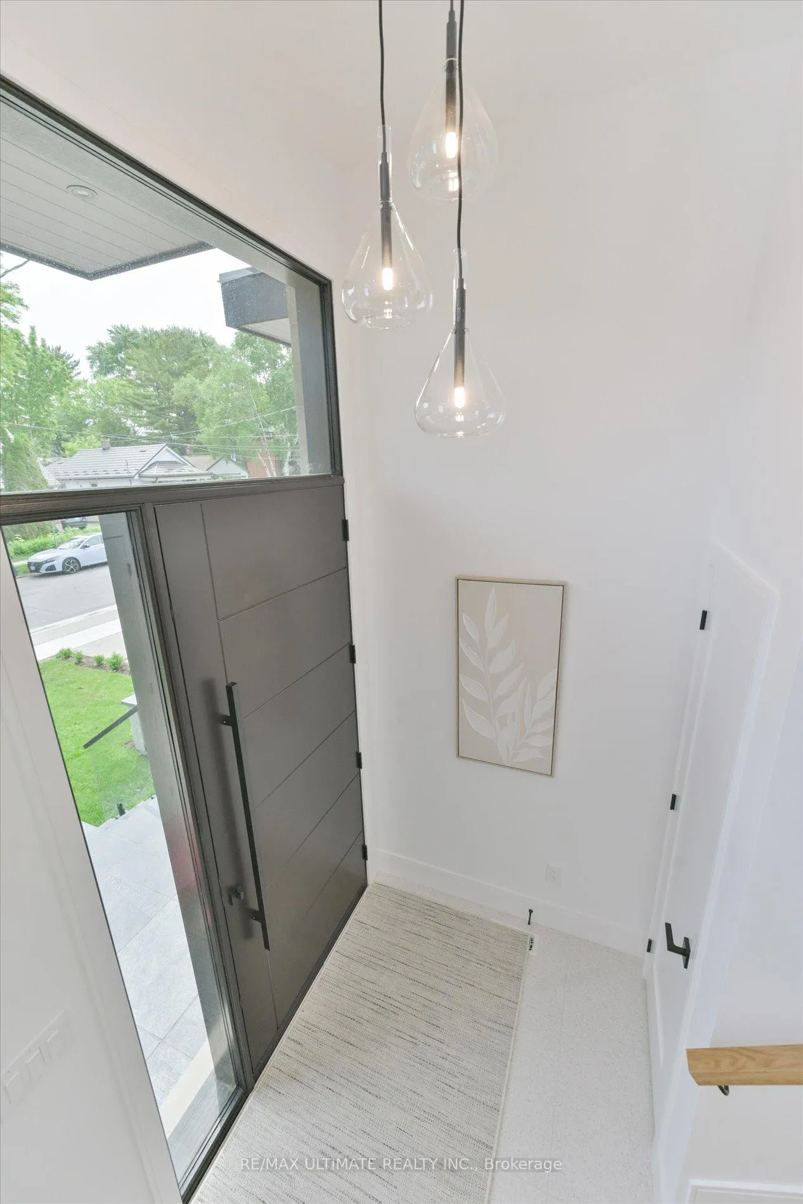 See all 46 photos
Property history
Facts and features
- BasementWalk-up
- Age of home0–5 years
- Water, sewerMunicipal
- HeatingForced air
- Hardwood floors
- Fireplace
- Central air
The homeDetached, 2-storey, Age 0–5 years
- TypeDetached
- Style2-storey
- Age0–5 years
- Living space2,000–2,500 sq ft
- BasementWalk-up, finished
InsideFireplace Yes, Hardwood, Porcelain, Auto garage door remote, built-in oven
- FireplaceYes
- FlooringHardwood, Porcelain
- FeaturesAuto garage door remote, built-in oven
- Rooms above ground7
- Rooms in the basement1
- Bedrooms3
- Bathrooms4
- Kitchens1
- Family roomYes
Outside and lotStone, Asphalt shingle, Concrete
- ExteriorStone
- RoofAsphalt shingle
- FoundationConcrete
- FeaturesDeck, landscaped
- Size25 × 131.99 ft
Parking2 Parking
- Spaces2 Parking
Heating, water and powerForced air, gas, Central air, Municipal water
- HeatingForced air, gas
- CoolingCentral air
- WaterMunicipal water
- SewerMunicipal sewer
- Natural gasYes
- HydroYes
- CableAvailable
- TelephoneAvailable
Costs and taxesTaxes $8,091 a year, HST No HST, Hot water tank ($43.16 pm )
- Taxes, 2025$8,091 a year
- HSTNo HST
- Rental itemsHot water tank ($43.16 pm )
Included in the saleStainless steel 2 door fridge - built in cooktop - built in microwave - dishwasher - stackable washer and dryer - garage door opener - electrical fireplace - snow melting unit for front driveway and stairs - r/i central vac. - all electrical light fixtures - gas furnace with hrv -
- IncludedStainless steel 2 door fridge - built in cooktop - built in microwave - dishwasher - stackable washer and dryer - garage door opener - electrical fireplace - snow melting unit for front driveway and stairs - r/i central vac. - all electrical light fixtures - gas furnace with hrv -
Listing detailsW12422029, Sold, Sep 23, 2025
- MLS® numberW12422029
- StatusSold
- Listed onSep 23, 2025
- Days on market107
- UpdatedJan 8, 2026
- PossessionFlexible
- Occupied byOwner
- Listing brokerageRE/MAX ULTIMATE REALTY INC.
About this home
32 Thirty Eighth Street, Etobicoke (Long Branch), ON M8W 3L9
Detached - 2 Storey - Custom Built - Steps to the Lake - Finished Basement -Tastefully Designed and Decorated - Over 2800 SF of Finished Living Space - Sun Filled Rooms Modern Custom Built Kitchen Cabinets, Central Island with Stone Counter Tops, Built-in Appliances -3 Bedrooms - 31/2 Bathrooms - Custom Built Closets - 2nd Floor and Basement Laundry - 7" Engineered Hardwood Floors - Glass Railings - 2 Skylights - Pot Lights - Wood Paneling -11 Ft Ceilings In Kitchen and Family Room with Floor to Ceiling Windows and Sliding Doors to Rear Deck - Fully Fenced Yard - Great Finishes -Front Concrete Driveway and Stairs with Snow Melting System - Close GO Train, TTC, Lake View From Front Yard, Short Drive to QEW and 427 Hwy -
Ask about this home
A HOMEH agent will answer your questions about this home.
Around this home
Daily convenience, out of 100, from the distances below
Schools nearby
School rating, out of 10.
Helpful calculators
Your HOMEH agent

"I would see it this week."