

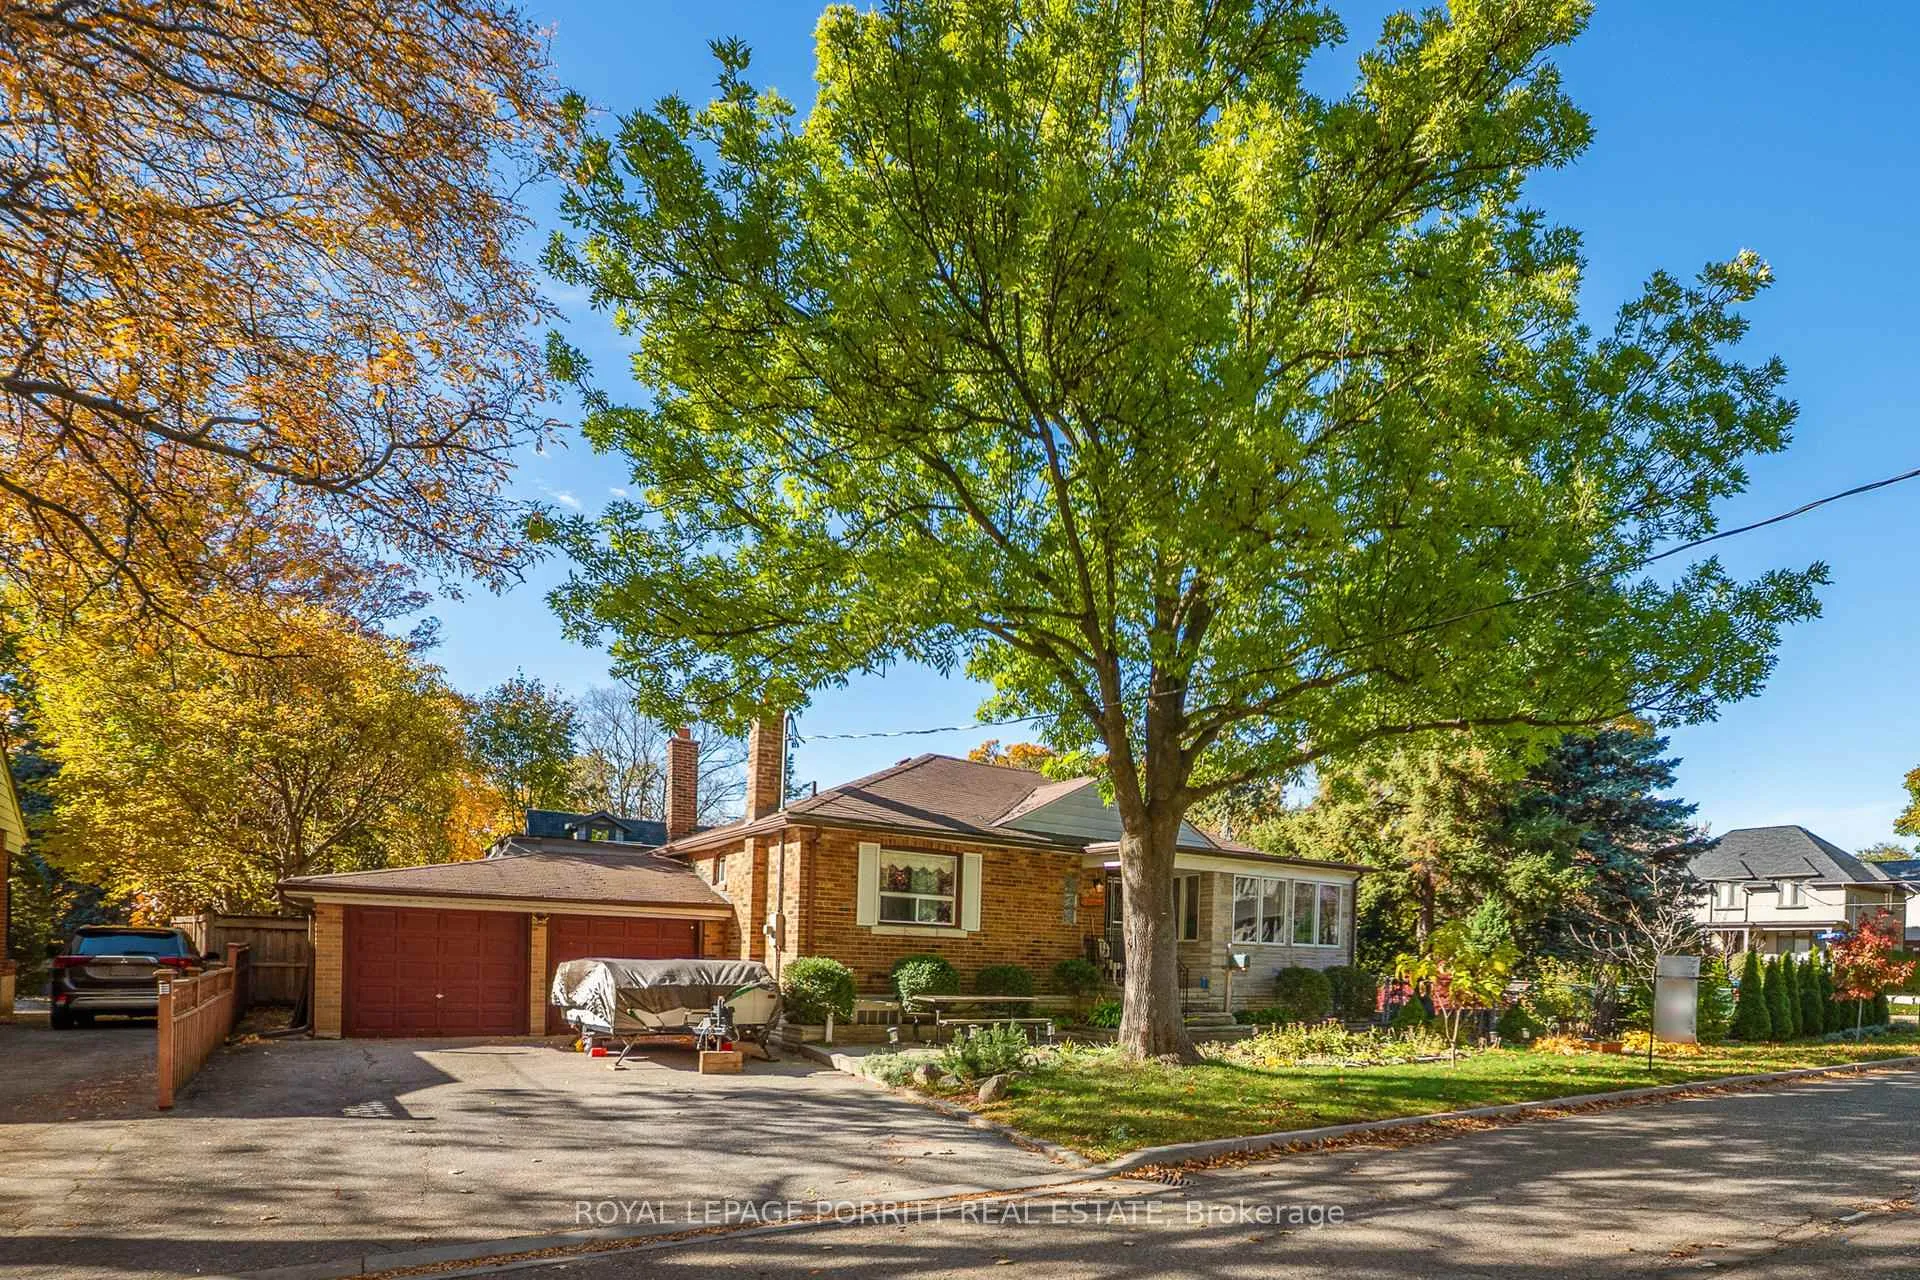
1 Aintree Court
1 Aintree Court
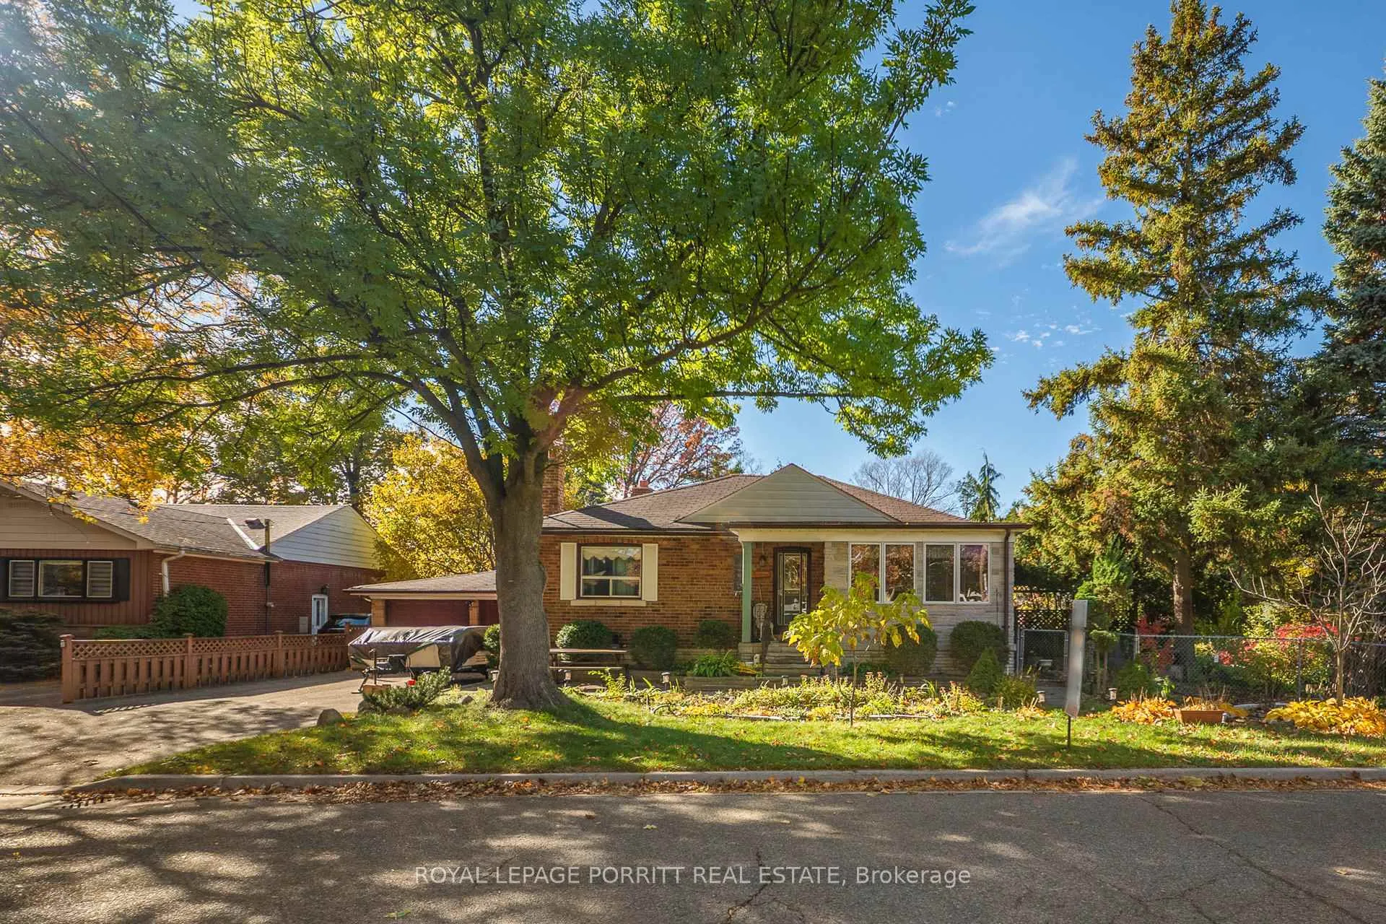
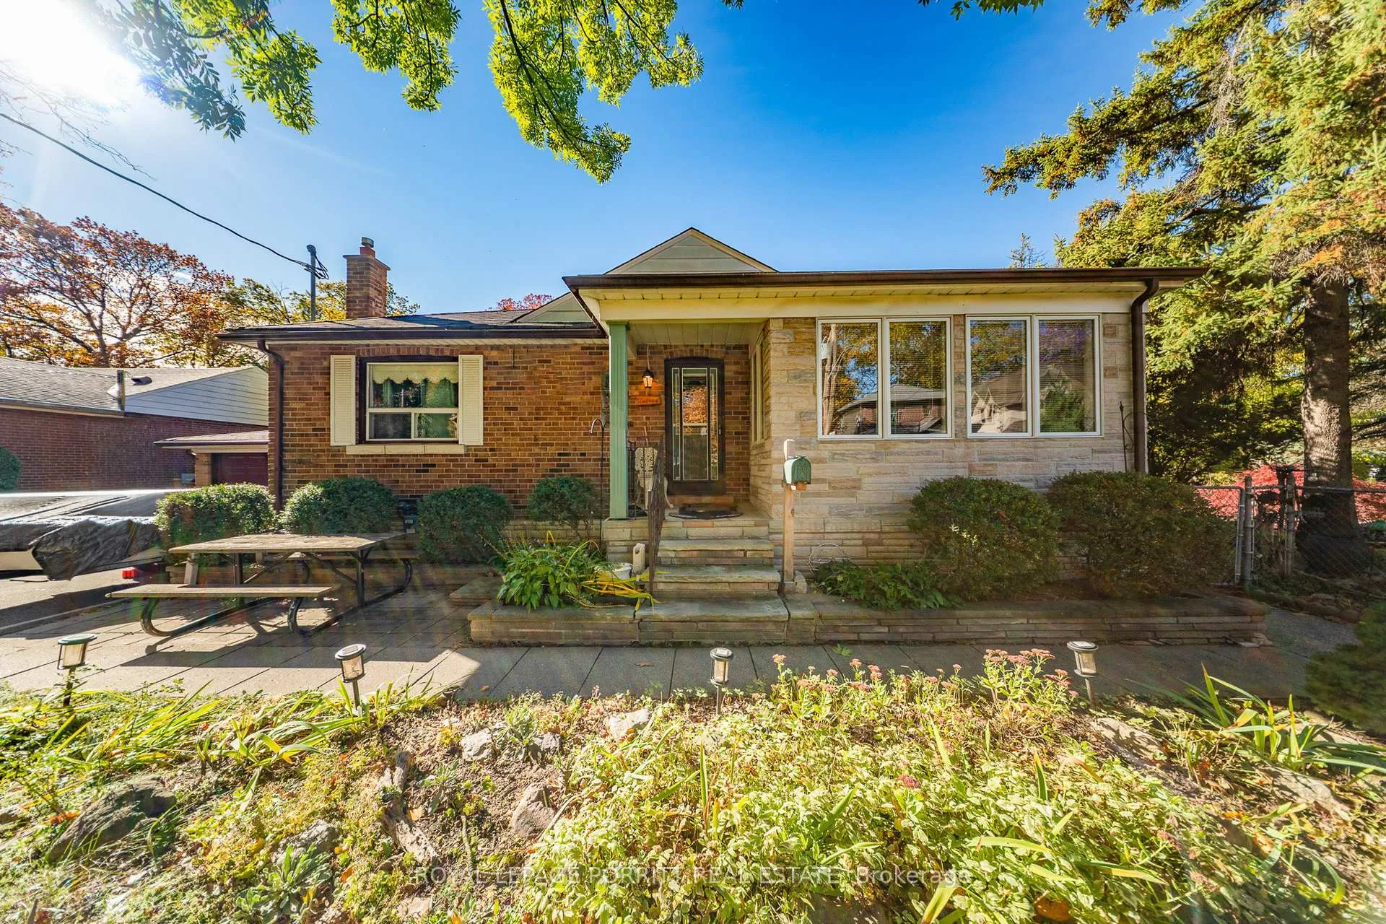
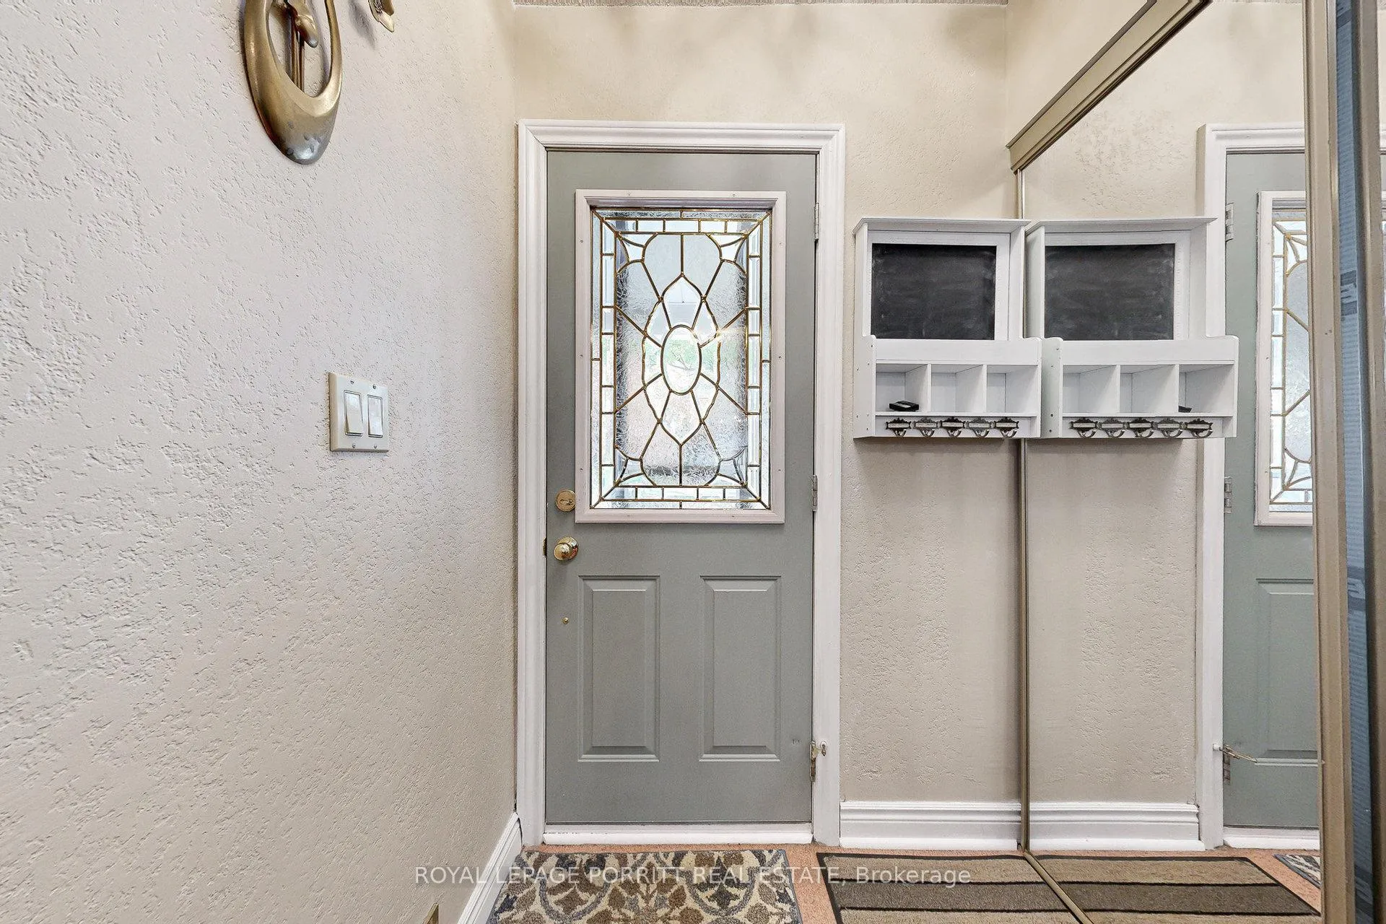
 See all 33 photos
Property history
Facts and features
- BasementFinished
- Water, sewerMunicipal
- Lot shapeRectangular
- HeatingForced air
- Fireplace
- Central air
The homeDetached, Bungalow, 700–1,100 sq ft
- TypeDetached
- StyleBungalow
- Living space700–1,100 sq ft
- BasementFinished
InsideFireplace Yes, natural gas, Broadloom, Vinyl, Concrete, Primary bedroom - main floor, water heater owned
- FireplaceYes, natural gas
- FlooringBroadloom, Vinyl, Concrete
- FeaturesPrimary bedroom - main floor, water heater owned
- Rooms above ground6
- Rooms in the basement5
- Bedrooms2 + 1 in the basement
- Bathrooms2
- Kitchens1
Outside and lotBrick, Asphalt shingle, Concrete block
- ExteriorBrick
- RoofAsphalt shingle
- FoundationConcrete block
- FeaturesCanopy, landscaped, patio, private pond
- Other structuresGarden shed, fence - full, storage
- Size50.07 × 125.12 ft
- ShapeRectangular
Parking2 Garage, Attached, Private
- Spaces2 Garage
- GarageAttached
- DrivewayPrivate
Heating, water and powerForced air, gas, Central air, Municipal water
- HeatingForced air, gas
- CoolingCentral air
- WaterMunicipal water
- SewerMunicipal sewer
Costs and taxesTaxes $4,886 a year, HST included in the price, Rental items None
- Taxes, 2025$4,886 a year
- HSTHST included in the price
- Rental itemsNone
Included in the saleStove, range hood, fridge, washer, dryer, light fixtures except as listed in exclusions., Dining room chandelier
- IncludedStove, range hood, fridge, washer, dryer, light fixtures except as listed in exclusions.
- Not includedDining room chandelier
NearbyLibrary, park, public transit, ravine, rec./commun.centre, school
- Close toLibrary, park, public transit, ravine, rec./commun.centre, school
Listing detailsW12675882, Sold, Jan 8, 2026
- MLS® numberW12675882
- StatusSold
- Listed onJan 8, 2026
- Days on market63
- UpdatedMar 12, 2026
- Possession90+ days
- Occupied byOwner
- Listing brokerageROYAL LEPAGE PORRITT REAL ESTATE
About this home
1 Aintree Court, Etobicoke (Alderwood), ON M8W 2E1
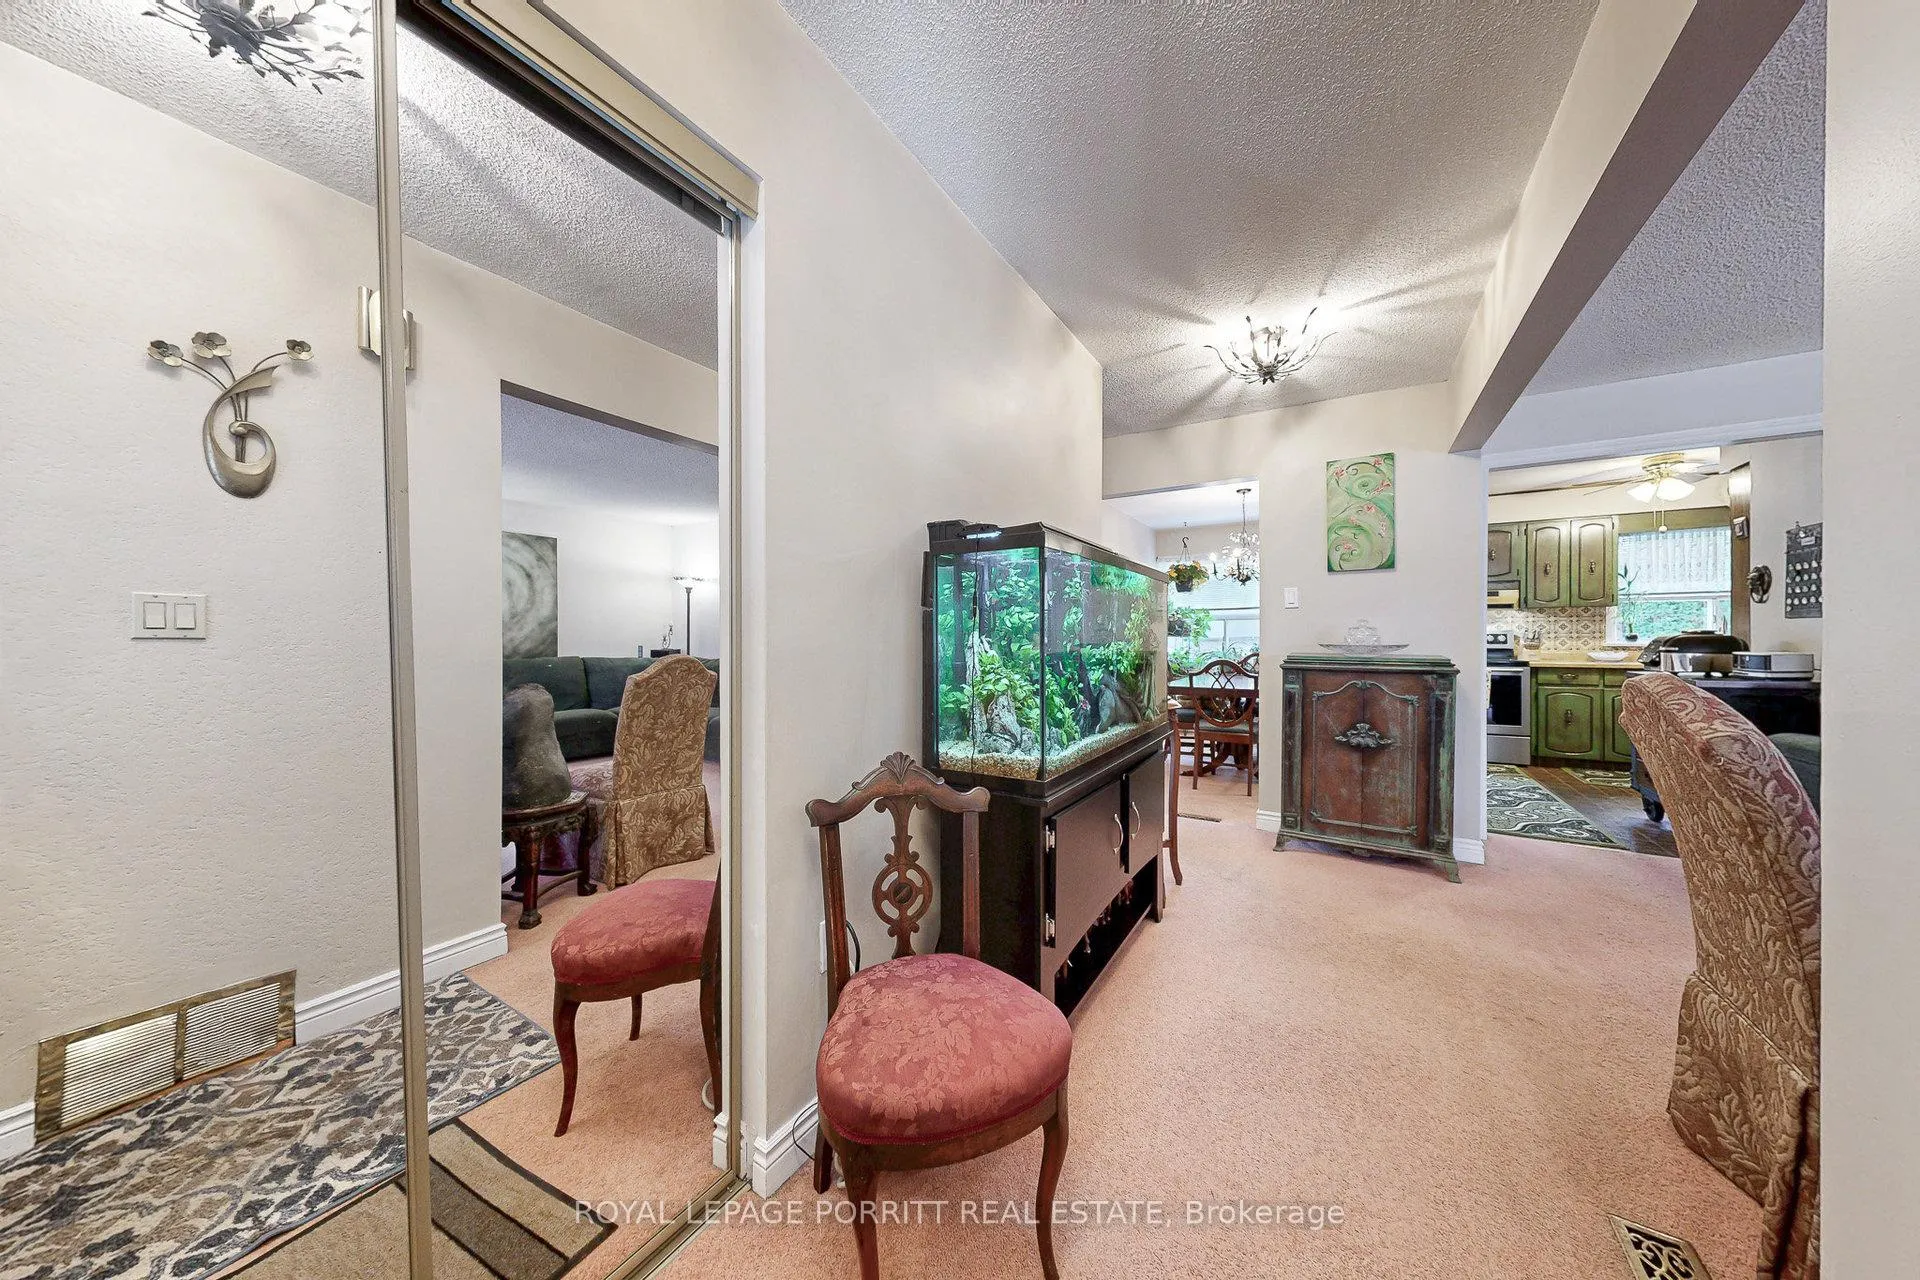
Welcome to 1 Aintree Court, a charming and well-maintained 2+1 bedroom bungalow nestled on a fantastic 50 ft corner lot (Aintree & Westhead) in the heart of West Alderwood. Located just steps from Etobicoke Valley Park, this home offers a rare combination of space, comfort, and opportunity on one of the area's most desirable family streets. Great opportunity for a garden suite or divide into two lots, subject to City approval. May also present the opportunity to build overtop of the double car garage to increase livable space in the existing home! The bright main floor features a spacious living room, formal dining area (easily convertible back to a third bedroom), and an L-shaped kitchen walking down and out the beautifully landscaped gardens. A cozy sunroom facing Westhead provides the perfect spot to relax and enjoy the private yard. Downstairs, the finished lower level offers a large family room with a gas fireplace, a wet bar, an additional bedroom or office/workshop space, large 3 piece bathroom, and plenty of storage, including a dedicated storage room and space under the stairs - perfect for organizing seasonal items. Outside, enjoy the lush, landscaped yard with mature trees pond and covered patio, ideal for entertaining or quiet evenings outdoors, all year long. A rare double-car garage provides ample parking and workshop potential. Located minutes from Sherway Gardens, Farm Boy, top-rated schools, transit (GO train & TTC), and highways (QEW / 427), this home is perfect for families, or anyone seeking a peaceful setting with city convenience. A wonderful opportunity to move in, renovate, or build your dream home in one of South Etobicoke's most sought-after neighbourhoods.
Ask about this home
A HOMEH agent will answer your questions about this home.
Around this home
Daily convenience, out of 100, from the distances below
Schools nearby
School rating, out of 10.
Helpful calculators
Your HOMEH agent

"I would see it this week."