

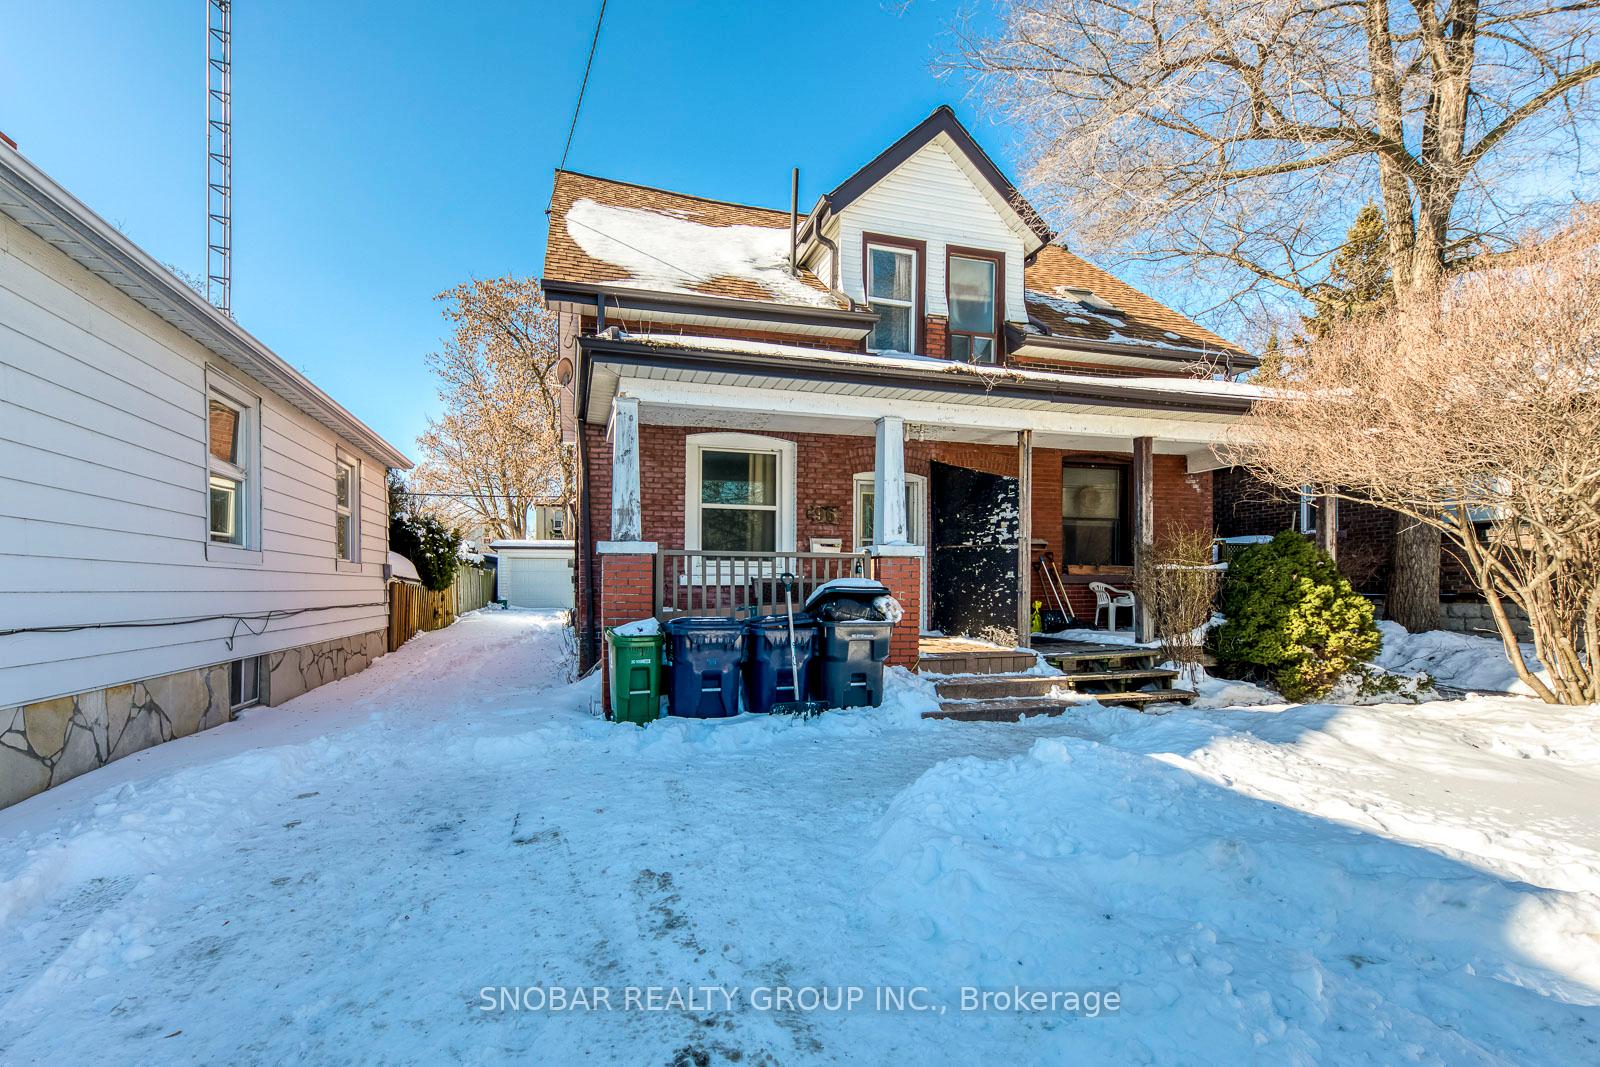
96 Twenty-Second Street
Semi-Detached Sold
1/1096 Twenty-Second Street
Semi-Detached Sold
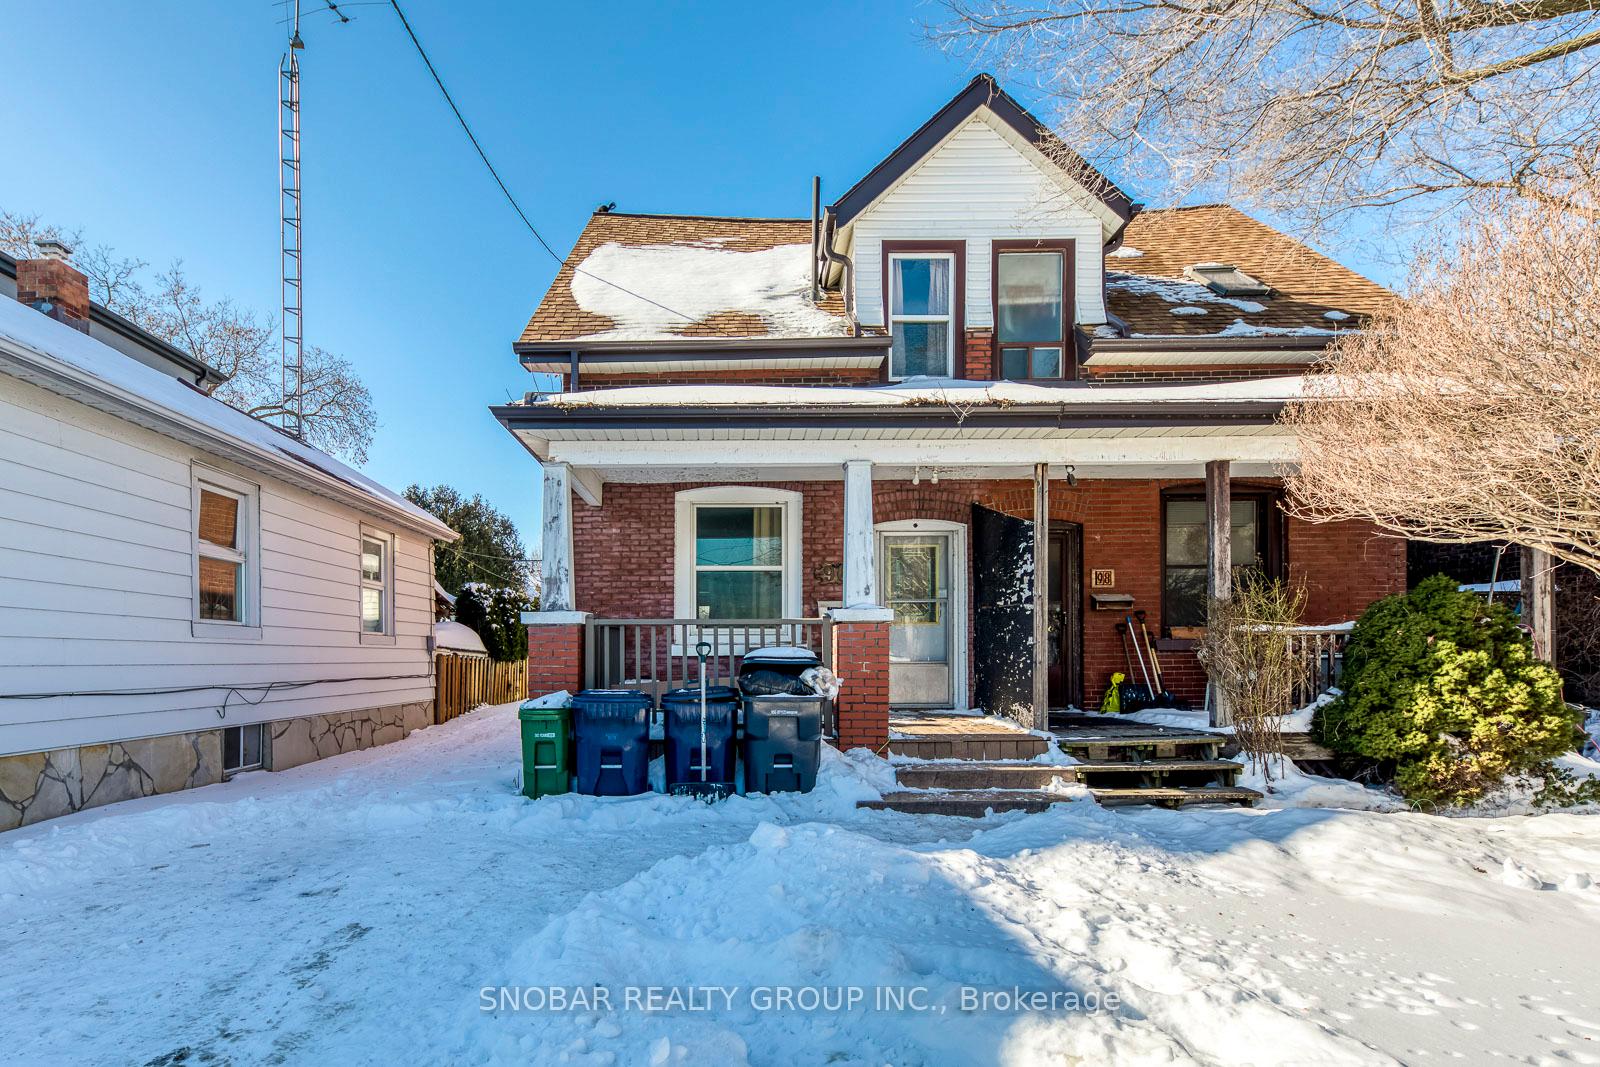 See all 10 photos
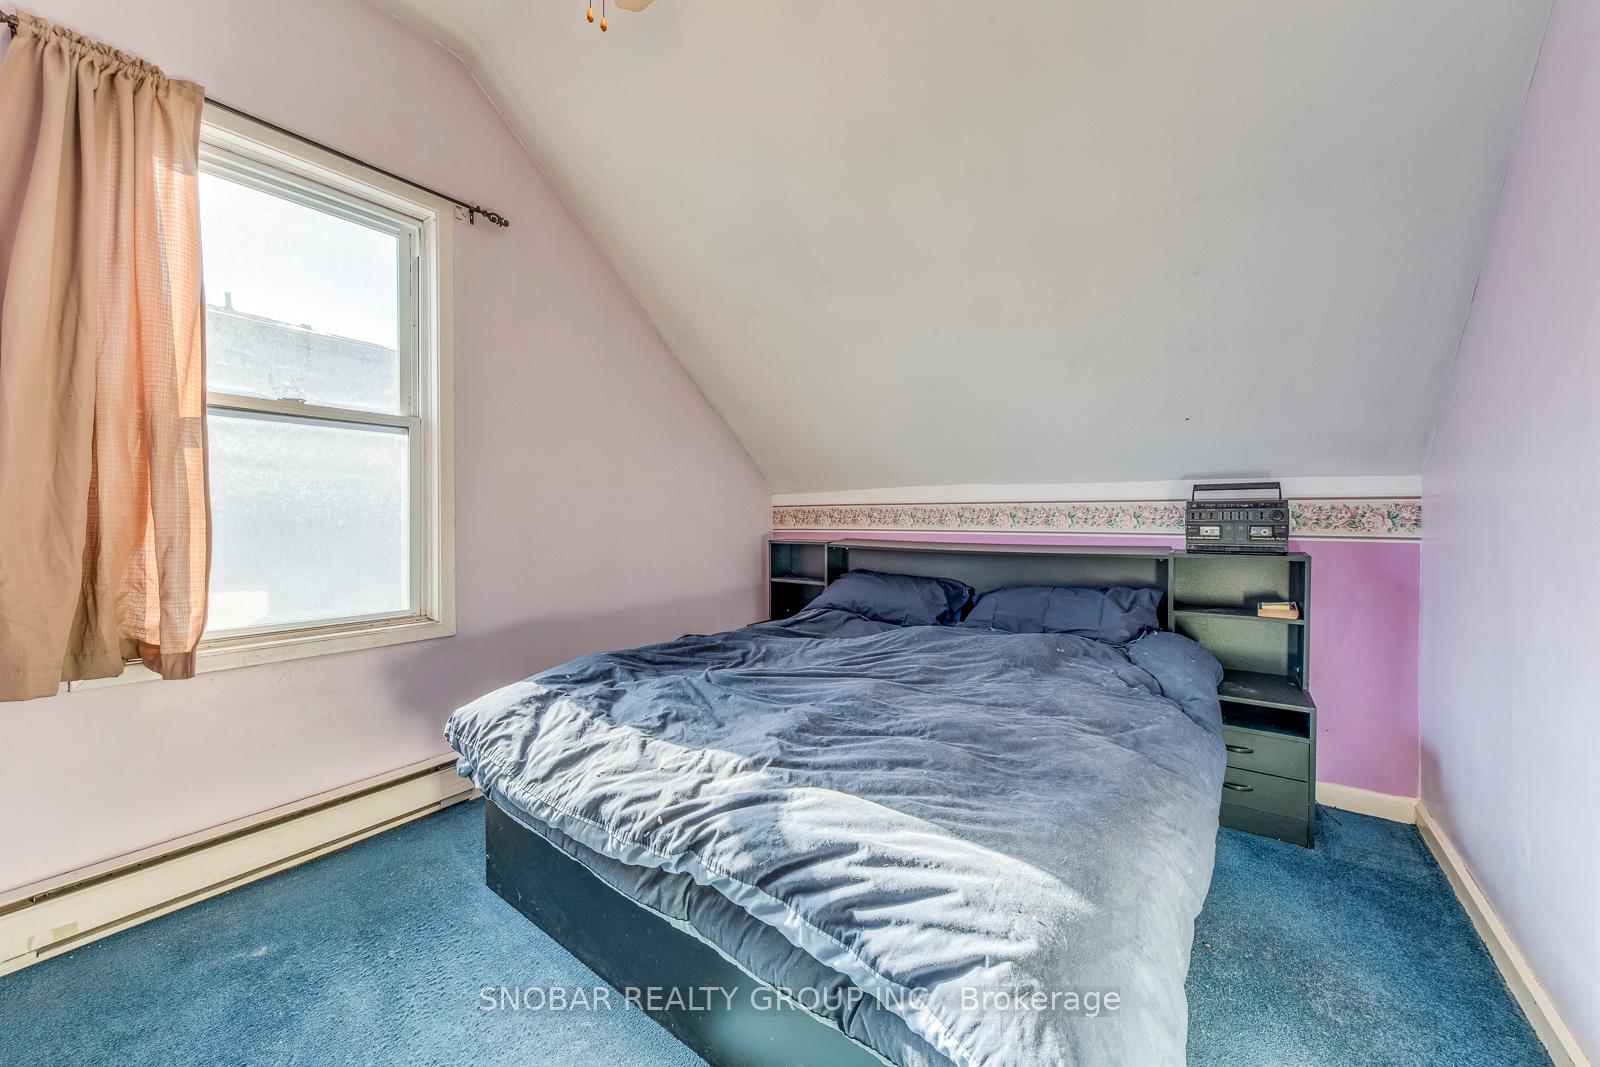
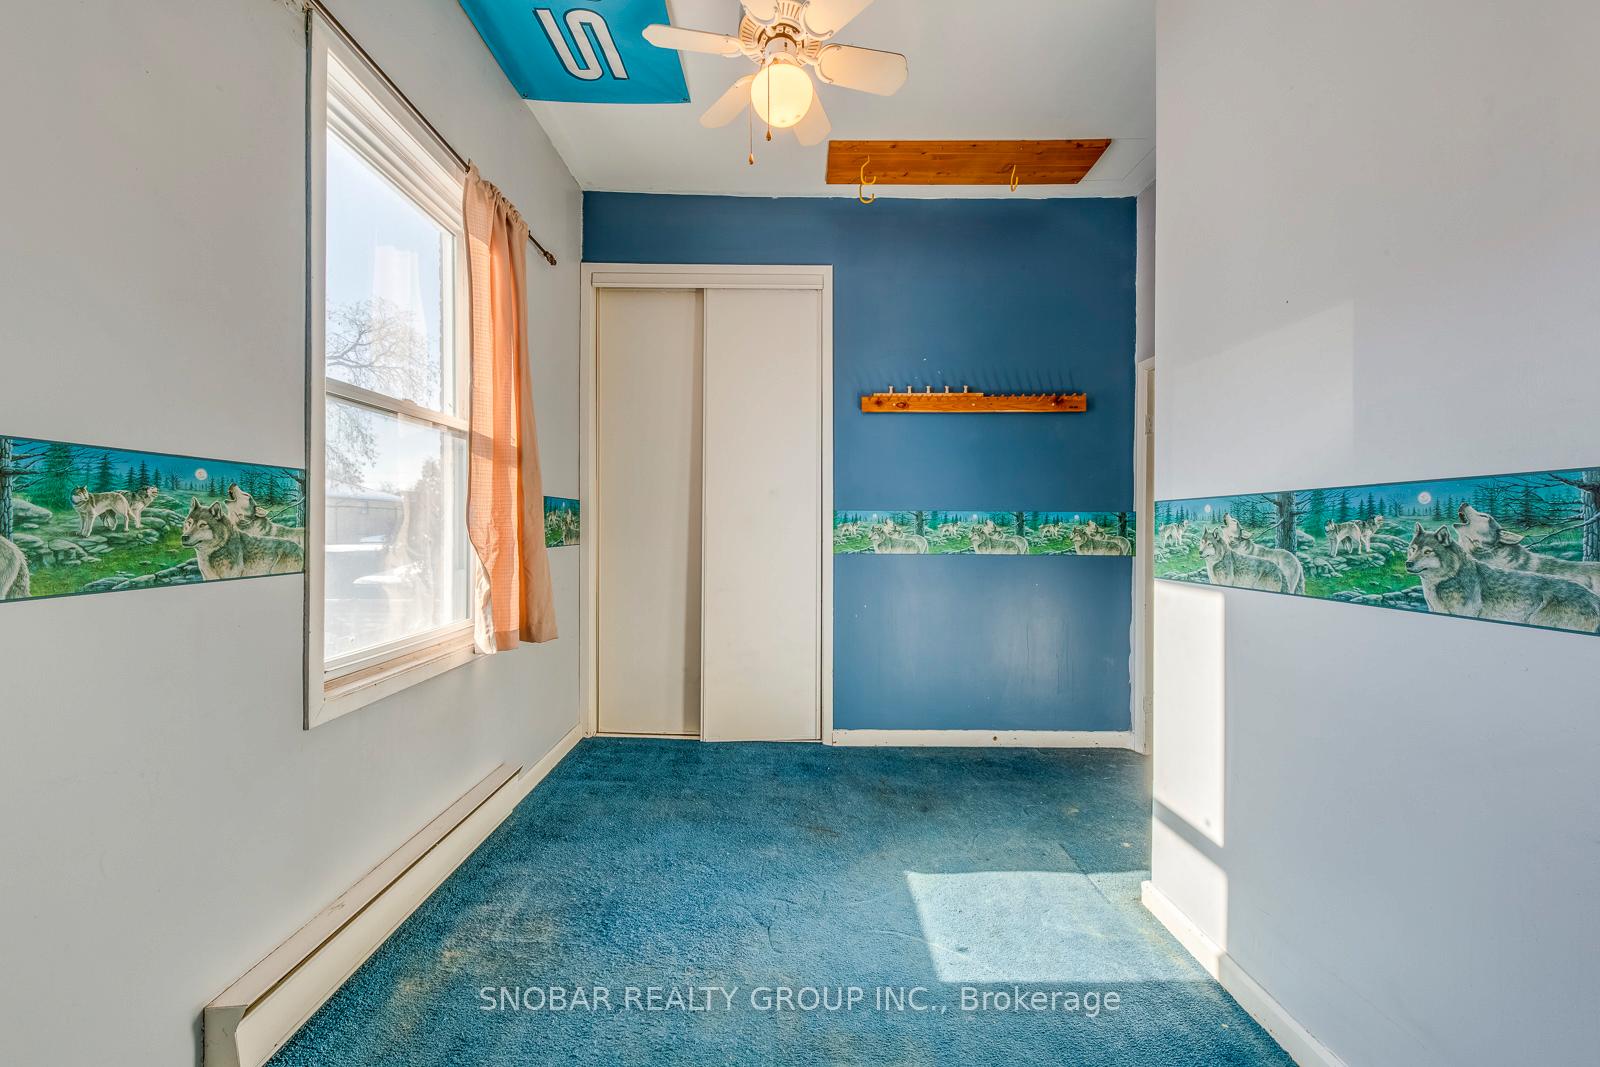
2+1 Bedrooms
2 Bathrooms
0 Garage
700–1.1K sq.ft
23.6×109.3 ft
$3,650/yr
Property history
Facts and features
- BasementFinished
- Water, sewerMunicipal
- HeatingBaseboard
- Type of homeSemi
The homeSemi-Detached, 2-storey, 700–1,100 sq ft
- TypeSemi-Detached
- Style2-storey
- Living space700–1,100 sq ft
- BasementFinished
InsideParquet, Ceramic, Broadloom, Other, Rooms above ground 5
- FlooringParquet, Ceramic, Broadloom
- FeaturesOther
- Rooms above ground5
- Rooms in the basement1
- Bedrooms2 + 1 in the basement
- Bathrooms2
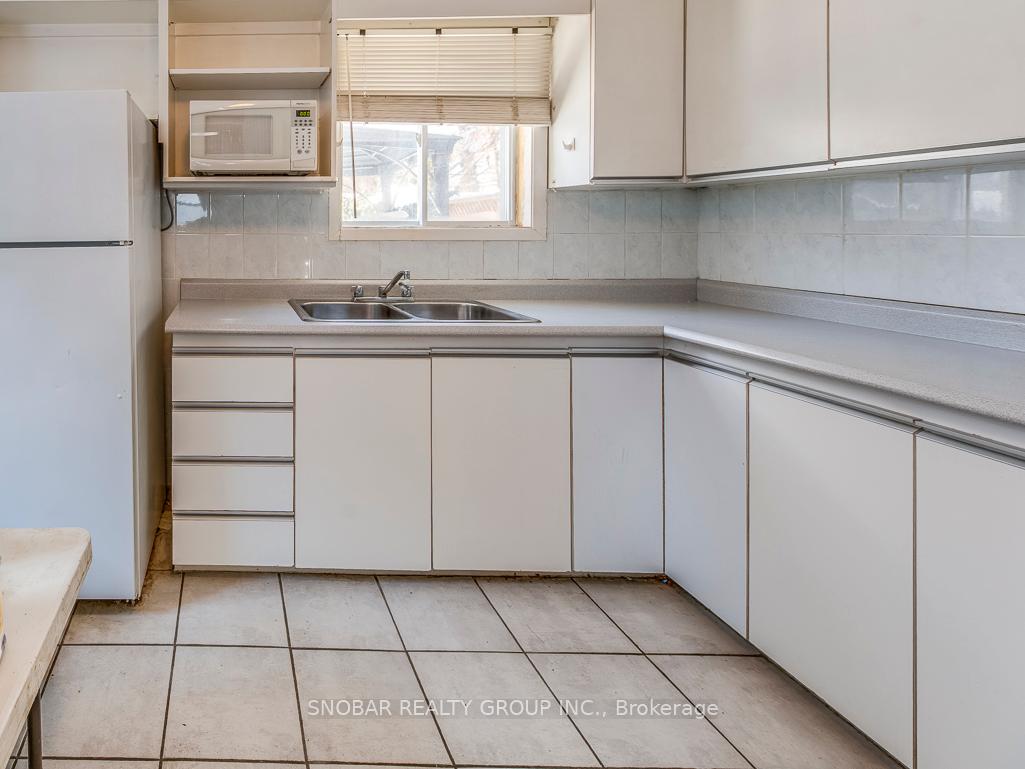
- Kitchens1
Outside and lotBrick, Asphalt shingle, Concrete
- ExteriorBrick
- RoofAsphalt shingle
- FoundationConcrete
- Size23.6 × 109.3 ft
- ZoningRes
Parking6 Parking, Private
- Spaces6 Parking
- DrivewayPrivate
Heating, water and powerBaseboard, electric, Municipal water, Municipal sewer
- HeatingBaseboard, electric
- WaterMunicipal water
- SewerMunicipal sewer
Costs and taxesTaxes $3,650 a year, HST included in the price, Hot water tank
- Taxes, 2025$3,650 a year
- HSTHST included in the price
- Rental itemsHot water tank
Included in the saleFridge, stove, washer & dyer. all light fixtures; all window coverings
- IncludedFridge, stove, washer & dyer. all light fixtures; all window coverings
Listing detailsW12741006, Sold, Jan 29, 2026
- MLS® numberW12741006
- StatusSold
- Listed onJan 29, 2026
- Days on market25
- UpdatedFeb 23, 2026
- Possession1-29 days
- Occupied byOwner
- Listing brokerageSNOBAR REALTY GROUP INC.
About this home
96 Twenty-Second Street, Etobicoke (Long Branch), ON M8V 3M4
Other
Attention first-time buyers and investors! Discover this semi-detached home in South Etobicoke offering 2 bedrooms, a large eat-in kitchen, and a finished basement with an additional bedroom and bathroom. Enjoy the convenience of a detached garage and ample driveway parking. Situated on a quiet street, close to schools, parks, TTC, Mimico GO Station, and with quick access to the QEW and Highway 427. Come put your personal touch and call it home sweet home.
Read more
Ask about this home
A HOMEH agent will answer your questions about this home.
Ask a question
Thinking of selling your home?See what your home is worth today.
Around this home
Lakeshore/Kipling
Errands
Transit
Parks
Schools
Daily convenience, out of 100, from the distances below
ParkWading Pool in Don Russell Memorial Park · 6 within 1 km3 min walk181 m
GroceryMon Lee's Variety6 min walk378 m
SchoolLakeshore Collegiate Institute6 min walk340 m
Train stationTwenty Second Street6 min walk384 m
PharmacyGuardian8 min walk496 m
Cafés & foodMasala Blvd The Indian Kitchen · 15 within 1 km6 min walk358 m
Gym & rec centreGus Ryder Pool2 min walk131 m
LibraryToronto Public Library - Long Branch14 min walk881 m
WalkDriveStraight-line distance, open map data
Grocery0.4 km
Park0.2 km
Coffee0.4 km
Dining0.4 km
Gym0.1 km
Twenty Second Street0.4 km
Schools nearby
School rating, out of 10.
Lakeshore Collegiate Institutesecondary · Public · 0.3 km
4.9/10Low
Twentieth Street Junior Schoolelementary · Public · 0.4 km
—
Vincent Massey Academy Day Schoolelementary · Private · 0.5 km
—
Contact agent
Helpful calculators
Mortgage
Affordability
Closing costs
Land transfer tax
Property tax
Down payment
CMHC insurance
Stress test
Cashback Rebate
Your HOMEH agent

KimHOMEH agent · Etobicoke
"I would see it this week."
Ask Kim
Keep exploring
You are here