

Unit 2103, 2045 Lake Shore Boulevard W
Unit 2103, 2045 Lake Shore Boulevard W
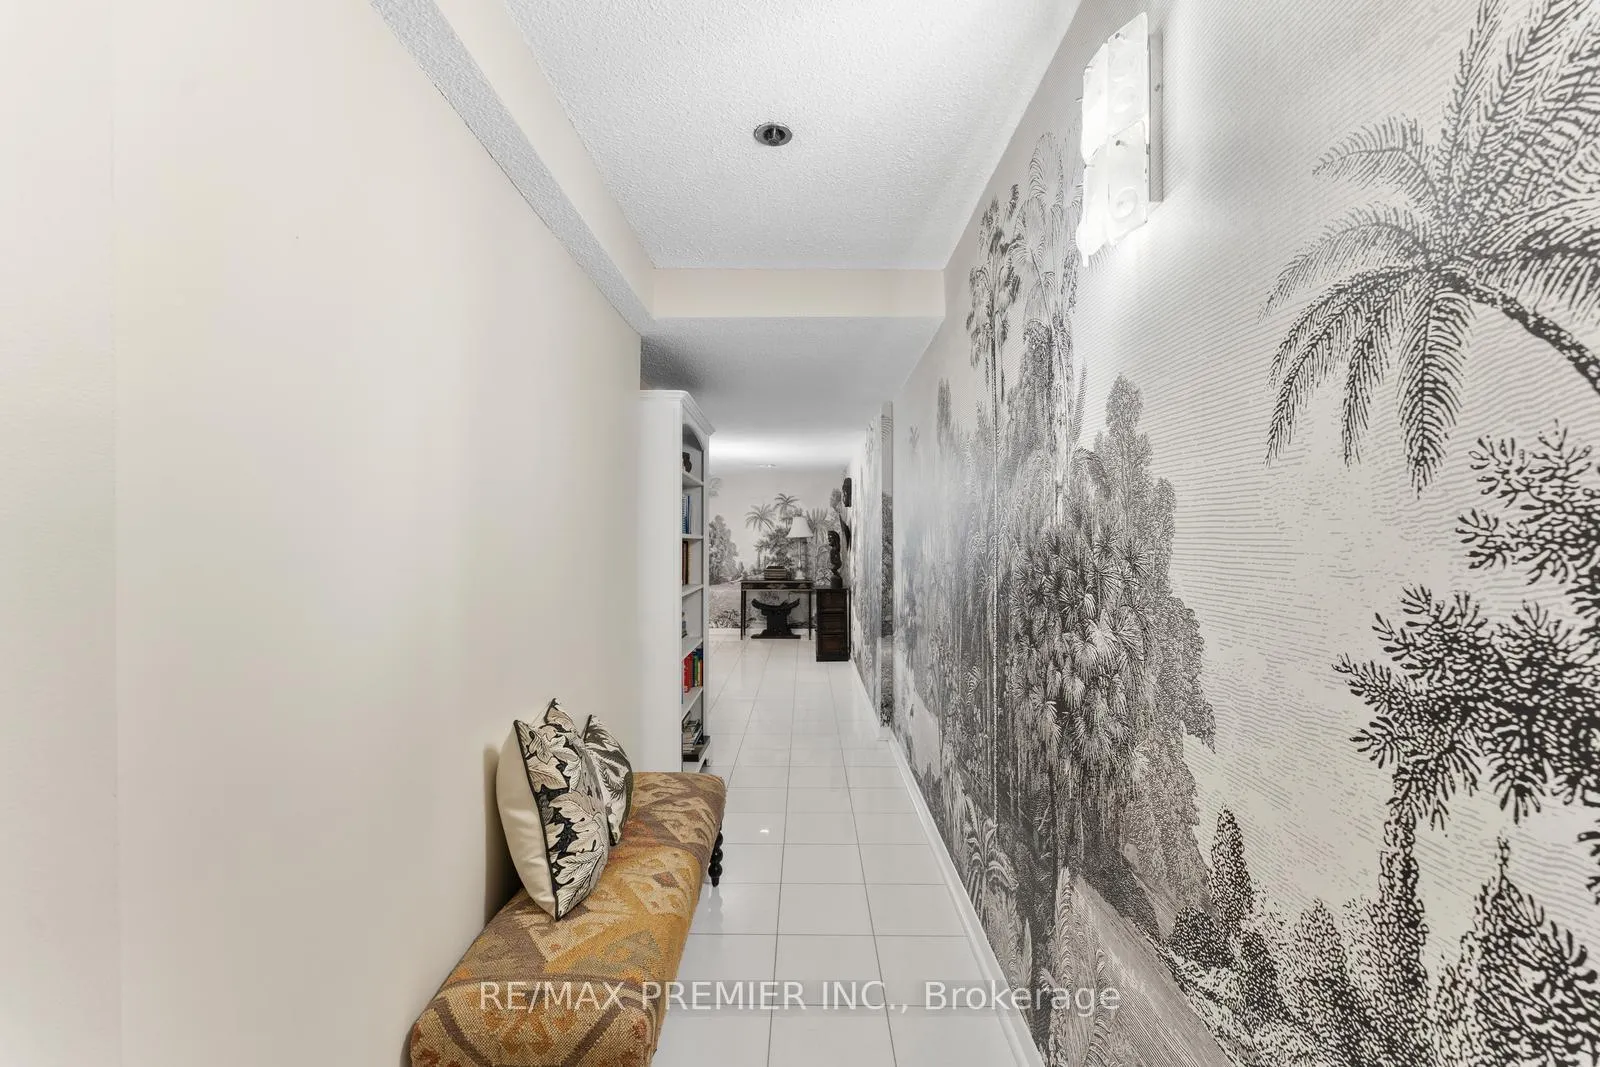 See all 40 photos
Property history
Facts and features
- ExposureSouth east
- LaundryIn-suite
- LockerExclusive
- BalconyEnclosed
- Central air
- Exercise room
- Indoor pool
- Party room/meeting room
The homeCondo Apartment, Apartment, 1,400–1,599 sq ft
- Type: Condo Apartment
- Style: Apartment
- Living space: 1,400–1,599 sq ft
- Basement: None
- Exposure: South East
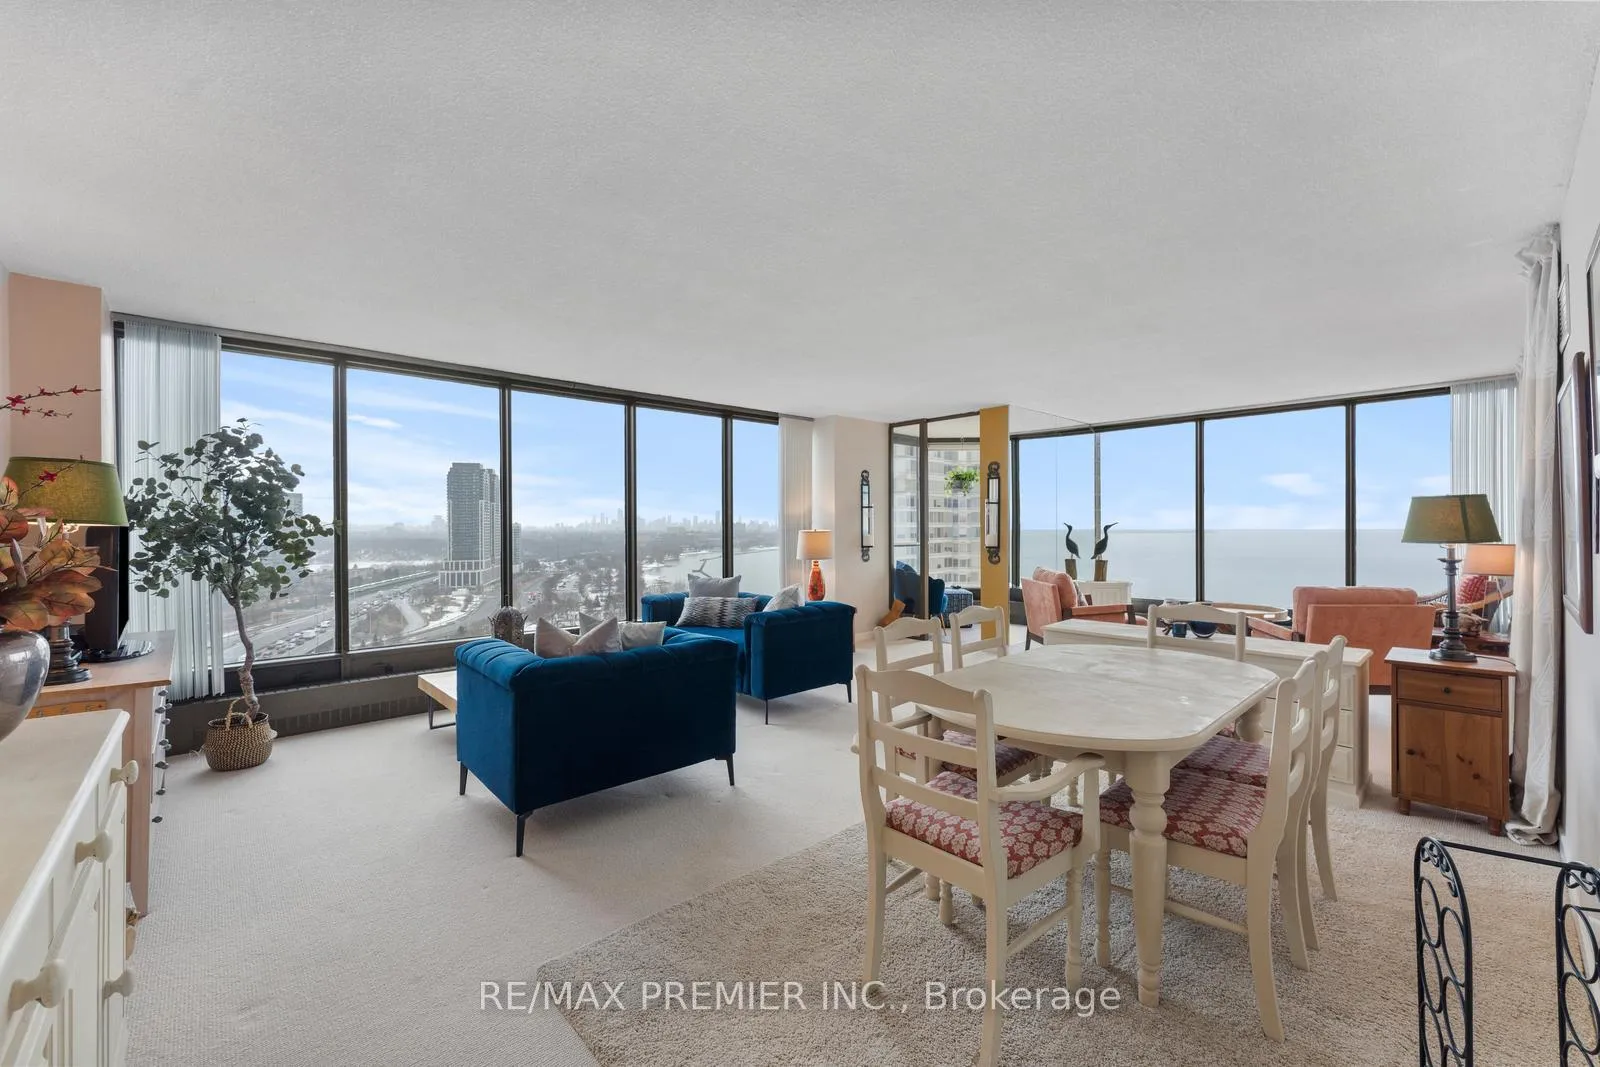
- View: City, lake
InsideBroadloom, Window floor to ceiling, In-suite laundry, Primary bedroom - main floor, storage
- Flooring: Broadloom, Window floor to ceiling
- Laundry: In-suite laundry
- Features: Primary bedroom - main floor, storage
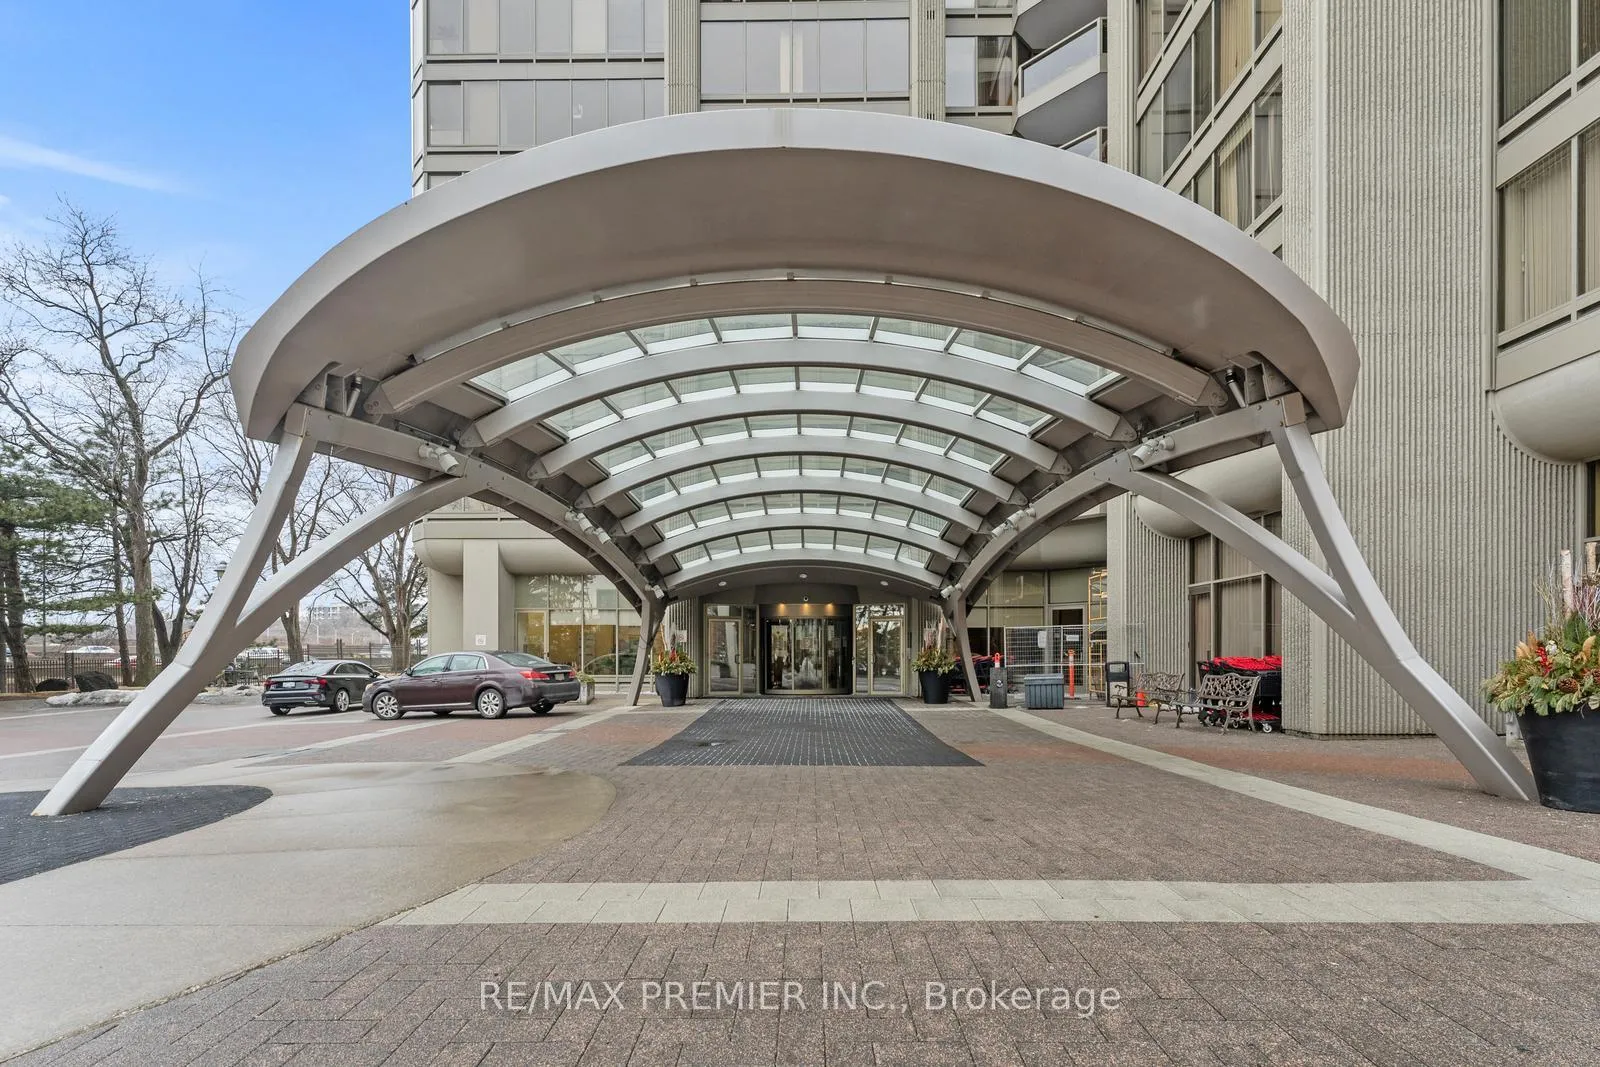
- Security: Concierge/security, security system
- Rooms above ground: 8
- Bedrooms: 2 + 1 in the basement
- Bathrooms: 2
- Kitchens: 1
OutsideConcrete, Enclosed
- Exterior: Concrete
- Balcony: Enclosed
Parking and locker2 Parking, Underground, Parking type Owned
- Spaces: 2 Parking
- Garage: Underground
- Parking type: Owned
- Spot: 62
- Locker: Exclusive
- Locker number: S17
- Locker level: B2
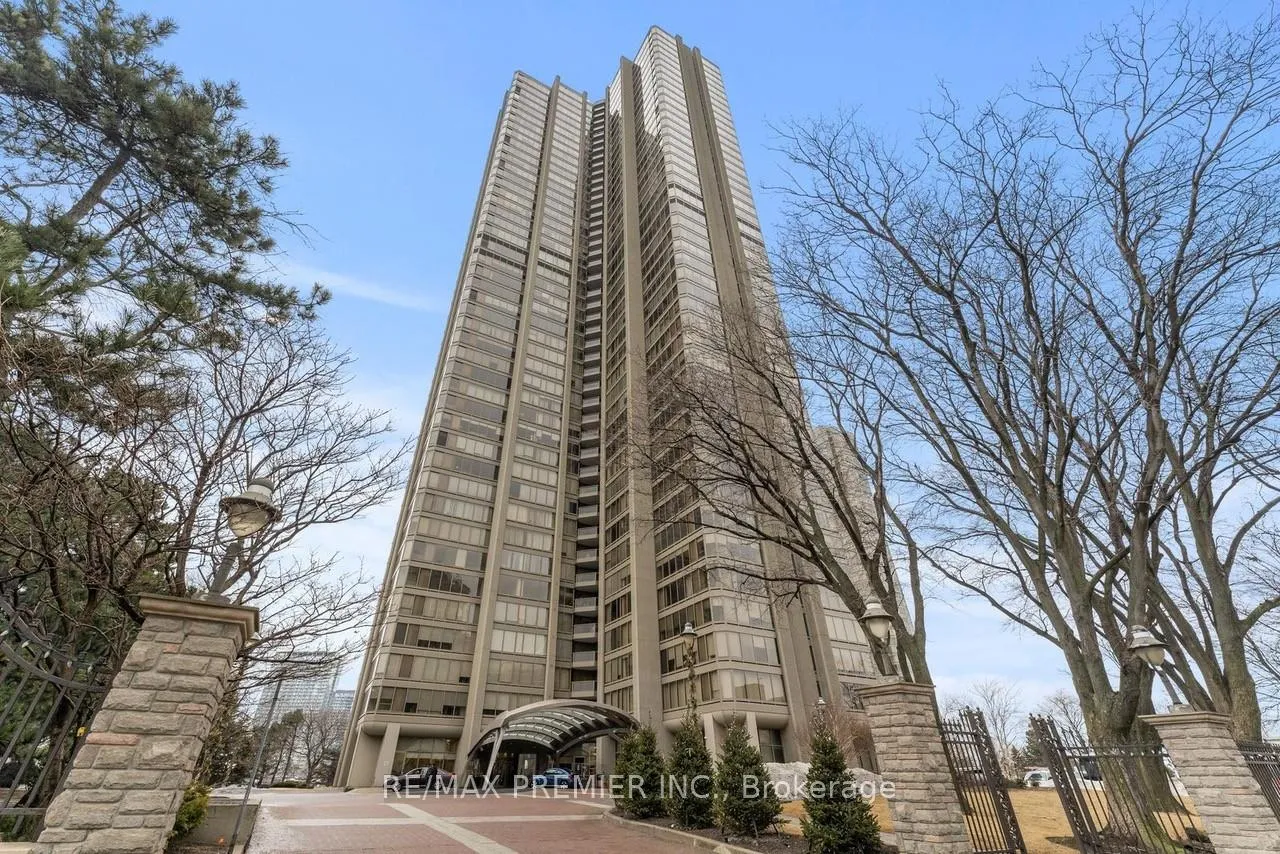
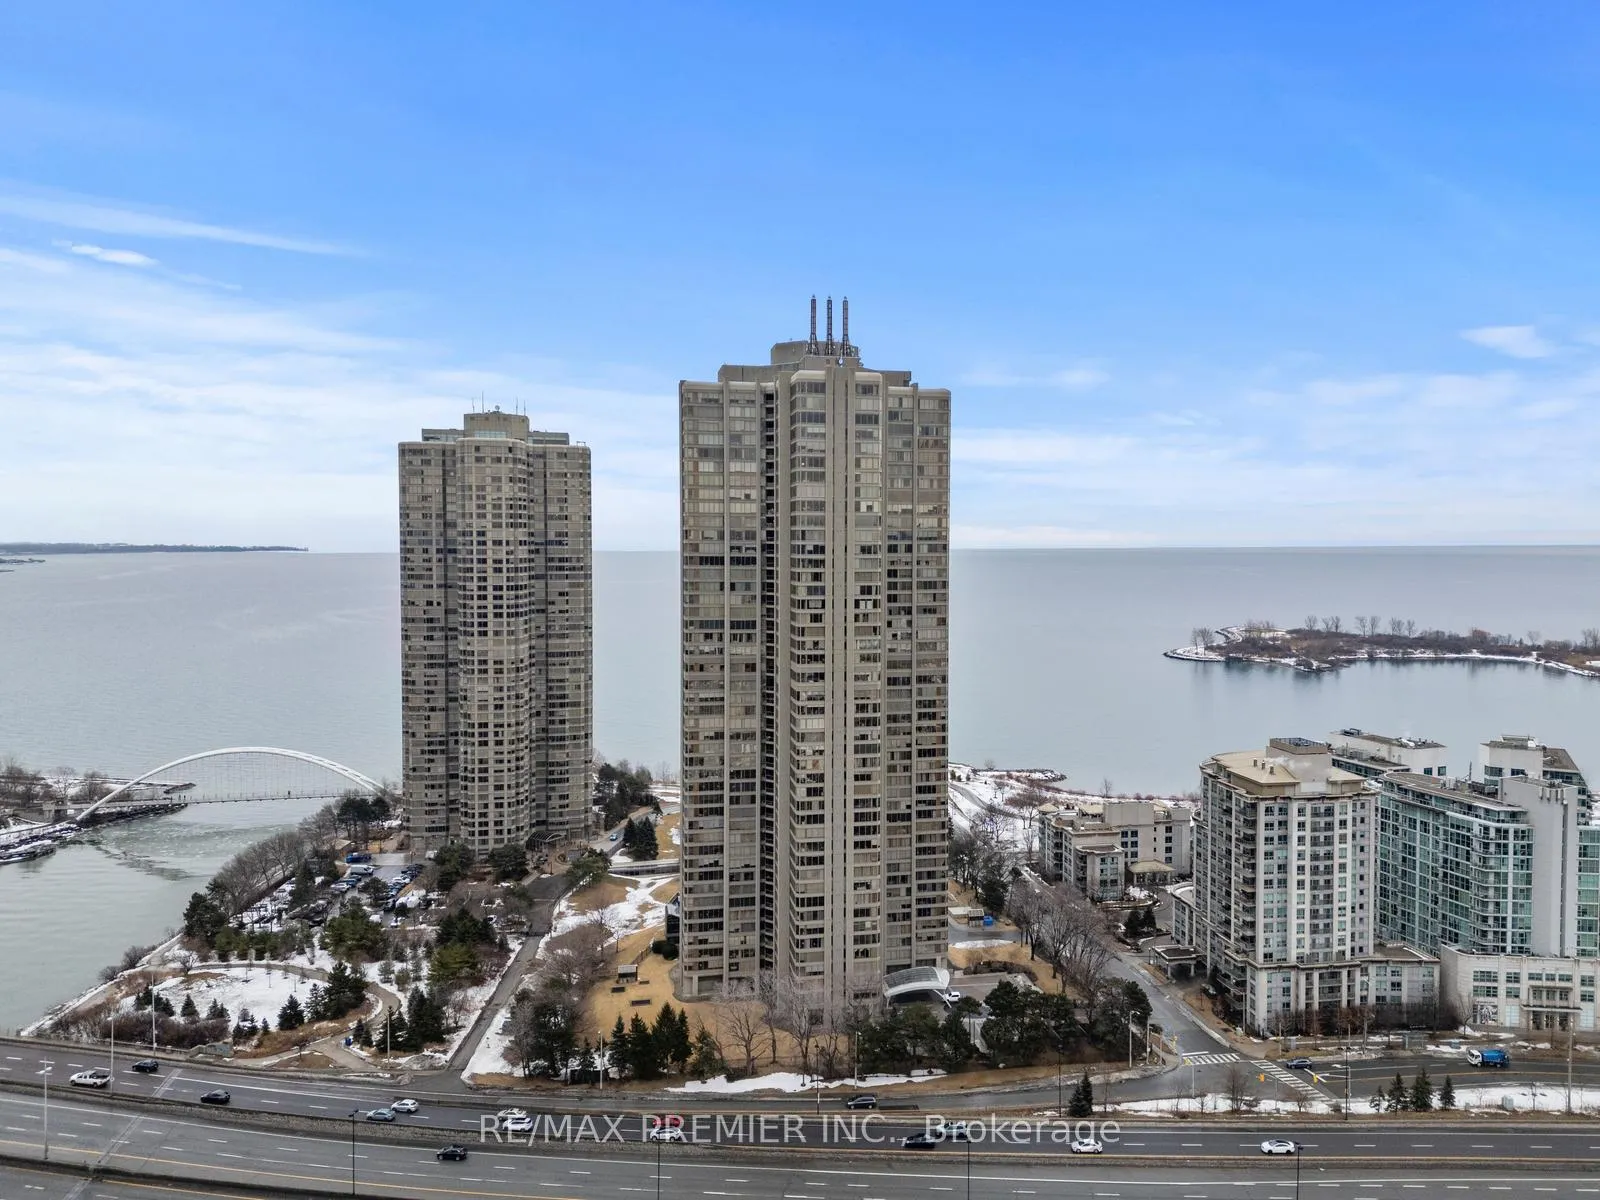
BuildingThe Palace Pier Condos, Storeys 45, Units 433
- Name: The Palace Pier Condos
- Storeys: 45
- Units: 433
- Registered: 1978
- Condo corporation: 382
- Amenities: Exercise room, guest suites, indoor pool, party room/meeting room, squash/racquet court, tennis court
- Pets: Allowed
Heating, water and powerWater, gas, Central air
- Heating: Water, gas
- Cooling: Central air
Costs and taxesTaxes $3,941 a year, Condo fee $1,954 a month, Heat included, common elements included, hydro included, building insurance included, water included, parking included, cable tv included, cac included
- Taxes, 2024: $3,941 a year
- Condo fee: $1,954 a month
- Fee includes: Heat included, common elements included, hydro included, building insurance included, water included, parking included, cable tv included, cac included
- HST: HST included in the price
Included in the saleGe cafe stove and induction double oven with matching hood fan and ge cage fridge, blomberg built-in dishwasher, ge stackable washer and dryer, all electrical light fixtures, all window coverings.
- Included: Ge cafe stove and induction double oven with matching hood fan and ge cage fridge, blomberg built-in dishwasher, ge stackable washer and dryer, all electrical light fixtures, all window coverings.
Listing detailsW12004361, Sold, Mar 6, 2025
- MLS® number: W12004361
- Status: Sold
- Listed on: Mar 6, 2025
- Days on market: 26
- Updated: Apr 1, 2025
- Possession: 60-89 days
- Occupied by: Owner
- Listing brokerage: RE/MAX PREMIER INC.
About this home
Unit 2103, 2045 Lake Shore Boulevard W, Etobicoke (Mimico), ON M8V 2Z6
Welcome to Unit 2103 at 2045 Lake Shore Blvd W, a stunning executive 2-bed, 2 bath residence in the prestigious Palace Pier condominium featuring 2 conveniently located parking spots near the building entrance and a spacious locker. Spanning 1,550 sf, this exquisite home offers luxury and breathtaking views of Lake Ontario and the Toronto Skyline through dramatic floor-to-ceiling windows. The chef's dream gourmet kitchen showcases exceptional craftsmanship featuring upgraded cabinetry, quartz countertops, ceramic backsplash, under-valance lighting, this kitchen is as functional as it is stylish. The expansive living and dining areas seamlessly blend with a cozy sitting area and solarium, all designed to maximize the unit's stunning views. A large den provides the flexibility to be used as a potential third bedroom or home office. Retreat to the gorgeous primary bedroom which features a spacious walk-in closet and floor to ceiling windows framing the city skyline. The luxurious 5-piece ensuite is designed for relaxation with a deep soaker tub, a frameless glass shower, a large vanity with full mirror and elegant ceramic floors and walls. The second bedroom also impresses with its mirrored double closet and floor-to ceiling windows capturing Toronto's breathtaking views. Additional highlights include a large walk-in pantry for ample storage and a beautifully appointed main bathroom with an oversized glass shower. Palace Pier offers world-class amenities including a gym, indoor swimming pool and saunas, tennis and squash courts, golf simulator, wellness spa, billiard room, craft room, kids' playroom, library, party room, meeting room, concierge service, valet parking, a car wash area, games room, putting green, guest suites and complimentary shuttle bus service. Experience the epitome of sophisticated lakeside living at Palace Pier-this exceptional residence is truly a rare find!
Ask about this home
A HOMEH agent will answer your questions about this home.
Know more about The Palace Pier Condos
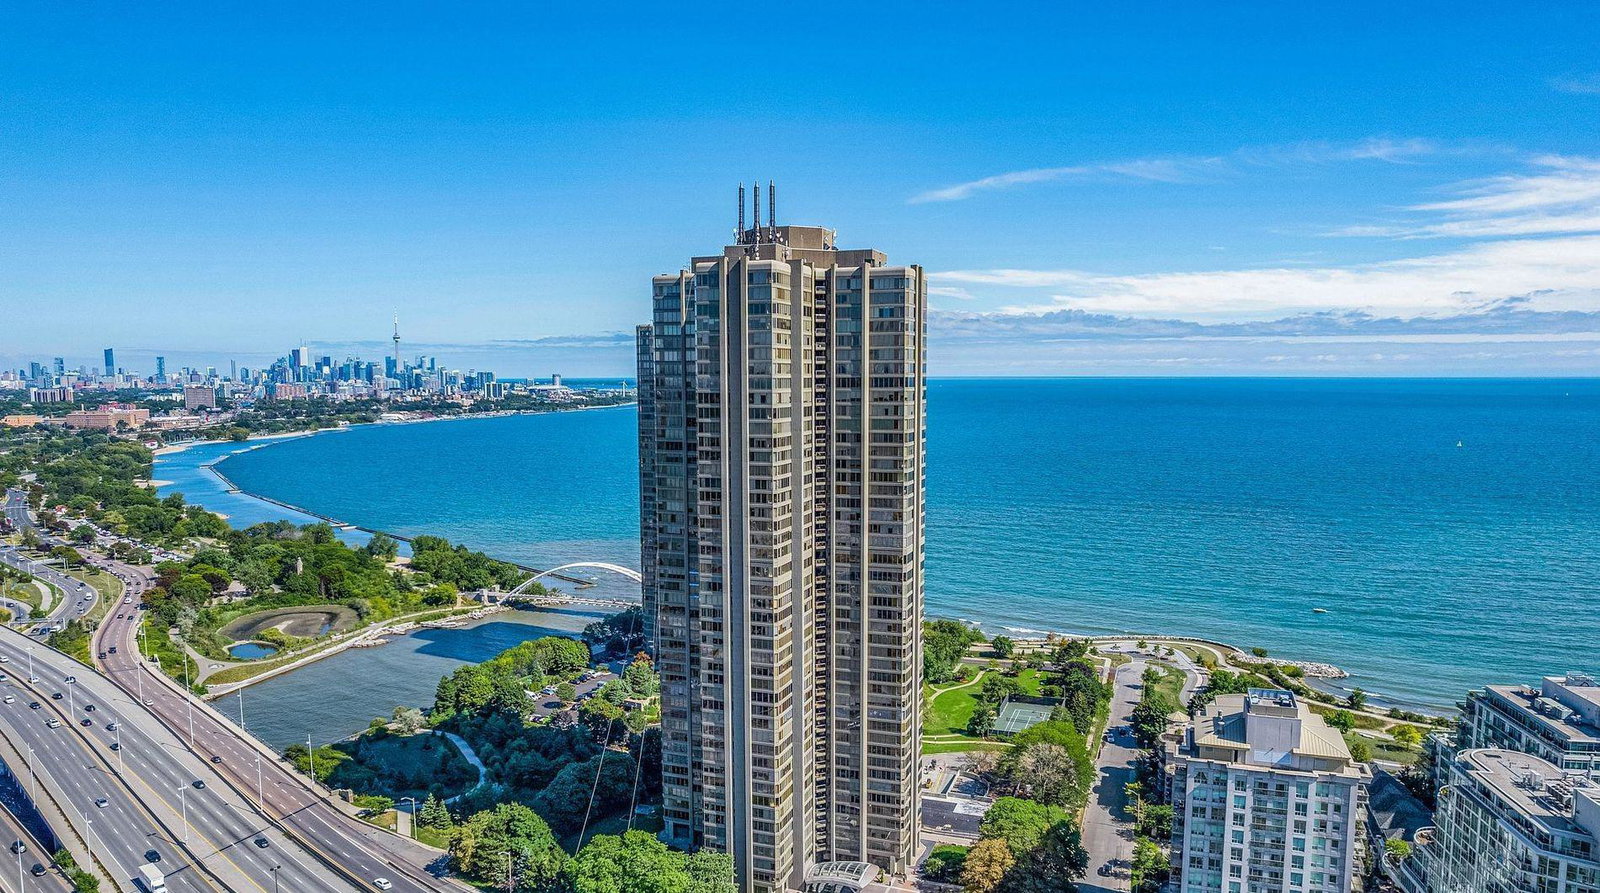
Condo building · 2045 Lake Shore Boulevard W
The Palace Pier Condos is a 45-storey condo with 433 suites, built in 1978 by Bramalea Limited. Right now 8 for sale are on the market here.
- 45storeys
- 433suites
- $596/sq ft
- 1978built
No similar units for sale in The Palace Pier Condos right now.
Around this home
Daily convenience, out of 100, from the distances below
Schools nearby
School rating, out of 10.
Helpful calculators
Your HOMEH agent

"I would see it this week."