

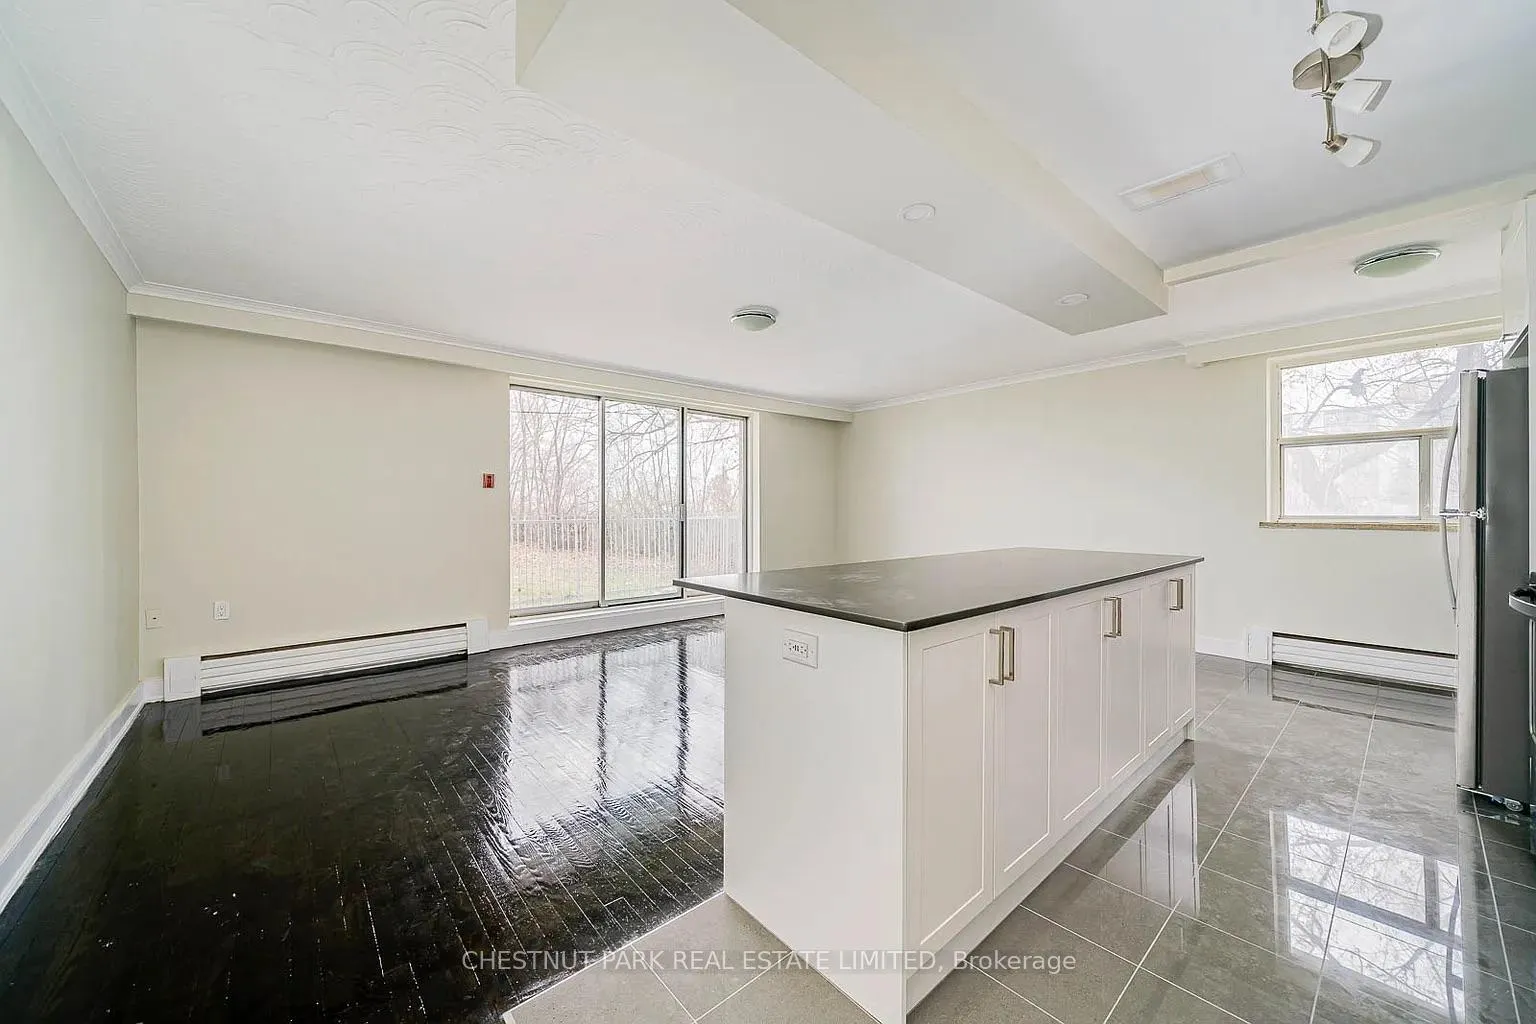
Unit 4, 4 Superior Avenue
Condo Apartment Rented
1/10Unit 4, 4 Superior Avenue
Condo Apartment Rented
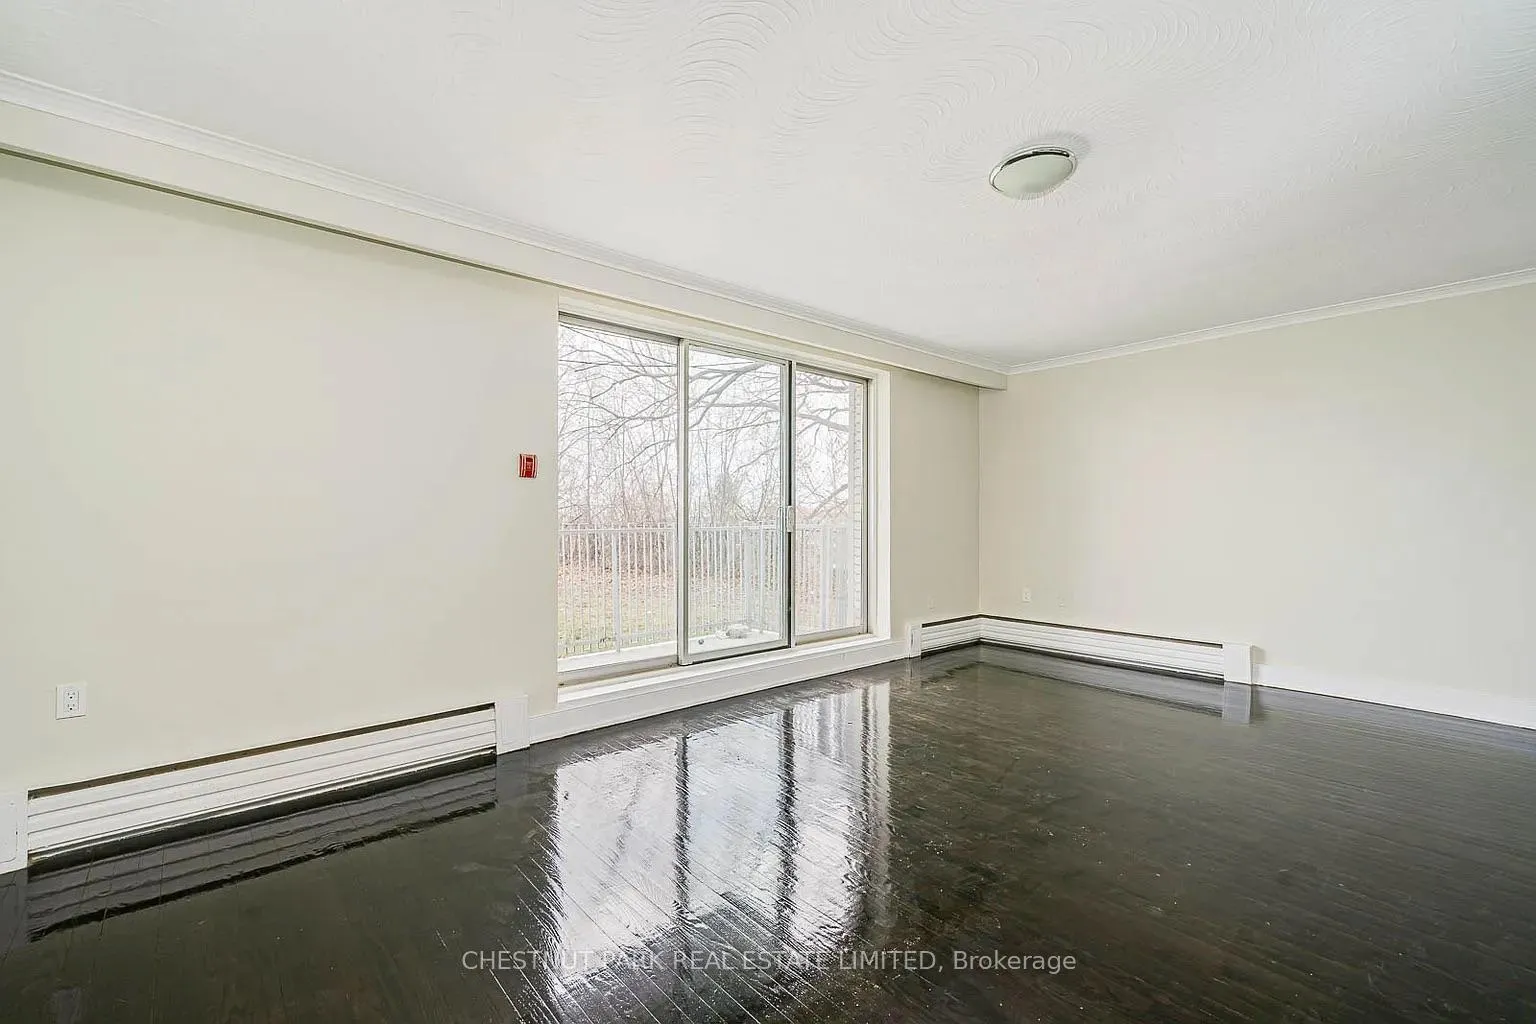 See all 10 photos
2 Bedrooms
1 Bathroom
1 Parking
900–999 sq.ft
Entire Home
— Unit
Property history
Facts and features
- ExposureSouth
- LaundryIn building, room
- LockerNone
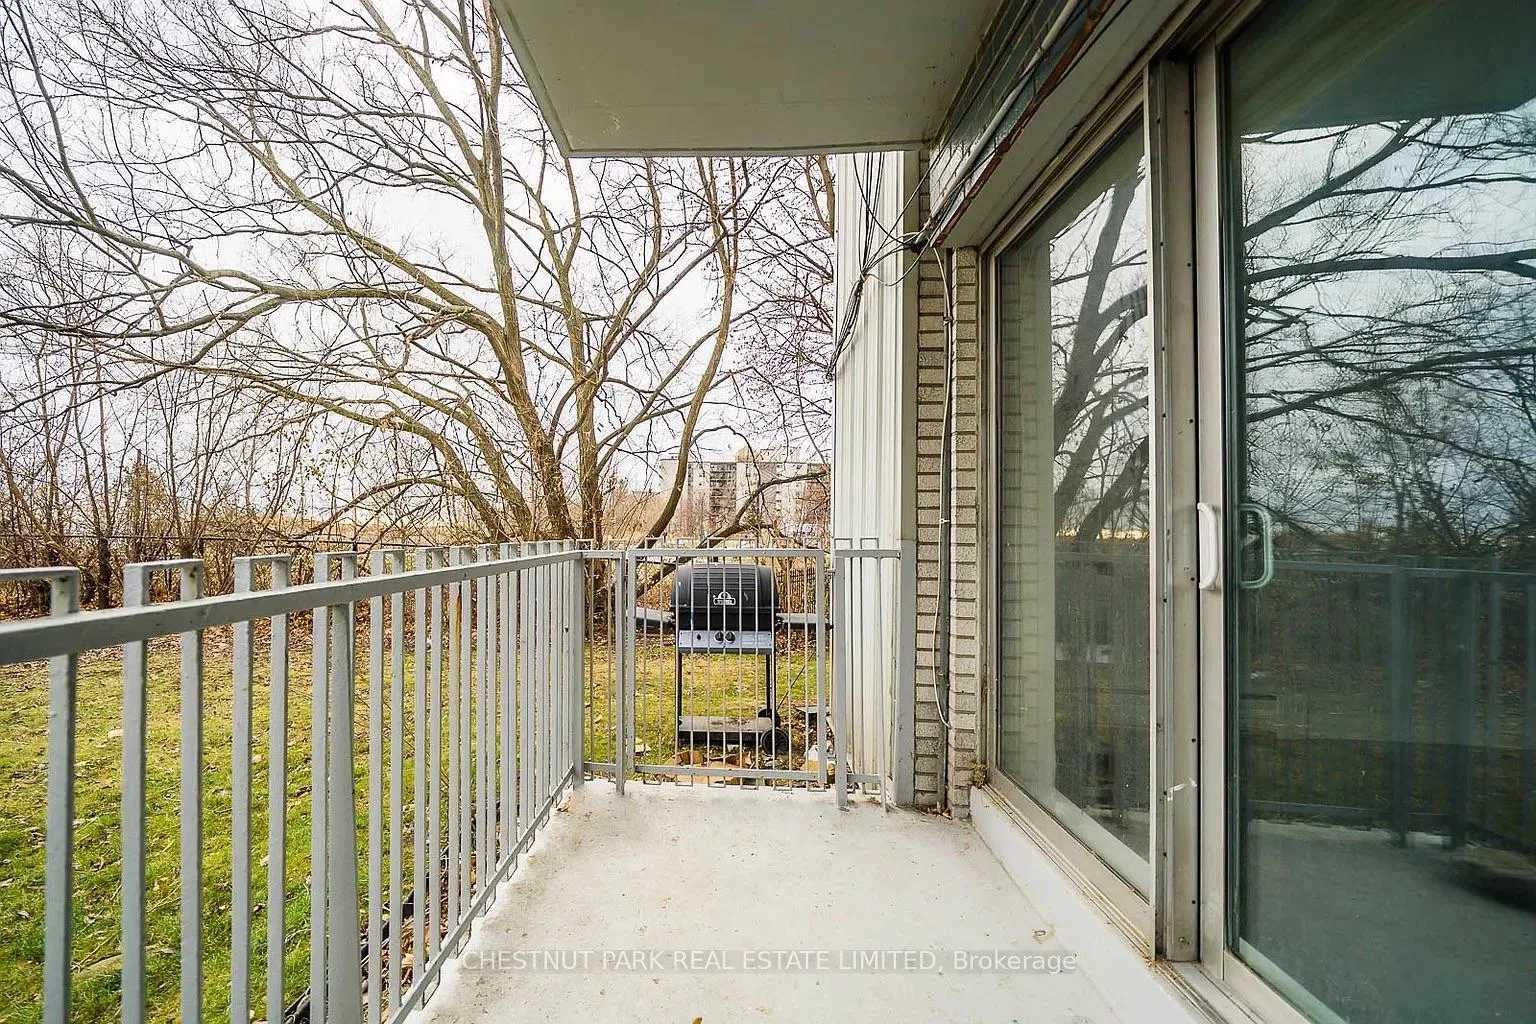
- BalconyTerrace
The homeCondo Apartment, Apartment, 900–999 sq ft
- Type: Condo Apartment
- Style: Apartment
- Living space: 900–999 sq ft
- Basement: None
- Exposure: South
- View: Lake, water, park/greenbelt
- Waterfront: None
InsideIn building, laundry room, Rooms above ground 5, Bedrooms 2
- Laundry: In building, laundry room
- Rooms above ground: 5
- Bedrooms: 2
- Bathrooms: 1
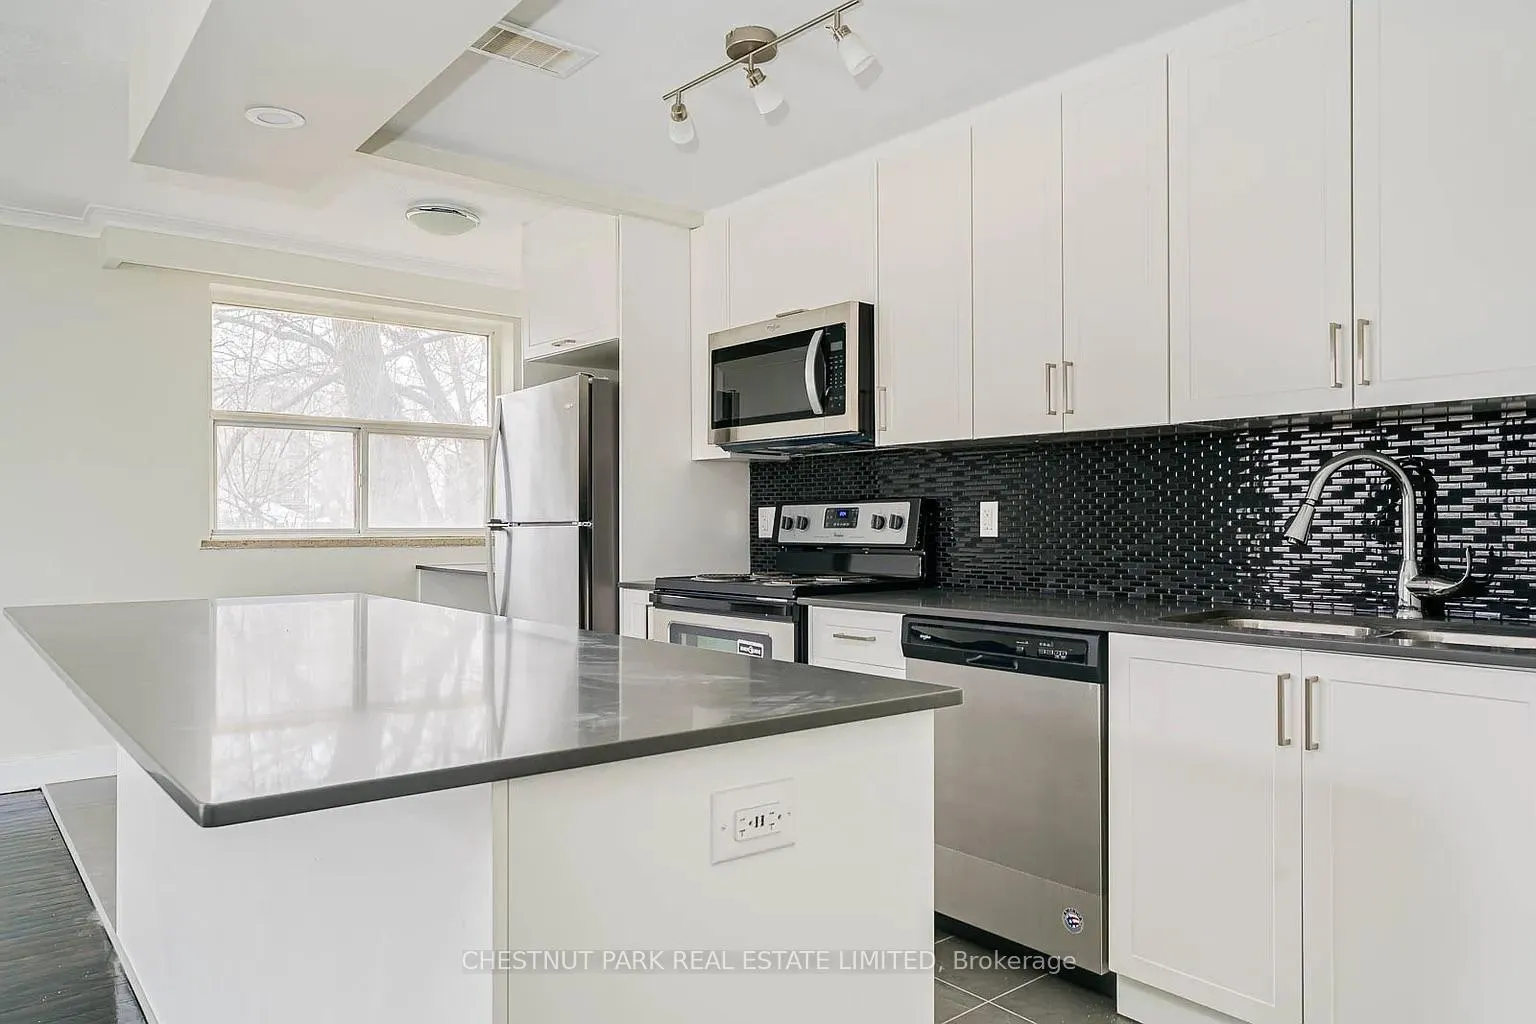
- Kitchens: 1
OutsideBrick, Terrace
- Exterior: Brick
- Balcony: Terrace
Parking and locker1 Parking, Surface, Rental
- Spaces: 1 Parking
- Garage: Surface
- Parking type: Rental
- Locker: None
BuildingThe Roxy, Storeys 6, Units 110
- Name: The Roxy
- Storeys: 6
- Units: 110
- Registered: 1970
- Condo corporation: 0
- Pets: Allowed
Heating, water and powerRadiant, gas
- Heating: Radiant, gas
Rent and termsRent $2,700 a month, Entire property, Unfurnished
- Rent: $2,700 a month
- Space for rent: Entire property
- Furnished: Unfurnished
- Lease: 12 months
- Rent includes: Water, heat, building maintenance
- Rental application: Required
Listing detailsW12019196, Rented, Mar 14, 2025
- MLS® number: W12019196
- Status: Rented
- Listed on: Mar 14, 2025
- Days on market: 18
- Updated: Apr 1, 2025
- Possession: 2025-04-01 / Immediate
- Occupied by: Vacant
- Listing brokerage: CHESTNUT PARK REAL ESTATE LIMITED
About this home
Unit 4, 4 Superior Avenue, Etobicoke (Mimico), ON M8V 2M1
LakeWaterPark/Greenbelt
Spacious waterfront 2 bedroom apartment. Walk out to private patio and yard with views of the Lake and Toronto skyline. Enjoy care-free living in this professionally managed building. Parking optional for $50/month.
Read more
Ask about this home
A HOMEH agent will answer your questions about this home.
Ask a question
Know more about The Roxy
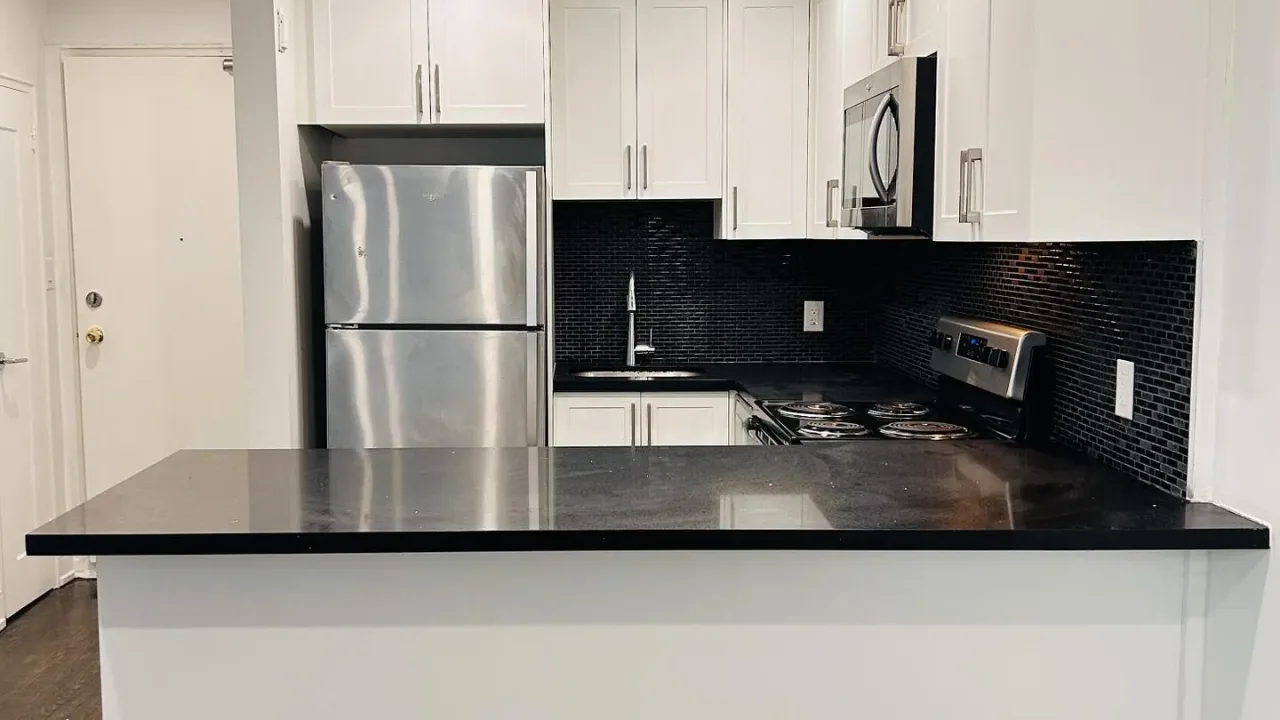
Condo building · 2 Superior Ave
The Roxy is a 6-storey condo with 110 suites, built in 1970. No units are on the market here right now.
- 6storeys
- 110suites
- 1970built
No similar units for rent in The Roxy right now.
Around this home
Superior Ave and Lakeshore
Errands
Transit
Parks
Schools
Daily convenience, out of 100, from the distances below
ParkSuperior Park · 15 within 1 km1 min walk77 m
GroceryYour Independent Grocer1 min walk82 m
SchoolPhoenix Montessori School Inc8 min walk510 m
Train stationSuperior Avenue2 min walk106 m
PharmacyI.D.A.2 min walk128 m
Cafés & foodKothur · 15 within 1 km1 min walk88 m
Gym & rec centreEtobicoke Yacht Club Club House / Great Hall10 min walk633 m
LibraryToronto Public Library - Mimico Centennial8 min walk498 m
WalkDriveStraight-line distance, open map data
Grocery0.1 km
Park0.1 km
Coffee0.1 km
Dining0.1 km
Gym0.6 km
Superior Avenue0.1 km
Schools nearby
School rating, out of 10.
Phoenix Montessori School Incelementary · Private · 0.5 km
—
David Hornell Junior Schoolelementary · Public · 0.6 km
—
John English Junior Middle Schoolelementary · Public · 0.6 km
7.1/10Good
Contact agent
Helpful calculators
Rent vs buy
Affordability
Mortgage
Down payment
Stress test
CMHC insurance
Your HOMEH agent

NimaHOMEH agent · Etobicoke
"I would see it this week."
Ask Nima
Keep exploring
You are here