

327 Melrose Street
327 Melrose Street
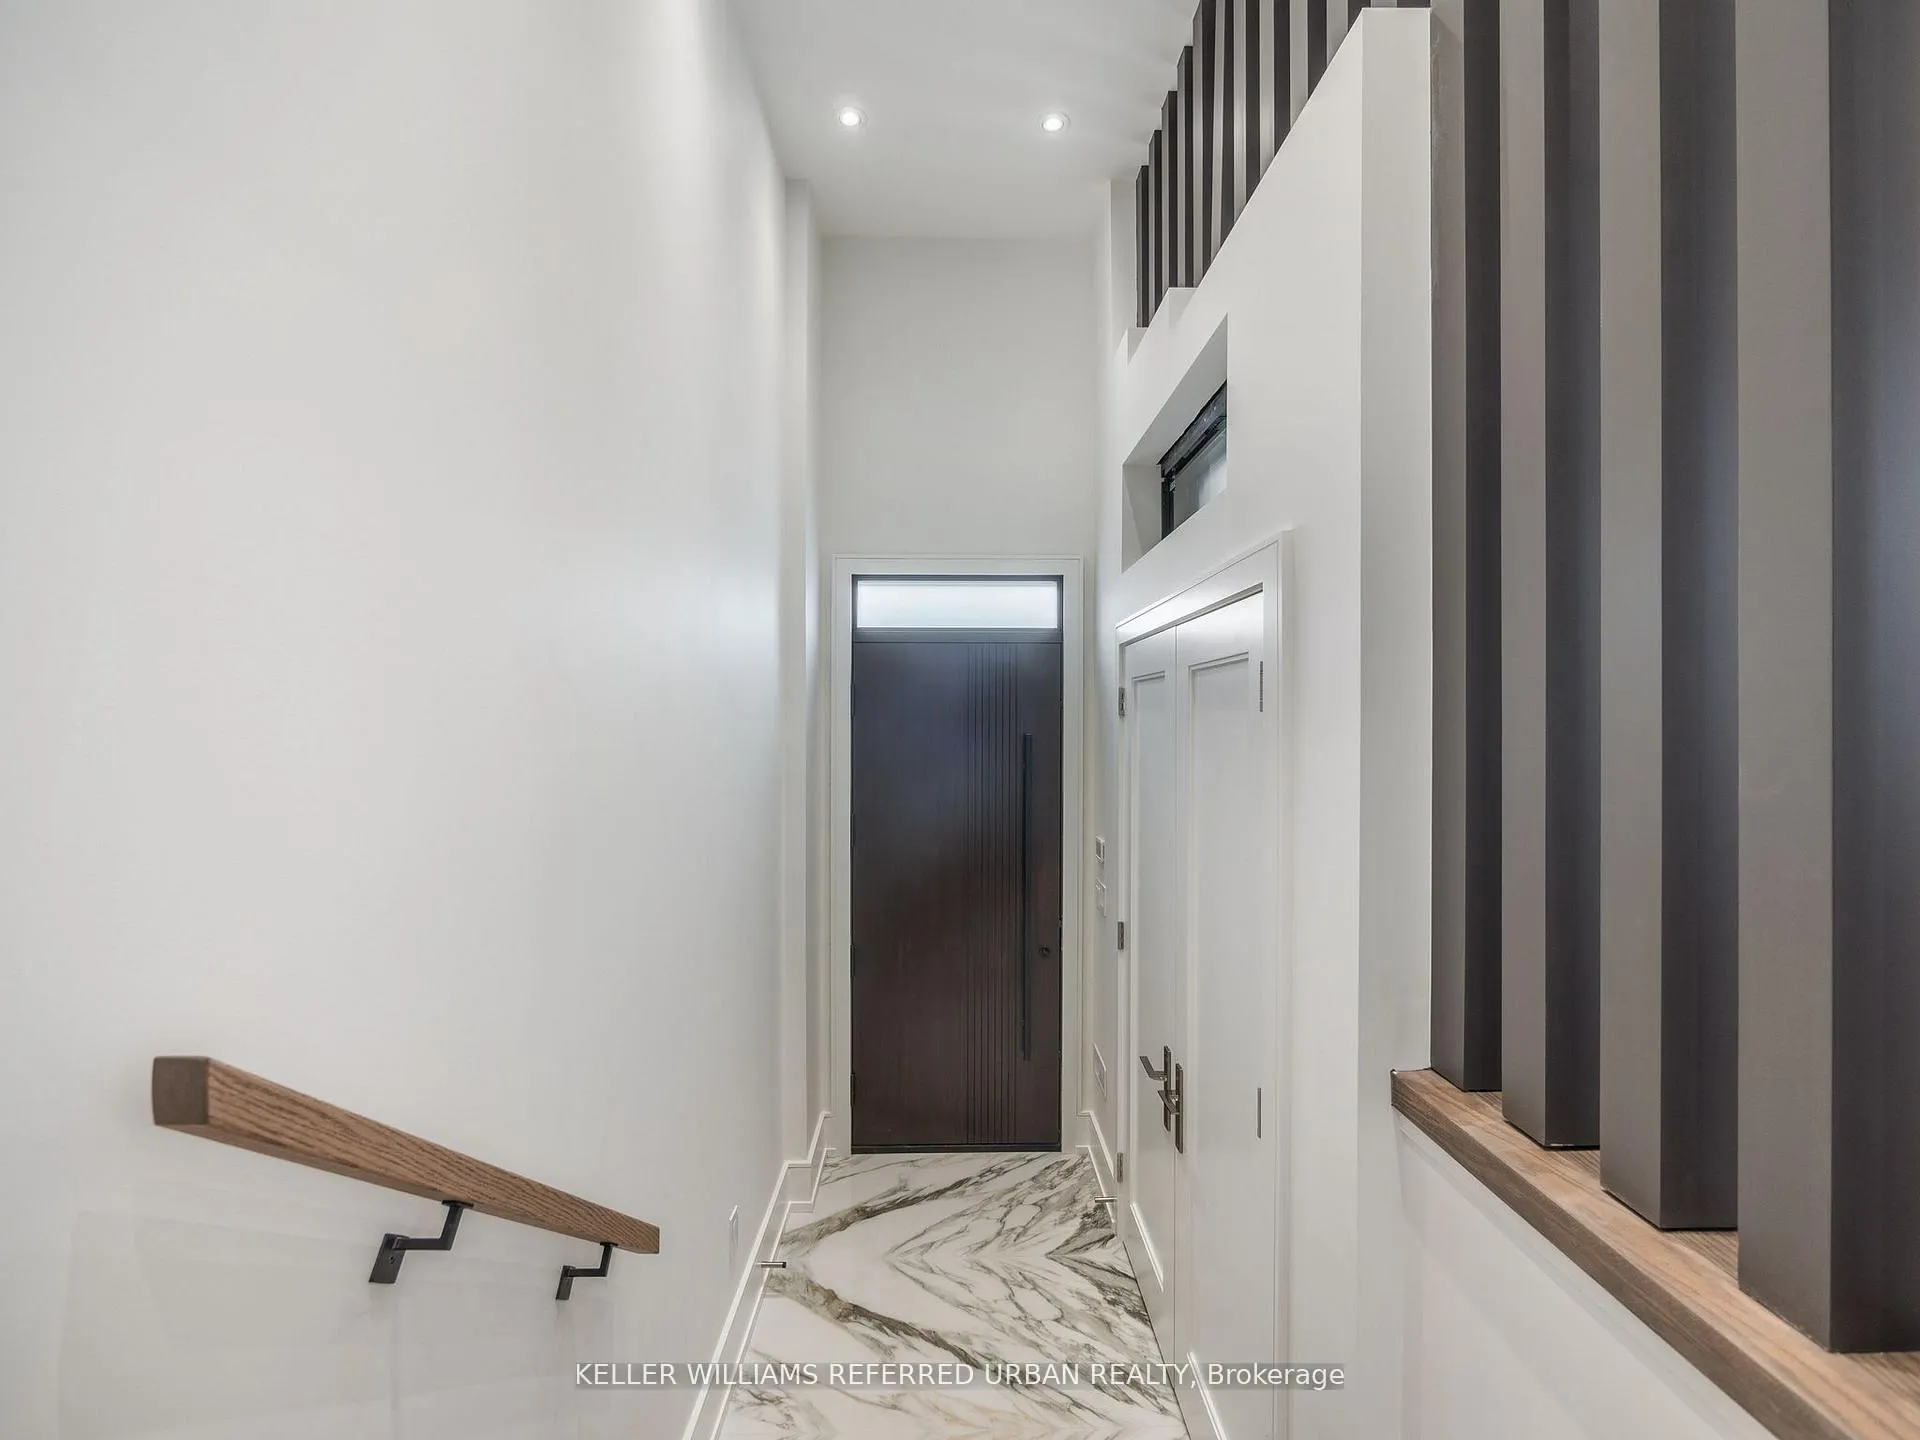 See all 43 photos
Property history
- $1,895,000ExpiredList: 2026-05-27|End: 2026-09-01|97 daysW13203158
- $1,995,000TerminatedList: 2025-08-20|End: 2025-09-08|19 daysW12355876
- $1,995,000ExpiredList: 2025-06-16|End: 2025-08-16|61 daysW12222497
- $2,265,000ExpiredList: 2025-03-26|End: 2025-05-27|62 daysW12042655
- $2,420,000TerminatedList: 2024-09-10|End: 2024-11-20|71 daysW9309296
Facts and features
- BasementFinished
- Age of home0–5 years
- Price per sq ft~$842
- Water, sewerMunicipal
- Fireplace
- Central air
The homeDetached, 2-storey, Age 0–5 years
- Type: Detached
- Style: 2-storey
- Age: 0–5 years
- Living space: 2,000–2,500 sq ft
- Basement: Finished
InsideFireplace Yes, electric, natural gas, rec room, living room, family room, other, Upper level, Sump pump, water heater, ventilation system
- Fireplace: Yes, electric, natural gas, rec room, living room, family room, other
- Laundry: Upper level
- Features: Sump pump, water heater, ventilation system
- Rooms above ground: 12
- Bedrooms: 3 + 1 in the basement
- Bathrooms: 5
- Kitchens: 1
- Family room: Yes
Outside and lotStucco (plaster), vinyl siding, Flat, shingles, Poured concrete
- Exterior: Stucco (plaster), vinyl siding
- Roof: Flat, shingles
- Foundation: Poured concrete
- Size: 24.5 × 125 ft
Parking1 Garage, Built-in, Private
- Spaces: 1 Garage
- Garage: Built-in
- Driveway: Private
Heating, water and powerForced air, gas, Central air, Municipal water
- Heating: Forced air, gas
- Cooling: Central air
- Water: Municipal water
- Sewer: Municipal sewer
Costs and taxesTaxes $7,850 a year, HST No HST, Rental items None
- Taxes, 2025: $7,850 a year
- HST: No HST
- Rental items: None
Included in the saleExisting appliances including decor fridge/freezer, decor gas range, integrated exhaust hood, bosch dishwasher, decor microwave/oven, 1set of lg washer and dryer, one gas forced air furnace, one air conditioning unit, one hrv system, hot water heater, two gas fireplaces. all interior and exterior electric light fixtures. all bathroom mirrors. all curtain rods and all built-in cabinetry. roughed-in speaker system. sump pump and backflow valve. electric garage door opener and one remote. all available window screens. audio and security equipment in basement. ecobee thermostat., All furniture, all hanging artwork and decorative mirrors
- Included: Existing appliances including decor fridge/freezer, decor gas range, integrated exhaust hood, bosch dishwasher, decor microwave/oven, 1set of lg washer and dryer, one gas forced air furnace, one air conditioning unit, one hrv system, hot water heater, two gas fireplaces. all interior and exterior electric light fixtures. all bathroom mirrors. all curtain rods and all built-in cabinetry. roughed-in speaker system. sump pump and backflow valve. electric garage door opener and one remote. all available window screens. audio and security equipment in basement. ecobee thermostat.
- Not included: All furniture, all hanging artwork and decorative mirrors
Listing detailsW13203158, Expired, May 27, 2026
- MLS® number: W13203158
- Status: Expired
- Listed on: May 27, 2026
- Days on market: 97
- Updated: Sep 1, 2026
- Possession: Other
- Occupied by: Owner
- Listing brokerage: KELLER WILLIAMS REFERRED URBAN REALTY
About this home
327 Melrose Street, Etobicoke (Mimico), ON M8Z 1G7
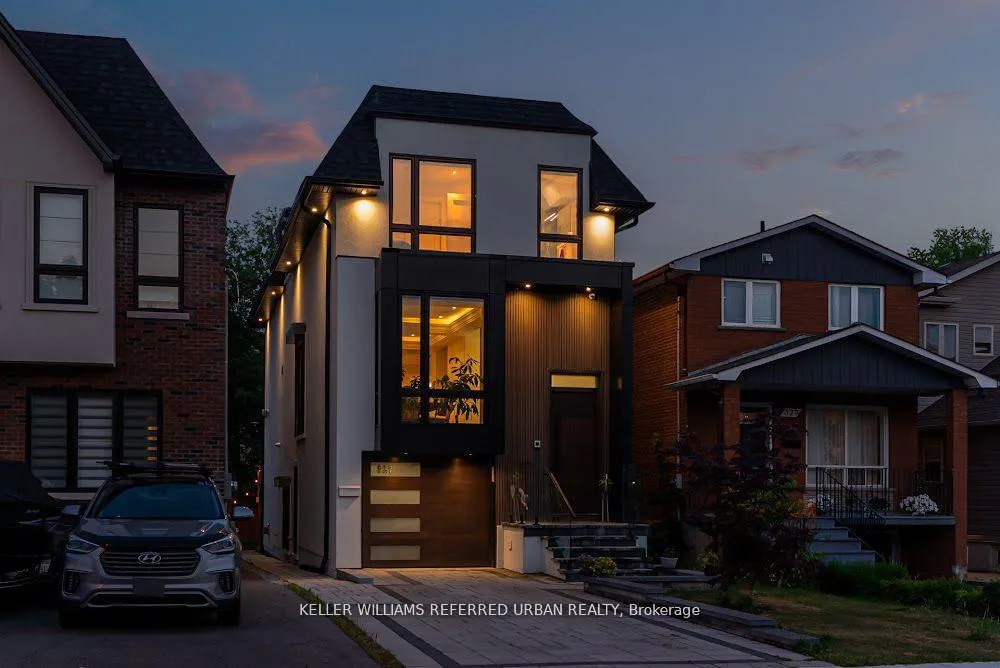
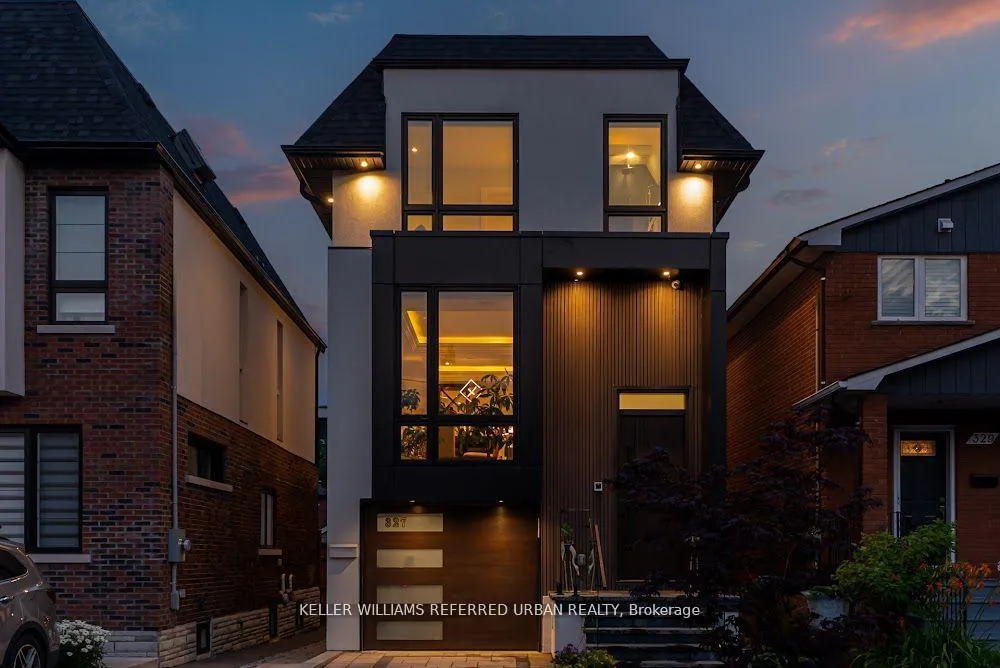
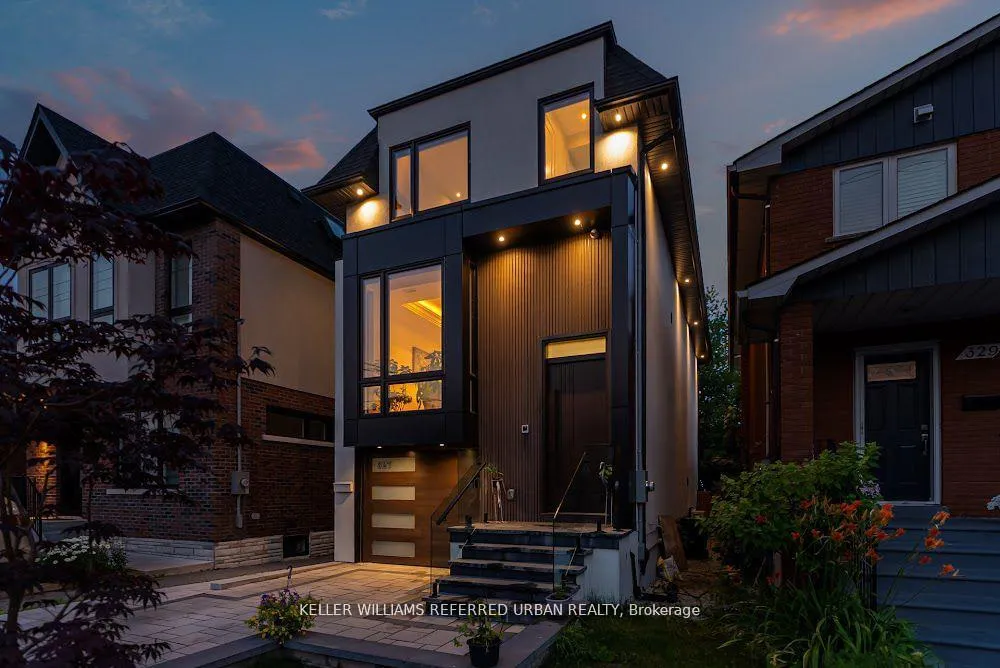
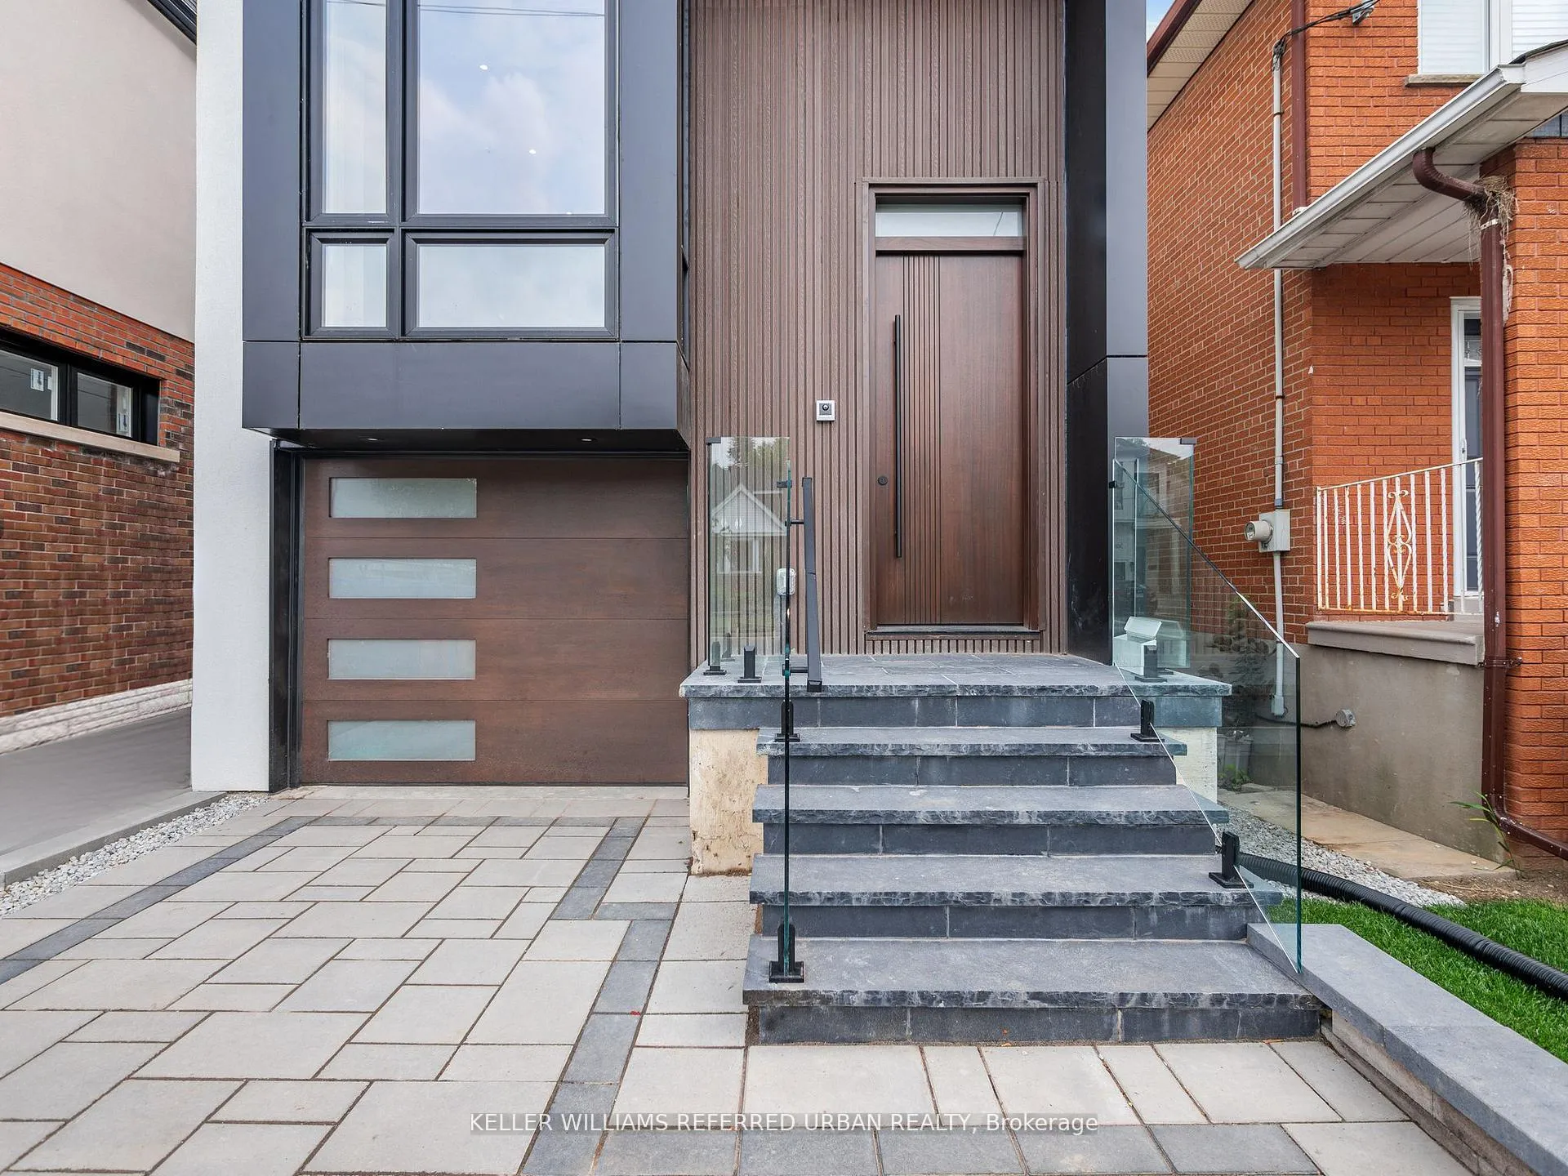
Your Custom-Built Luxury Stunner Awaits! No Expense Has Been Spared! Mahogany Front/Garage Door. Jaw-Dropping Contemporary Finishes &Features Throughout: Open Concept Main-Floor Layout, Soaring High Ceilings (13 Ft Downstairs), Four (4) Fireplaces, Five (5) Washrooms (Each Bedroom Has Designated Ensuite) & Gourmet Kitchen W/ High End Bosch Appliances. Immaculate Attention To Detail! B/I Integrated Speaker & Smart Security System, Core Doors, Laundry Upstairs. Primary Bedroom Ft. Lavish 5Pce Ensuite W/ Frameless Shower, W/I Closet & Juliet Balcony. In-Floor Heating Downstairs, Wet Bar & W/O To Backyard For In-Law / Nanny Suite. Over side Deck W/ Gas Line For BBQ & New Fence Will Make For Incredible Gatherings This Summer. Your Friends & Family Will Be Blown Away By Your Incredible New Home In This Highly Sought-After Family-Friendly Lakeside Neighbourhood Just 10-15 Mins To Downtown/Airport. Walking Distance To Mimico Village W/ San Remo Bakery, Jimmy's Coffee & Mimico Go W/ Union Station Only 2 Stops Away! Don't Miss Out!
Ask about this home
A HOMEH agent will answer your questions about this home.
Around this home
Daily convenience, out of 100, from the distances below
Schools nearby
School rating, out of 10.
Helpful calculators
Your HOMEH agent

"I would see it this week."