

Unit 6206, 30 Shore Breeze Drive
Unit 6206, 30 Shore Breeze Drive
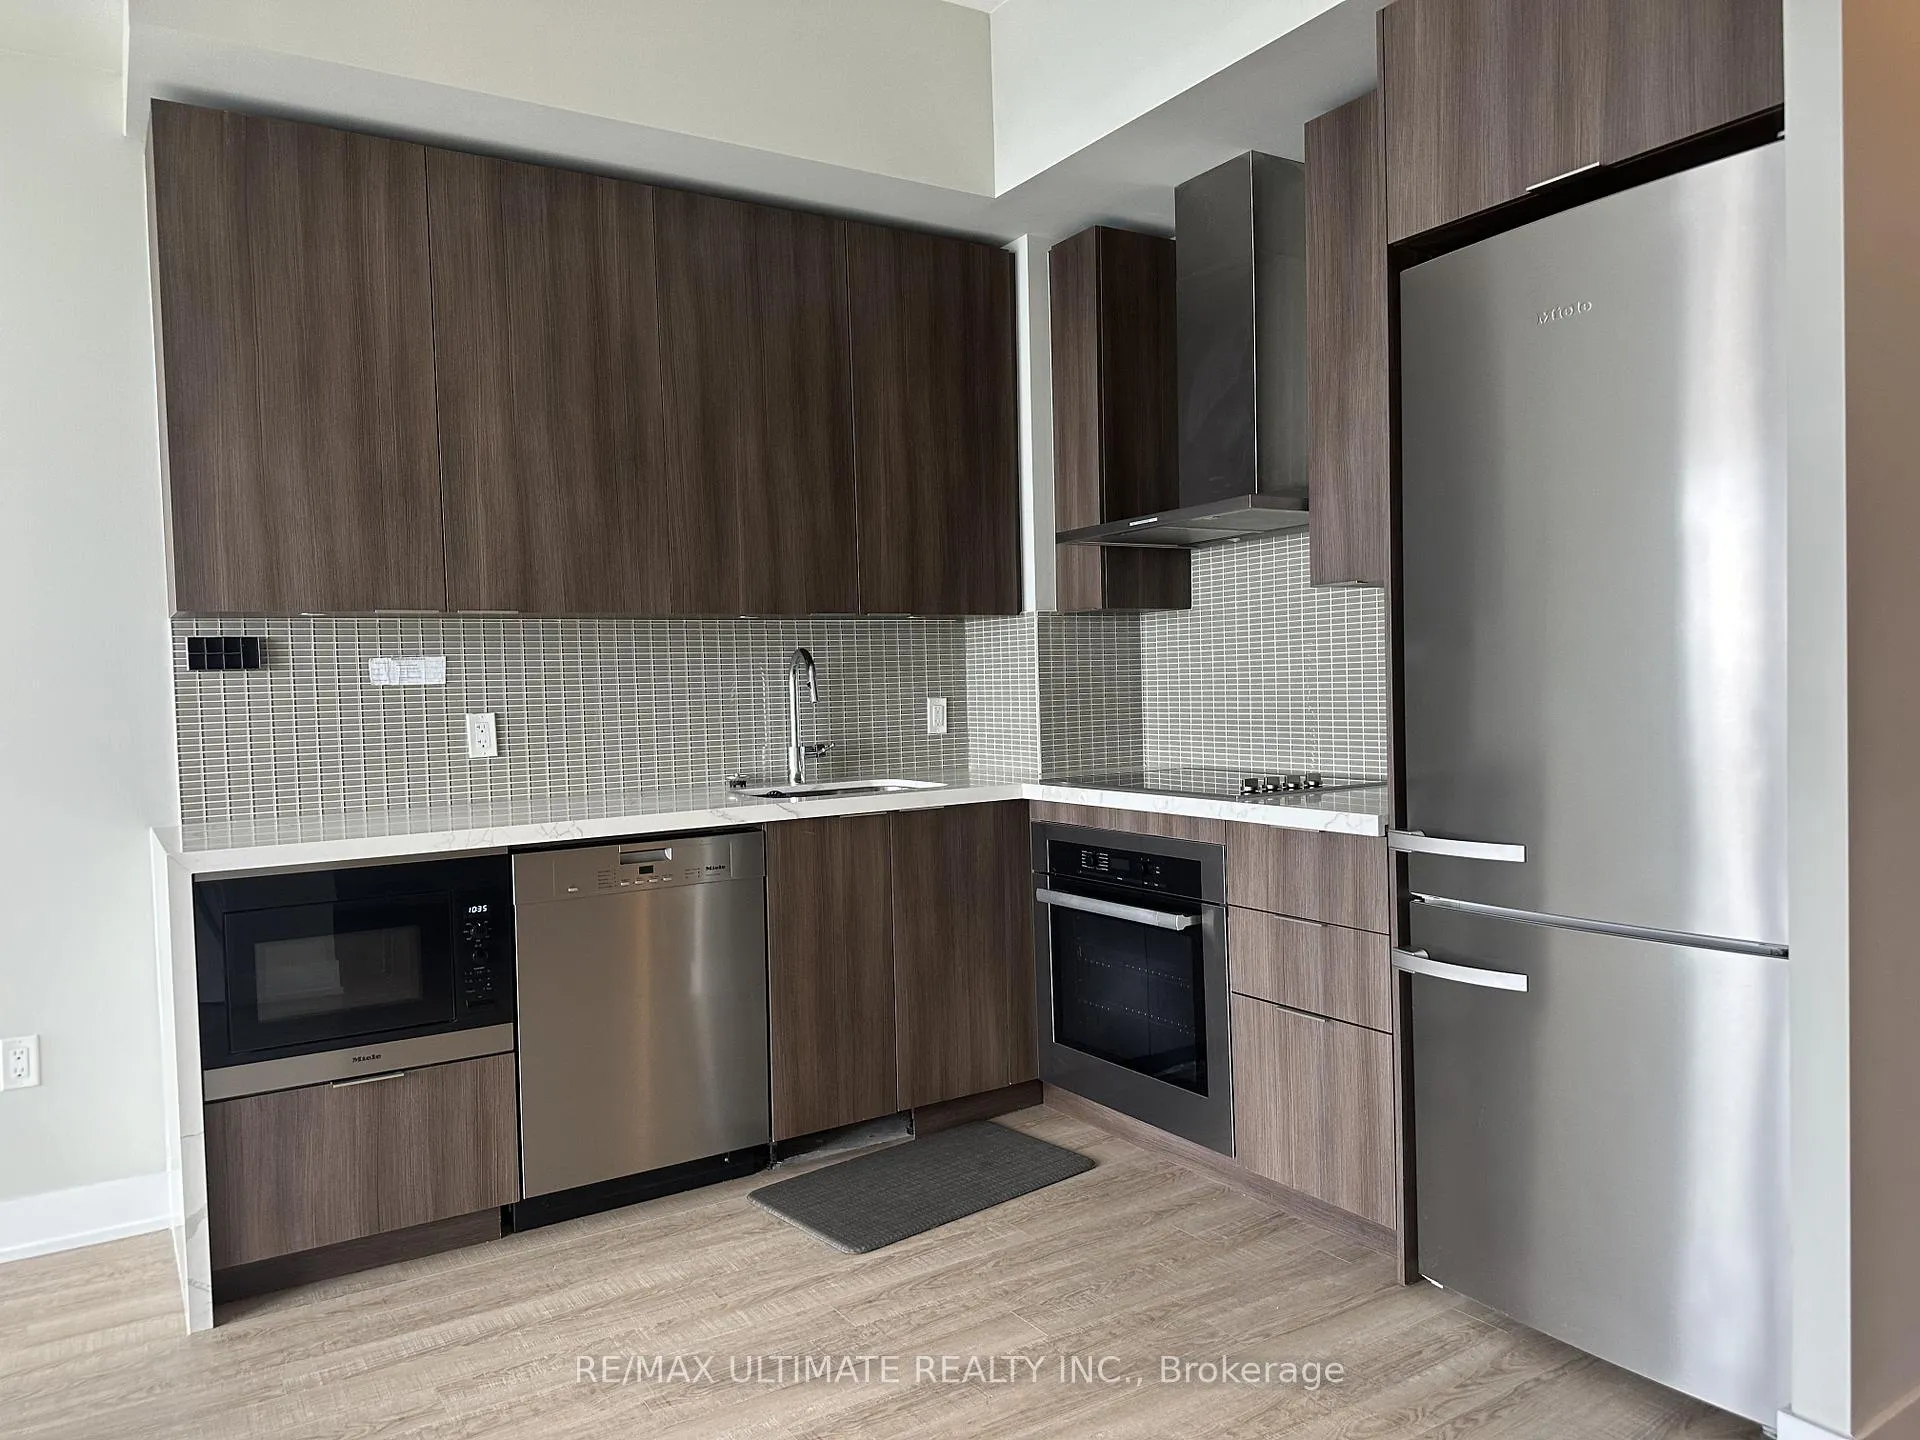 See all 25 photos
Included in condo fee: Parking, Common Elements, Building Insurance
Property history
- $770,000TerminatedList: 2026-05-23|End: 2026-09-02|102 daysW13206394
Facts and features
- ExposureSouth east
- LaundryEnsuite
- LockerOwned
- BalconyOpen
- Hardwood floors
- Fireplace
- Central air
- Waterfront
- Exercise room
- Indoor pool
The homeCondo Apartment, Apartment, Age 0–5 years
- Type: Condo Apartment
- Style: Apartment
- Age: 0–5 years
- Living space: 600–699 sq ft
- Basement: None
- Exposure: South East
- View: Beach, city, downtown, lake, marina, panoramic, skyline, water, park/greenbelt, garden
- Waterfront: Waterfrontcommunity
InsideFireplace Yes, Hardwood, Ensuite, main level
- Fireplace: Yes
- Flooring: Hardwood
- Laundry: Ensuite, main level
- Features: Carpet free, primary bedroom - main floor
- Security: Alarm system, concierge/security, monitored, security guard, security system, smoke detector
- Rooms above ground: 4
- Bedrooms: 1 + 1 in the basement
- Bathrooms: 1
- Kitchens: 1
OutsideConcrete, Open, Year round living
- Exterior: Concrete
- Balcony: Open
- Features: Year round living
Parking and locker1 Parking, Underground, Parking type Owned
- Spaces: 1 Parking
- Garage: Underground
- Parking type: Owned
- Driveway: Underground
- Locker: Owned
- Locker unit: B2-449
- Locker number: 449
- Locker level: B2
BuildingEau du soleil, Condo corporation 2745, Exercise room, game room, guest suites, indoor pool, outdoor pool, party room/meeting room
- Name: Eau du soleil
- Condo corporation: 2745
- Amenities: Exercise room, game room, guest suites, indoor pool, outdoor pool, party room/meeting room
- Pets: Allowed
Heating, water and powerForced air, gas, Central air
- Heating: Forced air, gas
- Cooling: Central air
Costs and taxesTaxes $3,899 a year, Condo fee $703 a month, Common elements included, building insurance included, parking included
- Taxes, 2025: $3,899 a year
- Condo fee: $703 a month
- Fee includes: Common elements included, building insurance included, parking included
- HST: HST included in the price
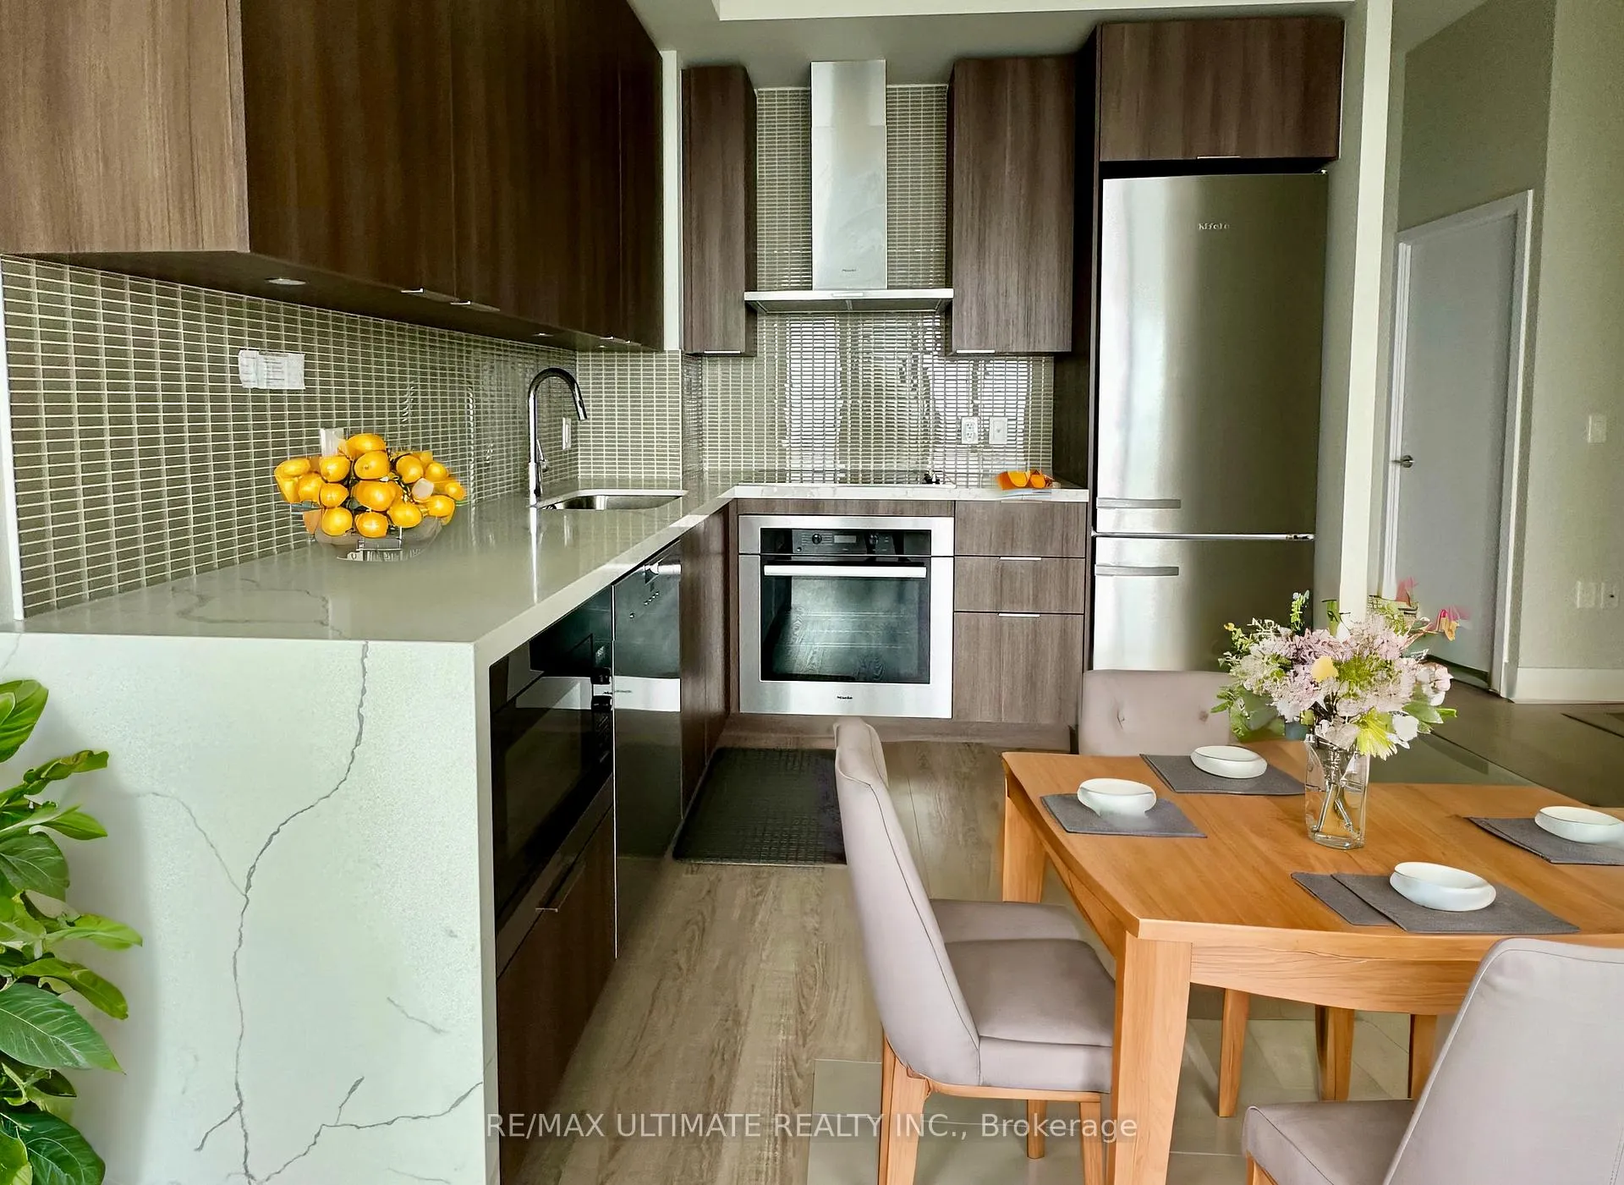
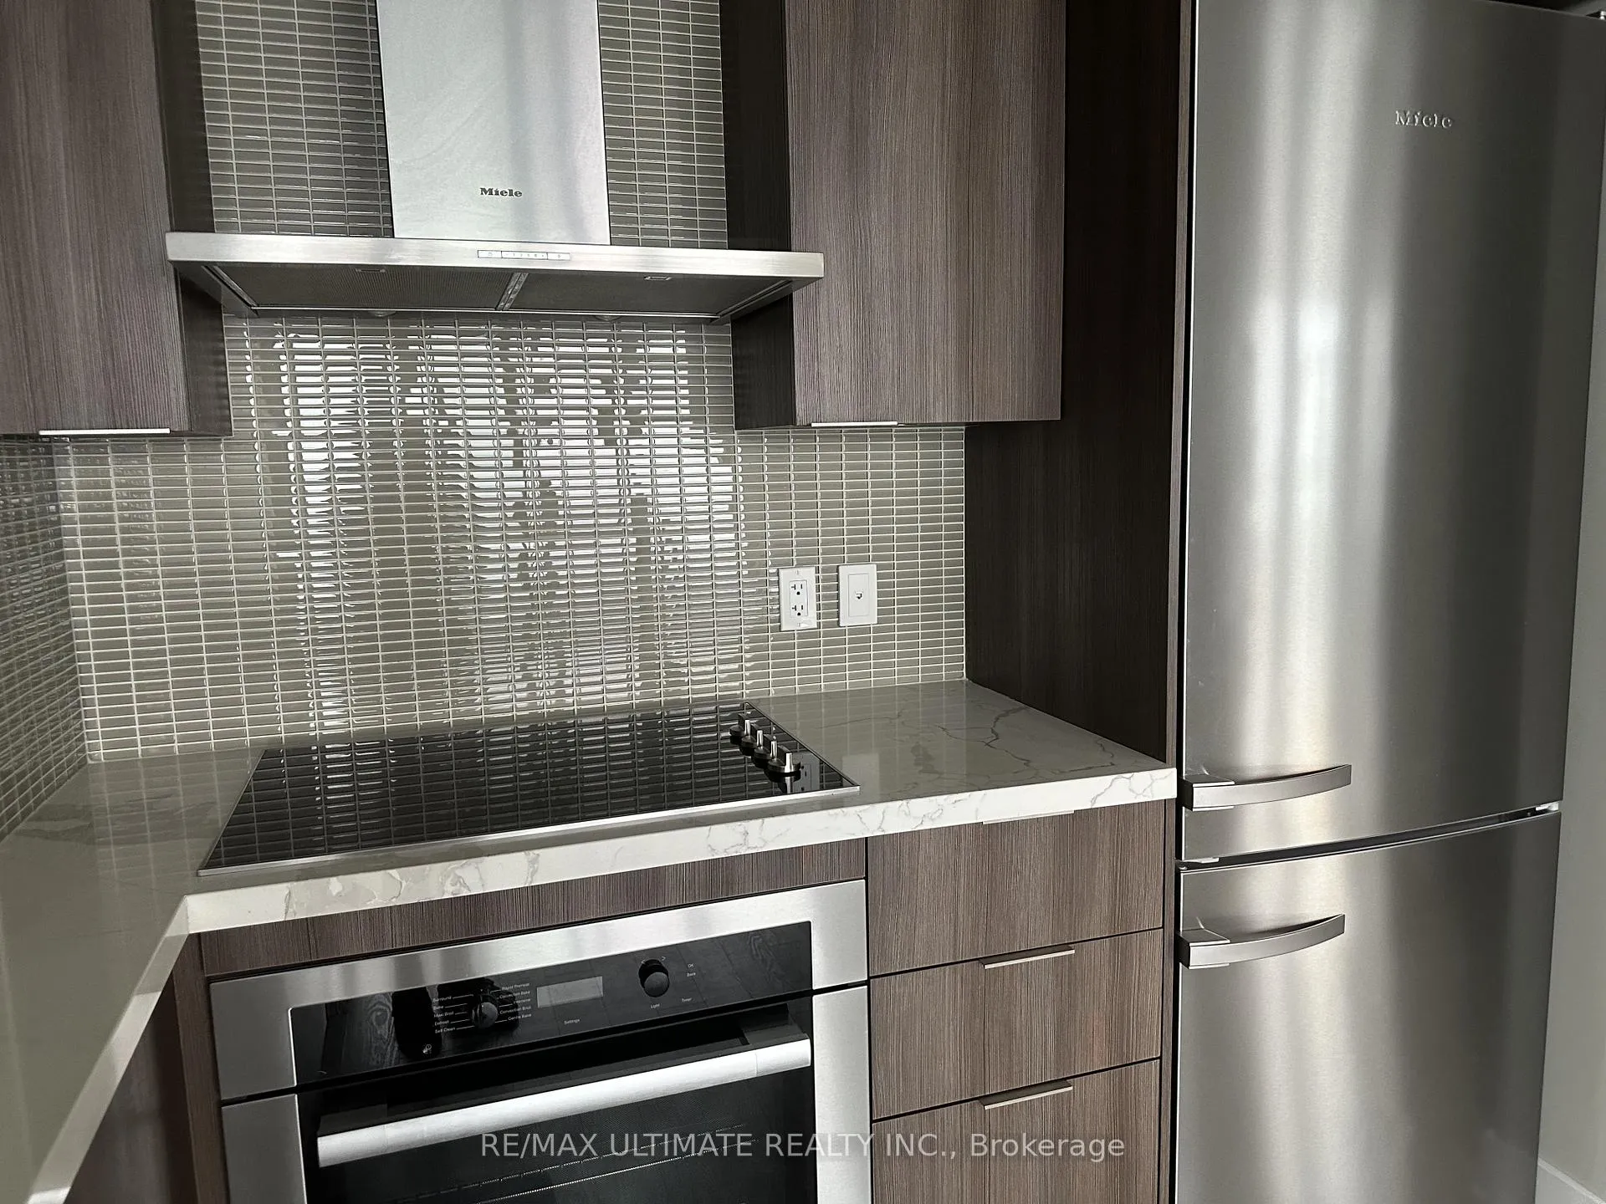
Included in the saleExtras: miele fridge, dishwasher, miele stove/oven, miele microwave, washer, dryer, fireplace, elf, window coverings. unit also includes electric bbq, wine storage 67-137, humidor unit 67-316, garden plot 6-87, access to exclusive sky lounge.
- Included: Extras: miele fridge, dishwasher, miele stove/oven, miele microwave, washer, dryer, fireplace, elf, window coverings. unit also includes electric bbq, wine storage 67-137, humidor unit 67-316, garden plot 6-87, access to exclusive sky lounge.
NearbyHospital, lake/pond, marina, public transit, school, waterfront
- Close to: Hospital, lake/pond, marina, public transit, school, waterfront
Listing detailsW13206394, Terminated, May 23, 2026
- MLS® number: W13206394
- Status: Terminated
- Listed on: May 23, 2026
- Days on market: 102
- Updated: Sep 2, 2026
- Possession: Immediate
- Occupied by: Vacant
- Listing brokerage: RE/MAX ULTIMATE REALTY INC.
About this home
Unit 6206, 30 Shore Breeze Drive, Etobicoke (Mimico), ON M8V 0J1
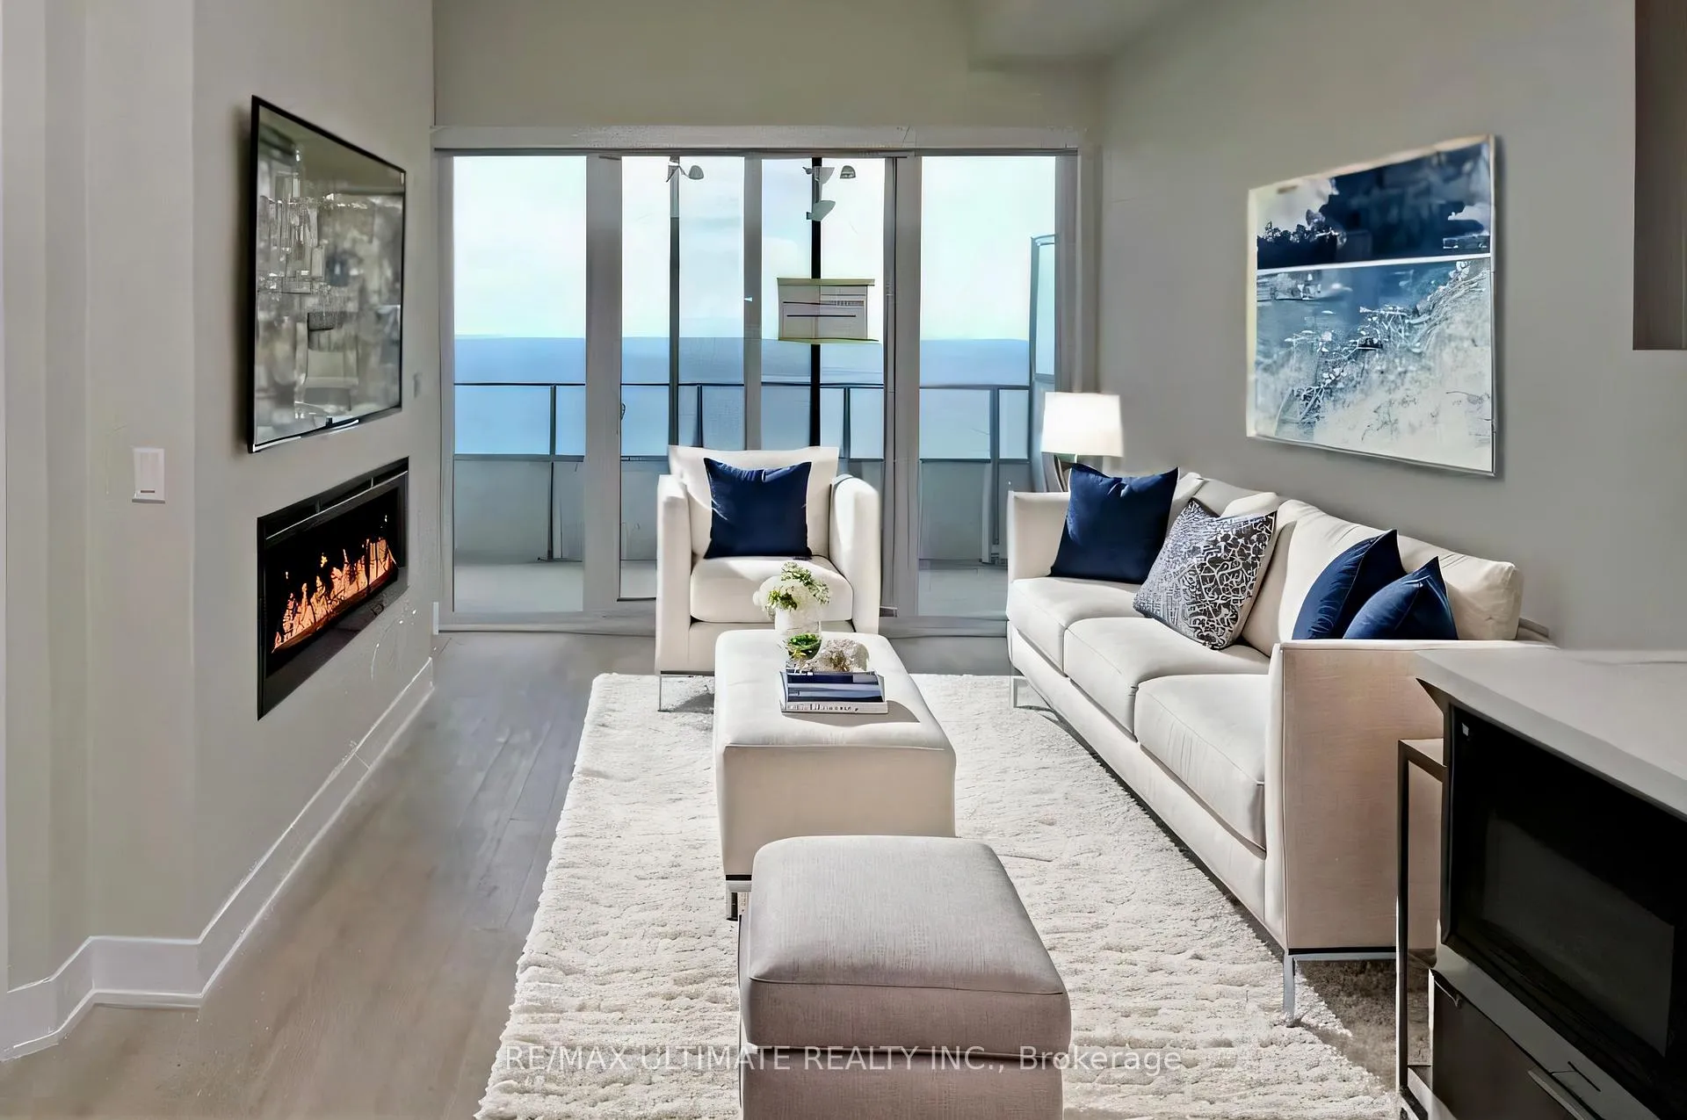
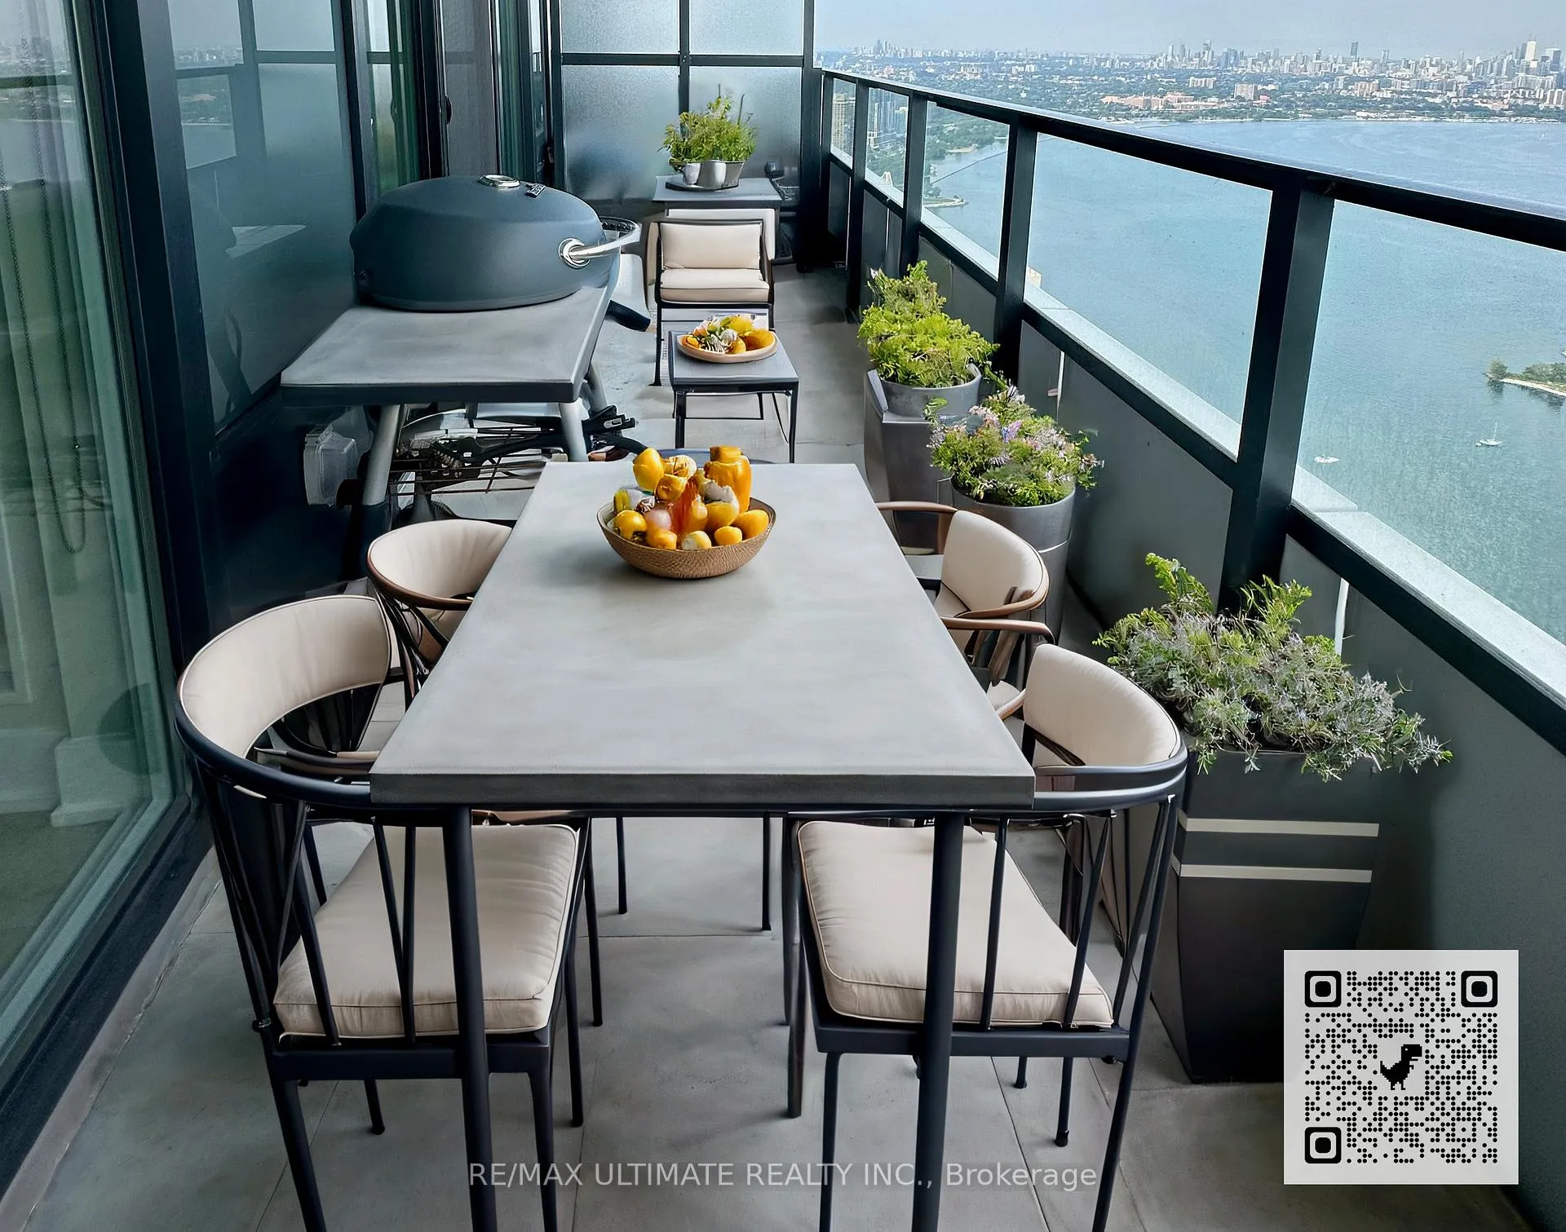
Welcome To The Iconic Eau Du Soleil In Humber Bay Shores! Experience Luxury Living In This Stunning Lower Penthouse Unit, Boasting An Excellent Layout And Unobstructed Views Of The Lake, Marinas And The Toronto City Skyline. This One-Bedroom + Den Unit Features An Open Balcony, Parking And It Has Approximately $80K In Upgrades Done By The Seller And Additional Builder Upgrades For Penthouses For EDS. Interior Highlights: 10 Ft. Smooth Ceilings For An Airy, Spacious Feel. Modern Kitchen With Miele Appliances, Extended Cabinets, Under-Mount Sink, And Quartz Countertops With A Waterfall Edge. Upgraded Engineered Hardwood Flooring Throughout. Electric Fireplace For Cozy Evenings. Roller Blinds In Every Room, With Blackouts In The Bedroom For Added Privacy. Luxurious Bathroom With A Quartz Countertop, Glass-Enclosed Shower, And Upgraded Full-Size Washer And Dryer. Exclusive Features Include An Electric BBQ, Wine Storage, And A Humidor Unit. Garden Plot And Access To The Exclusive Sky Lounge. Eau Du Soleil Amenities: Indoor Saltwater Pool And Hot Tub For Relaxation. Full Gym With Spinning, Yoga, And Crossfit Areas. Party Rooms, Huge Outdoor Landscaped Terrace With Seating Area And BBQ, Theatre, And Games Room For Entertainment. Kids' Rooms, Dog Washing Rooms, Concierge Services, And 24-Hour Security Are All Available For Peace Of Mind. Prime Location: Walking Distance To Trails, The Lake, Sailing Clubs/Marina, Restaurants, Grocery Stores, Banks, And Schools.Minutes To Downtown Toronto And The Airport, Offering Convenience And Connectivity. This Unit Truly Offers Luxury, Comfort, And Convenience, Making It A Perfect Choice For Those Seeking An Upscale Living Experience.
Ask about this home
A HOMEH agent will answer your questions about this home.
Know more about Eau Du Soleil
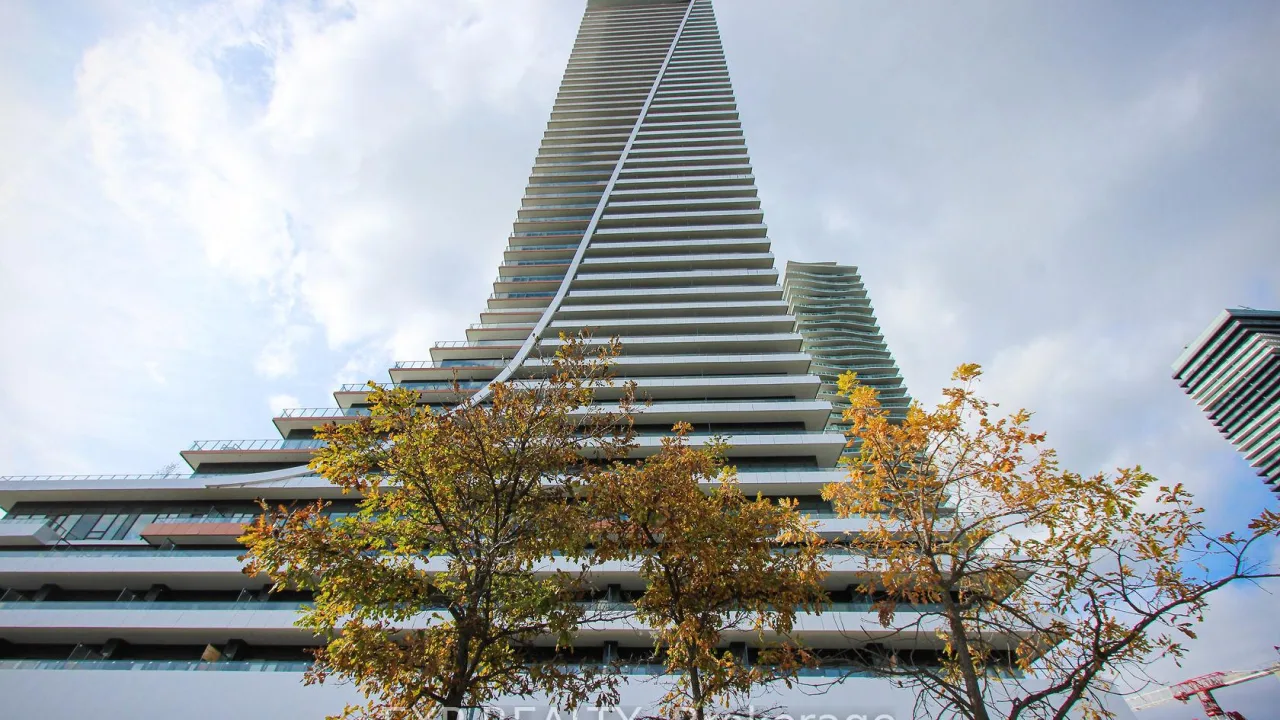
Condo building · 30 Shore Breeze Drive
Eau Du Soleil is a condo. Right now 16 for sale and 6 for rent are on the market here.
- $872/sq ft
No similar units for sale in Eau Du Soleil right now.
Around this home
Daily convenience, out of 100, from the distances below
Schools nearby
School rating, out of 10.
Helpful calculators
Your HOMEH agent

"Priced 11% over the Hestimate. I would see it this week."