

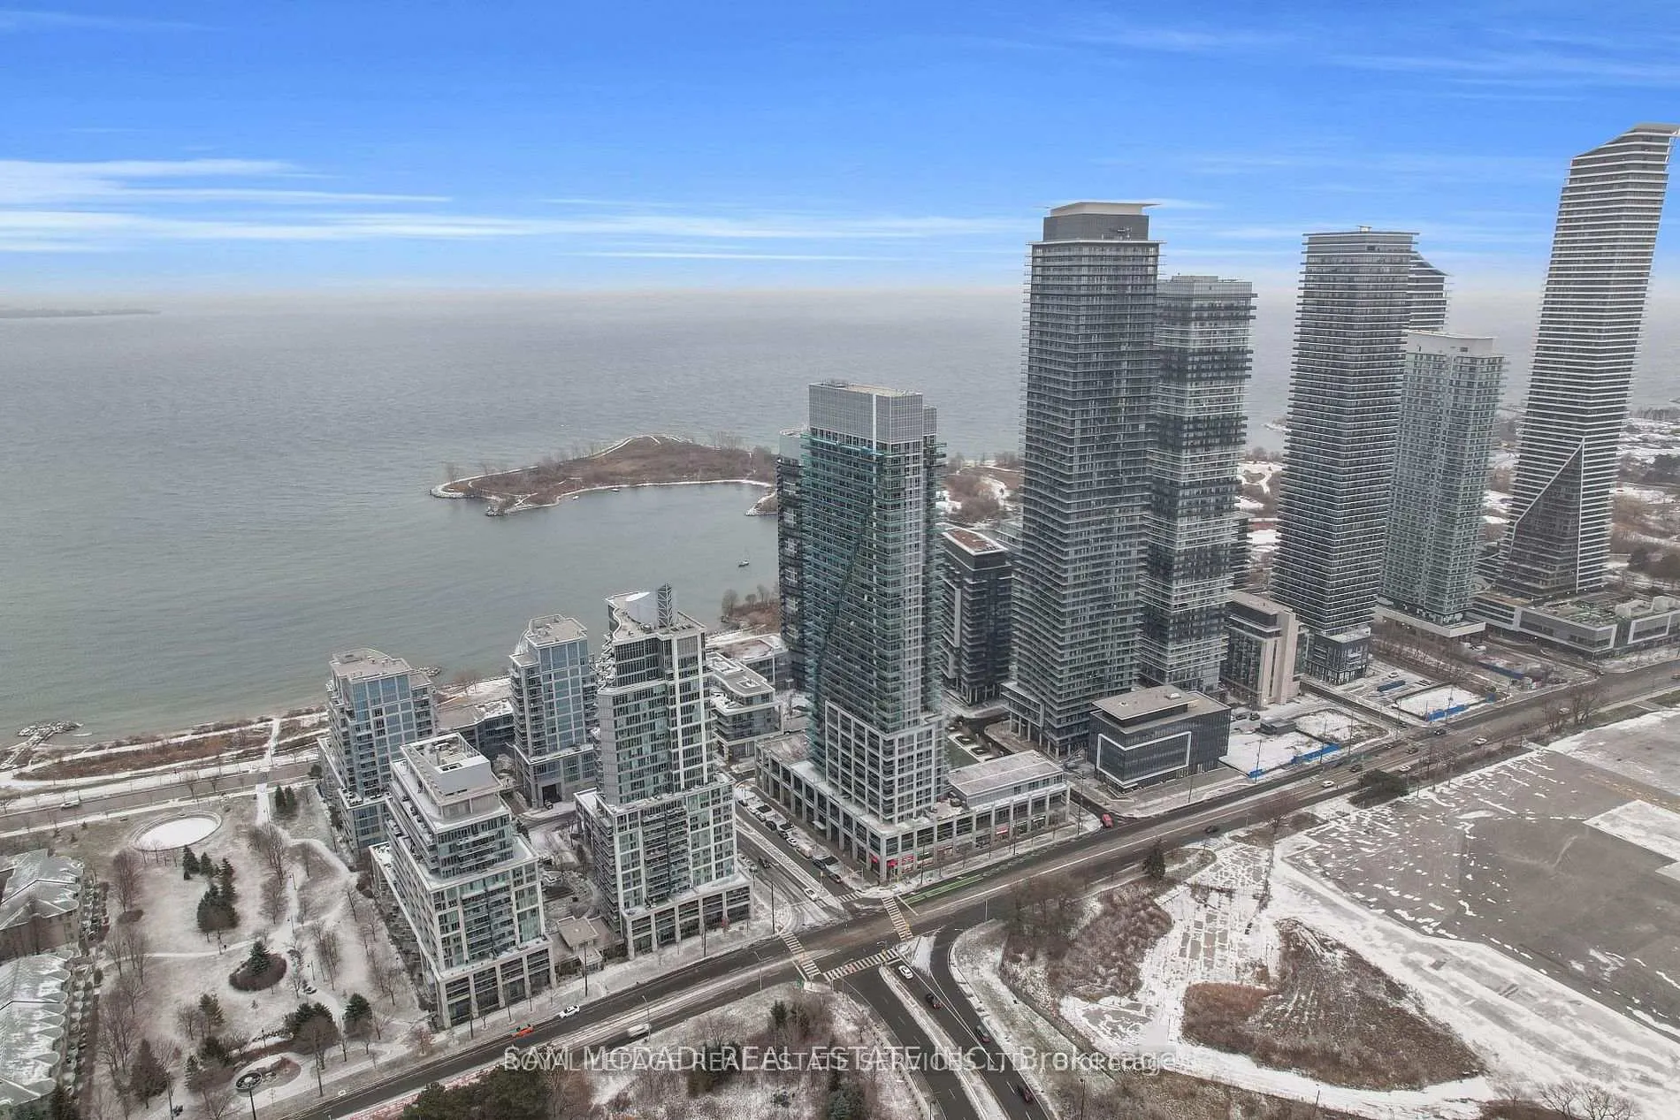
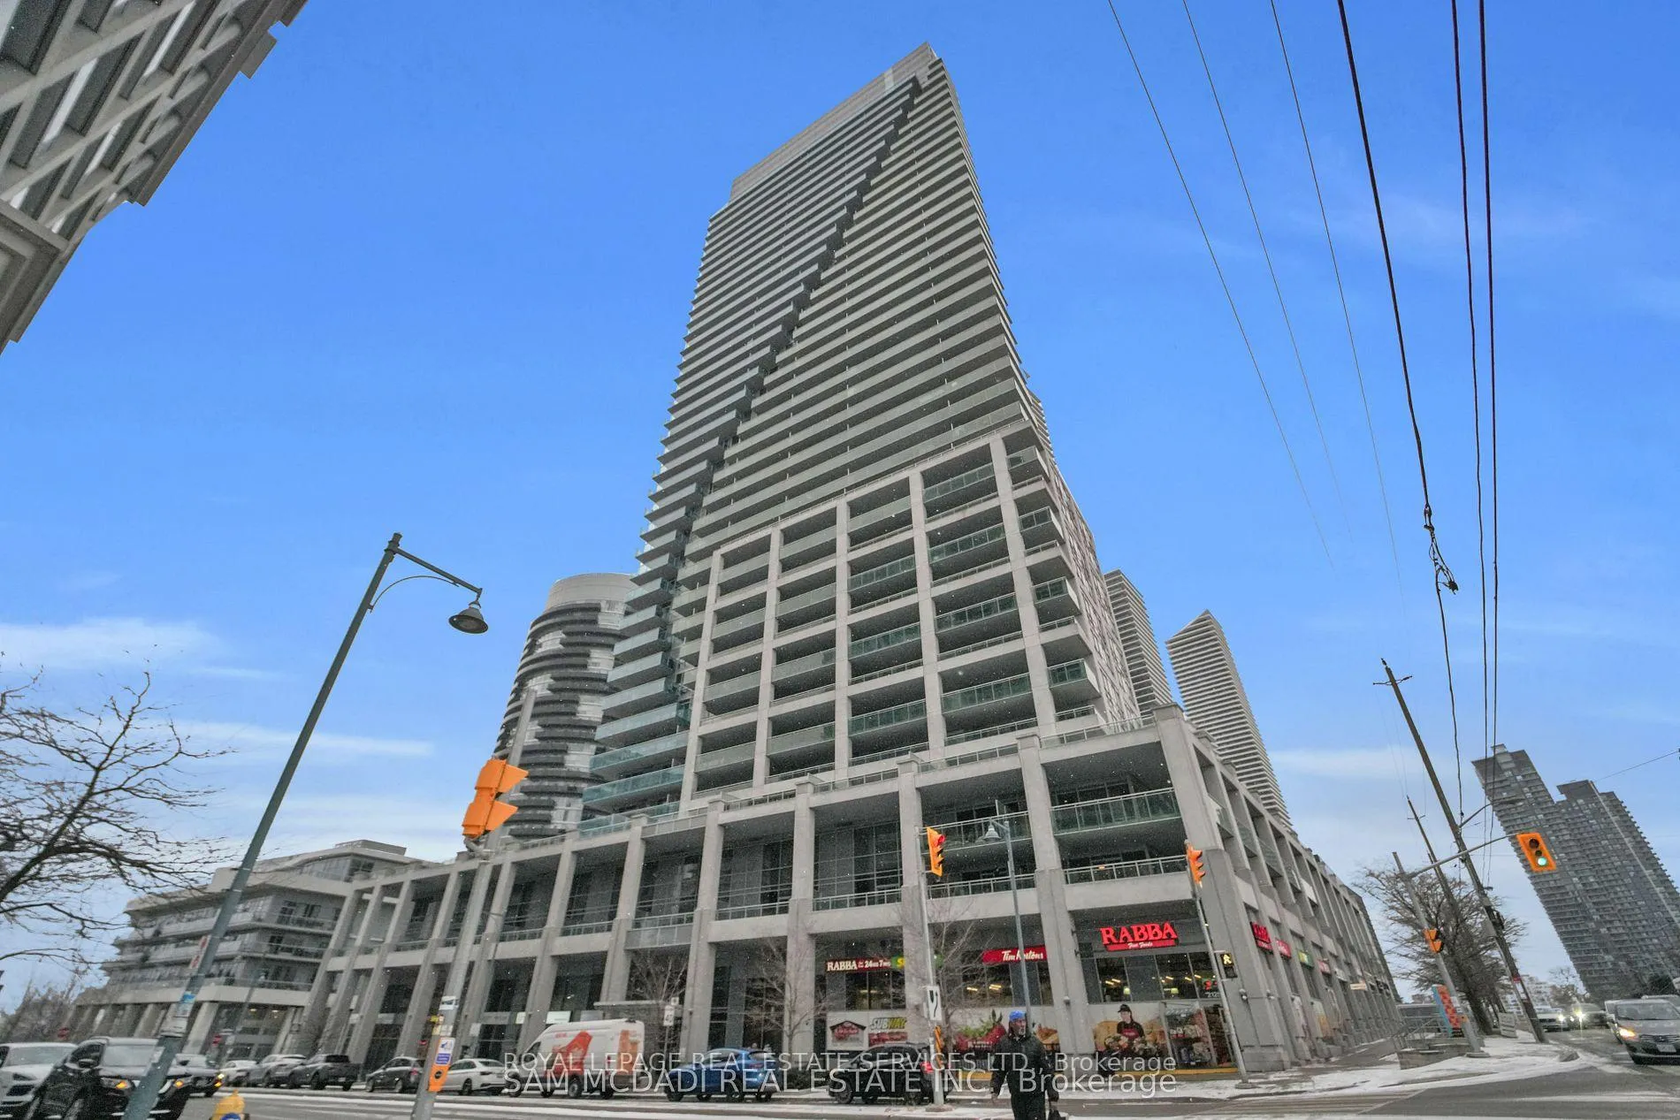
PH1, 16 Brookers Lane
PH1, 16 Brookers Lane
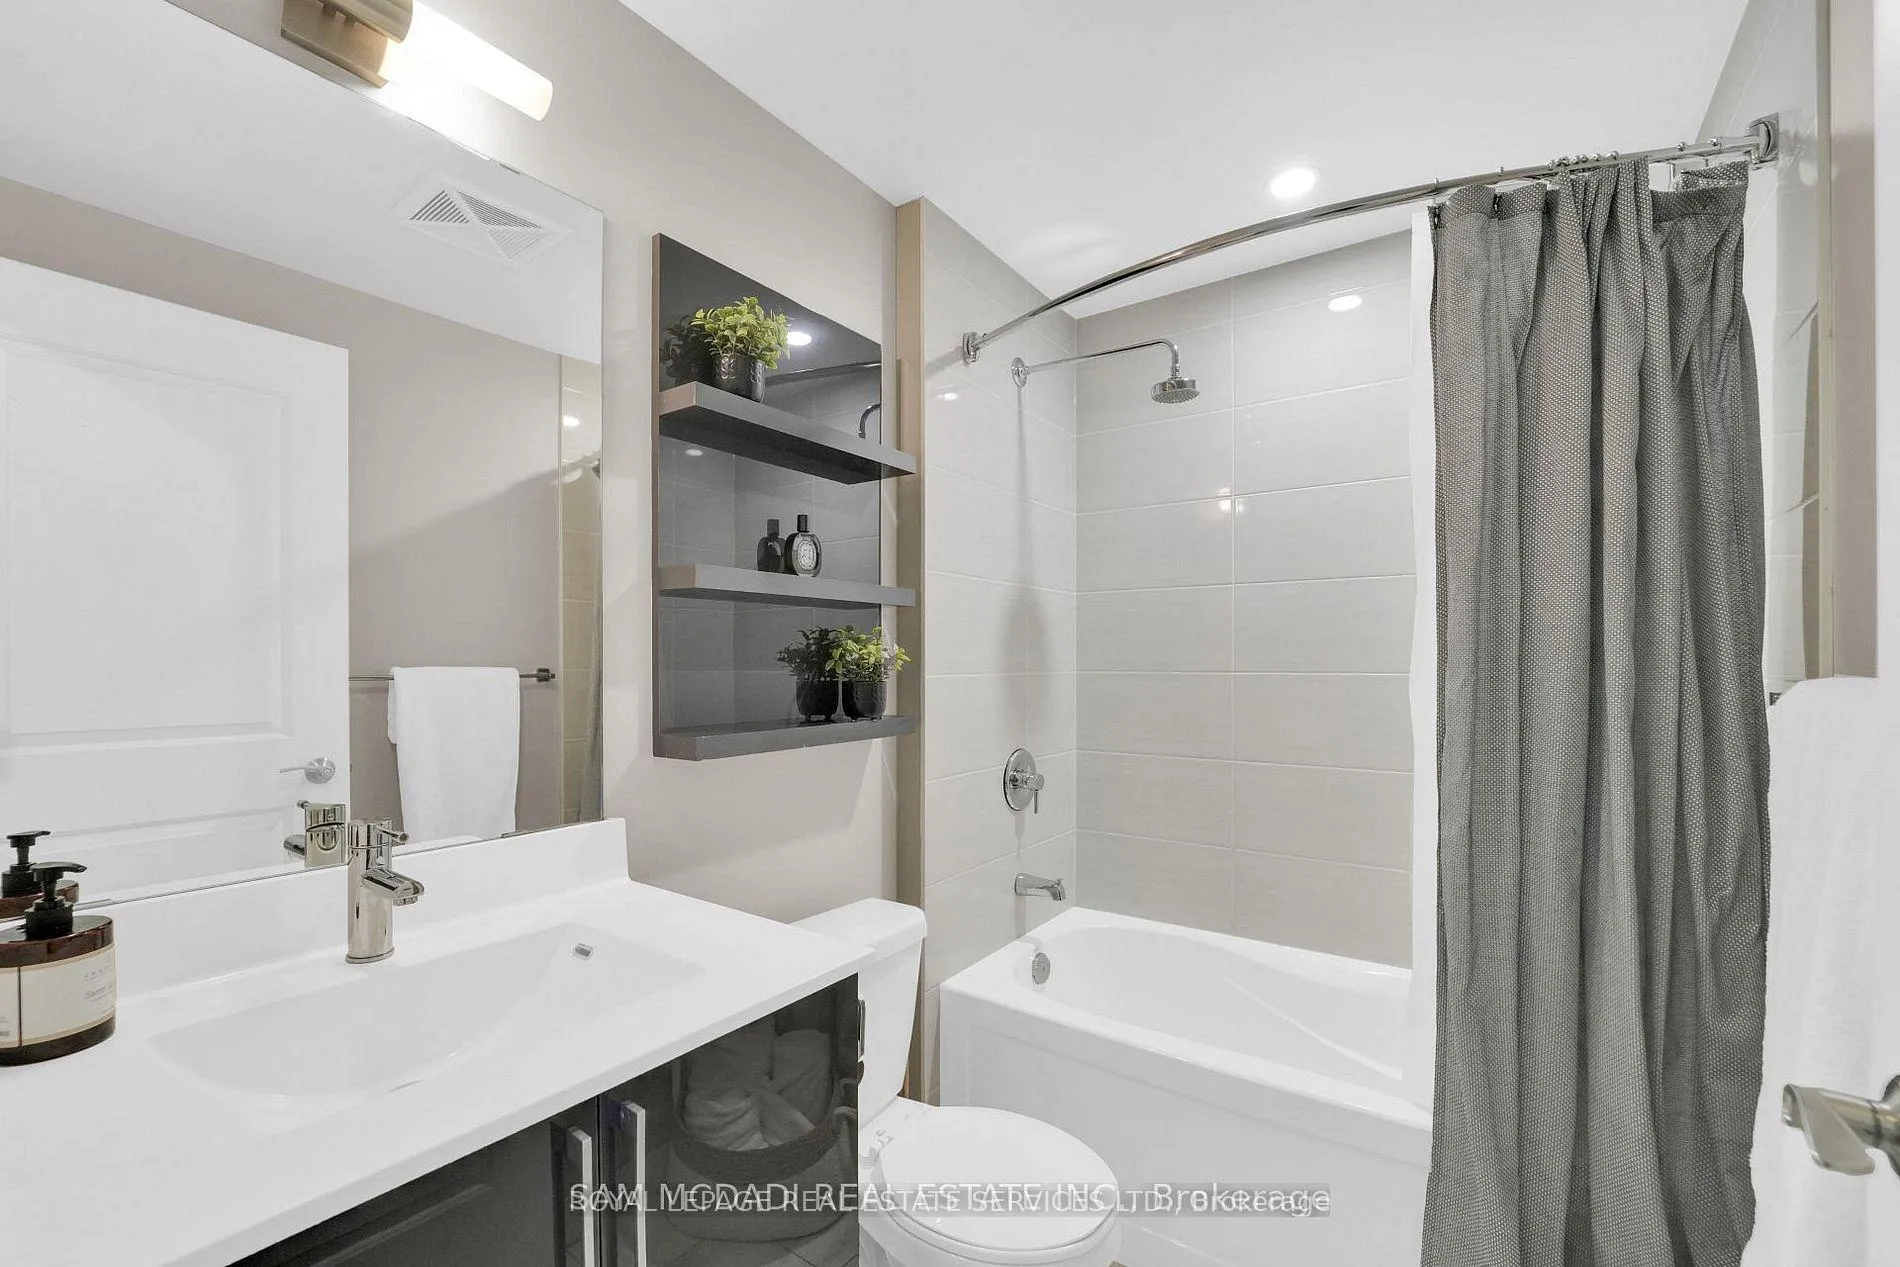 See all 44 photos
Property history
Facts and features
- ExposureSouth
- LaundryIn-suite
- LockerOwned
- BalconyOpen
- Basement apartment
- Central air
- Concierge
- Exercise room
- Indoor pool
The homeCondo Apartment, Apartment, Age 11–15 years
- Type: Condo Apartment
- Style: Apartment
- Age: 11–15 years
- Living space: 800–899 sq ft
- Basement: Apartment
- Exposure: South
InsideVinyl, In-suite laundry, Built-in oven, carpet free
- Flooring: Vinyl
- Laundry: In-suite laundry
- Features: Built-in oven, carpet free
- Security: Concierge/security
- Rooms above ground: 5
- Bedrooms: 2
- Bathrooms: 2
- Kitchens: 1
OutsideConcrete, Open
- Exterior: Concrete
- Balcony: Open
Parking and locker1 Parking, Underground, Parking type Owned
- Spaces: 1 Parking
- Garage: Underground
- Parking type: Owned
- Spot: 44
- Locker: Owned
- Locker unit: 96
- Locker number: 96
- Locker level: E
BuildingNautilus at waterview, Storeys 39, Units 389
- Name: Nautilus at waterview
- Storeys: 39
- Units: 389
- Registered: 2012
- Condo corporation: 2264
- Amenities: Community bbq, concierge, elevator, exercise room, guest suites, indoor pool
- Pets: Allowed
Heating, water and powerFan coil, gas, Central air
- Heating: Fan coil, gas
- Cooling: Central air
Rent and termsRent $3,250 a month, Entire property, Unfurnished
- Rent: $3,250 a month
- Space for rent: Entire property
- Furnished: Unfurnished
- Lease: 12 months
- Paid: Monthly
- Rent includes: Common elements, parking, water
- Deposit: Required
- Credit check: Required
- Employment letter: Required
- Rental application: Required
- References: Required
IncludedTenant (during tenancy agreement) has the exclusive use of : all electrical light fixtures, window coverings, b/i miele kitchen appliances: refrigerator, electric cooktop, wall oven and microwave, dishwasher, glass rangehood. washer and dryer set, 2 parking spots & 1 locker. tenant must have valid content and liability insurance. tenant pays for heat, hydro, a/c. water included.
- Included: Tenant (during tenancy agreement) has the exclusive use of : all electrical light fixtures, window coverings, b/i miele kitchen appliances: refrigerator, electric cooktop, wall oven and microwave, dishwasher, glass rangehood. washer and dryer set, 2 parking spots & 1 locker. tenant must have valid content and liability insurance. tenant pays for heat, hydro, a/c. water included.
NearbyLake access, park, public transit, waterfront
- Close to: Lake access, park, public transit, waterfront
Listing detailsW13207212, Rented, May 28, 2026
- MLS® number: W13207212
- Status: Rented
- Listed on: May 28, 2026
- Days on market: 6
- Updated: Jun 3, 2026
- Possession: 2026-06-01 / Immediate
- Occupied by: Owner
- Listing brokerage: ROYAL LEPAGE REAL ESTATE SERVICES LTD.
About this home
PH1, 16 Brookers Lane, Etobicoke (Mimico), ON M8V 0A5
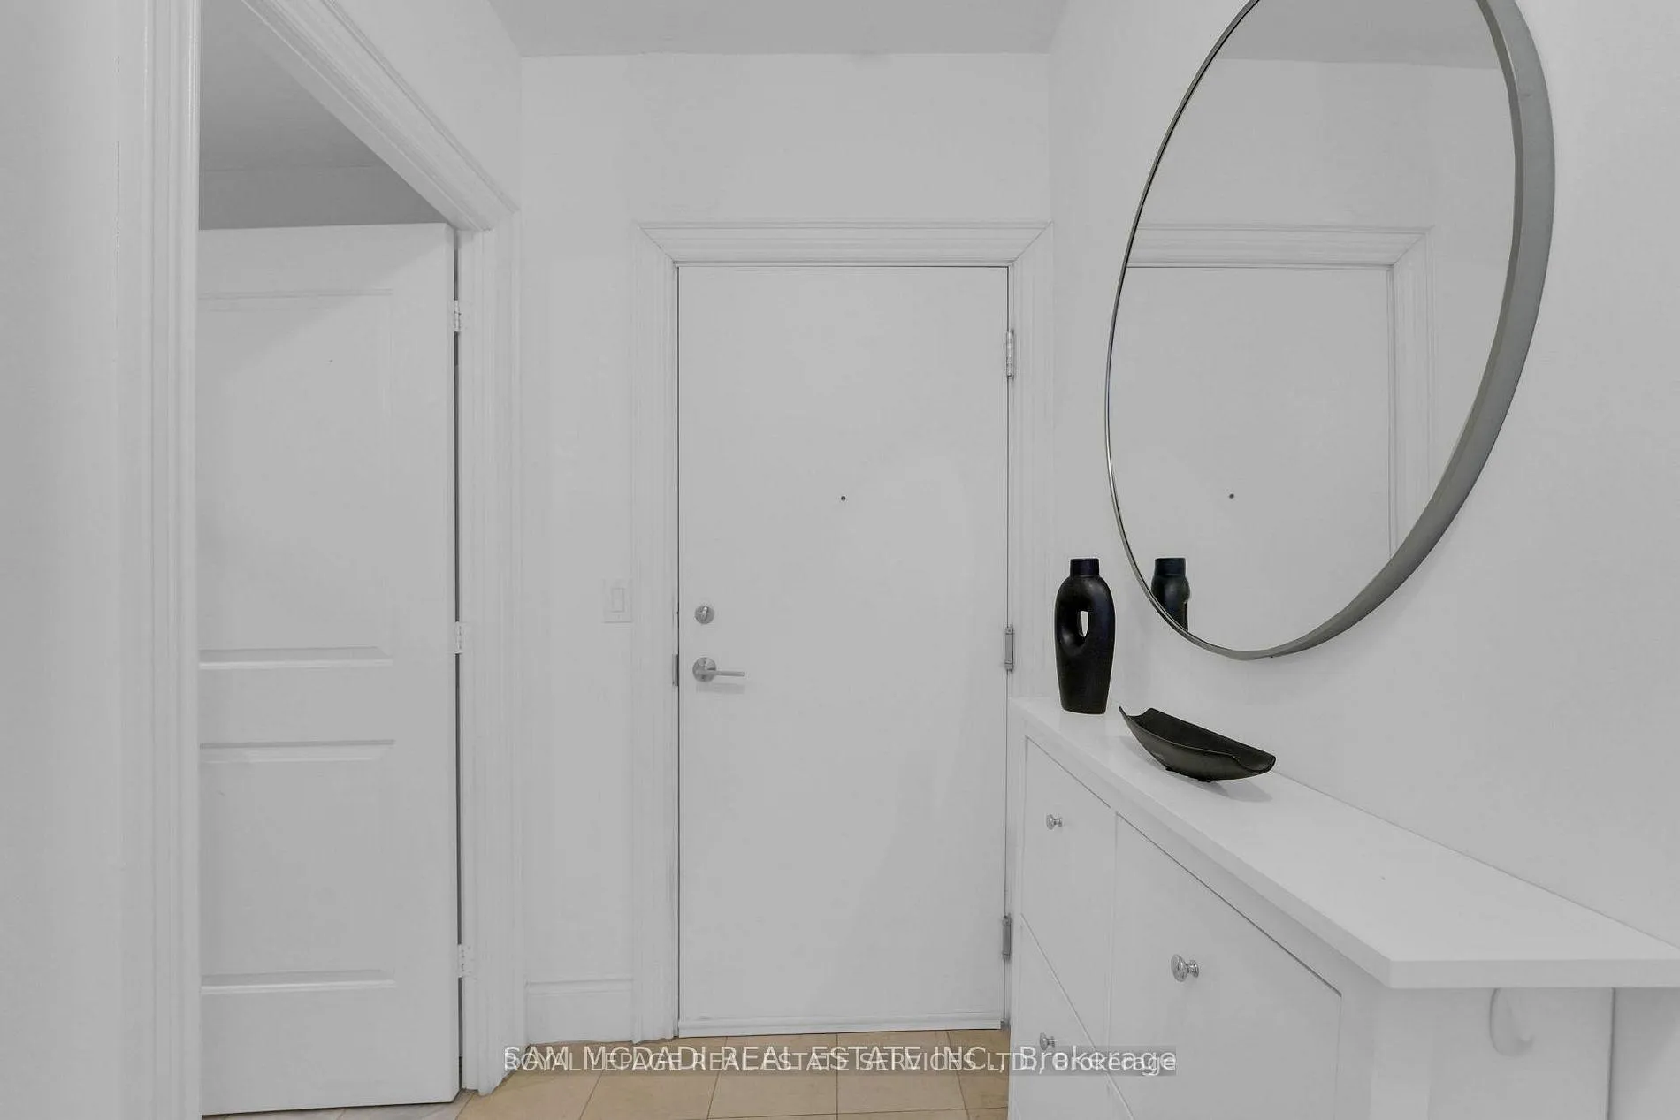
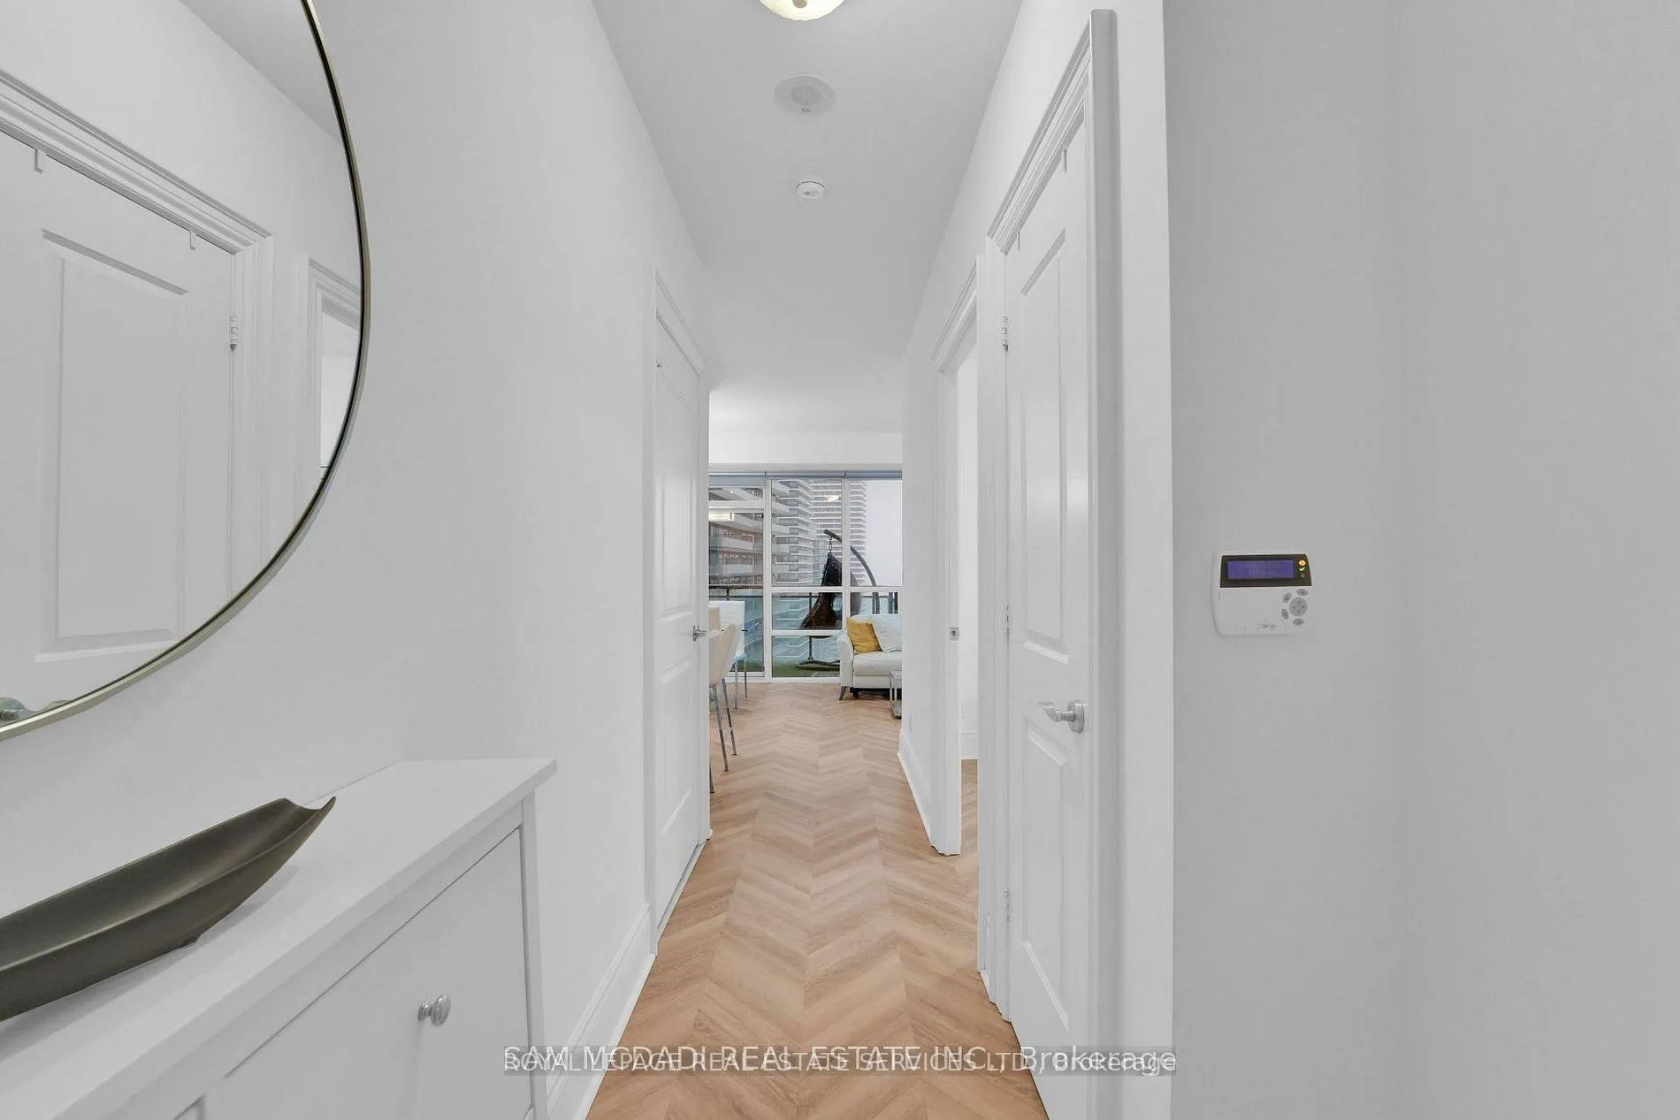
Exceptional penthouse living at The Nautilus at Waterview in the vibrant waterfront community of Humber Bay Shores. PH01 is a stunning 2-bedroom, 2-bathroom suite offering spectacular lakefront, marina, and skyline views from two private balconies overlooking Humber Bay Park Marina. This sun-filled residence features floor-to-ceiling windows that flood the space with natural light and a thoughtfully designed open-concept layout ideal for both everyday living and entertaining. The chef-inspired kitchen is equipped with granite countertops, built-in appliances, and a spacious centre island. The generous principal bedroom includes a walk-in closet and a private 3-piece ensuite. Includes 2 parking spaces and 1 locker for exceptional convenience. Residents enjoy outstanding building amenities including an indoor pool, sauna, rooftop terrace with community BBQs, media room, guest suites, bike storage, fitness facilities, and 24-hour concierge service. Ideally situated steps to waterfront walking and biking trails, parks, cafés, restaurants, and all the lifestyle amenities that make Humber Bay Shores one of Toronto's most sought-after lakefront communities
Ask about this home
A HOMEH agent will answer your questions about this home.
Know more about Nautilus at Waterview Condos
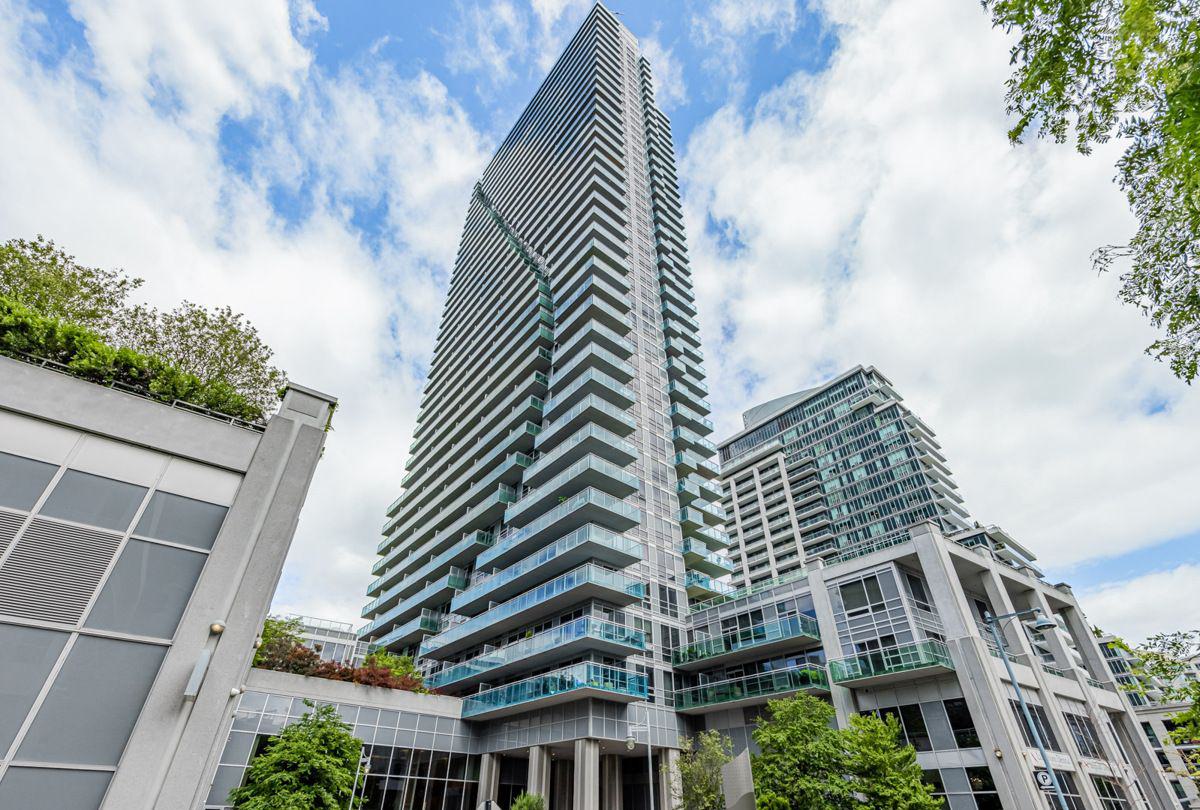
Condo building · 16 Brookers Lane
Nautilus at Waterview Condos is a 39-storey condo with 389 suites, built in 2012 by Monarch Group. Right now 11 for sale and 2 for rent are on the market here.
- 39storeys
- 389suites
- $813/sq ft
- 2012built
No similar units for rent in Nautilus at Waterview Condos right now.
Around this home
Daily convenience, out of 100, from the distances below
Schools nearby
School rating, out of 10.
Helpful calculators
Your HOMEH agent

"I would see it this week."