

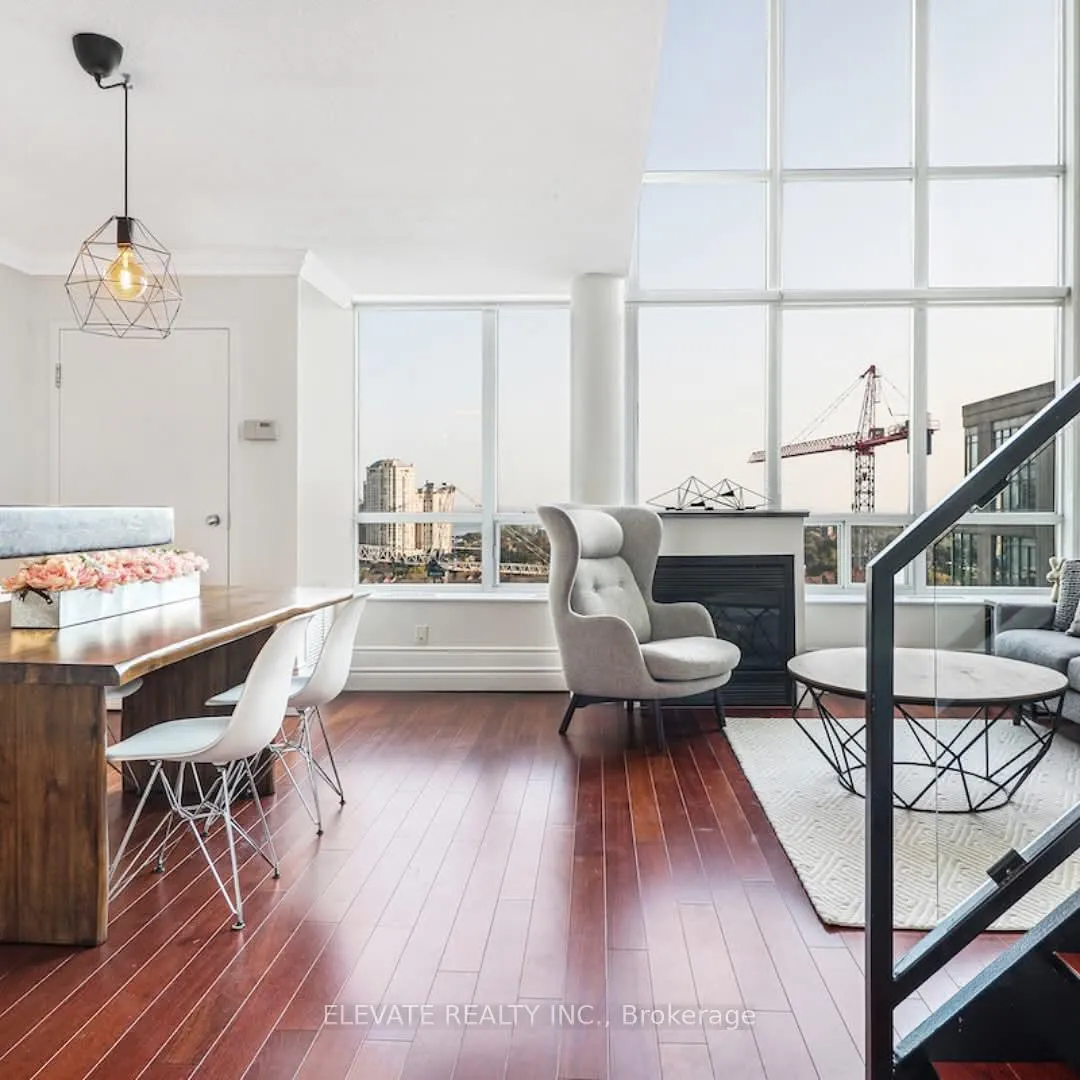
Unit 835, 250 Manitoba Street
Unit 835, 250 Manitoba Street
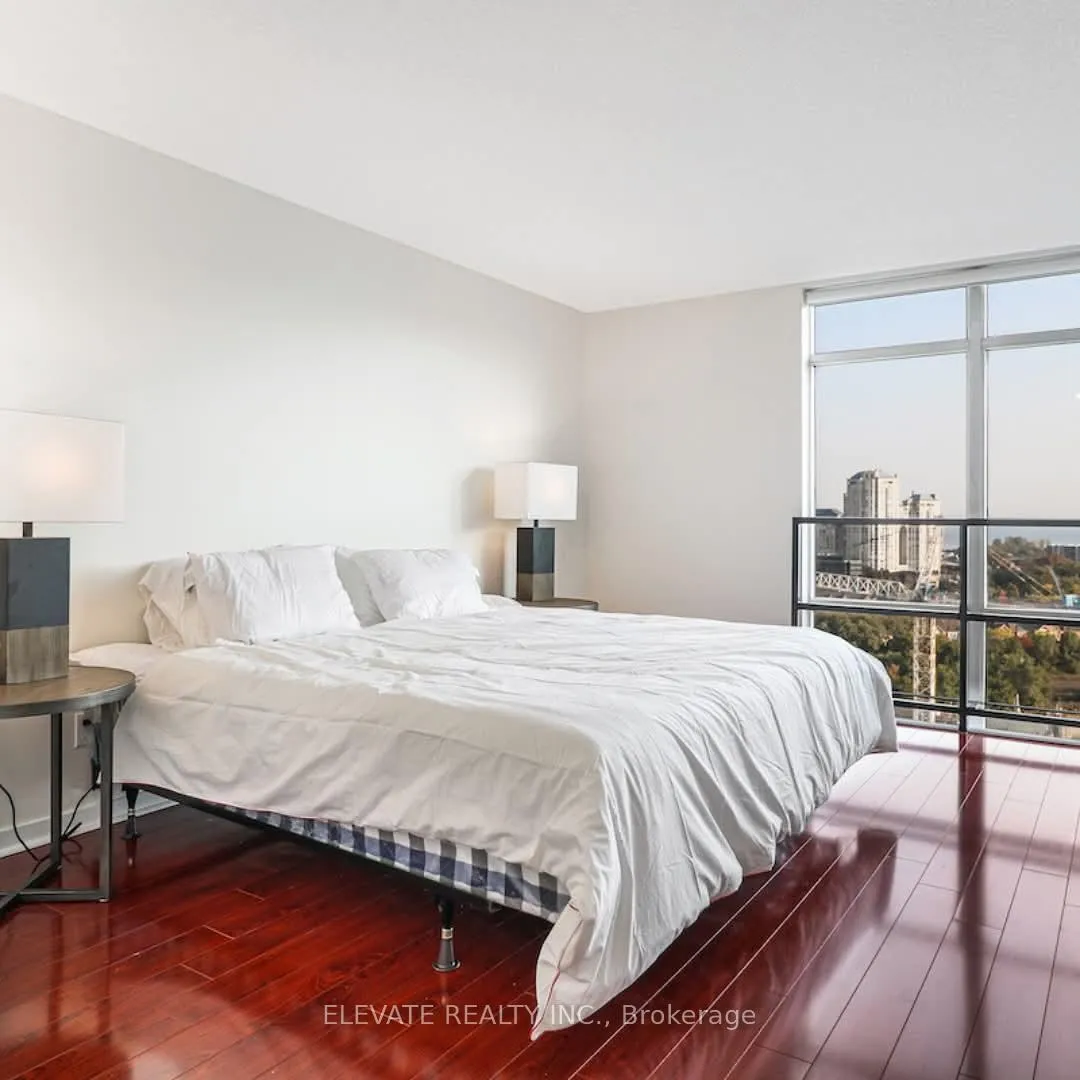 See all 15 photos
Property history
Facts and features
- ExposureSouth
- LaundryIn-suite laundry, ensuite
- LockerOwned
- BalconyNone
- Hardwood floors
- Fireplace
- Central air
The homeCondo Apartment, 2-storey, 900–999 sq ft
- Type: Condo Apartment
- Style: 2-storey
- Living space: 900–999 sq ft
- Basement: None
- Exposure: South
- View: Clear
- Waterfront: None
InsideFireplace Yes, Tile, Hardwood, In-suite laundry, ensuite, main level
- Fireplace: Yes
- Flooring: Tile, Hardwood
- Laundry: In-suite laundry, ensuite, main level
- Features: Carpet free
- Rooms above ground: 6
- Bedrooms: 1 + 1 in the basement
- Bathrooms: 2
- Kitchens: 1
OutsideOther, Balcony None
- Exterior: Other
- Balcony: None
Parking and locker1 Parking, Underground, Parking type Owned
- Spaces: 1 Parking
- Garage: Underground
- Parking type: Owned
- Locker: Owned
- Locker unit: 87
- Locker level: Level a
BuildingThe warehouse lofts / mystic pointe, Storeys 8, Units 151
- Name: The warehouse lofts / mystic pointe
- Storeys: 8
- Units: 151
- Registered: 1999
- Condo corporation: 1260
- Pets: Allowed
Heating, water and powerForced air, gas, Central air
- Heating: Forced air, gas
- Cooling: Central air
Rent and termsRent $3,500 a month, Entire property, Unfurnished
- Rent: $3,500 a month
- Space for rent: Entire property
- Furnished: Unfurnished
- Lease: 12 months
- Paid: Monthly
- Rent includes: Building insurance, common elements, parking, water
- Deposit: Required
- Credit check: Required
- Employment letter: Required
- Rental application: Required
- References: Required
- Rental items: N/a
Included1 x parking spot & 1 x locker includedbuilding maintenance, building insurance, common elements, parking, water, recreation facility, N/a
- Included: 1 x parking spot & 1 x locker includedbuilding maintenance, building insurance, common elements, parking, water, recreation facility
- Not included: N/a
NearbyClear view, library, place of worship, public transit, rec./commun.centre, school
- Close to: Clear view, library, place of worship, public transit, rec./commun.centre, school
Listing detailsW13207894, Rented, May 28, 2026
- MLS® number: W13207894
- Status: Rented
- Listed on: May 28, 2026
- Days on market: 13
- Updated: Jun 10, 2026
- Possession: 2026-06-01 / Immediate
- Occupied by: Vacant
- Listing brokerage: ELEVATE REALTY INC.
About this home
Unit 835, 250 Manitoba Street, Etobicoke (Mimico), ON M8Y 4G8
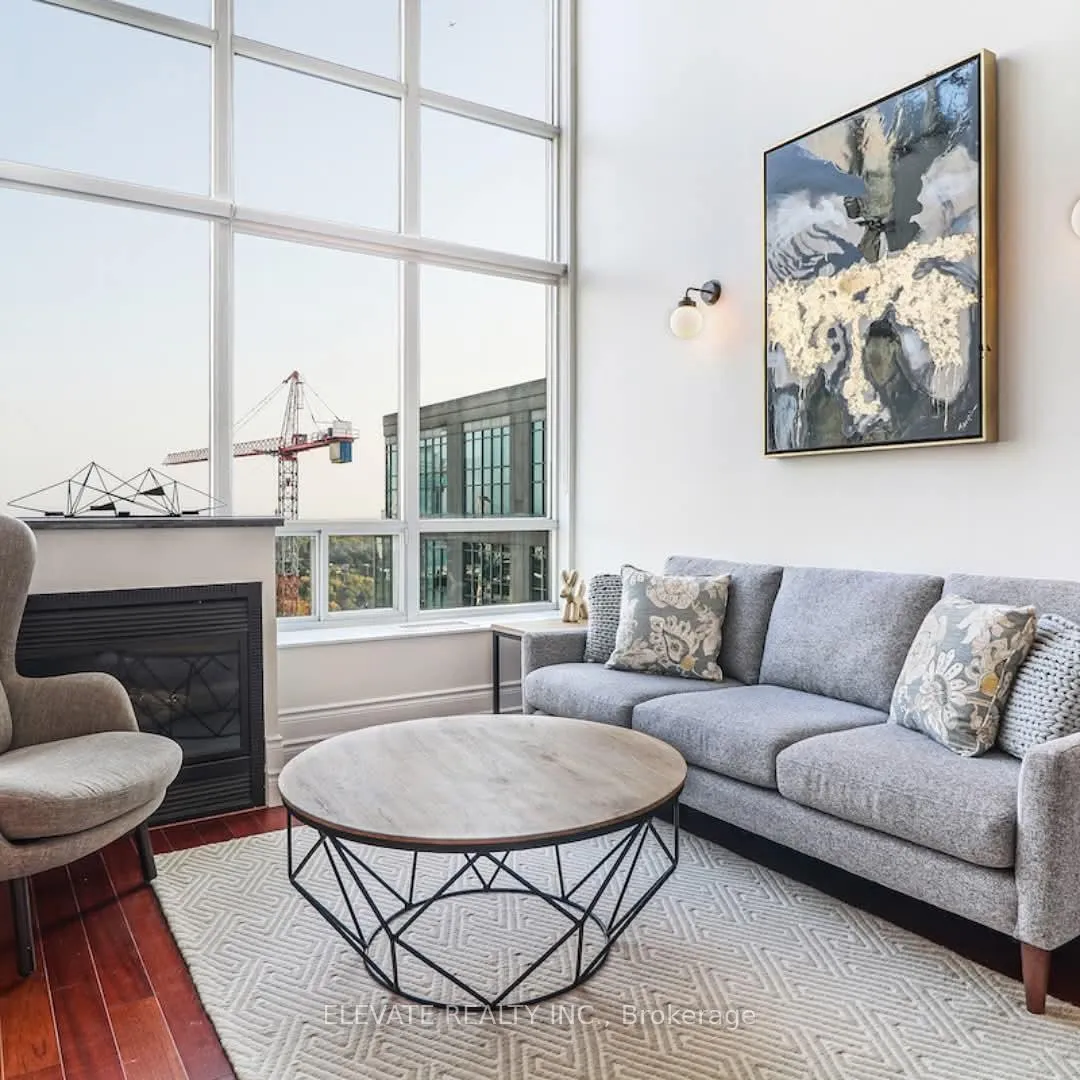
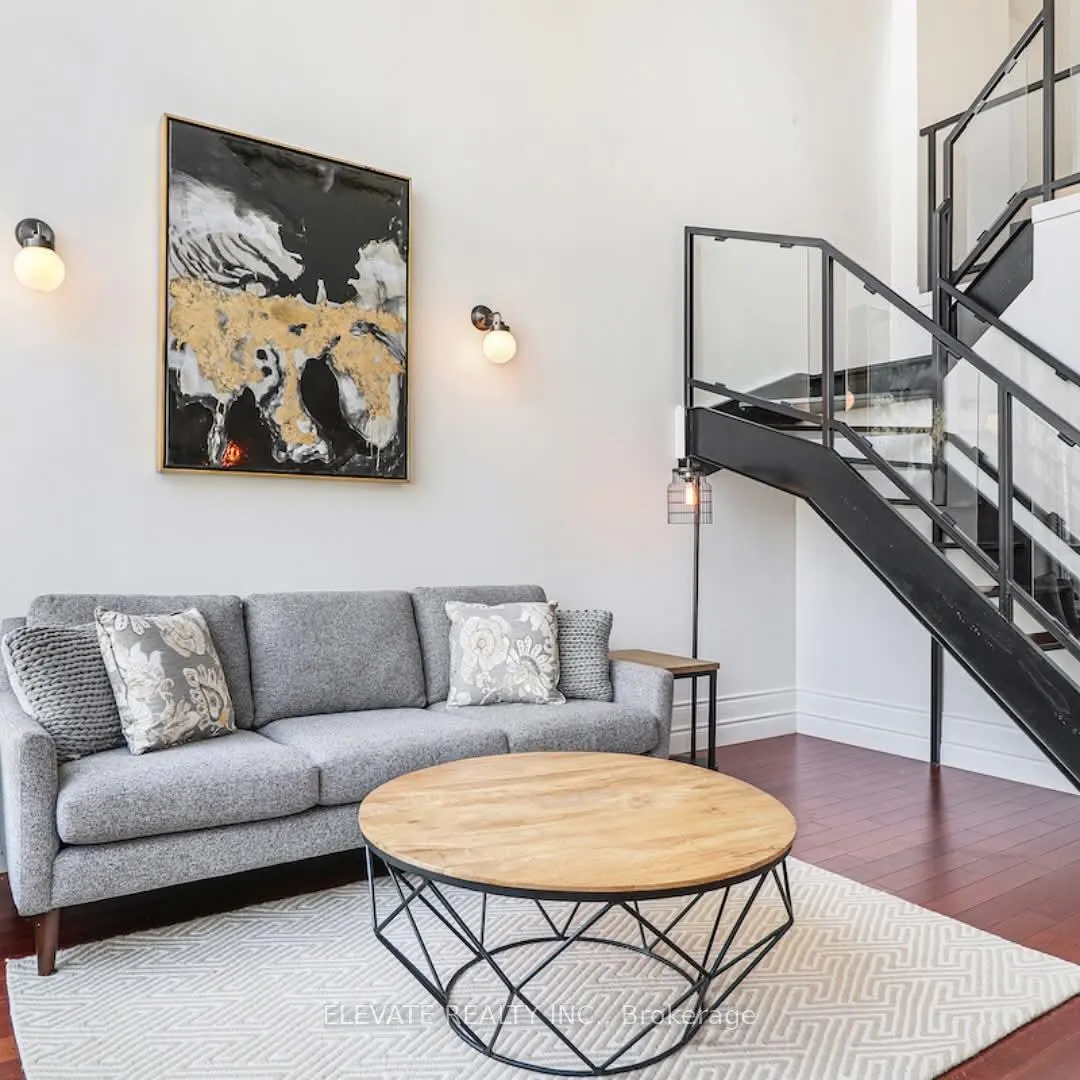
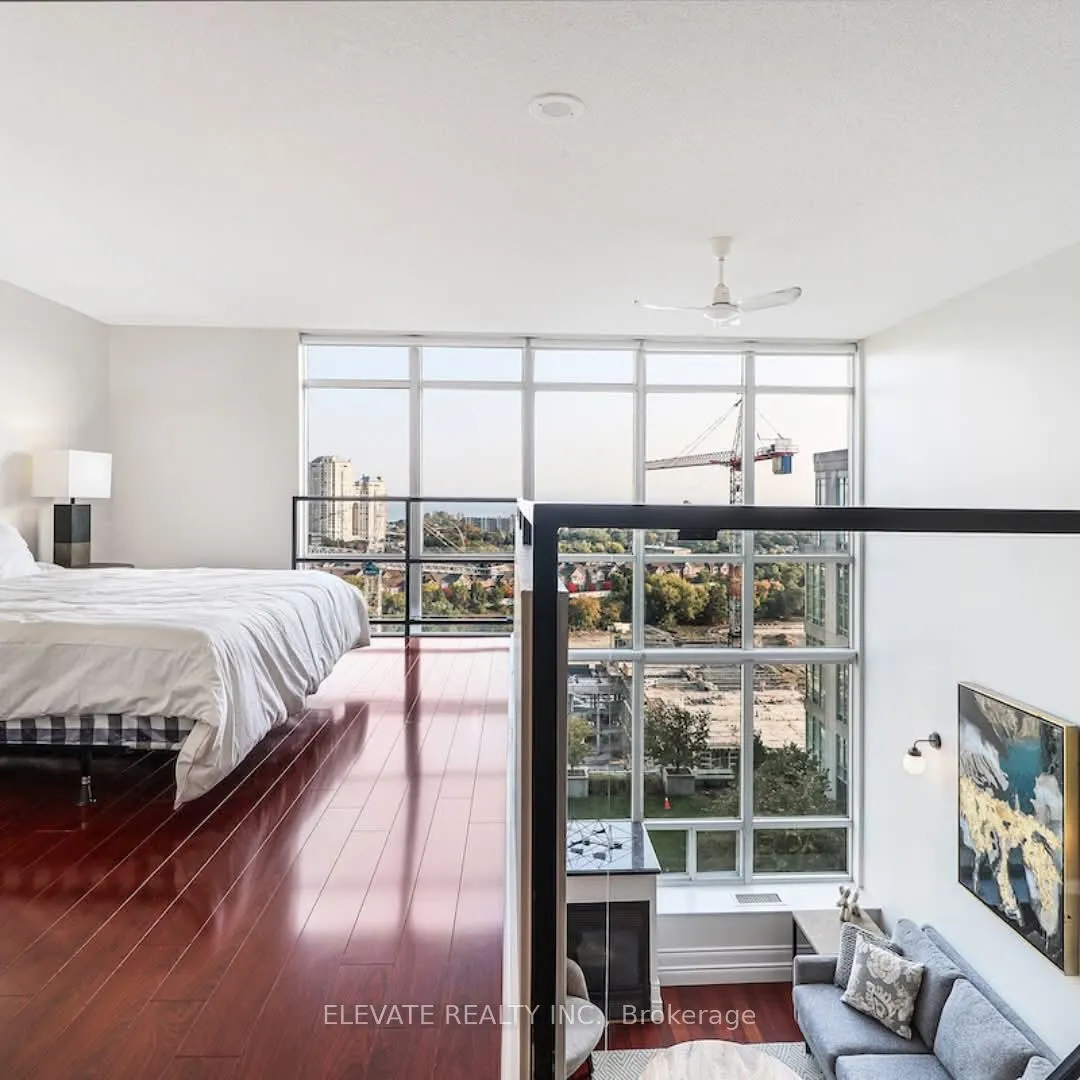
Experience authentic penthouse loft living at The Warehouse Lofts at Mystic Pointe - one of Toronto's most sought-after hard loft communities in the heart of Mimico. Originally the historic L.J. McGuinness Distillers warehouse, this iconic building blends industrial charm with modern urban living.This fully renovated suite features soaring 17-ft ceilings and dramatic warehouse-style windows that flood the space with natural light. Enjoy new flooring throughout, updated kitchen and bathrooms, and an open-concept layout perfect for entertaining or working from home.Located within the gated Mystic Pointe community, residents enjoy access to excellent amenities including a fitness centre, rooftop deck, squash courts, and landscaped courtyard. TTC is right at your doorstep, Mimico GO is just a 5-minute walk away, and the Gardiner, QEW, and Hwy 427 are all moments away - making this one of the city's most commuter-friendly locations.Directly across the street from the Grand Avenue Park and just minutes to Humber Bay waterfront trails, shops, cafés, and restaurants, this is urban loft living with unbeatable convenience and lifestyle appeal. 1 parking space & 1 locker included.
Ask about this home
A HOMEH agent will answer your questions about this home.
Know more about The Warehouse Lofts | Mystic Pointe
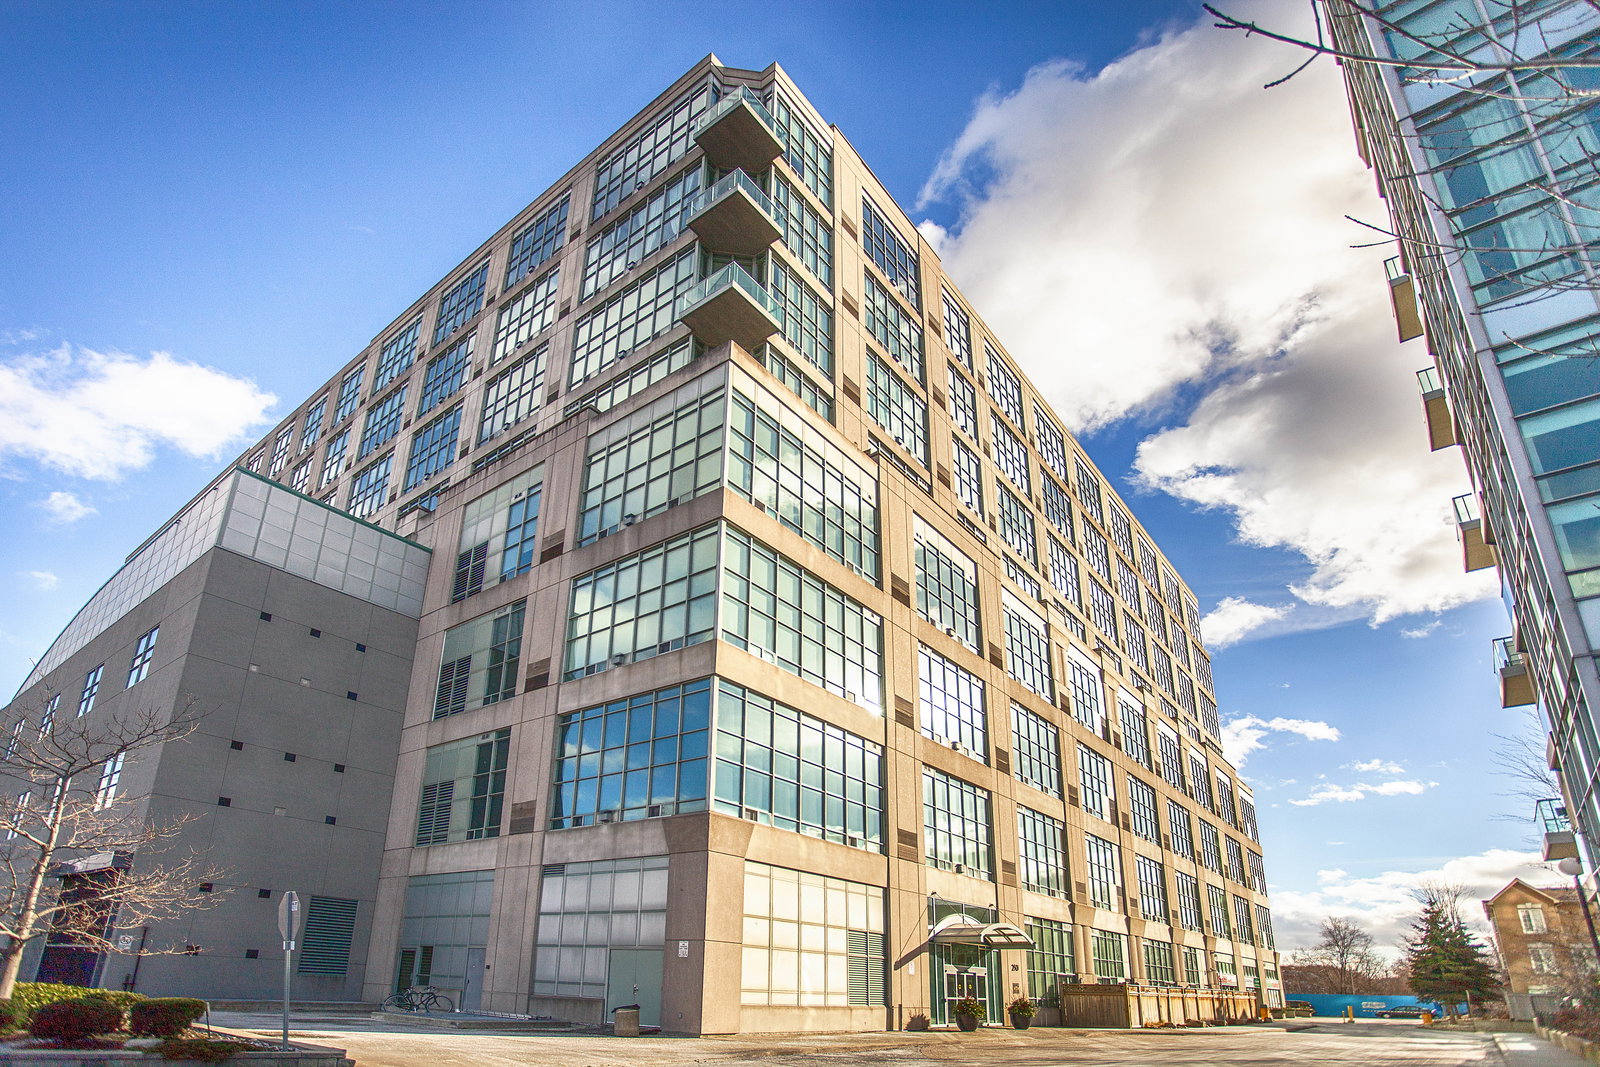
Condo building · 250 Manitoba Street
The Warehouse Lofts | Mystic Pointe is an 8-storey condo with 151 suites, built in 1999 by Camrost-Felcorp. Right now 2 for sale and 1 for rent are on the market here.
- 8storeys
- 151suites
- $653/sq ft
- 1999built
No similar units for rent in The Warehouse Lofts | Mystic Pointe right now.
Around this home
Daily convenience, out of 100, from the distances below
Schools nearby
School rating, out of 10.
Helpful calculators
Your HOMEH agent

"I would see it this week."