

327A Lake Promenade
327A Lake Promenade
 See all 36 photos
Property history
Facts and features
- BasementWalk-up
- Age of home31–50 years
- Water, sewerMunicipal
- HeatingForced air
- Hardwood floors
- Fireplace
- Central air
- Waterfront
The homeDetached, 2-storey, Age 31–50 years
- Type: Detached
- Style: 2-storey
- Age: 31–50 years
- Living space: 2,000–2,500 sq ft
- Basement: Finished, walk-up
- Waterfront: Direct
InsideFireplace Yes, family room, rec room, Hardwood, Other
- Fireplace: Yes, family room, rec room
- Flooring: Hardwood
- Features: Other
- Rooms above ground: 8
- Rooms in the basement: 1
- Bedrooms: 4
- Bathrooms: 4
- Kitchens: 1
- Family room: Yes
Outside and lotBrick, Asphalt shingle, Concrete, poured concrete
- Exterior: Brick
- Roof: Asphalt shingle
- Foundation: Concrete, poured concrete
- Size: 37.5 × 177.62 ft
Parking2 Garage, Built-in, Private double
- Spaces: 2 Garage
- Garage: Built-in
- Driveway: Private double
Heating, water and powerForced air, gas, Central air, Municipal water
- Heating: Forced air, gas
- Cooling: Central air
- Water: Municipal water
- Sewer: Municipal sewer
Costs and taxesTaxes $11,073 a year, HST included in the price, Hot water tank $47/month
- Taxes, 2024: $11,073 a year
- HST: HST included in the price
- Rental items: Hot water tank $47/month
Included in the saleDon't miss out on this rare opportunity for lakeside paradise! existing dock and stairs are grandfathered; to be resurfaced by buyer as the type and materials adaptable to buyer's preferences.2.5 fireplaces;1 wood,1 gas,1 roughed-in. includes fridge, oven, cooktop, built-in microwave, built-in dishwasher, washer, dryer, all electric light fixtures, window coverings and tv mounts., Excludes fridge in garage and all artwork.
- Included: Don't miss out on this rare opportunity for lakeside paradise! existing dock and stairs are grandfathered; to be resurfaced by buyer as the type and materials adaptable to buyer's preferences.2.5 fireplaces;1 wood,1 gas,1 roughed-in. includes fridge, oven, cooktop, built-in microwave, built-in dishwasher, washer, dryer, all electric light fixtures, window coverings and tv mounts.
- Not included: Excludes fridge in garage and all artwork.
NearbyBeach, clear view, lake access, lake/pond, park, waterfront
- Close to: Beach, clear view, lake access, lake/pond, park, waterfront
Listing detailsW12150030, Sold, May 15, 2025
- MLS® number: W12150030
- Status: Sold
- Listed on: May 15, 2025
- Days on market: 28
- Updated: Jun 12, 2025
- Possession: Flexible
- Occupied by: Owner
- Listing brokerage: RE/MAX REALTY SPECIALISTS INC.
About this home
327A Lake Promenade, Etobicoke (Long Branch), ON M8W 1A6
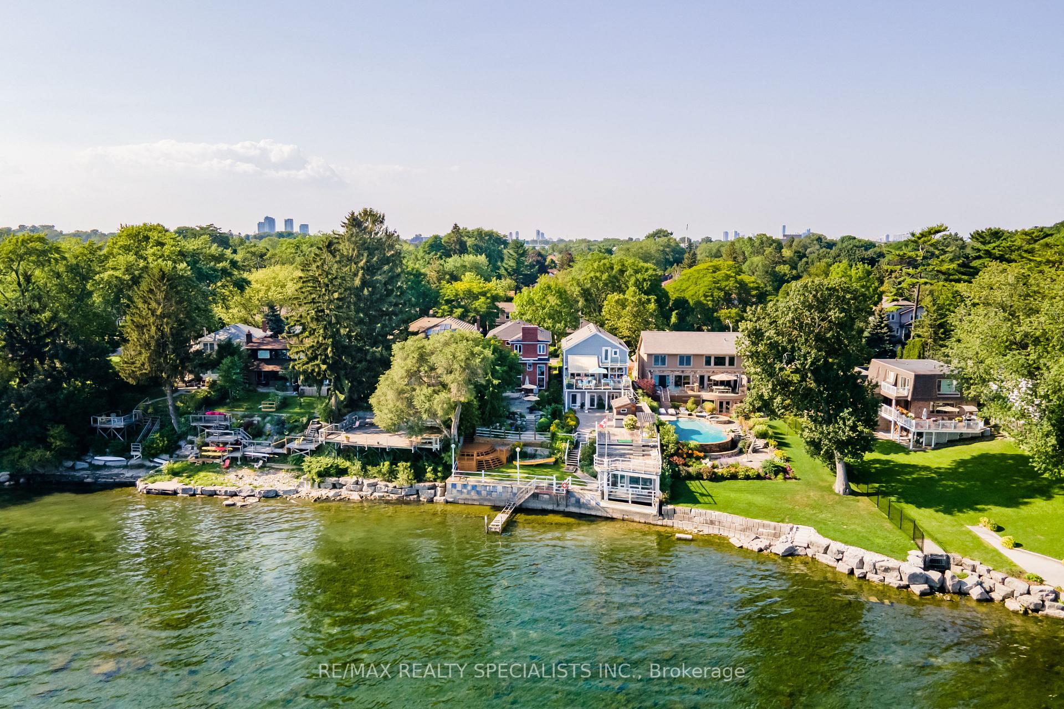
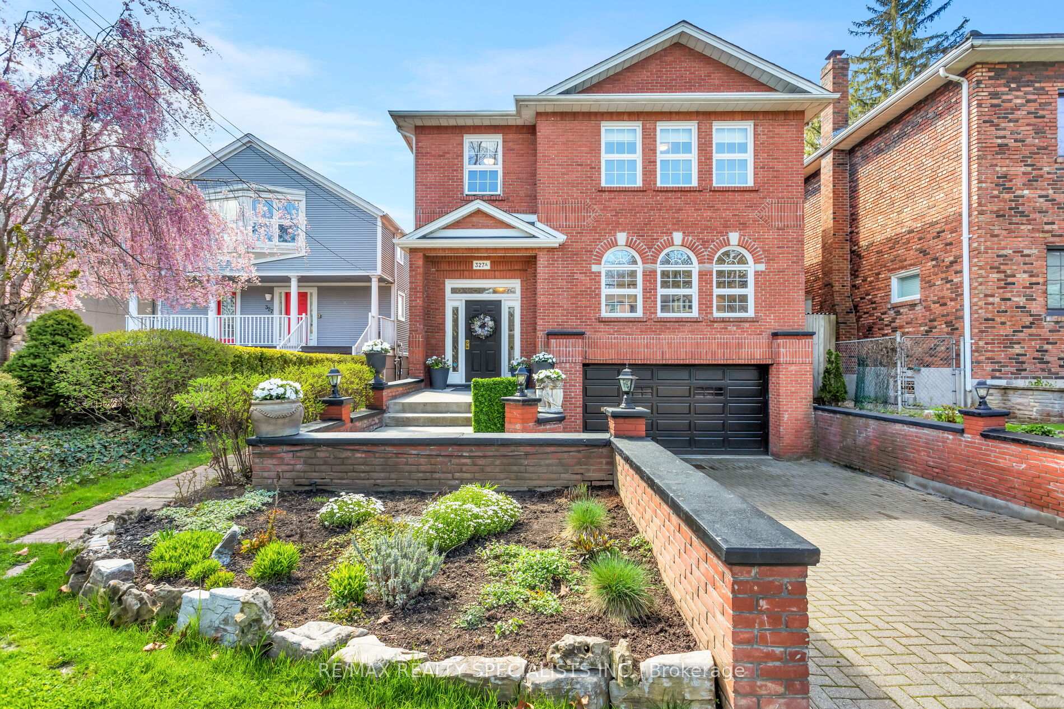
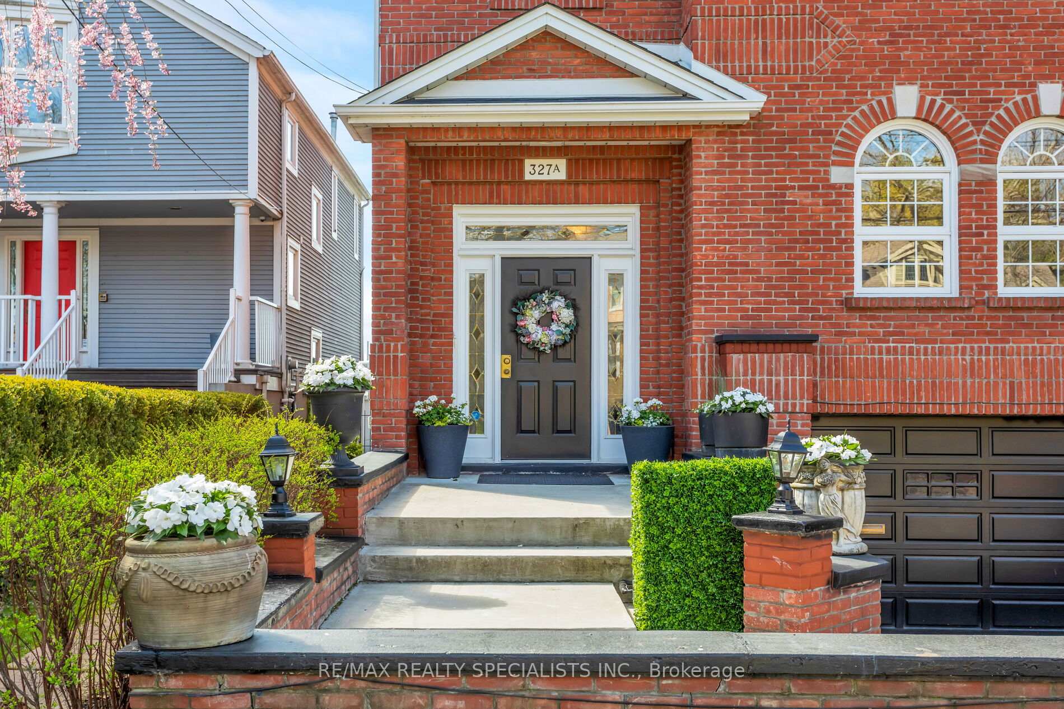
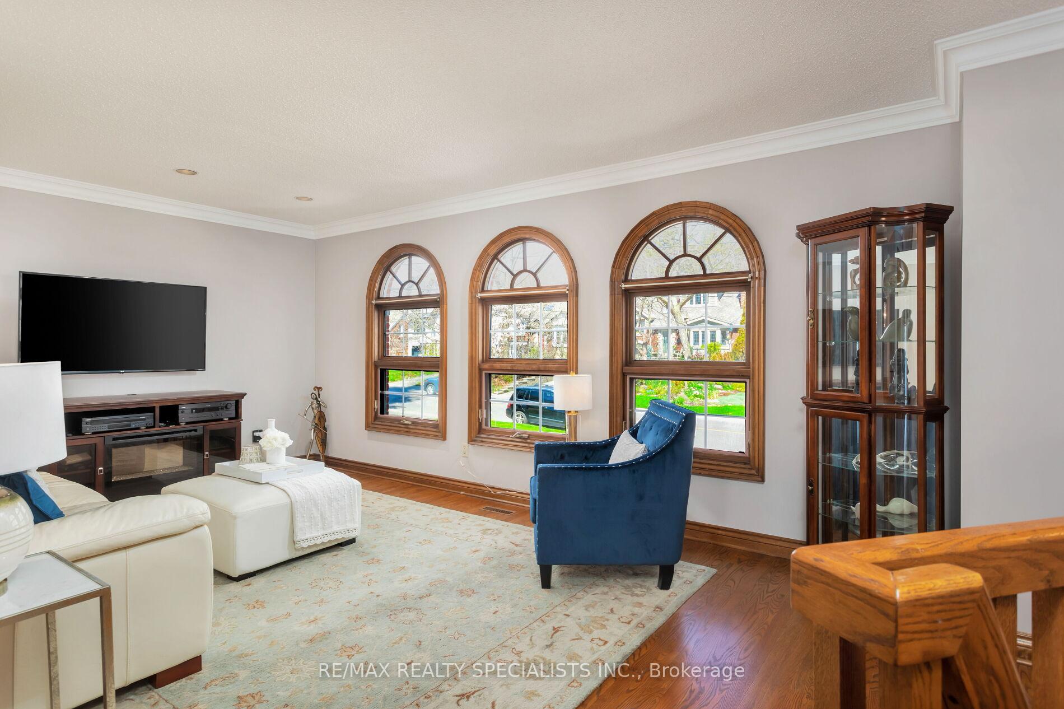
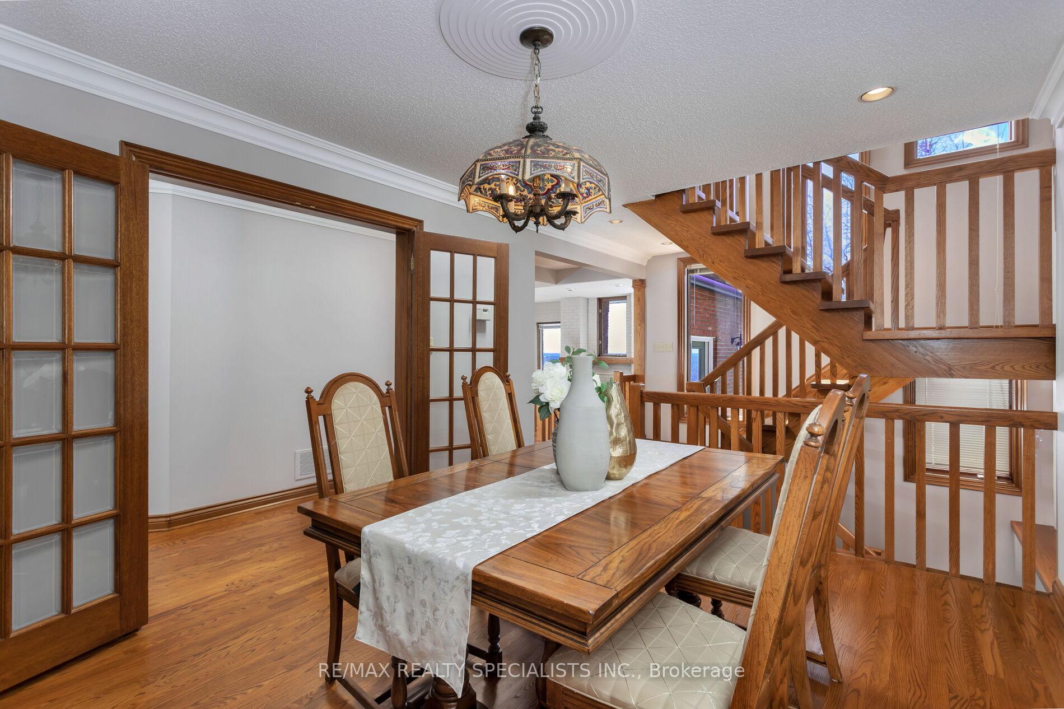
WATERFRONT home with DOCK!! This Toronto Lakefront home boasts an extremely rare grandfathered private dock and Riparian Rights that go 200 feet into Lake Ontario. Imagine having a jet ski docked at your shoreline, and zipping out to your yacht that is anchored in front of your home. Not a big boater? Drop a paddleboard or canoe into the serene waters and make your way along the shore past Marie Curtis Park towards Port Credit. Build an outdoor kitchen by the shore. Add an infinity pool to the tiered terrace. Experience the ultimate lakefront lifestyle with this stunning custom home boasting panoramic water views of Lake Ontario, only 20 minutes from Downtown Toronto! Inside, soak in breathtaking lake vistas from the principal rooms, with a walkout from the living room and a walk-up from the bright basement. Wake up to stunning views visible from your bed. Custom built in 1990, this 4-bedroom, 3.5-bathroom 2500 square foot home has been tastefully updated. It features solid brick construction, oak hardwood floors, modern kitchen and bathrooms, multiple fireplaces, a floating oak staircase and is high & dry. Located between Marie Curtis Waterfront Park, and Long Branch Waterfront Park, you'll relish the tranquil surroundings while being just a short stroll away from excellent shopping and dining in regentrified Long Branch. With easy access to Gardiner, 427, QEW, and a short walk to TTC Streetcar, convenience meets luxury living here. Don't miss out on this rare opportunity for lakeside paradise!
Ask about this home
A HOMEH agent will answer your questions about this home.
Around this home
Daily convenience, out of 100, from the distances below
Schools nearby
School rating, out of 10.
Helpful calculators
Your HOMEH agent

"I would see it this week."