

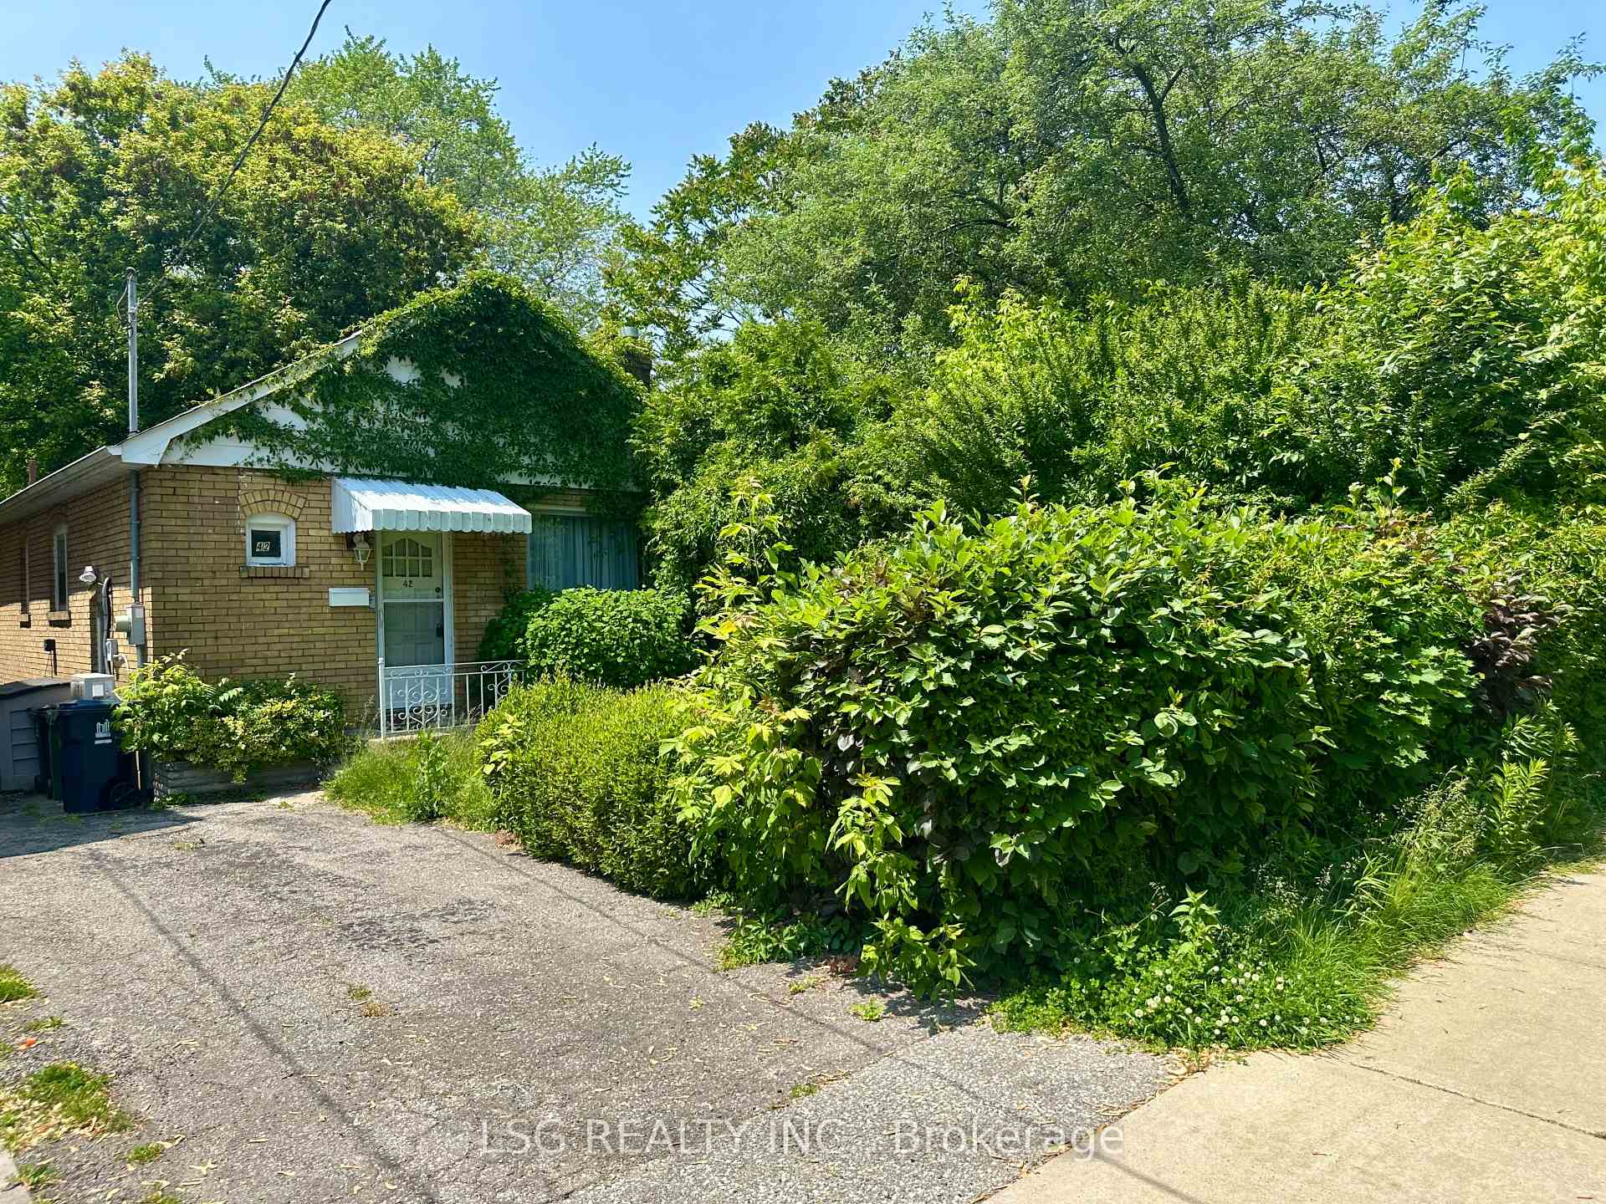
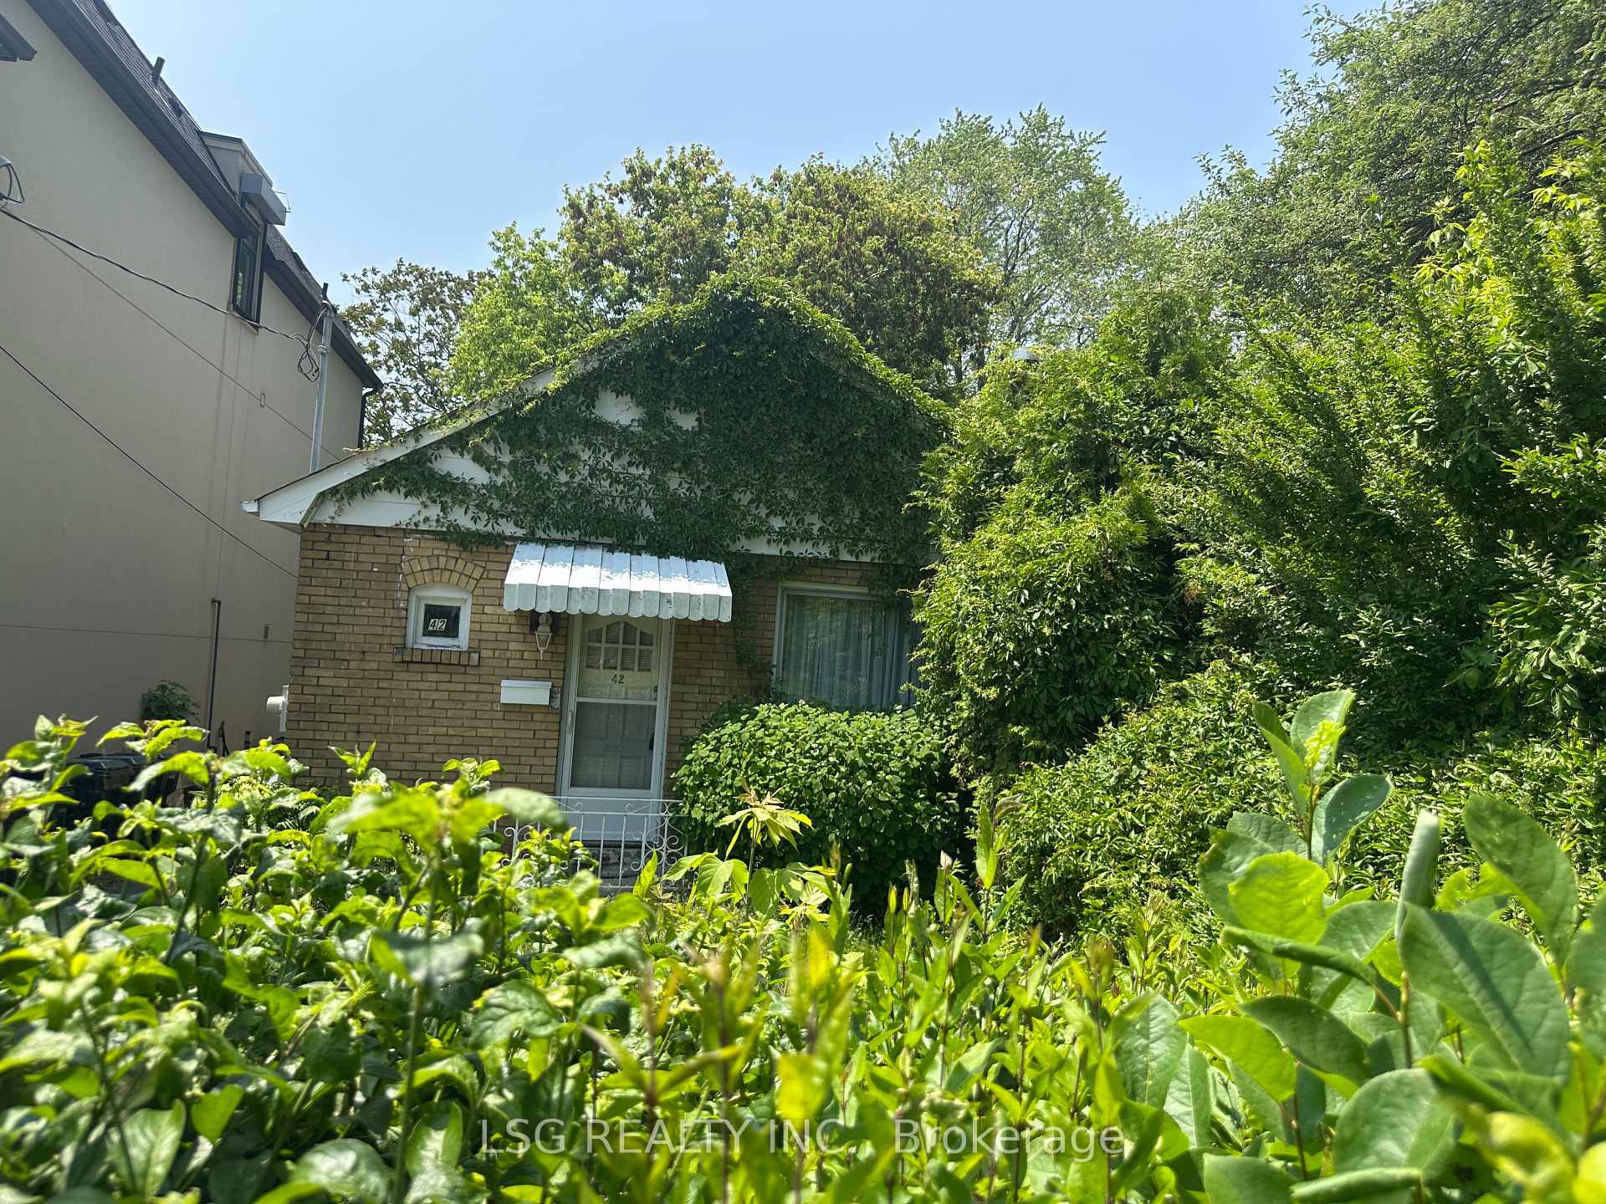
42 Thirty Eighth Street
Detached Rented
1/2042 Thirty Eighth Street
Detached Rented
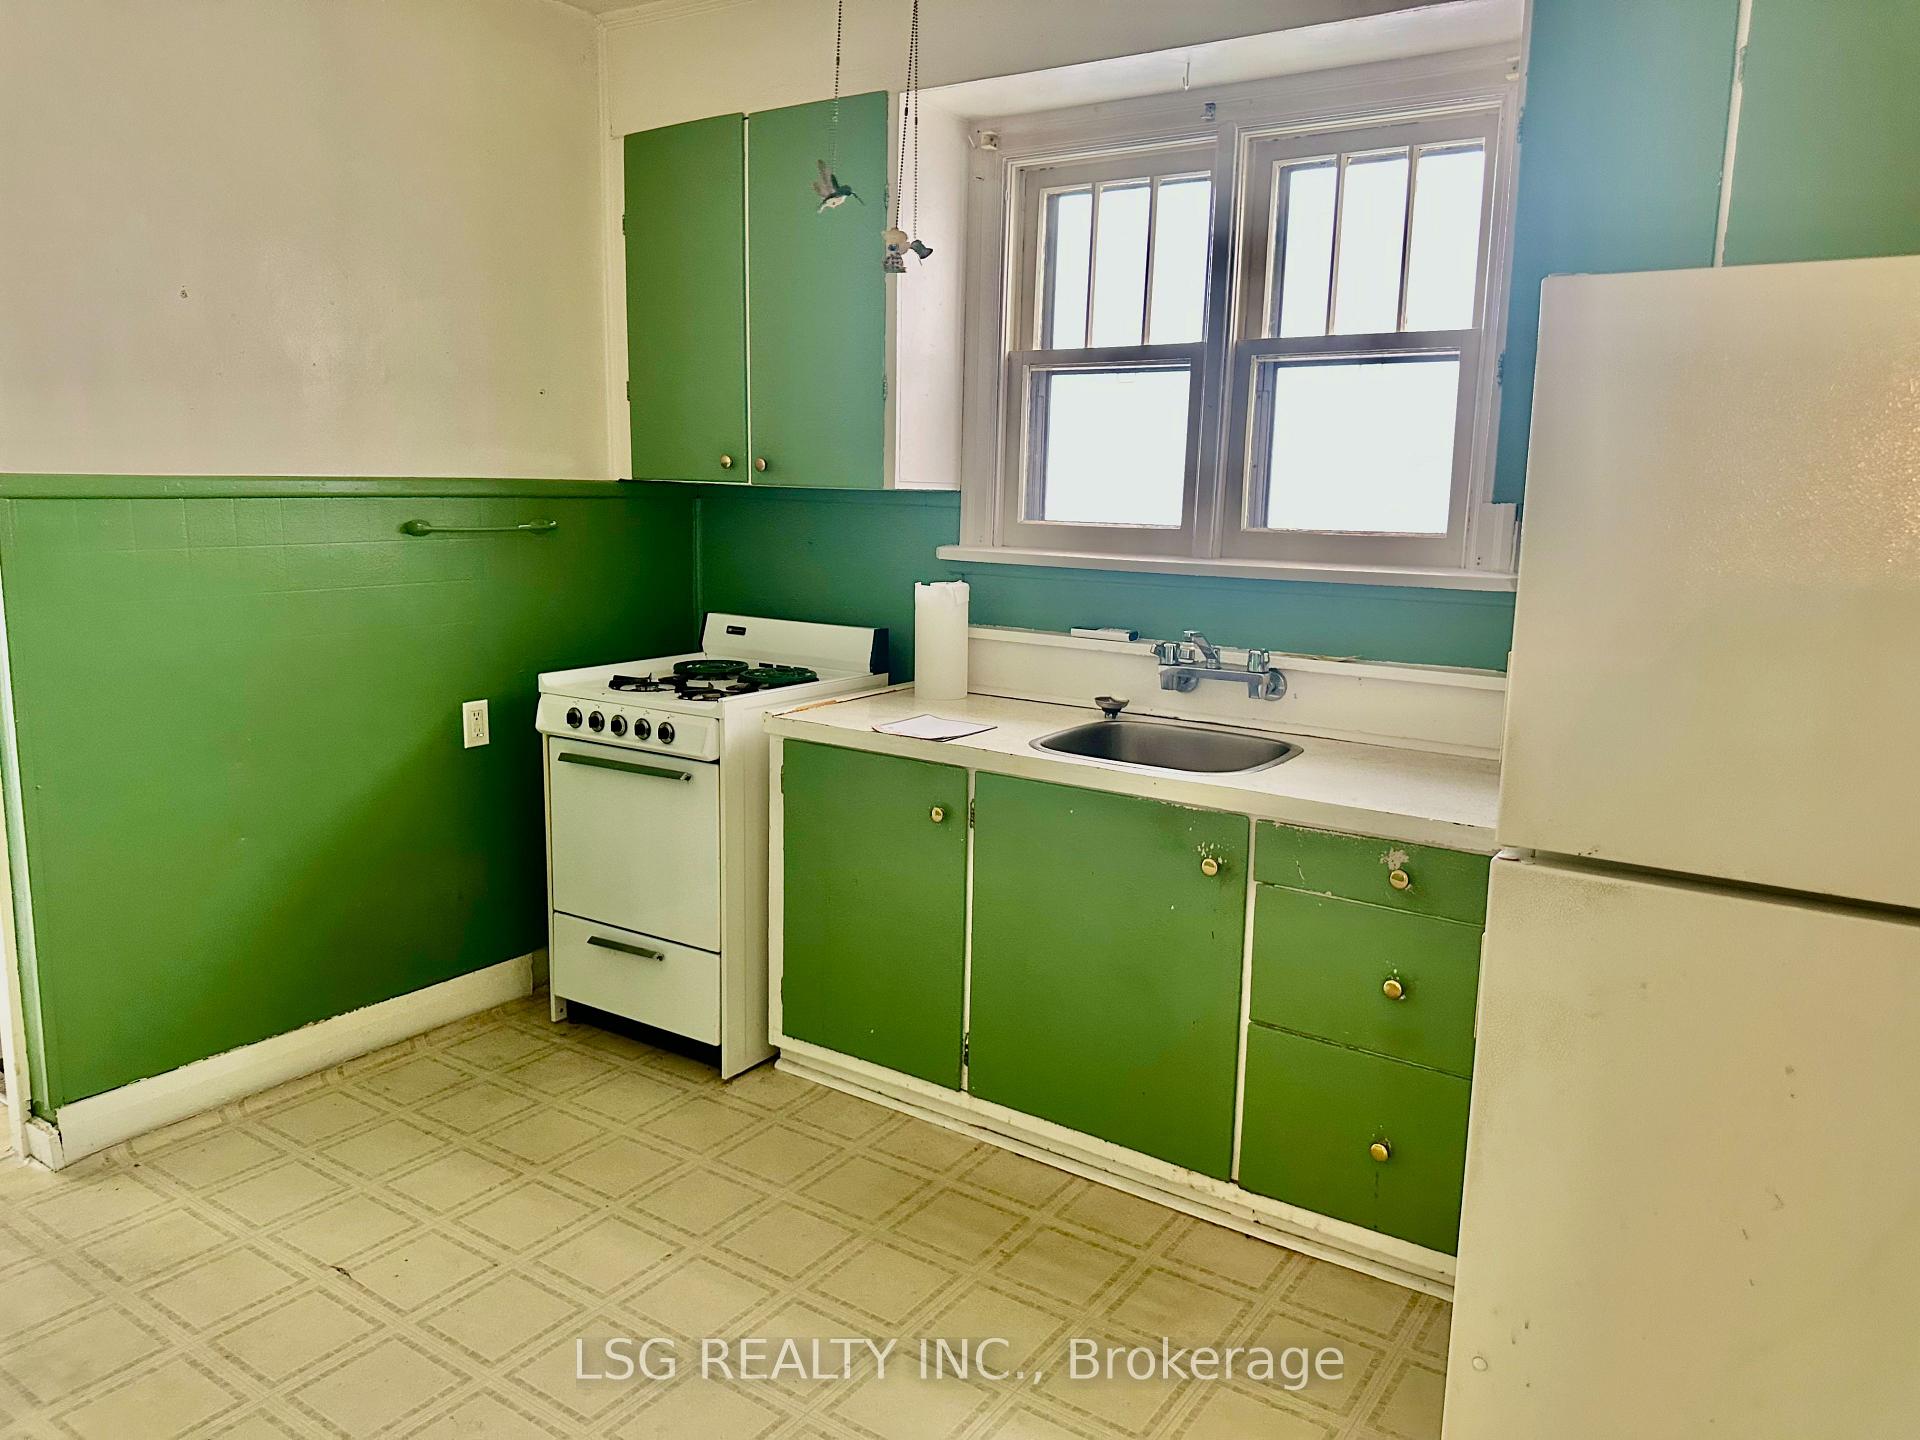 See all 20 photos
2 Bedrooms
2 Bathrooms
0 Garage
700–1.1K sq.ft
Entire Home
— Unit
Property history
Facts and features
- BasementApartment
- Lease term12 months
- FurnishedUnfurnished
- LaundryIn basement
What stands out
- Second kitchen
- Hardwood floors
- Fireplace
- Central air
The homeDetached, Bungalow, 700–1,100 sq ft
- Type: Detached
- Style: Bungalow
- Living space: 700–1,100 sq ft
- Basement: Apartment
- Special designation: Accessibility
InsideFireplace Yes, Hardwood, Vinyl, Tile, Broadloom, In basement, lower level
- Fireplace: Yes
- Flooring: Hardwood, Vinyl, Tile, Broadloom
- Laundry: In basement, lower level
- Features: Other
- Rooms above ground: 6
- Rooms in the basement: 3
- Bedrooms: 2
- Bathrooms: 2
- Kitchens: 2
Outside and lotBrick, Shingles, Concrete block
- Exterior: Brick
- Roof: Shingles
- Foundation: Concrete block
Parking2 Parking, Available
- Spaces: 2 Parking
- Driveway: Available
Heating, water and powerForced air, gas, Central air, Municipal water
- Heating: Forced air, gas
- Cooling: Central air
- Water: Municipal water
- Sewer: Municipal sewer
Rent and termsRent $2,950 a month, Entire property, Unfurnished
- Rent: $2,950 a month
- Space for rent: Entire property
- Furnished: Unfurnished
- Lease: 12 months
- Paid: Monthly
- Deposit: Required
- Credit check: Required
- Employment letter: Required
- Rental application: Required
- References: Required
IncludedAll elf's, all window coverings, stove, fridge, washer, dryer and microwave.
- Included: All elf's, all window coverings, stove, fridge, washer, dryer and microwave.
Listing detailsW12224039, Rented, Jun 16, 2025
- MLS® number: W12224039
- Status: Rented
- Listed on: Jun 16, 2025
- Days on market: 17
- Updated: Jul 3, 2025
- Possession: Immediate
- Occupied by: Vacant
- Listing brokerage: LSG REALTY INC.
About this home
42 Thirty Eighth Street, Etobicoke (Long Branch), ON M8W 3L9
Other
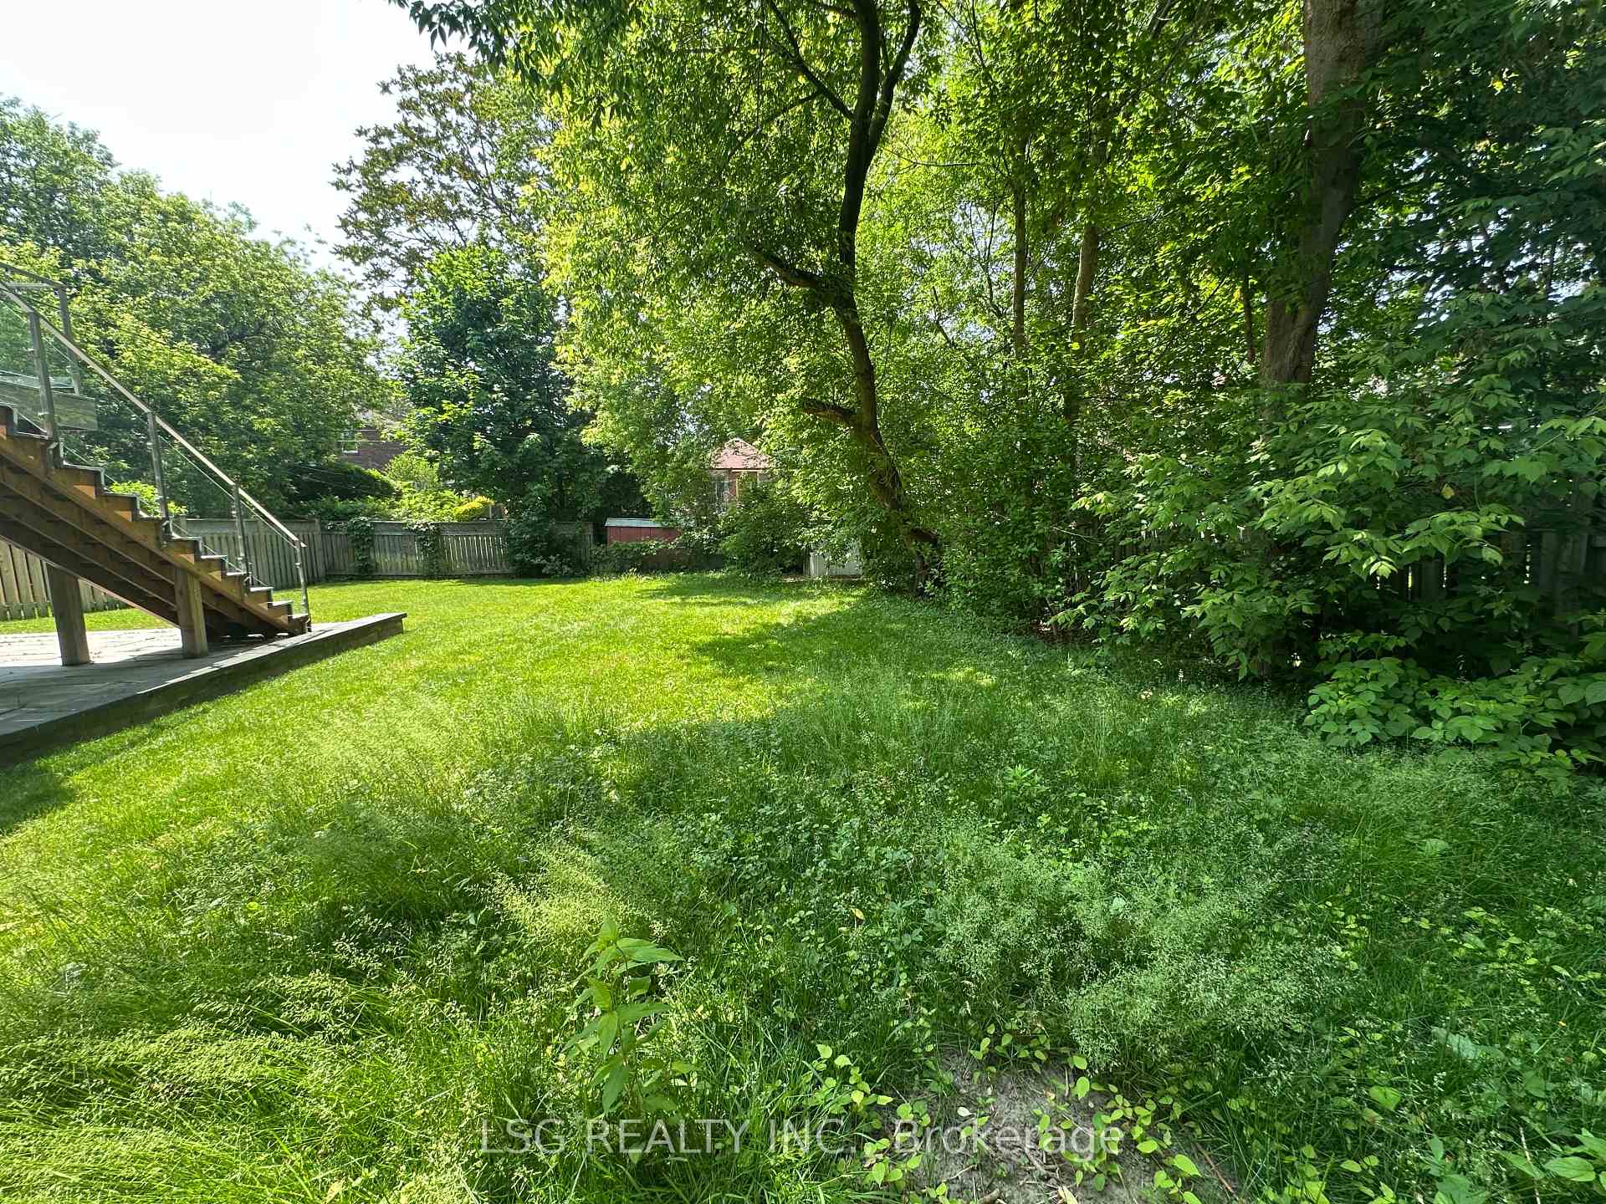
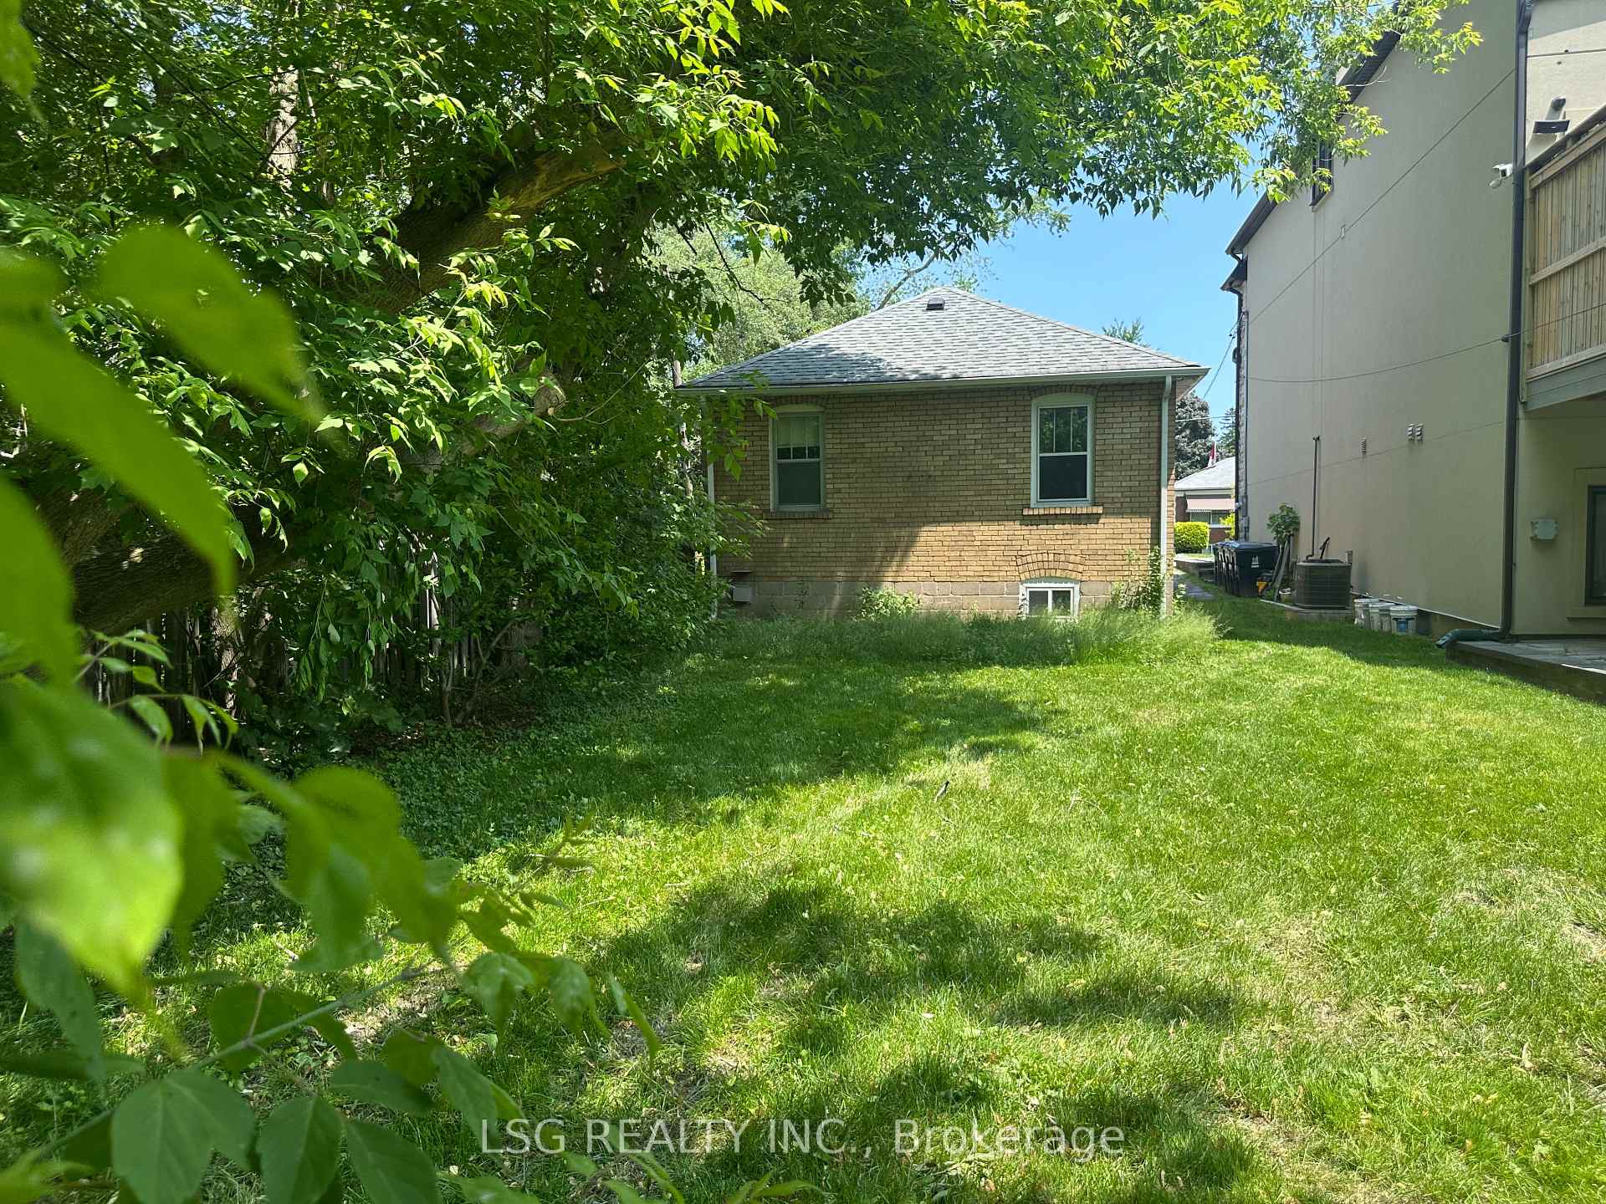
Featuring a cozy layout with original hardwood floors and a spacious living area, this homeexudes character and warmth. while the generous backyard. Located in a friendly neighborhoodwith close proximity to schools, parks, shopping, transit and beautiful beaches, this propertyoffers the best of both worlds: a tranquil retreat with convenient access to all amenities.
Read more
Ask about this home
A HOMEH agent will answer your questions about this home.
Ask a question
Around this home
Lakeshore & Browns Line
Errands
Transit
Parks
Schools
Daily convenience, out of 100, from the distances below
ParkThirty Eighth Street Park · 14 within 1 km4 min walk255 m
GroceryLale Bakery - Cafe6 min walk361 m
SchoolSt Josaphat Catholic School7 min walk430 m
Train stationThirty Seventh Street6 min walk341 m
PharmacyRexall5 min walk320 m
Cafés & foodTim Hortons · 15 within 1 km5 min walk291 m
Gym & rec centreF45 Training5 min walk320 m
LibraryToronto Public Library - Long Branch13 min walk806 m
WalkDriveStraight-line distance, open map data
Grocery0.4 km
Park0.3 km
Coffee0.3 km
Dining0.3 km
Gym0.3 km
Thirty Seventh Street0.3 km
Schools nearby
School rating, out of 10.
St Josaphat Catholic Schoolelementary · Catholic · 0.4 km
—
École élémentaire Micheline-Saint-Cyrelementary · Public · 0.4 km
8.2/10Excellent
James S Bell Junior Middle Schoolelementary · Public · 0.8 km
5.6/10Fair
Contact agent
Helpful calculators
Rent vs buy
Affordability
Mortgage
Down payment
Stress test
CMHC insurance
Your HOMEH agent

NimaHOMEH agent · Etobicoke
"I would see it this week."
Ask Nima