

Unit 1611, 33 Shore Breeze Drive
Unit 1611, 33 Shore Breeze Drive
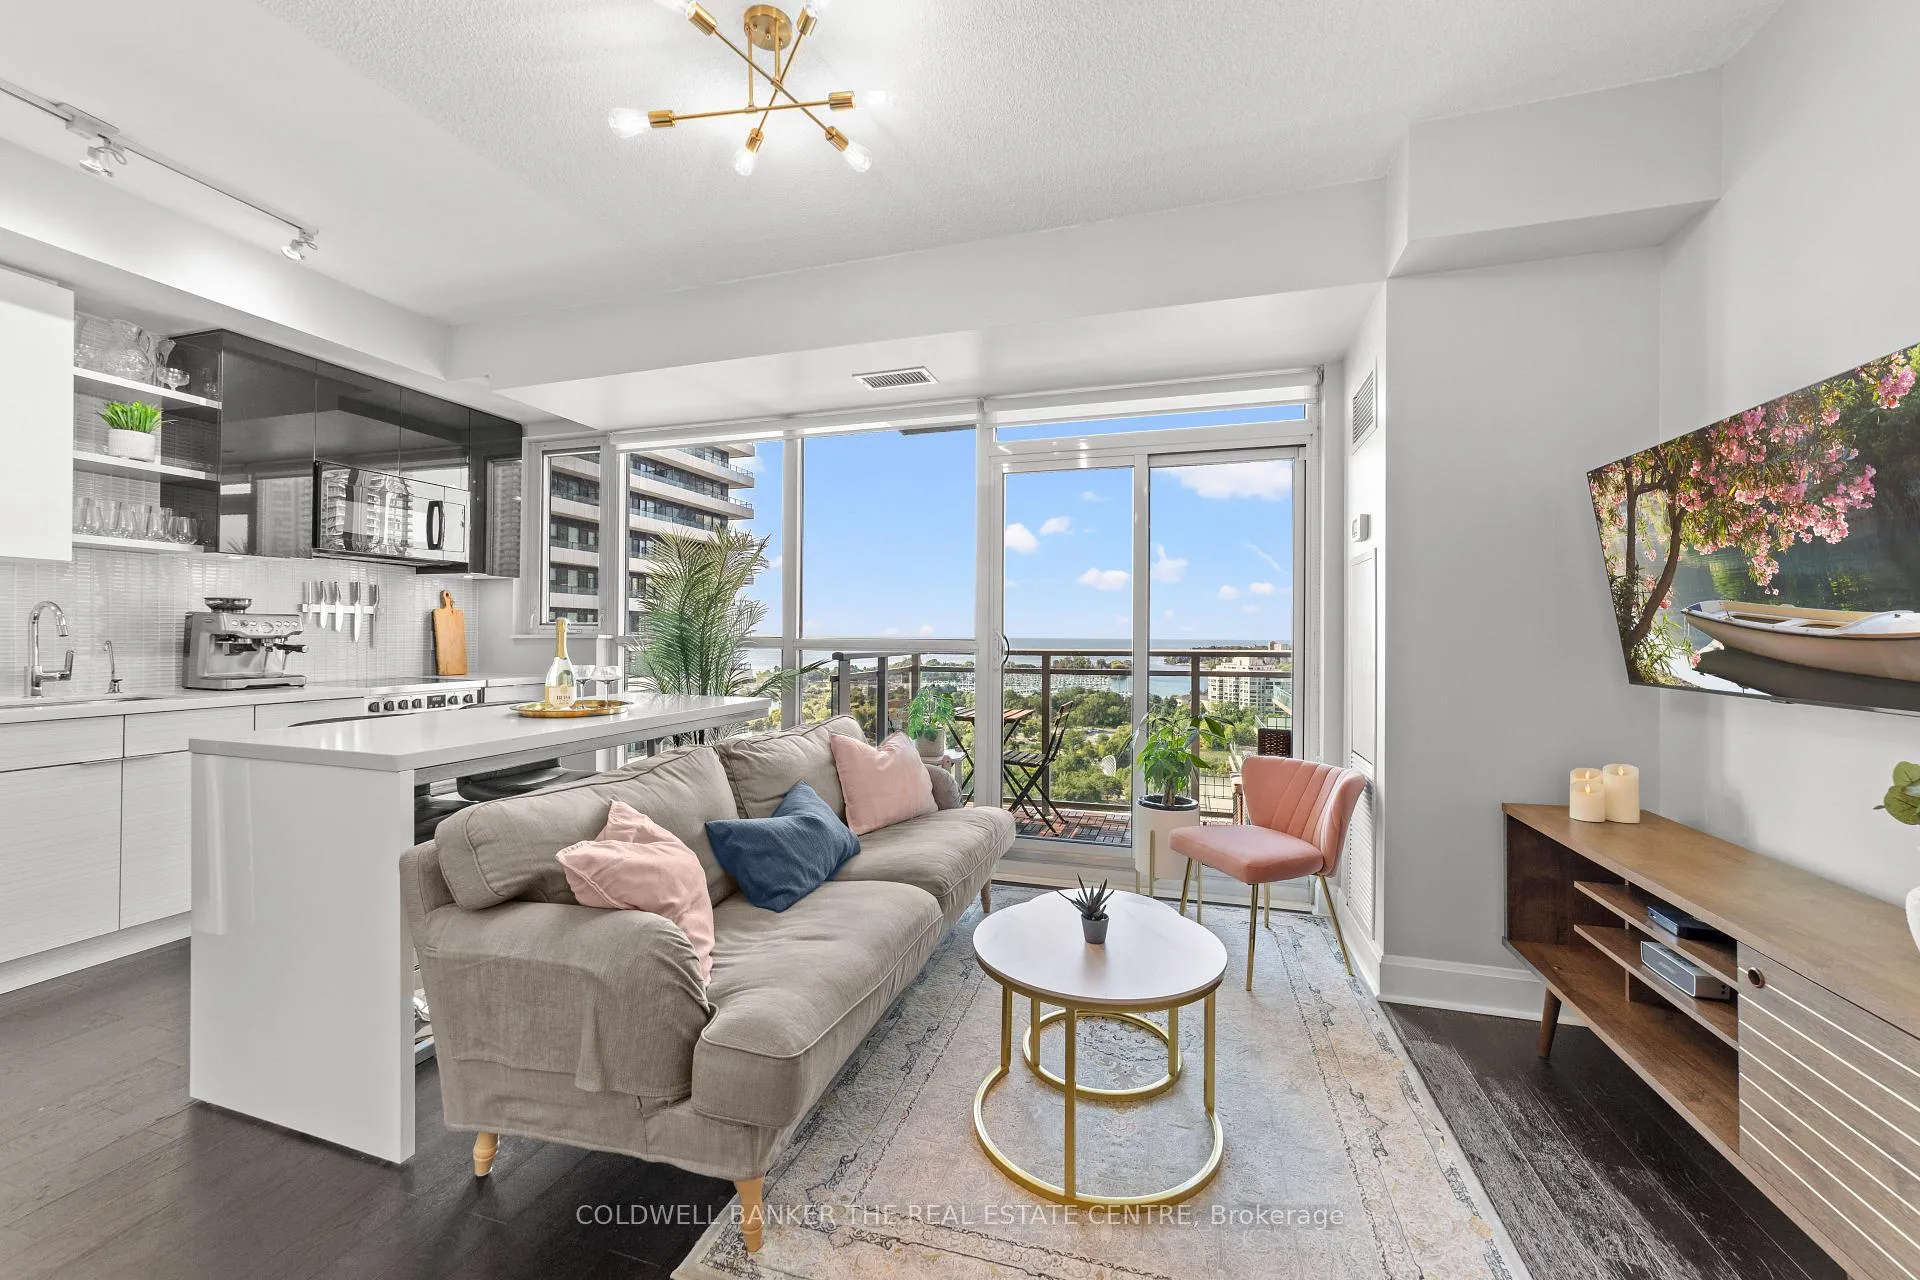 See all 50 photos
Property history
- $759,999TerminatedList: 2025-05-22|End: 2025-08-26|96 daysW12167843
- $825,000TerminatedList: 2024-09-08|End: 2024-12-09|92 daysW9306813
Facts and features
- ExposureSouth west
- LaundryEnsuite
- LockerOwned
- BalconyOpen
- Hardwood floors
- Central air
- Waterfront
- Exercise room
- Party room/meeting room
- Outdoor pool
The homeCondo Apartment, Multi-level, Age 6–10 years
- Type: Condo Apartment
- Style: Multi-level
- Age: 6–10 years
- Living space: 700–799 sq ft
- Basement: None
- Exposure: South West
- View: Water, skyline
- Waterfront: Indirect
InsideHardwood, Ensuite, Carpet free, primary bedroom - main floor
- Flooring: Hardwood
- Laundry: Ensuite
- Features: Carpet free, primary bedroom - main floor
- Security: Concierge/security
- Elevator: Yes
- Rooms above ground: 8
- Bedrooms: 2
- Bathrooms: 2
- Kitchens: 1
OutsideConcrete, Open
- Exterior: Concrete
- Balcony: Open
Parking and locker1 Parking, Underground, Parking type Owned
- Spaces: 1 Parking
- Garage: Underground
- Parking type: Owned
- Driveway: Underground
- Spot: 58
- Locker: Owned
BuildingJade waterfront condos, Storeys 41, Units 381
- Name: Jade waterfront condos
- Storeys: 41
- Units: 381
- Registered: 2017
- Condo corporation: 2678
- Amenities: Exercise room, party room/meeting room, visitor parking, sauna, outdoor pool, bus ctr (wifi bldg)
- Pets: Allowed
Heating, water and powerForced air, gas, Central air
- Heating: Forced air, gas
- Cooling: Central air
Costs and taxesTaxes $3,212 a year, Condo fee $746 a month, Heat included, common elements included, water included, building insurance included, cac included, parking included
- Taxes, 2025: $3,212 a year
- Condo fee: $746 a month
- Fee includes: Heat included, common elements included, water included, building insurance included, cac included, parking included
- HST: HST included in the price
Included in the saleS/s fridge, s/s stove, s/s dishwasher, microwave, washer & dryer , wall bed frame without mattress (murphy bed), elfs, window coverings, All furniture, wall bed mattress, storage cabinet in bedroom 2, long standing mirror against the wall in main bathroom next to toilet
- Included: S/s fridge, s/s stove, s/s dishwasher, microwave, washer & dryer , wall bed frame without mattress (murphy bed), elfs, window coverings
- Not included: All furniture, wall bed mattress, storage cabinet in bedroom 2, long standing mirror against the wall in main bathroom next to toilet
NearbyLake access, park, public transit, waterfront, marina
- Close to: Lake access, park, public transit, waterfront, marina
Listing detailsW12167843, Terminated, May 22, 2025
- MLS® number: W12167843
- Status: Terminated
- Listed on: May 22, 2025
- Days on market: 96
- Updated: Aug 26, 2025
- Possession: Flexible
- Occupied by: Owner
- Listing brokerage: COLDWELL BANKER THE REAL ESTATE CENTRE
About this home
Unit 1611, 33 Shore Breeze Drive, Etobicoke (Mimico), ON M8V 0G1
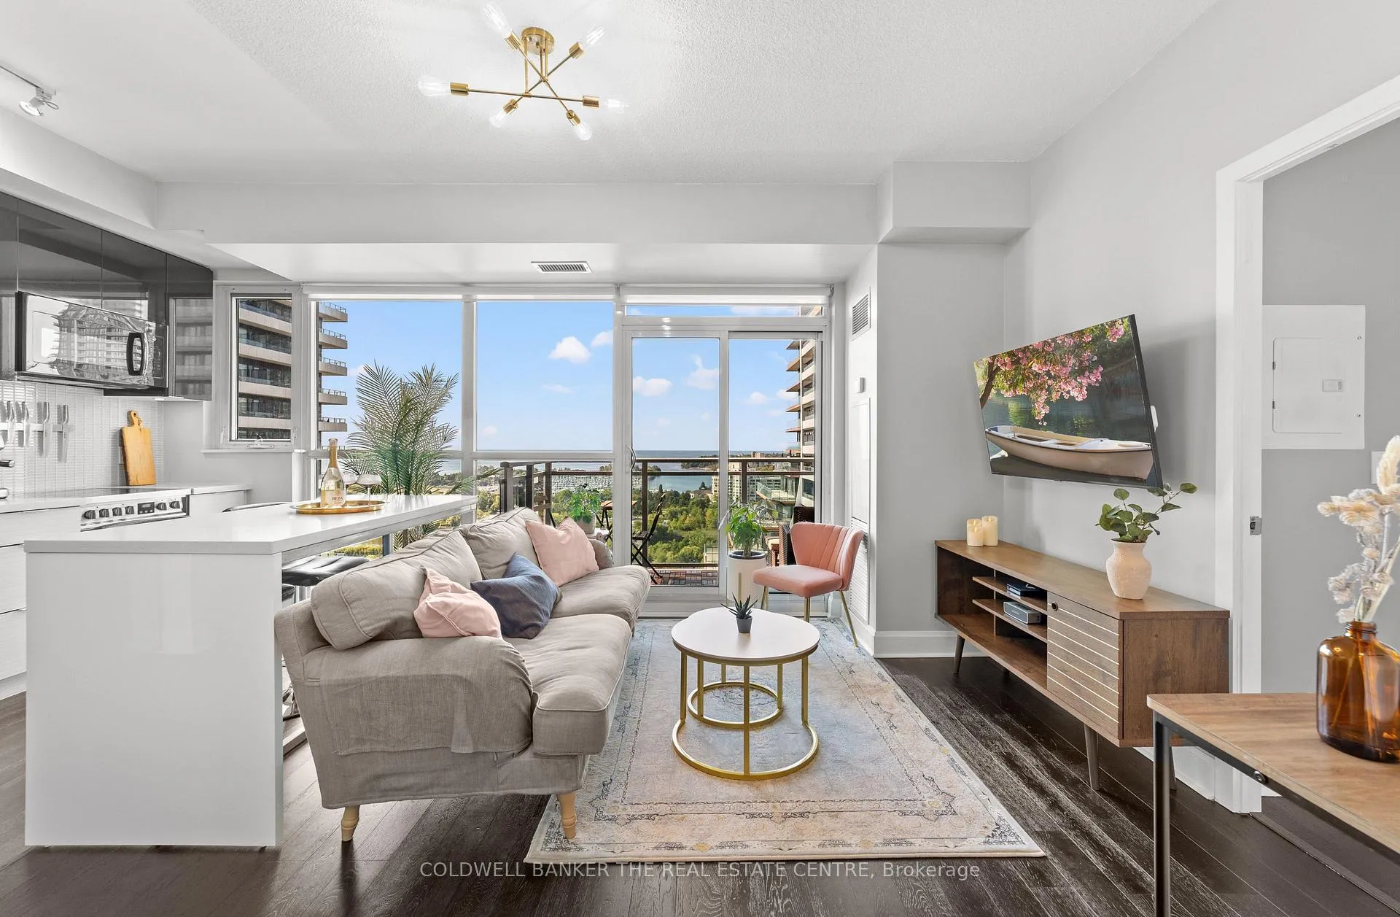
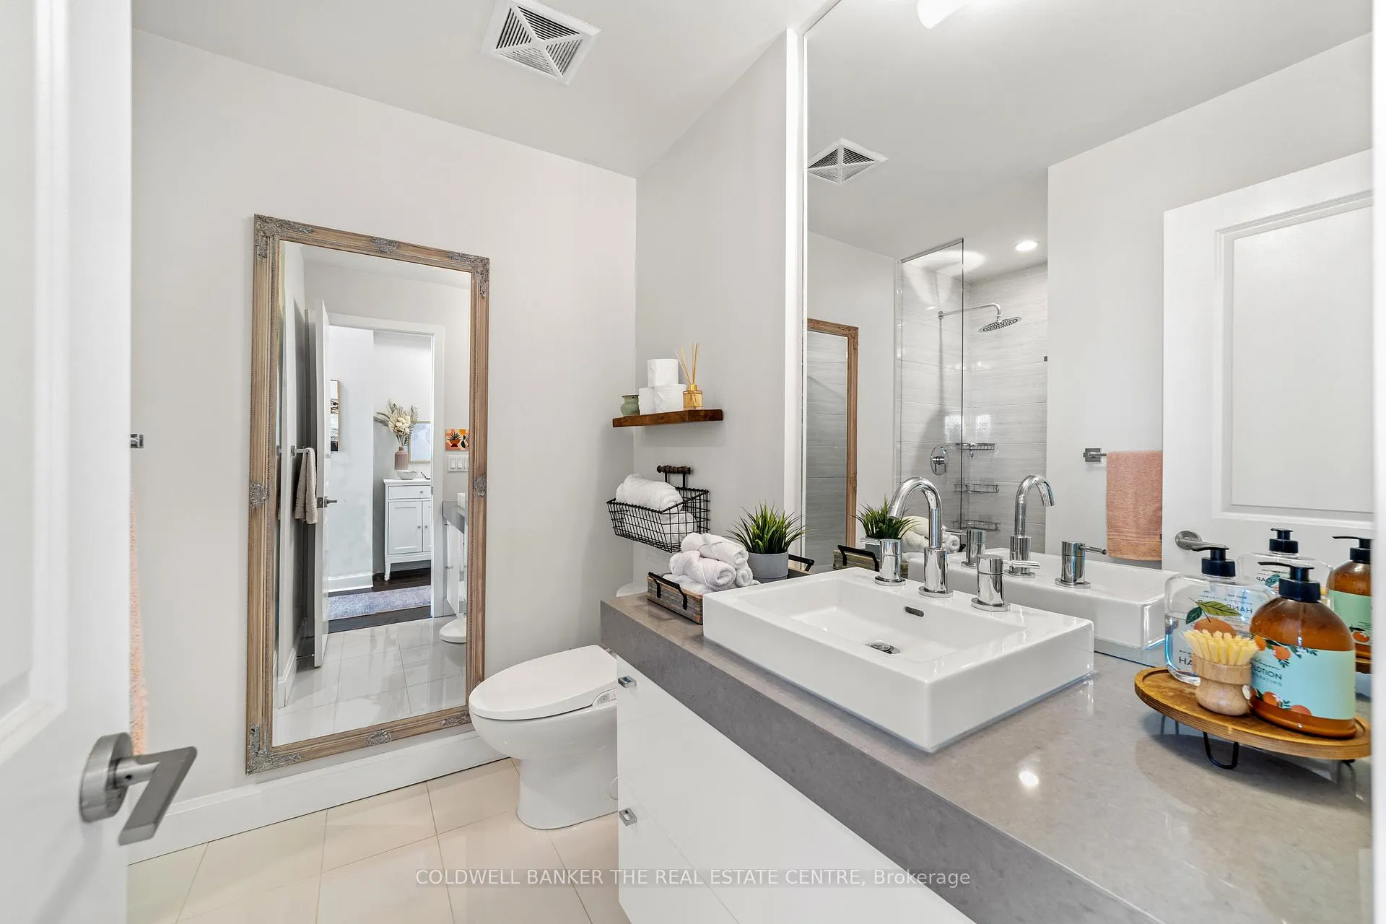
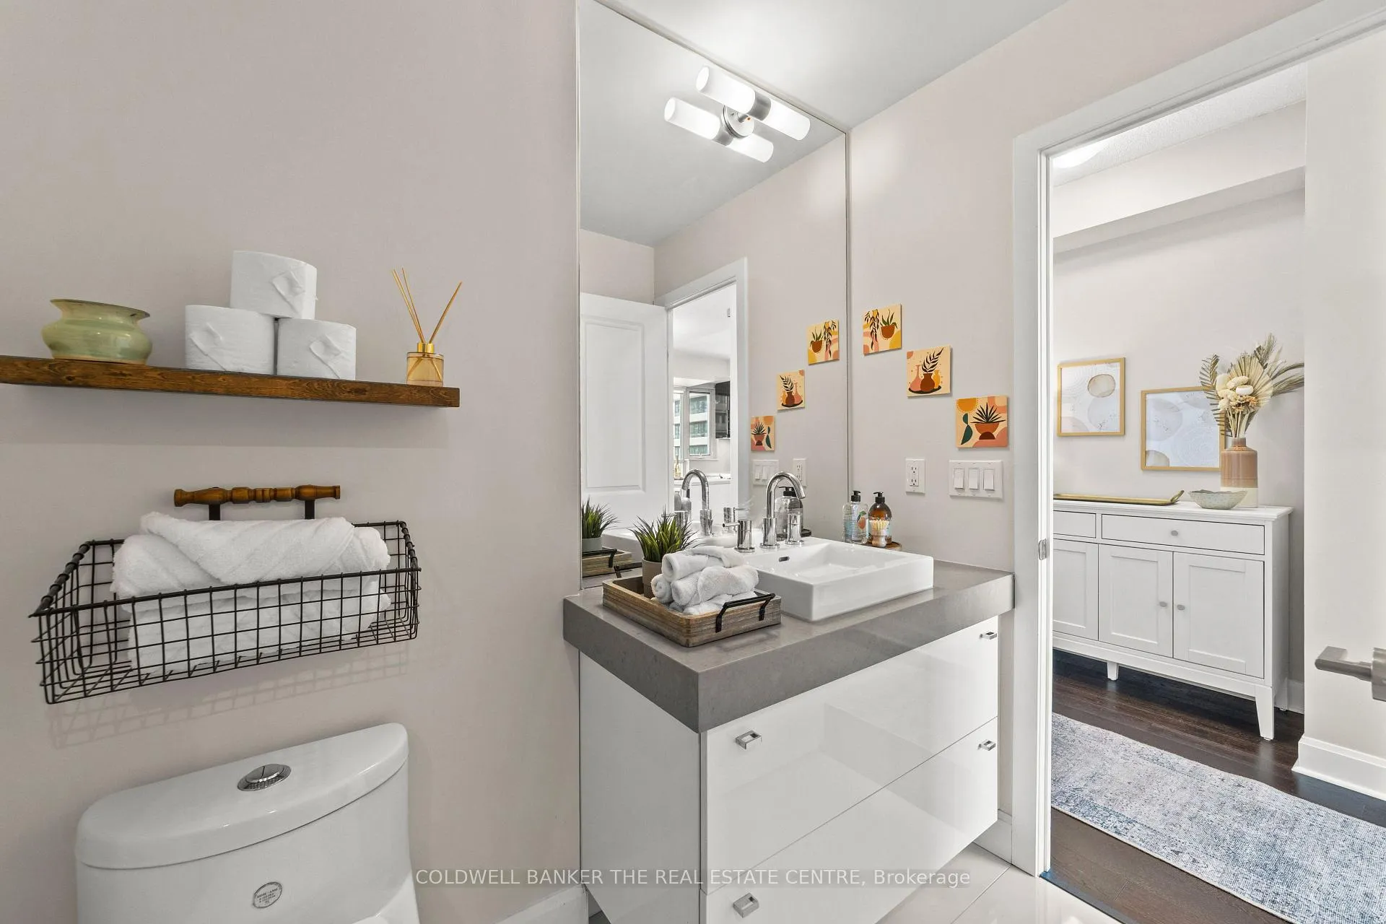
Picture yourself waking up to panoramic million-dollar views of Lake Ontario! This west-facing 2-bedroom, 2-bathroom lavish suite offers the perfect blend of comfort and luxury. Indulge in breathtaking views of Lake Ontario, Humber Bay Park and the marina from your private 80 + sq ft balcony accessible through two walk-outs. Floor-to-ceiling windows and 9 ft ceilings offer a daily spectacle that will captivate and inspire. Two spacious bedrooms, complete with expanded closet storage, offer a luxurious and comfortable living experience. The second bedroom featuresa convenient Murphy bed frame, perfect for guests or as a versatile workspace. The gourmet kitchen is fitted with sleek cabinetry, premium stainless steel appliances, and a spacious movable quartz island. Allow yourself to indulge in a spa-like experience with both bathrooms featuring large vanities, beautiful mirrors, and high-end fixtures. Experience the best of urban living with the convenience of the TTC streetcar,LCBO, Metro and Gardiner Expressway just steps away. Nestled in the heart of Humber Bay Park also ensures easy access to scenic hiking and biking trails. Jade Waterfront Condos provides luxury amenities including 24/7 concierge, state-of-the-art fitness center, yoga room, gamesroom, theatre, car wash, stunning party room and more! Experience the magic of million-dollar views every day in this urban oasis. Schedule your private viewing and make this waterfront dream your reality! **Extras** One Underground Parking, One Locker Included** ----- Fibrestream Internet available in the bldg, Close to Highway 427, QEW, Go Station and Much More!
Ask about this home
A HOMEH agent will answer your questions about this home.
Know more about Jade Waterfront Condos
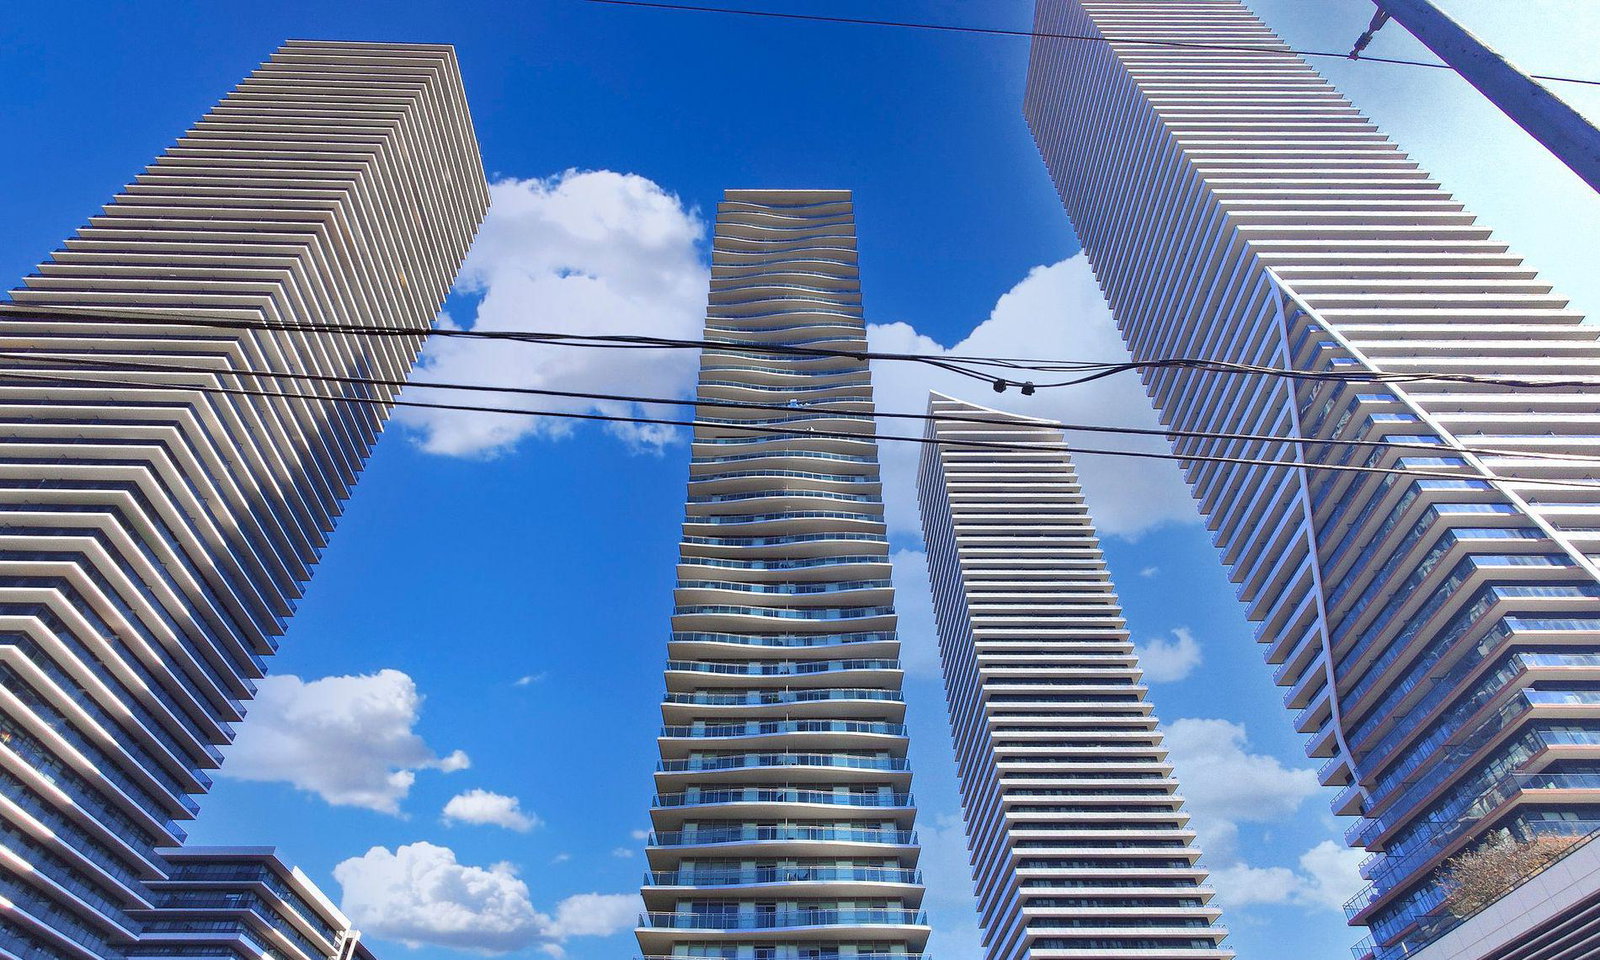
Condo building · 33 Shore Breeze Drive
Jade Waterfront Condos is a 41-storey condo with 381 suites, built in 2017 by Phantom Developments. Right now 5 for sale and 5 for rent are on the market here.
- 41storeys
- 381suites
- $822/sq ft
- 2017built
No similar units for sale in Jade Waterfront Condos right now.
Around this home
Daily convenience, out of 100, from the distances below
Schools nearby
School rating, out of 10.
Helpful calculators
Your HOMEH agent

"I would see it this week."