

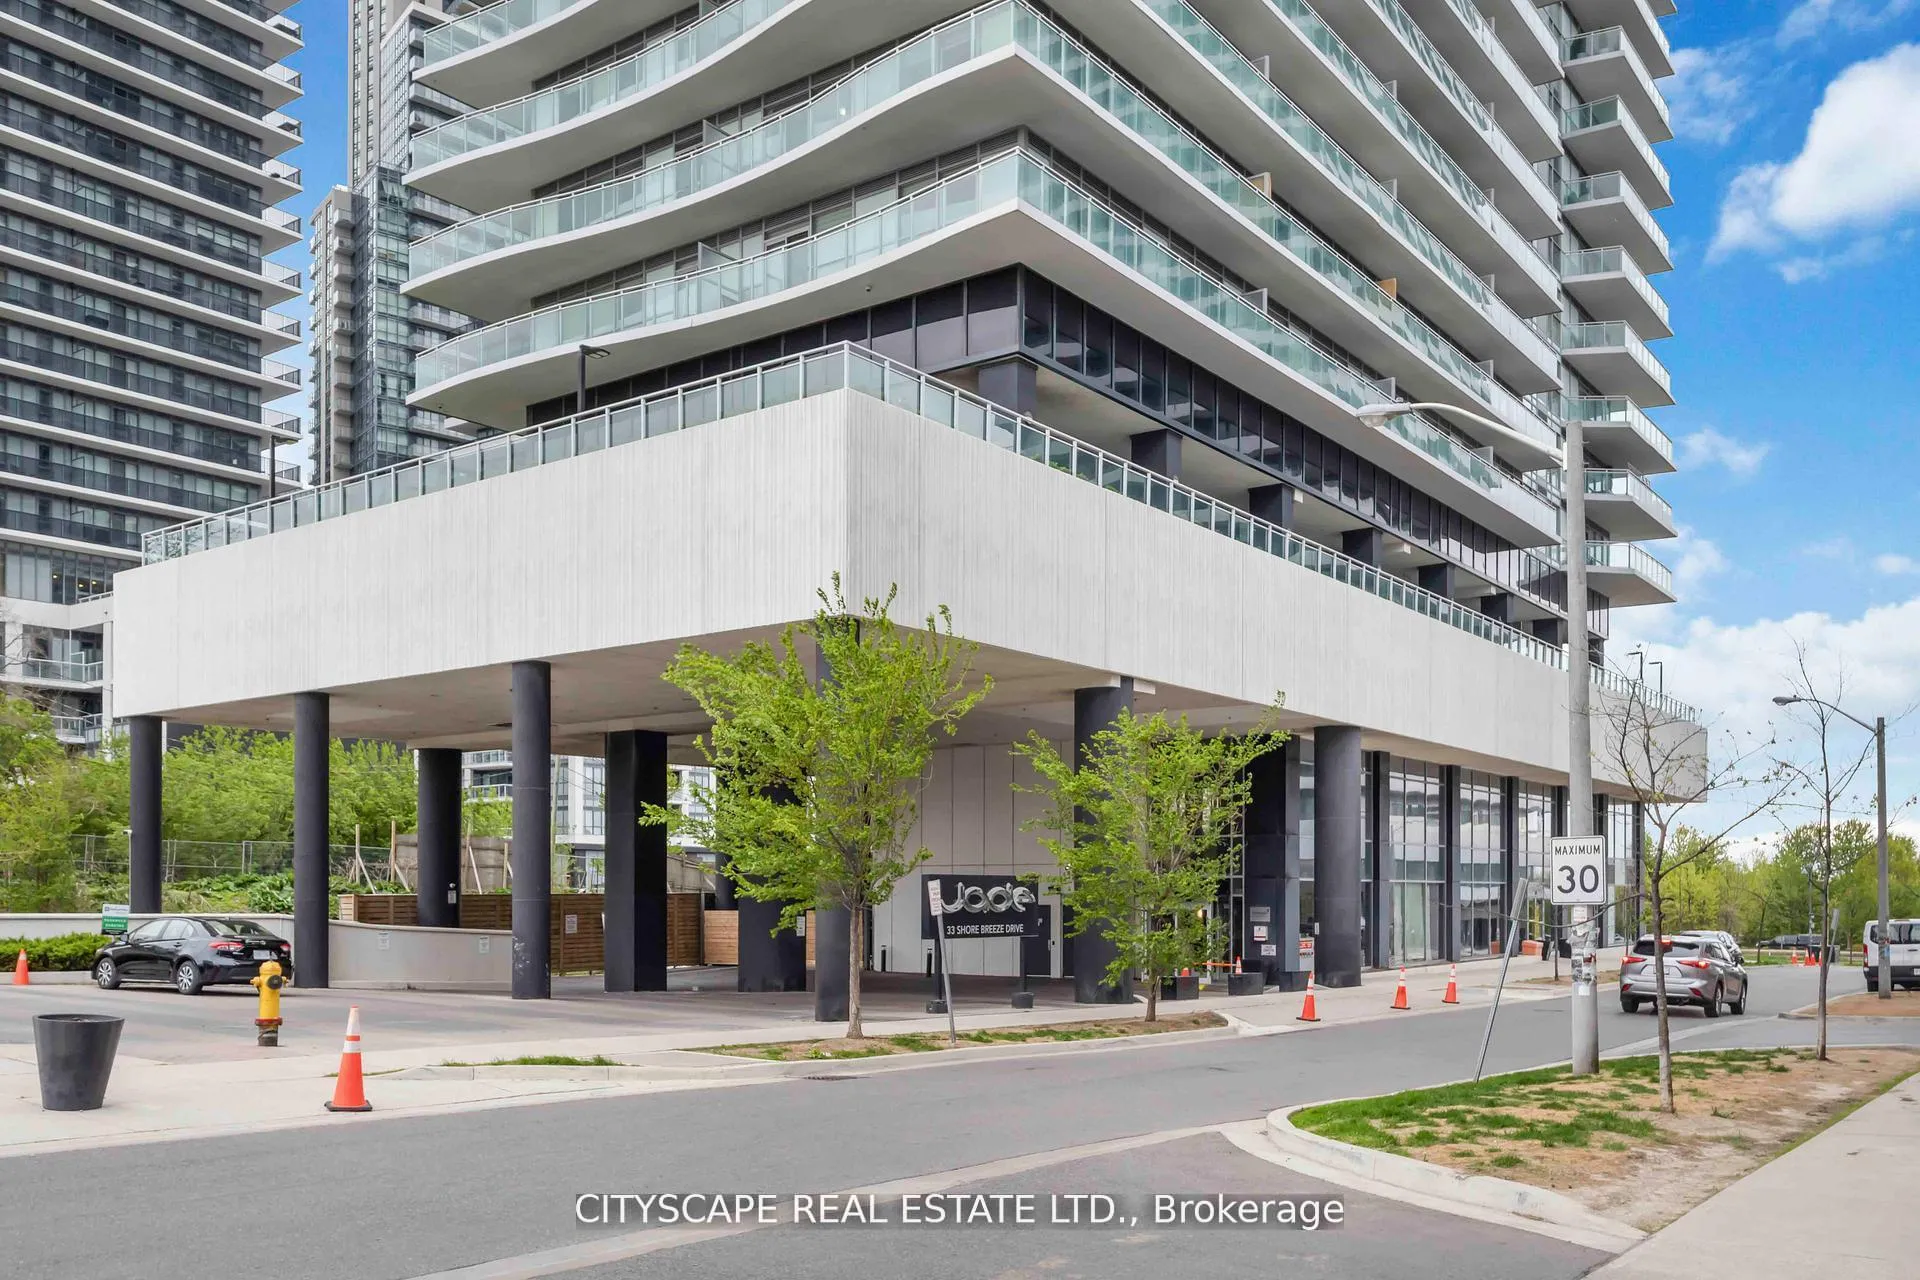
Unit 3405, 33 Shore Breeze Drive
Unit 3405, 33 Shore Breeze Drive
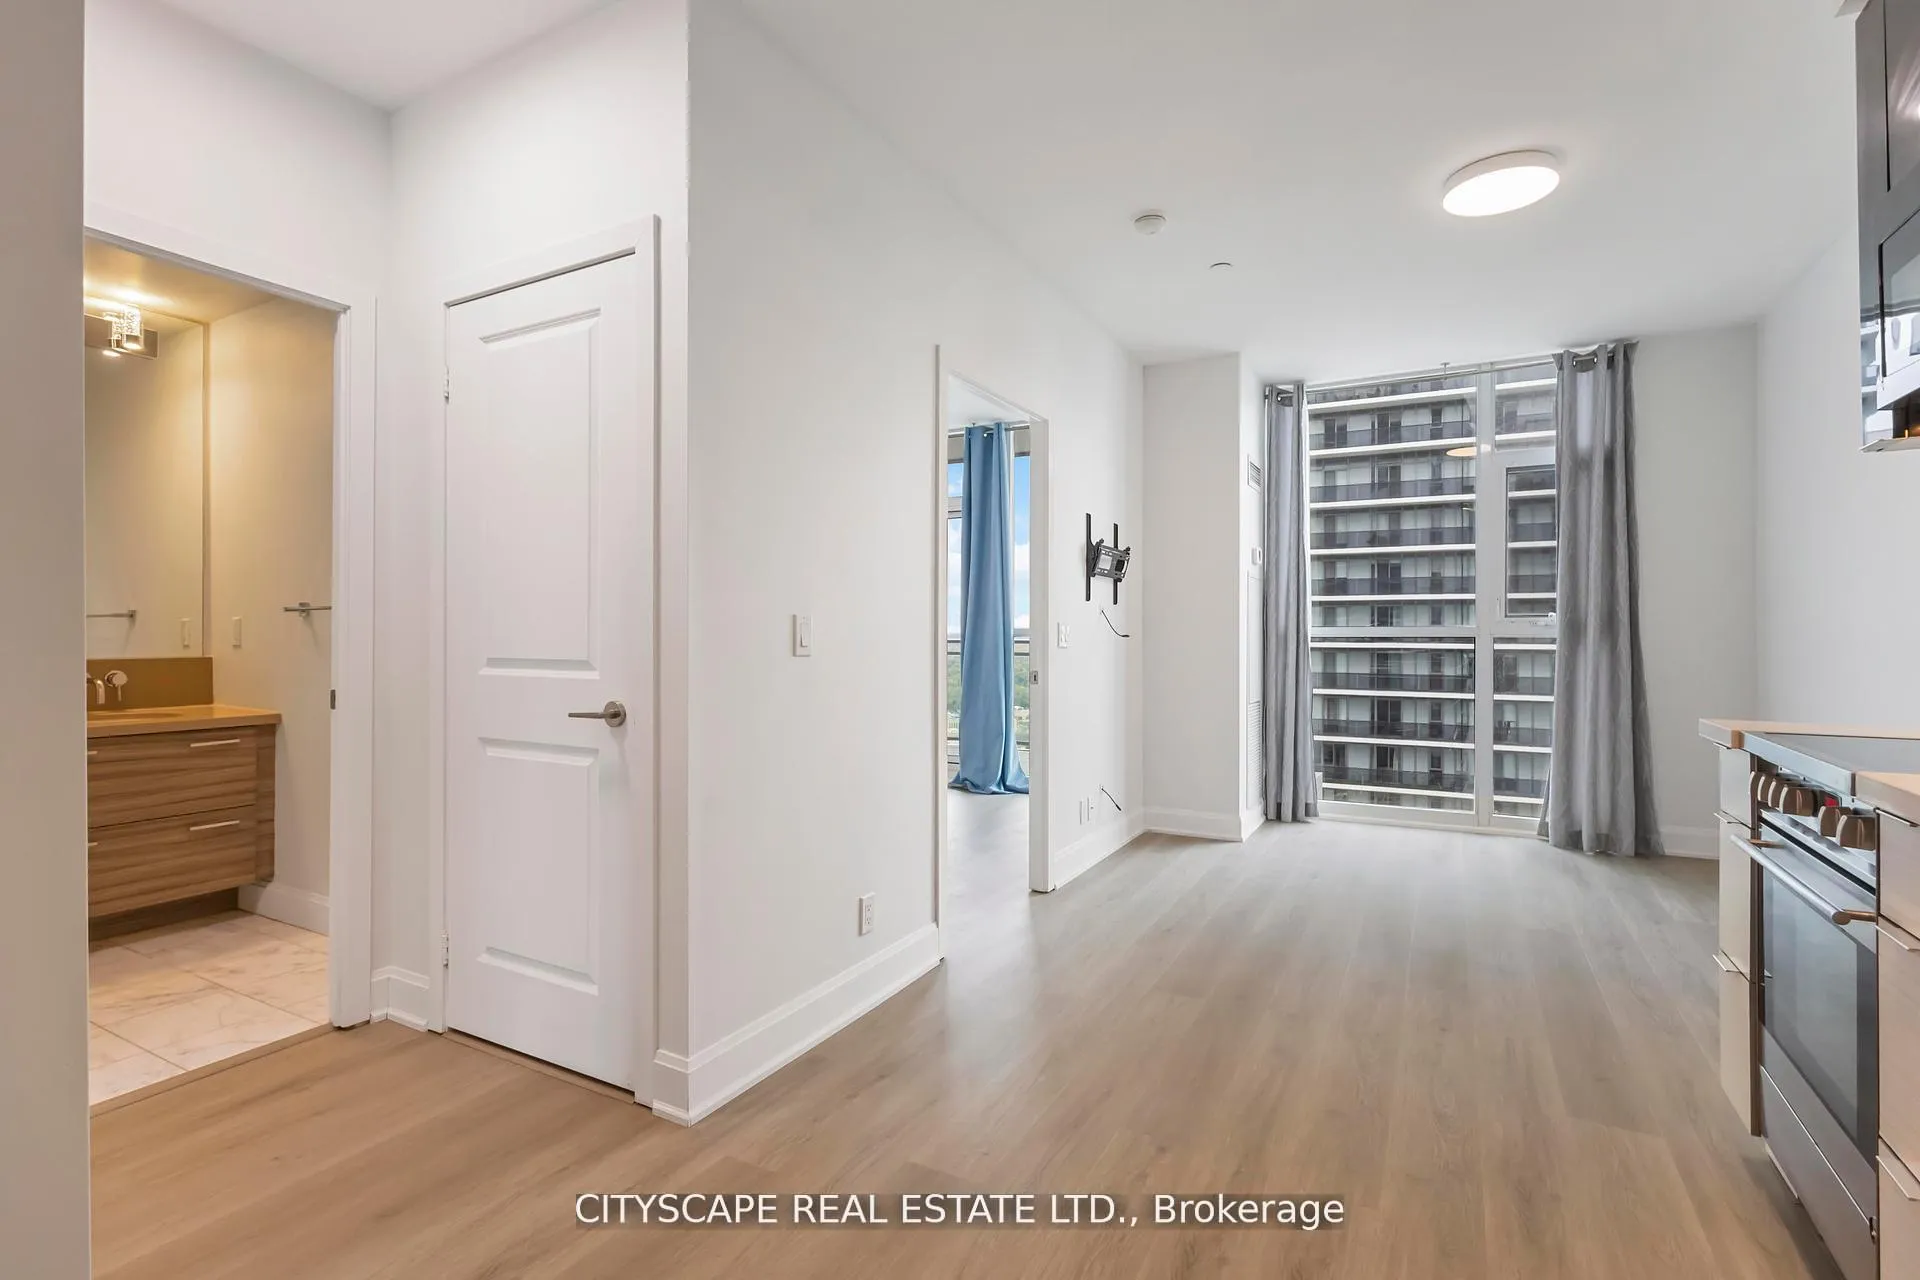 See all 28 photos
Property history
Facts and features
- ExposureNorth west
- LaundryEnsuite
- LockerOwned
- BalconyOpen
- Central air
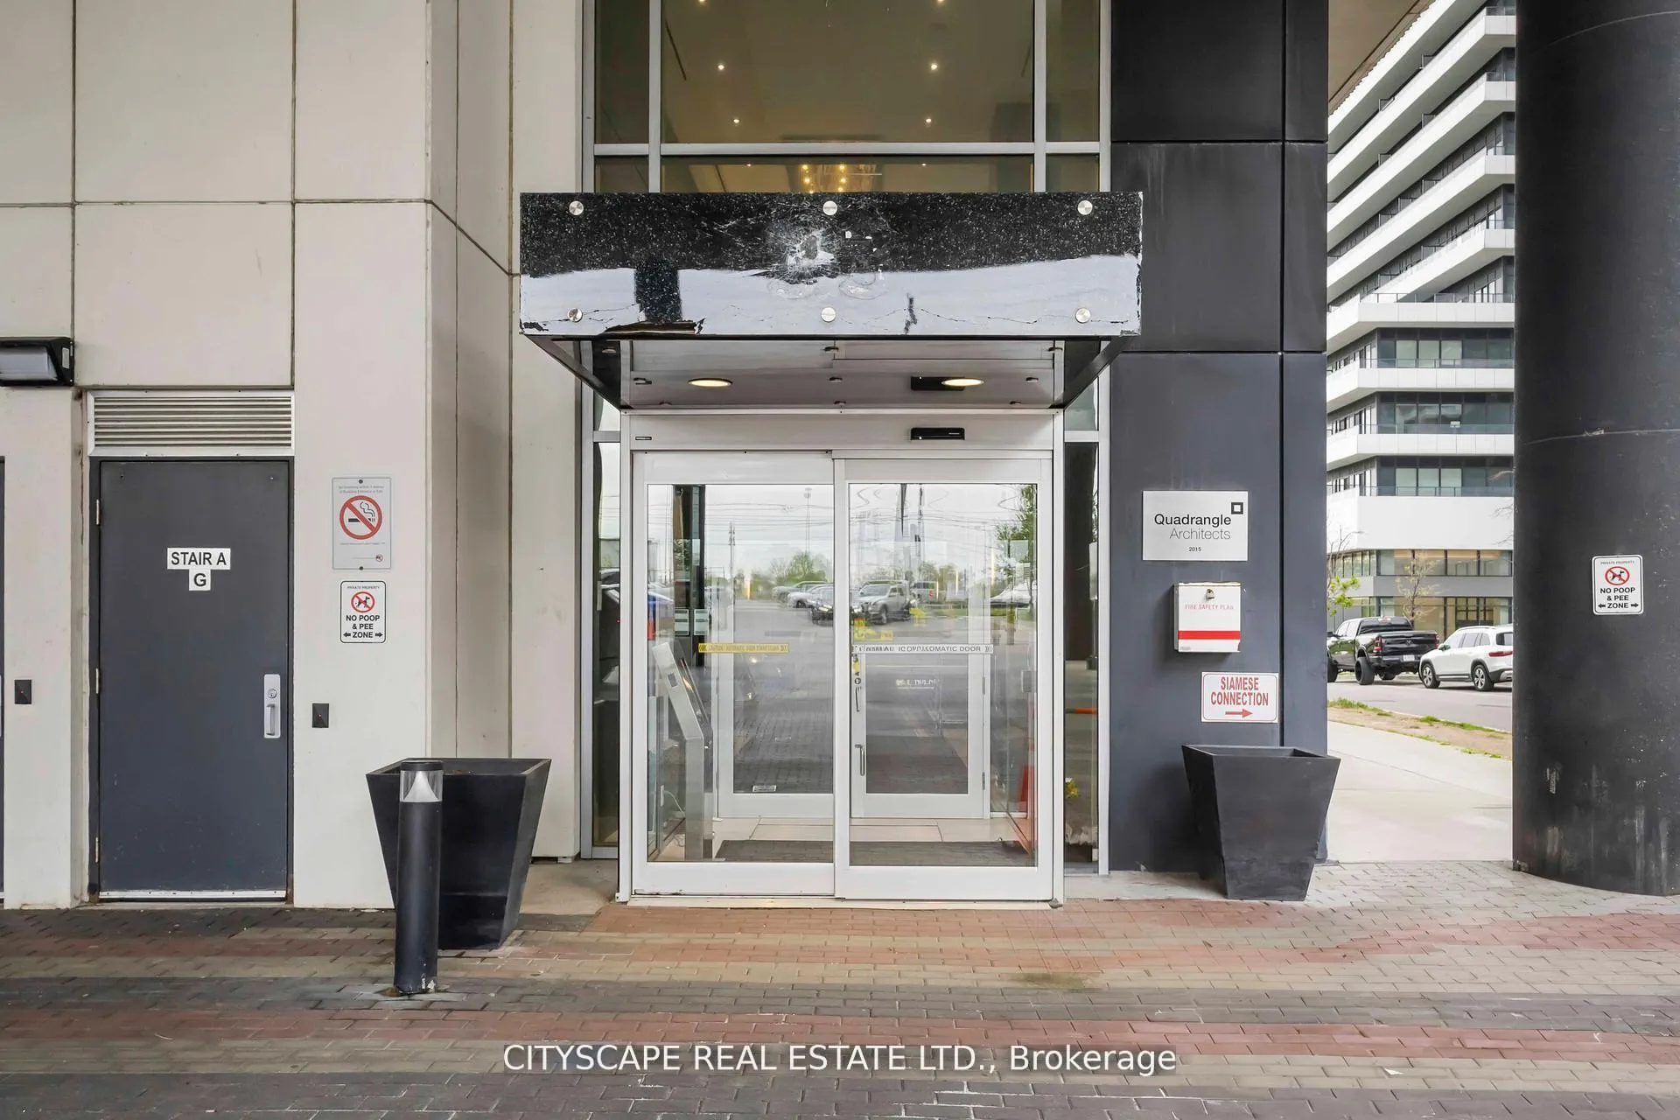
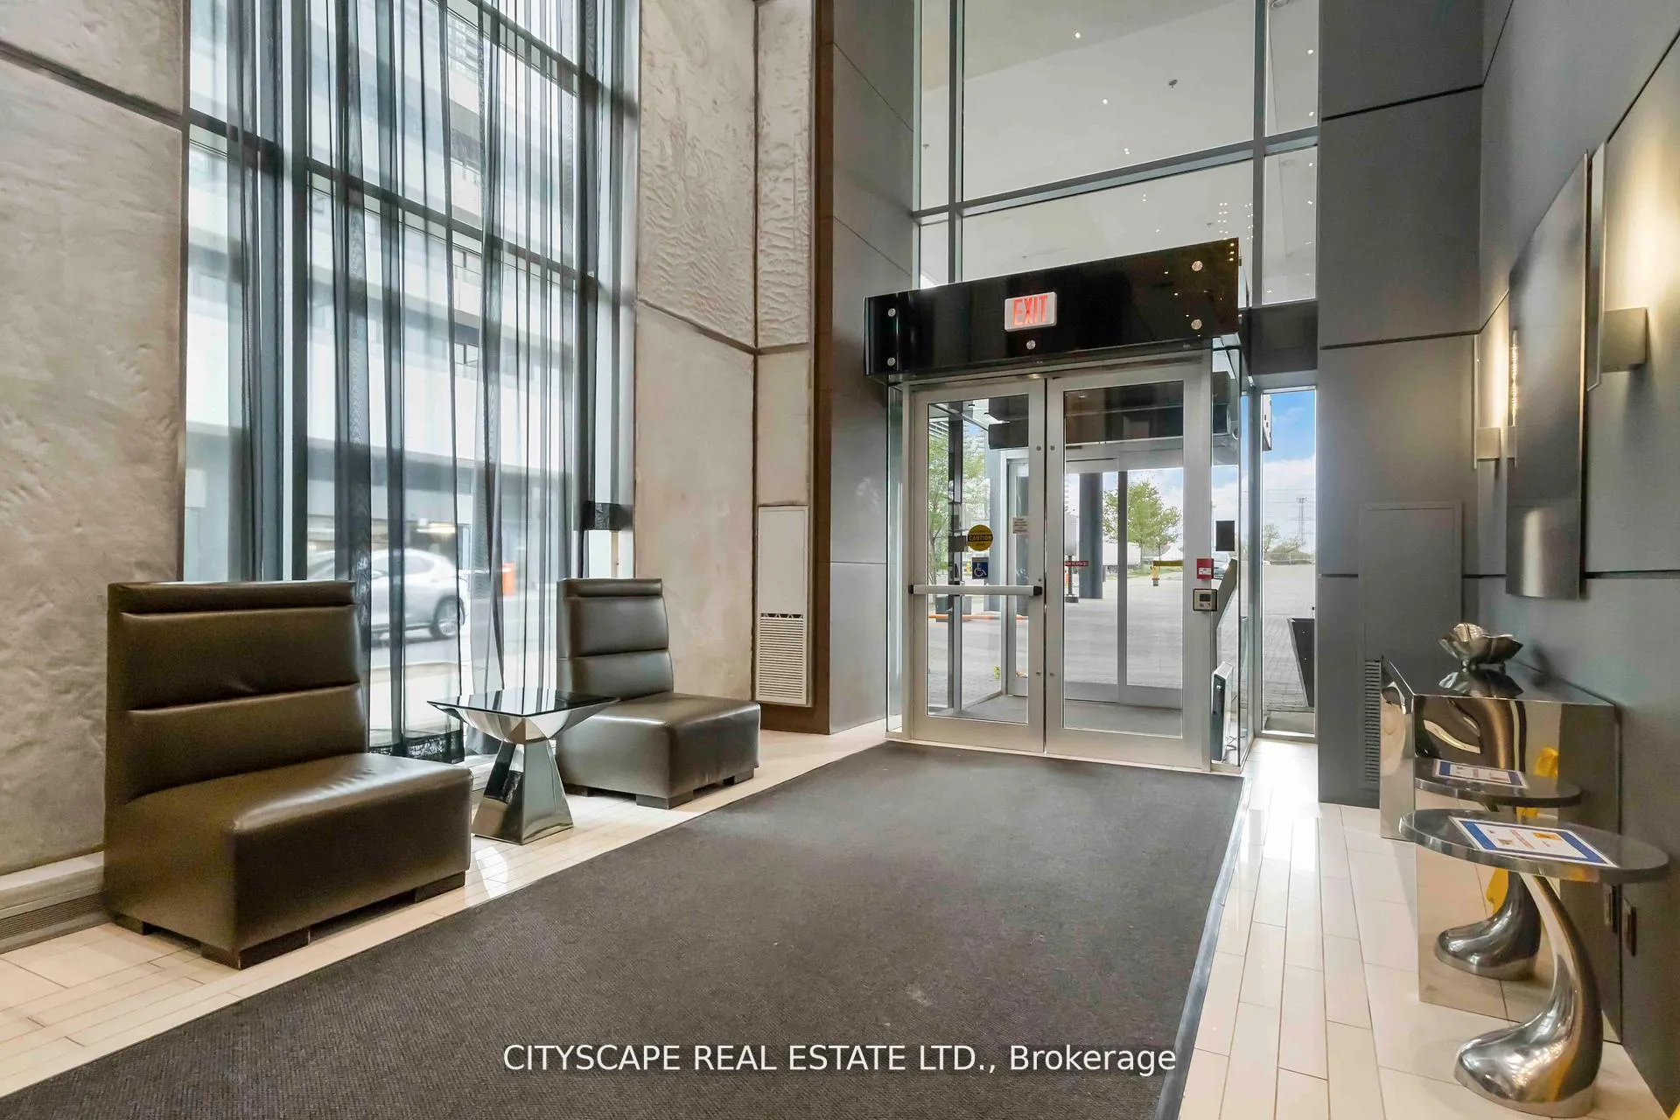
- Concierge
- Exercise room
- Outdoor pool
- Party room/meeting room
The homeCondo Apartment, 1 storey/apt, Age 6–10 years
- Type: Condo Apartment
- Style: 1 storey/apt
- Age: 6–10 years
- Living space: 500–599 sq ft
- Basement: None
- Exposure: North West
- View: Bay, city, clear, lake, marina, park/greenbelt, pool
- Waterfront: None
InsideWindow floor to ceiling, Ensuite, main level, Primary bedroom - main floor, storage area lockers
- Flooring: Window floor to ceiling
- Laundry: Ensuite, main level
- Features: Primary bedroom - main floor, storage area lockers
- Security: Concierge/security
- Rooms above ground: 4
- Bedrooms: 1
- Bathrooms: 1
- Kitchens: 1
OutsideOther, Open
- Exterior: Other
- Balcony: Open
Parking and lockerUnderground, Parking type None, Underground
- Garage: Underground
- Parking type: None
- Driveway: Underground
- Spot: 25
- Locker: Owned
- Locker unit: 131
- Locker number: 131
- Locker level: C
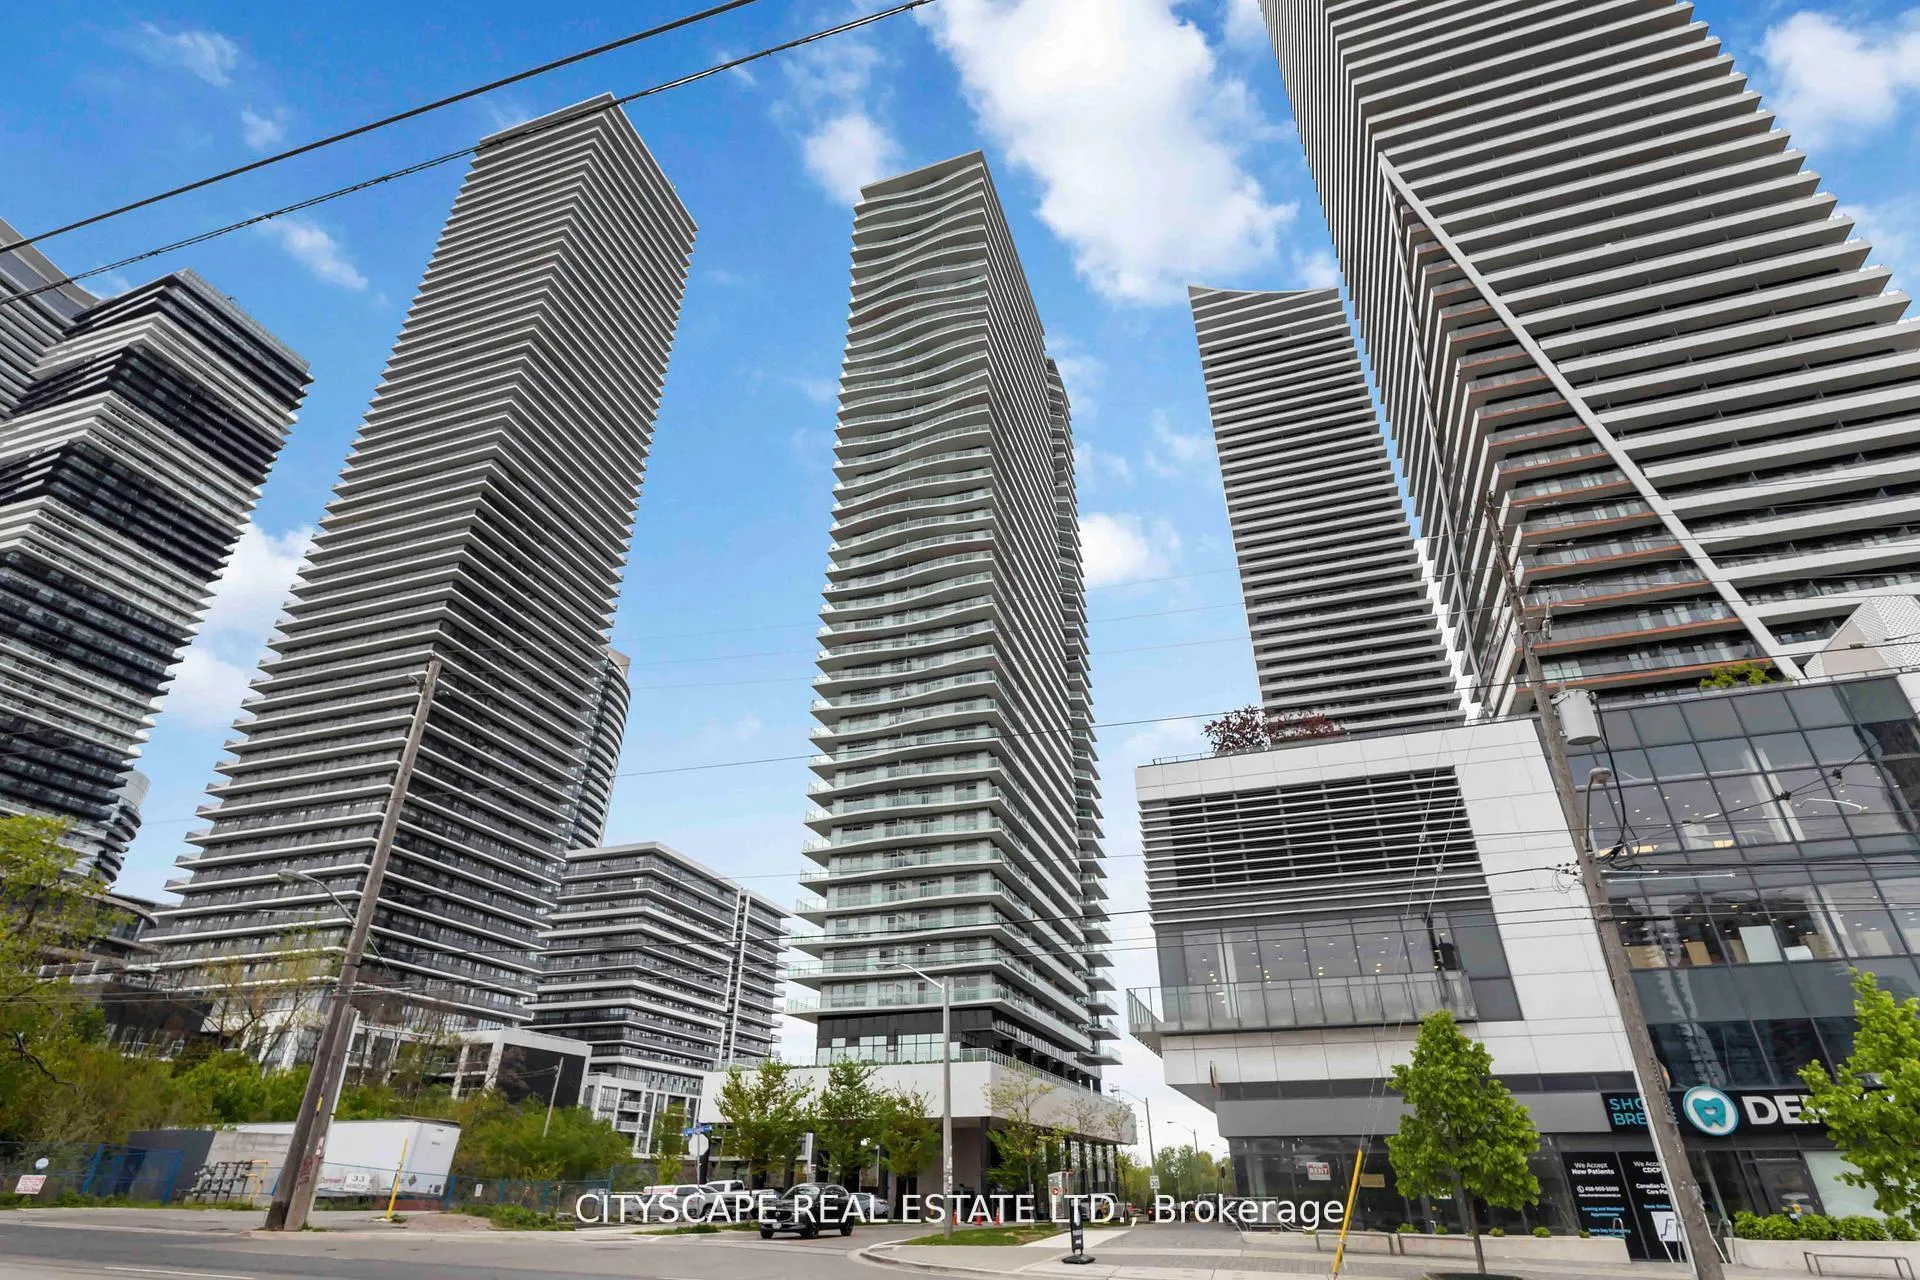
BuildingJade Waterfront Condos, Storeys 41, Units 381
- Name: Jade Waterfront Condos
- Storeys: 41
- Units: 381
- Registered: 2017
- Condo corporation: 2678
- Amenities: Concierge, exercise room, game room, outdoor pool, party room/meeting room, recreation room
- Pets: Allowed
Heating, water and powerFan coil, other, Central air
- Heating: Fan coil, other
- Cooling: Central air
Costs and taxesTaxes $2,189 a year, Condo fee $564 a month, Heat included, common elements included, building insurance included, water included, parking included, cac included
- Taxes, 2024: $2,189 a year
- Condo fee: $564 a month
- Fee includes: Heat included, common elements included, building insurance included, water included, parking included, cac included
- HST: HST included in the price
Included in the saleStainless steel fridge, stove, dishwasher, over range microwave, clothes washer & dryer, light fixtures, window coverings, balcony wood decking.
- Included: Stainless steel fridge, stove, dishwasher, over range microwave, clothes washer & dryer, light fixtures, window coverings, balcony wood decking.
NearbyClear view, greenbelt/conservation, park, public transit
- Close to: Clear view, greenbelt/conservation, park, public transit
Listing detailsW12296481, Sold, Jul 19, 2025
- MLS® number: W12296481
- Status: Sold
- Listed on: Jul 19, 2025
- Days on market: 23
- Updated: Aug 11, 2025
- Possession: Flexible
- Occupied by: Vacant
- Listing brokerage: CITYSCAPE REAL ESTATE LTD.
About this home
Unit 3405, 33 Shore Breeze Drive, Etobicoke (Mimico), ON M8V 0G1
**Experience Elevated Waterfront Living at Jade With Locker Included** Premium Parking Spot Available At Added Cost (PIN # 766780605). Welcome to the **Sapphire 1.0 Model Suite** a rare chance to own a luxurious lakeside retreat on the **34th floor** of the sought-after **Jade Waterfront**. This beautifully refreshed 1-bedroom unit features **breathtaking, unobstructed views of Lake Ontario**, filling your home with natural light and an unparalleled sense of tranquility. Designed for modern living, this suite boasts **brand-new flooring** and **designer paint**, creating a sleek, move-in-ready space. The **open-concept layout** maximizes both space and comfort, while **floor-to-ceiling windows** showcase sweeping southern lake views perfect for relaxing or entertaining in style. Set in **vibrant Etobicoke**, Jade Waterfront offers direct access to **lakefront parks, trails, and marinas**, creating the ideal blend of urban energy and natural serenity. Enjoy the convenience of being just minutes from **public transit, major highways, shops, and top-rated dining**. Resort-style amenities include: * Sparkling outdoor pool, * State-of-the-art fitness centre & yoga studio, * Rooftop terrace with panoramic lake views, * Stylish party room for hosting, * 24-hour concierge and building security Whether you're a **first-time buyer**, **downsizer**, or **investor**, this unit delivers exceptional value with **premium upgrades, unparalleled views, and unbeatable extras**.
Ask about this home
A HOMEH agent will answer your questions about this home.
Know more about Jade Waterfront Condos
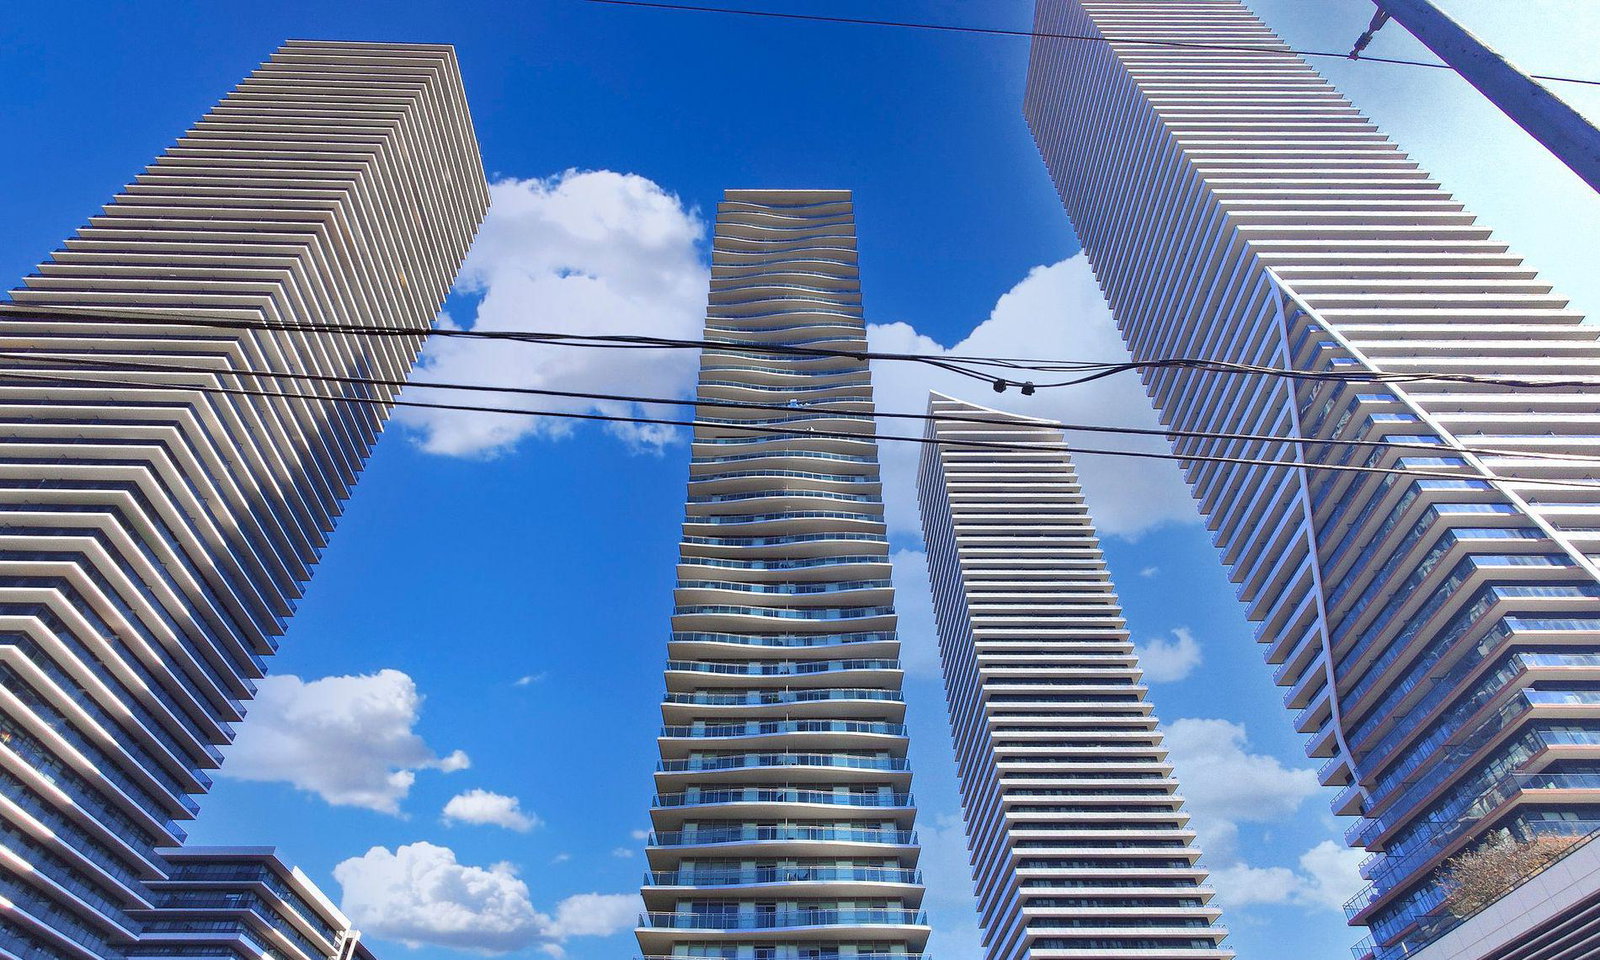
Condo building · 33 Shore Breeze Drive
Jade Waterfront Condos is a 41-storey condo with 381 suites, built in 2017 by Phantom Developments. Right now 5 for sale and 5 for rent are on the market here.
- 41storeys
- 381suites
- $822/sq ft
- 2017built
No similar units for sale in Jade Waterfront Condos right now.
Around this home
Daily convenience, out of 100, from the distances below
Schools nearby
School rating, out of 10.
Helpful calculators
Your HOMEH agent

"I would see it this week."