

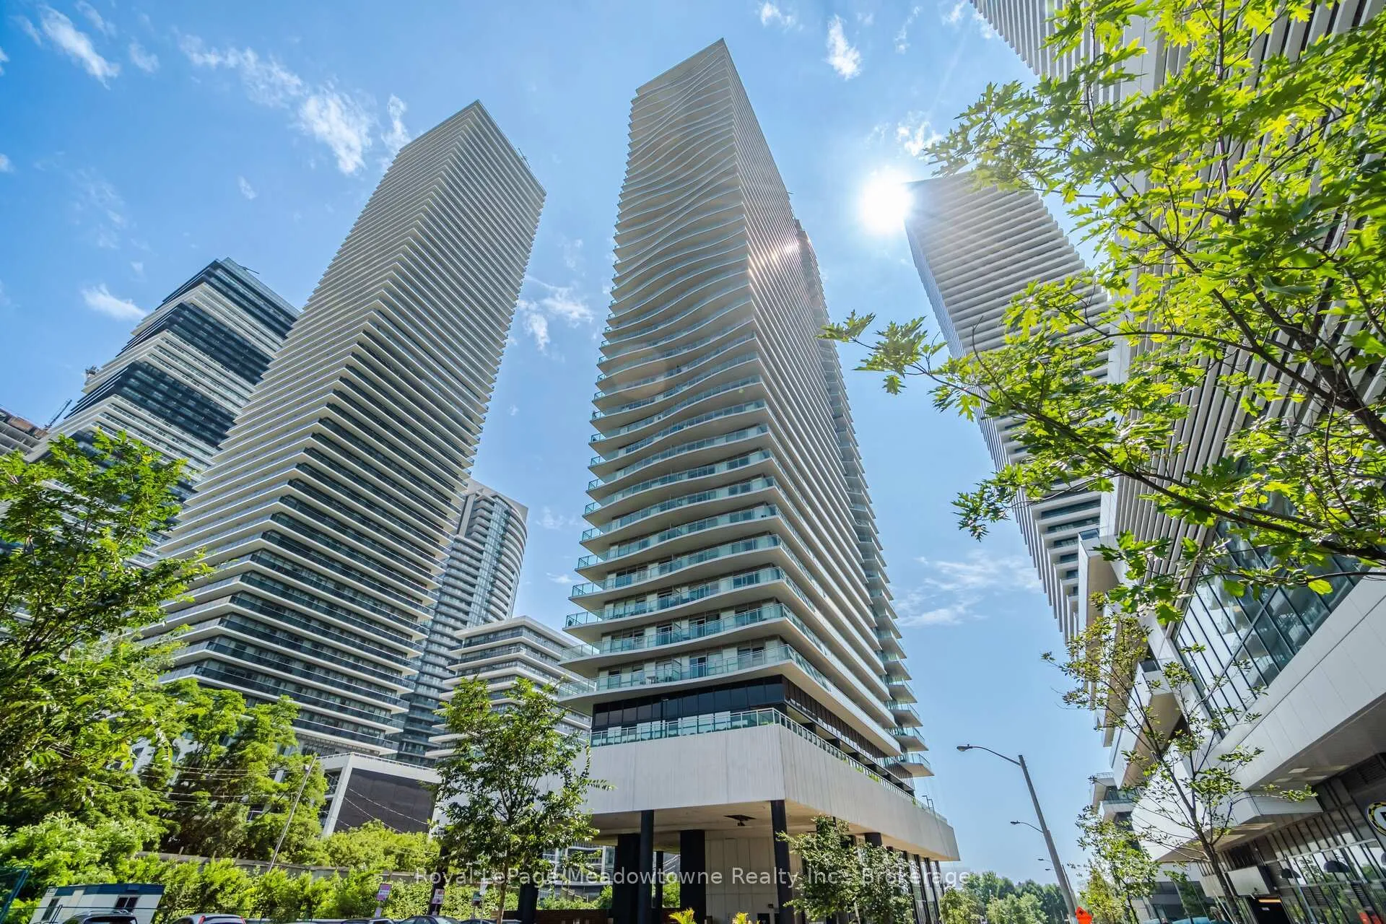
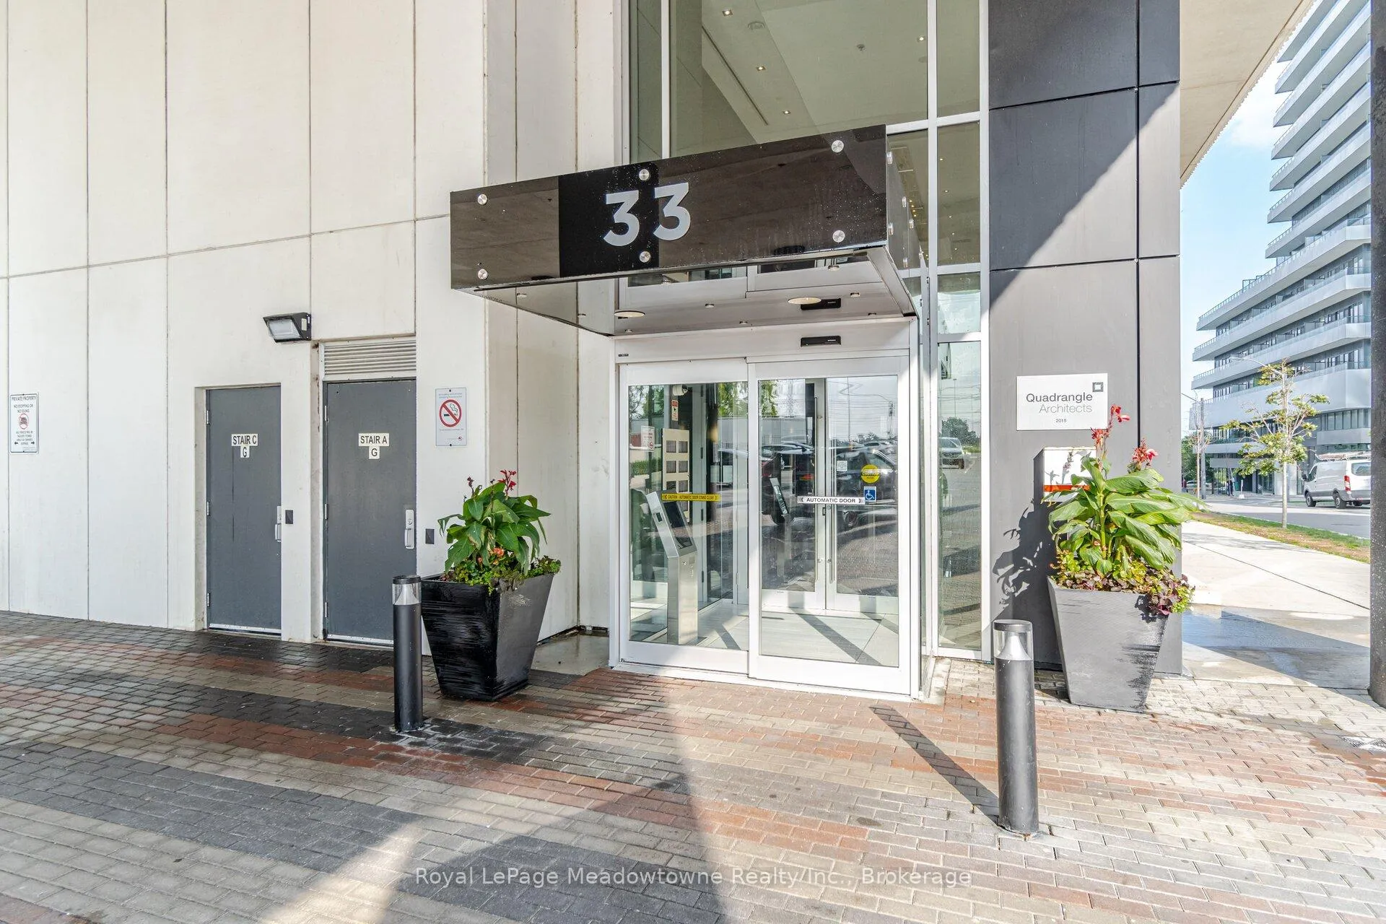
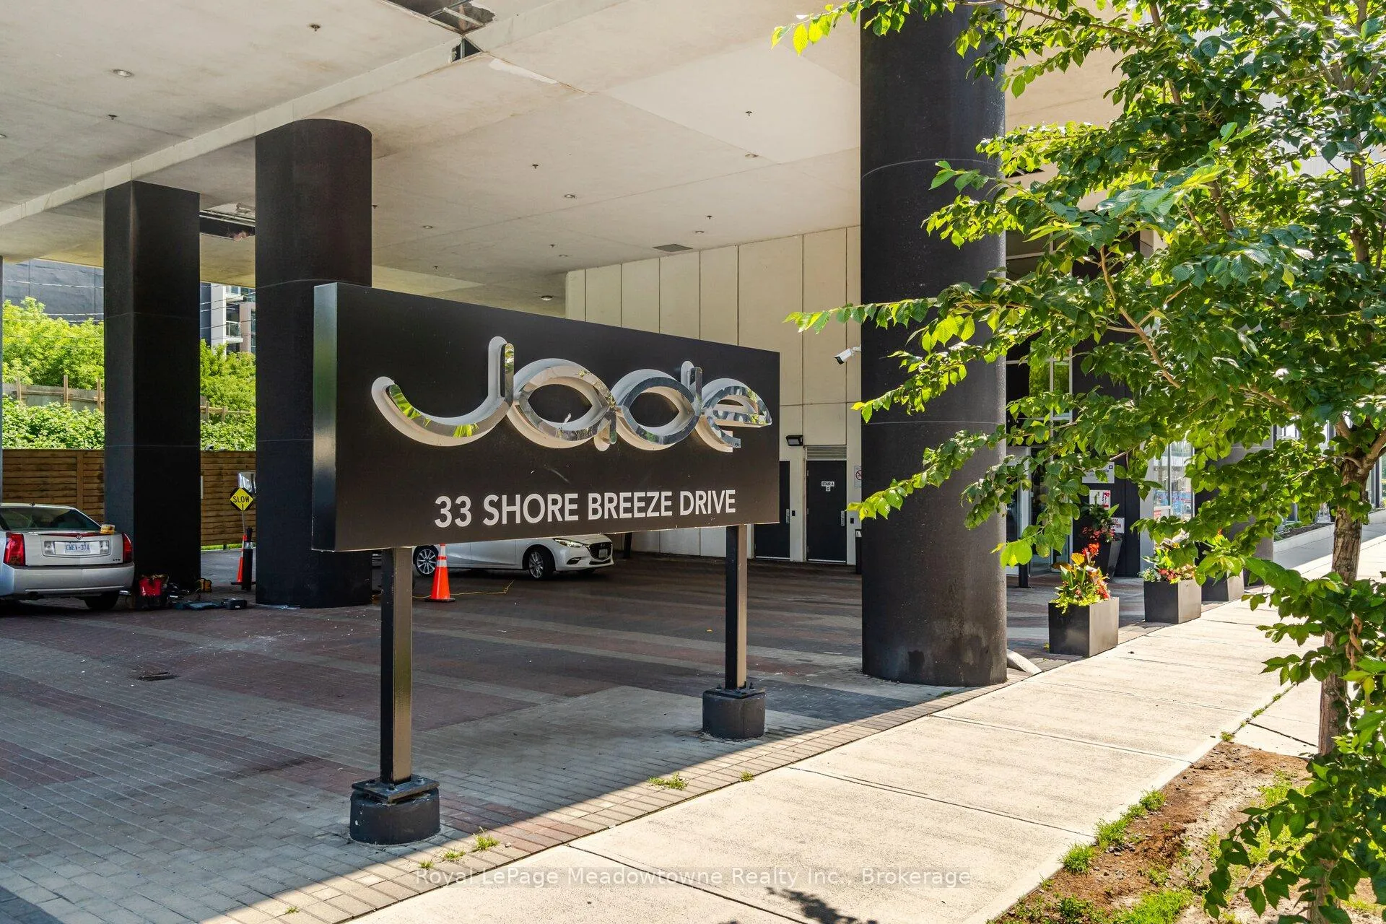
Unit 3504, 33 Shore Breeze Drive
Unit 3504, 33 Shore Breeze Drive
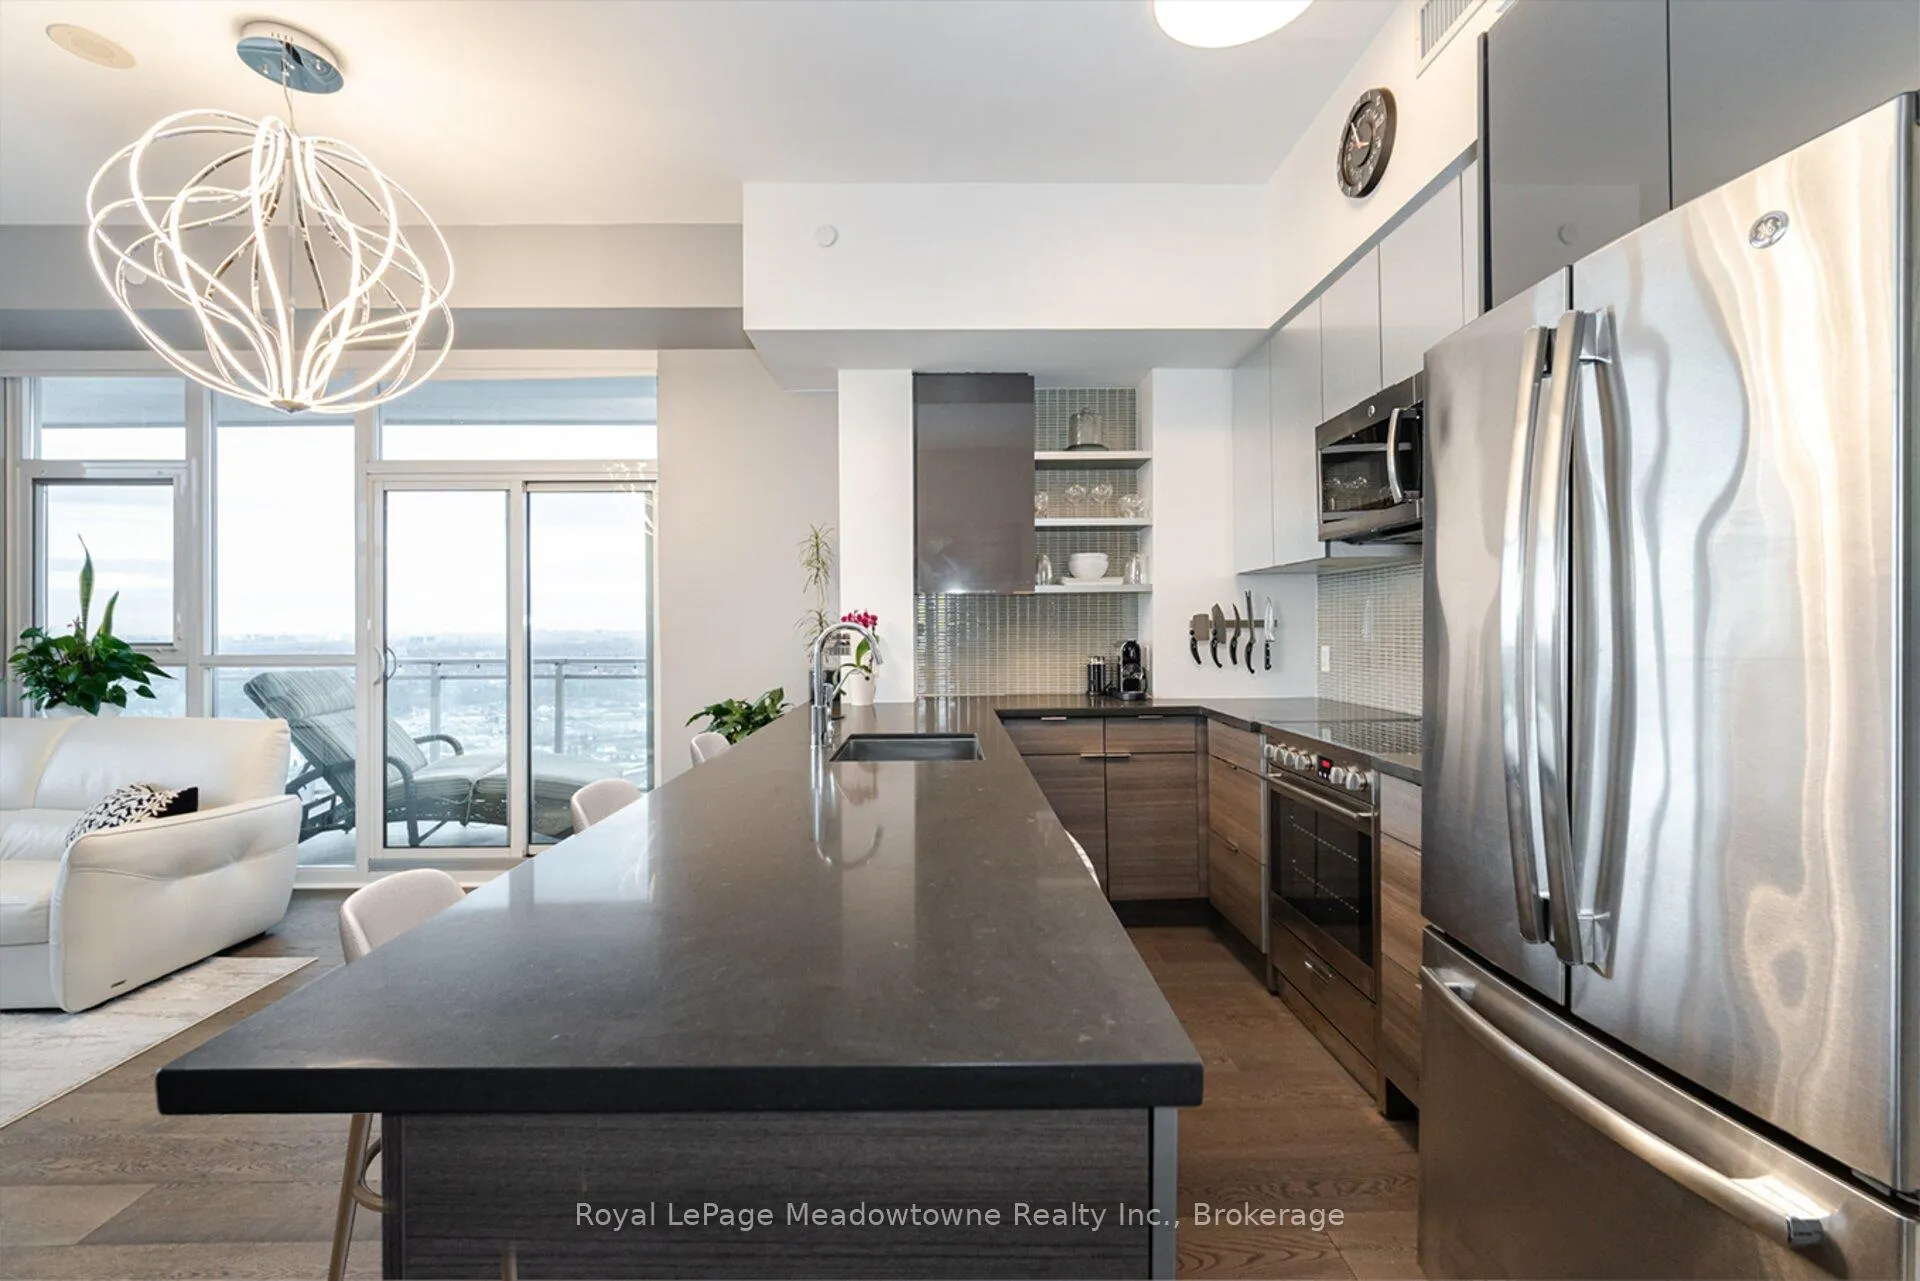 See all 44 photos
Property history
- $799,999ExpiredList: 2025-03-31|End: 2025-06-30|91 daysW12050565
- $849,999TerminatedList: 2025-03-06|End: 2025-03-31|25 daysW12005520
Facts and features
- ExposureNorth east
- LaundryEnsuite
- LockerOwned
- BalconyOpen
- Central air
- Outdoor pool
- Concierge
- Exercise room
- Rooftop deck/garden
The homeCondo Apartment, 1 storey/apt, 700–799 sq ft
- Type: Condo Apartment
- Style: 1 storey/apt
- Living space: 700–799 sq ft
- Basement: None
- Exposure: North East
InsideEnsuite, Other, Rooms above ground 4
- Laundry: Ensuite
- Features: Other
- Rooms above ground: 4
- Rooms in the basement: 1
- Bedrooms: 1 + 1 in the basement
- Bathrooms: 1
- Kitchens: 1
OutsideOther, Open
- Exterior: Other
- Balcony: Open
Parking and locker2 Parking, Underground, Parking type Owned
- Spaces: 2 Parking
- Garage: Underground
- Parking type: Owned
- Spot: D49 tandem
- Locker: Owned
- Locker unit: Lower area 7
- Locker number: 119
- Locker level: P4
BuildingJade Waterfront Condos, Storeys 41, Units 381
- Name: Jade Waterfront Condos
- Storeys: 41
- Units: 381
- Registered: 2017
- Condo corporation: 2678
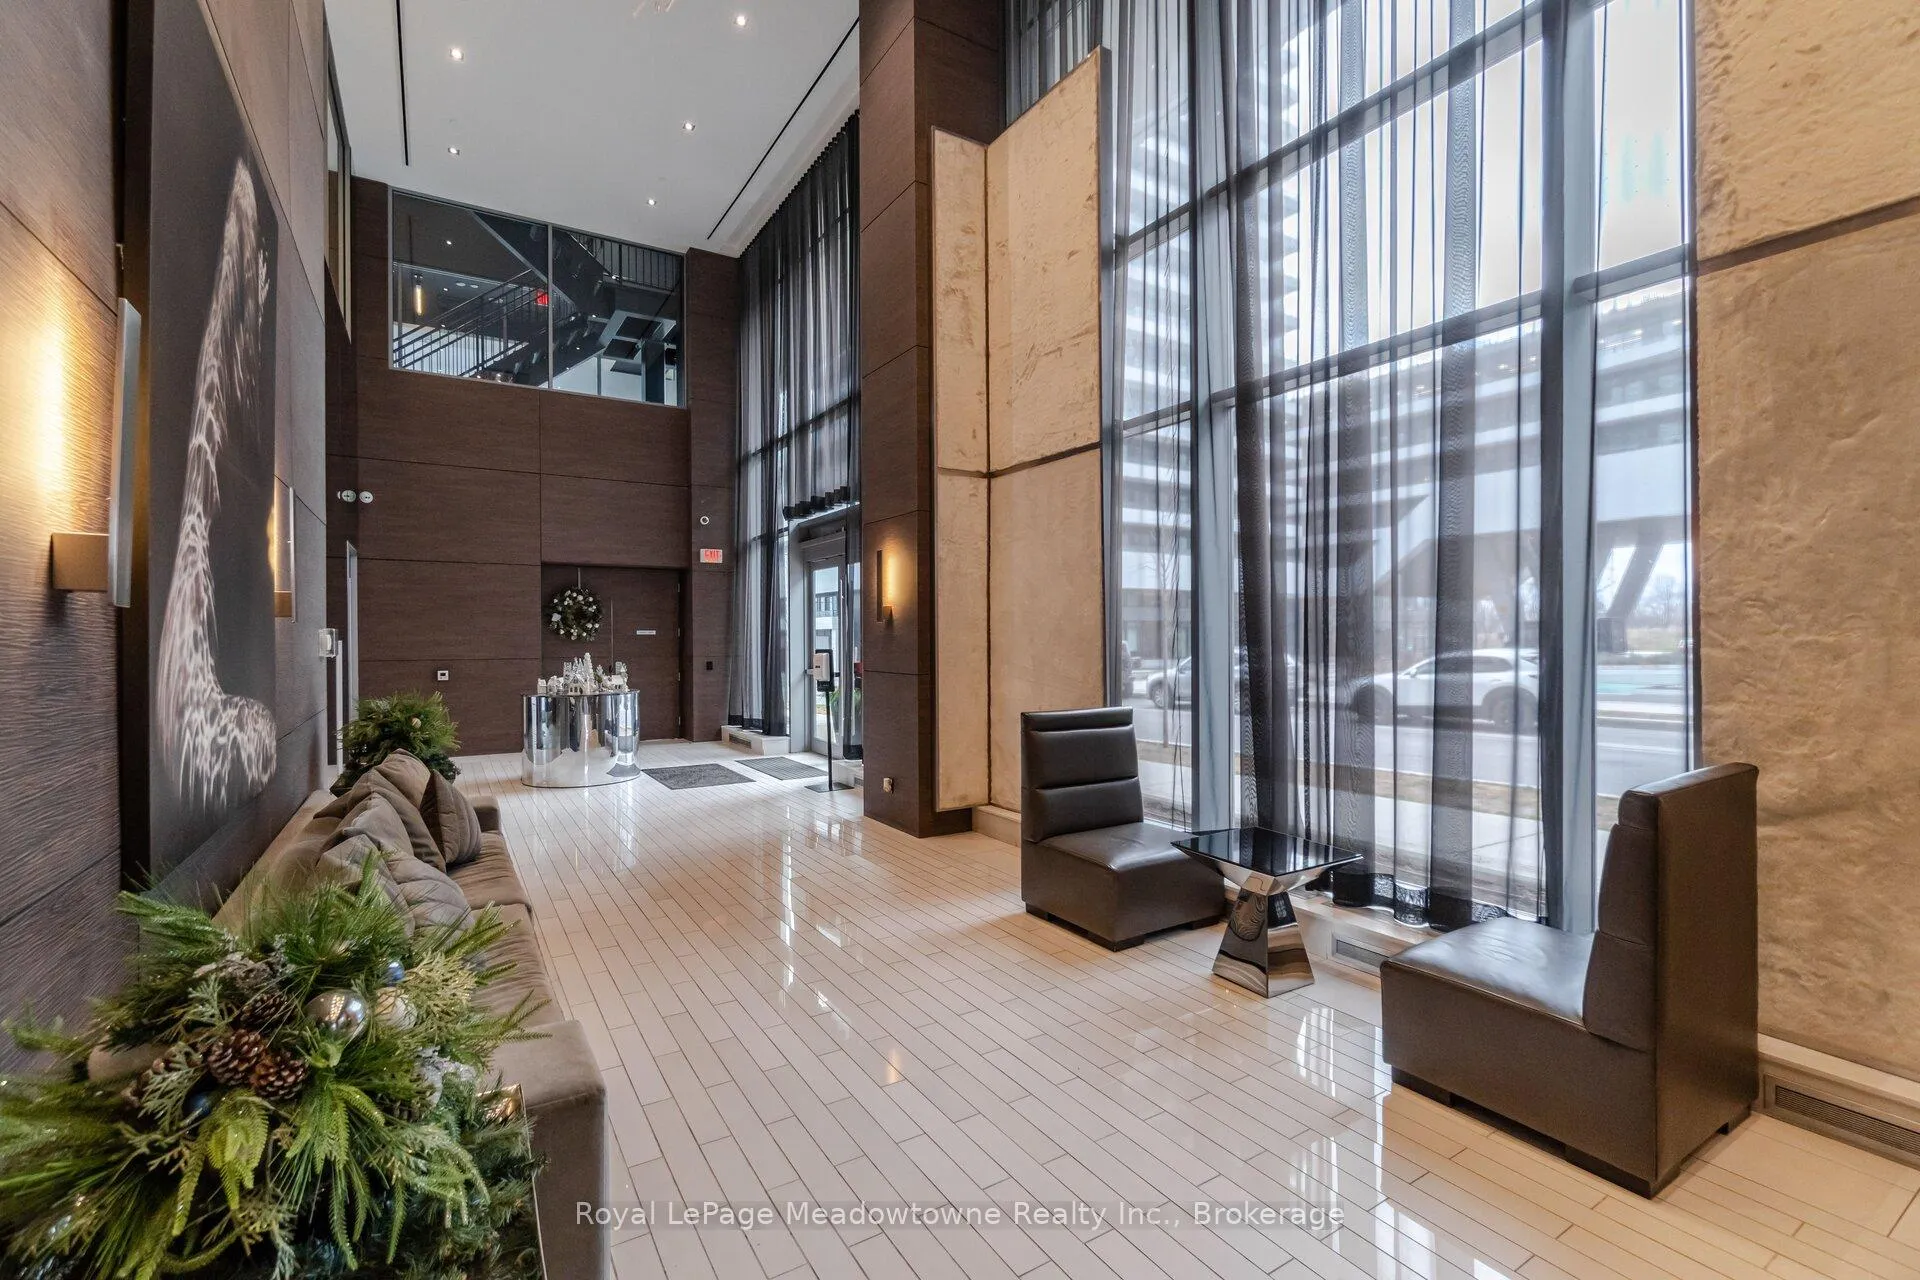
- Amenities: Outdoor pool, concierge, exercise room, visitor parking, rooftop deck/garden, community bbq
- Pets: Allowed
Heating, water and powerForced air, gas, Central air
- Heating: Forced air, gas
- Cooling: Central air
Costs and taxesTaxes $3,213 a year, Condo fee $835 a month, Building insurance included, common elements included
- Taxes, 2024: $3,213 a year
- Condo fee: $835 a month
- Fee includes: Building insurance included, common elements included
- HST: HST included in the price
Included in the saleExisting stainless steel; fridge, stove, b/i dishwasher, b/i microwave. washer and dryer. upgraded blackout roller blinds., Negotiable: furniture. bedroom & kitchen light fixtures.
- Included: Existing stainless steel; fridge, stove, b/i dishwasher, b/i microwave. washer and dryer. upgraded blackout roller blinds.
- Not included: Negotiable: furniture. bedroom & kitchen light fixtures.
NearbyClear view, lake/pond, waterfront, public transit
- Close to: Clear view, lake/pond, waterfront, public transit
Listing detailsW12050565, Expired, Mar 31, 2025
- MLS® number: W12050565
- Status: Expired
- Listed on: Mar 31, 2025
- Days on market: 91
- Updated: Jun 30, 2025
- Possession: Other
- Occupied by: Owner
- Listing brokerage: Royal LePage Meadowtowne Realty Inc., Brokerage
About this home
Unit 3504, 33 Shore Breeze Drive, Etobicoke (Mimico), ON M8V 0G1
Stunning 1+1 Bedroom Corner Penthouse with Lake & Skyline Views! Welcome to this bright and spacious 1+1 bedroom, 1 bathroom corner penthouse unit, offering 342 sqft of wraparound balcony with NE and W exposures, providing breathtaking views of the lake and skyline. The immaculate unit features 10-foot ceilings and hardwood flooring throughout, creating a modern and inviting atmosphere. Floor-to-ceiling windows flood the space with natural light, enhancing the open, airy feel of the home. The modern kitchen is a chefs dream, with stainless steel appliances, including a Porter and Charles stove, s/s sink, a stone countertop, and a breakfast bar peninsula. Deep kitchen cabinets provide ample storage space. The den/office area is bright and spacious, offering NE views, making it the perfect spot for a home office or reading nook. The bedroom is a peaceful retreat, featuring a double closet and large picture windows with stunning skyline views. The upgraded bathroom includes a relaxing jacuzzi tub, a sleek vanity, and a rain-head shower with a handheld fixture. For added convenience, the unit offers in-suite laundry with a upgraded full size washer and dryer. This unit also includes tandem underground parking for two cars and a storage locker, offering plenty of space for your belongings. The building itself offers incredible amenities, including a state-of-the-art fitness centre, an outdoor pool and hot tub, a billiards lounge, a theatre room, a virtual golf room, and a yoga studio. There's also a large terrace for relaxing, and BBQ areas for entertaining friends and family. Located in a prime area with unmatched views and a stylish design, this penthouse offers the perfect balance of luxury and convenience. With incredible building amenities and the ideal urban lifestyle, steps from shopping, groceries and restaurants, this is truly a home you don't want to miss.
Ask about this home
A HOMEH agent will answer your questions about this home.
Know more about Jade Waterfront Condos
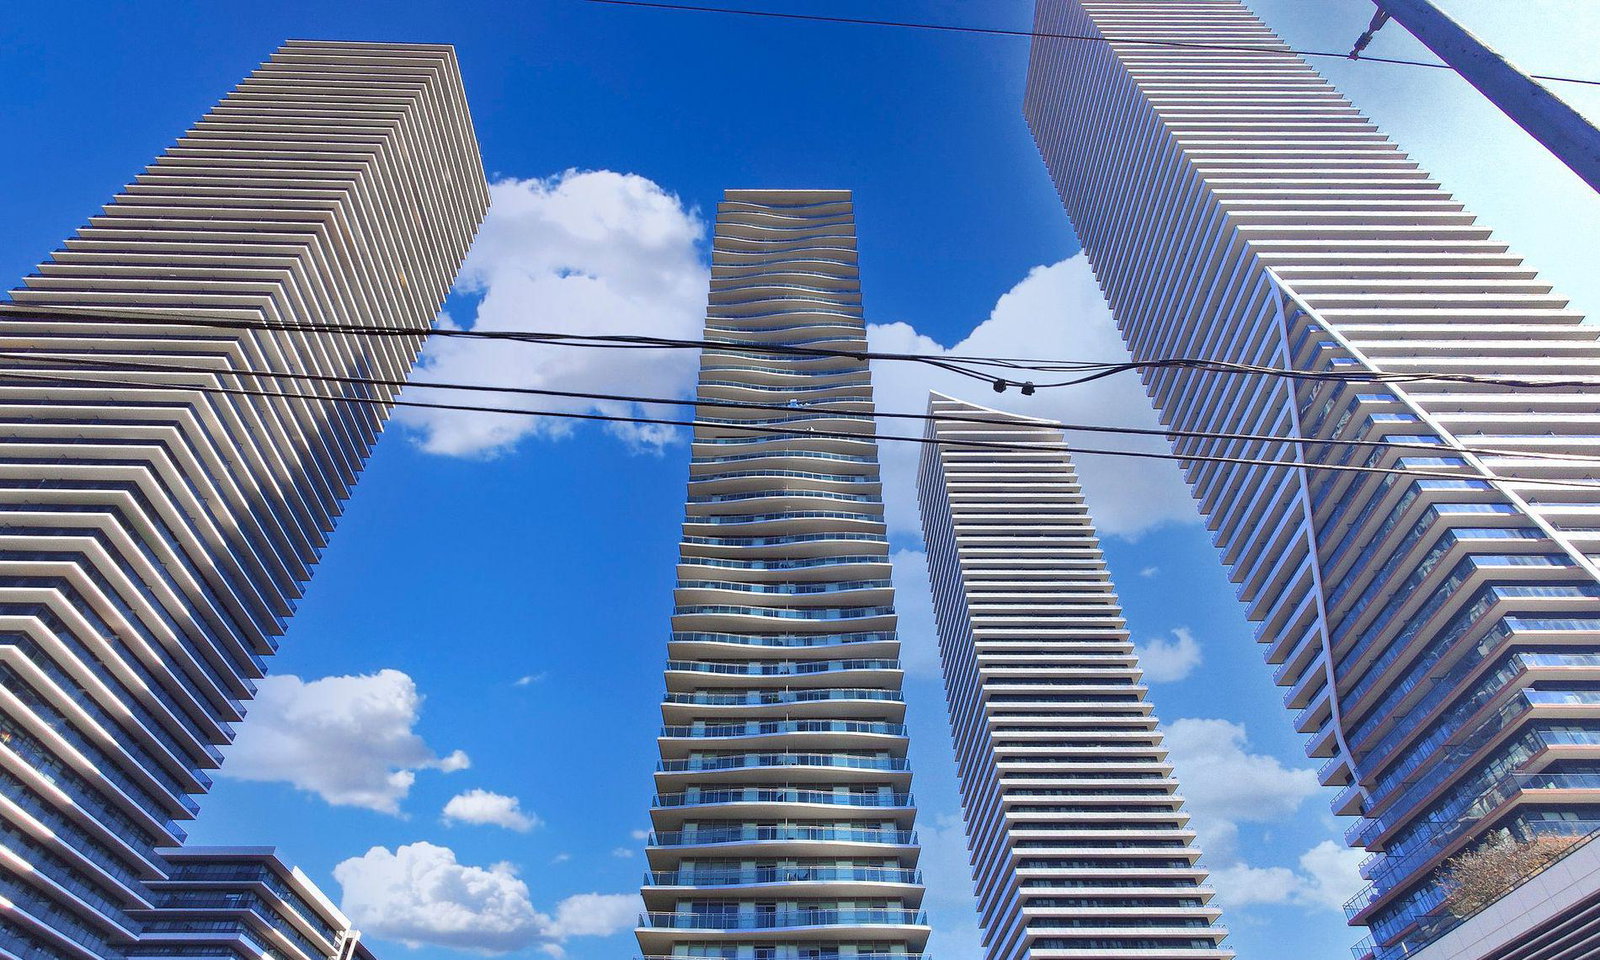
Condo building · 33 Shore Breeze Drive
Jade Waterfront Condos is a 41-storey condo with 381 suites, built in 2017 by Phantom Developments. Right now 5 for sale and 5 for rent are on the market here.
- 41storeys
- 381suites
- $822/sq ft
- 2017built
No similar units for sale in Jade Waterfront Condos right now.
Around this home
Daily convenience, out of 100, from the distances below
Schools nearby
School rating, out of 10.
Helpful calculators
Your HOMEH agent

"I would see it this week."