

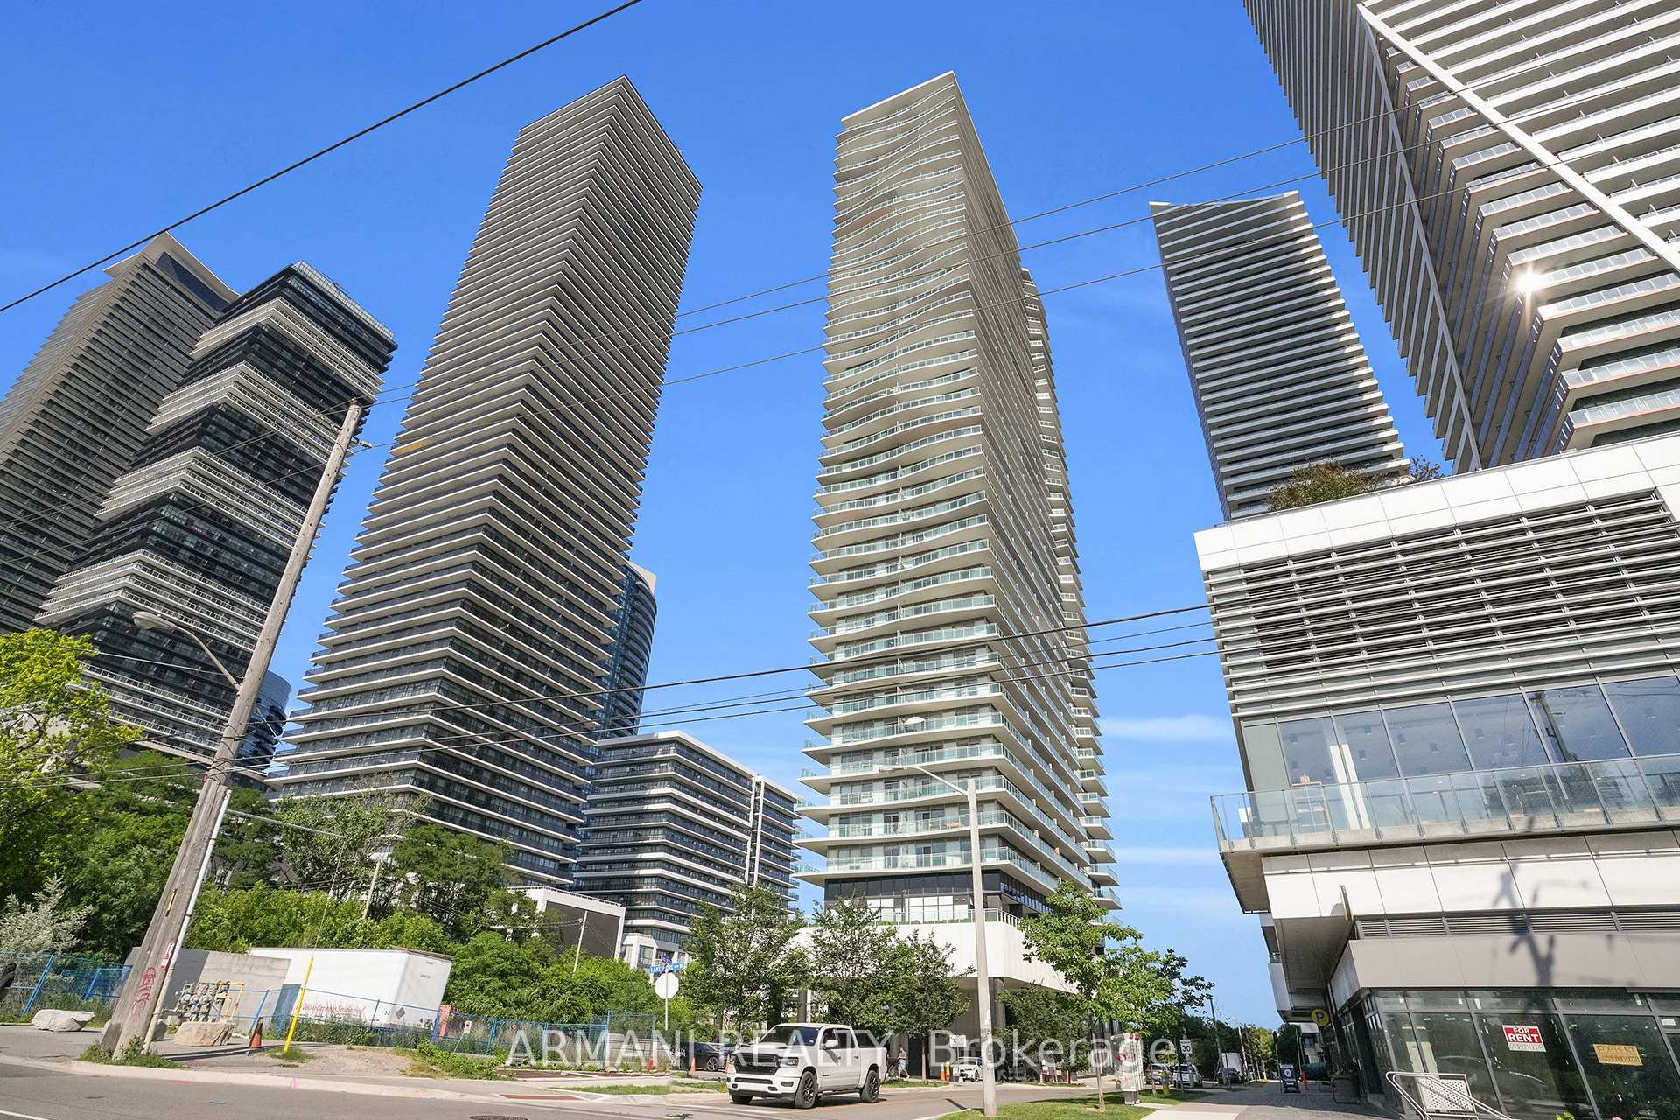
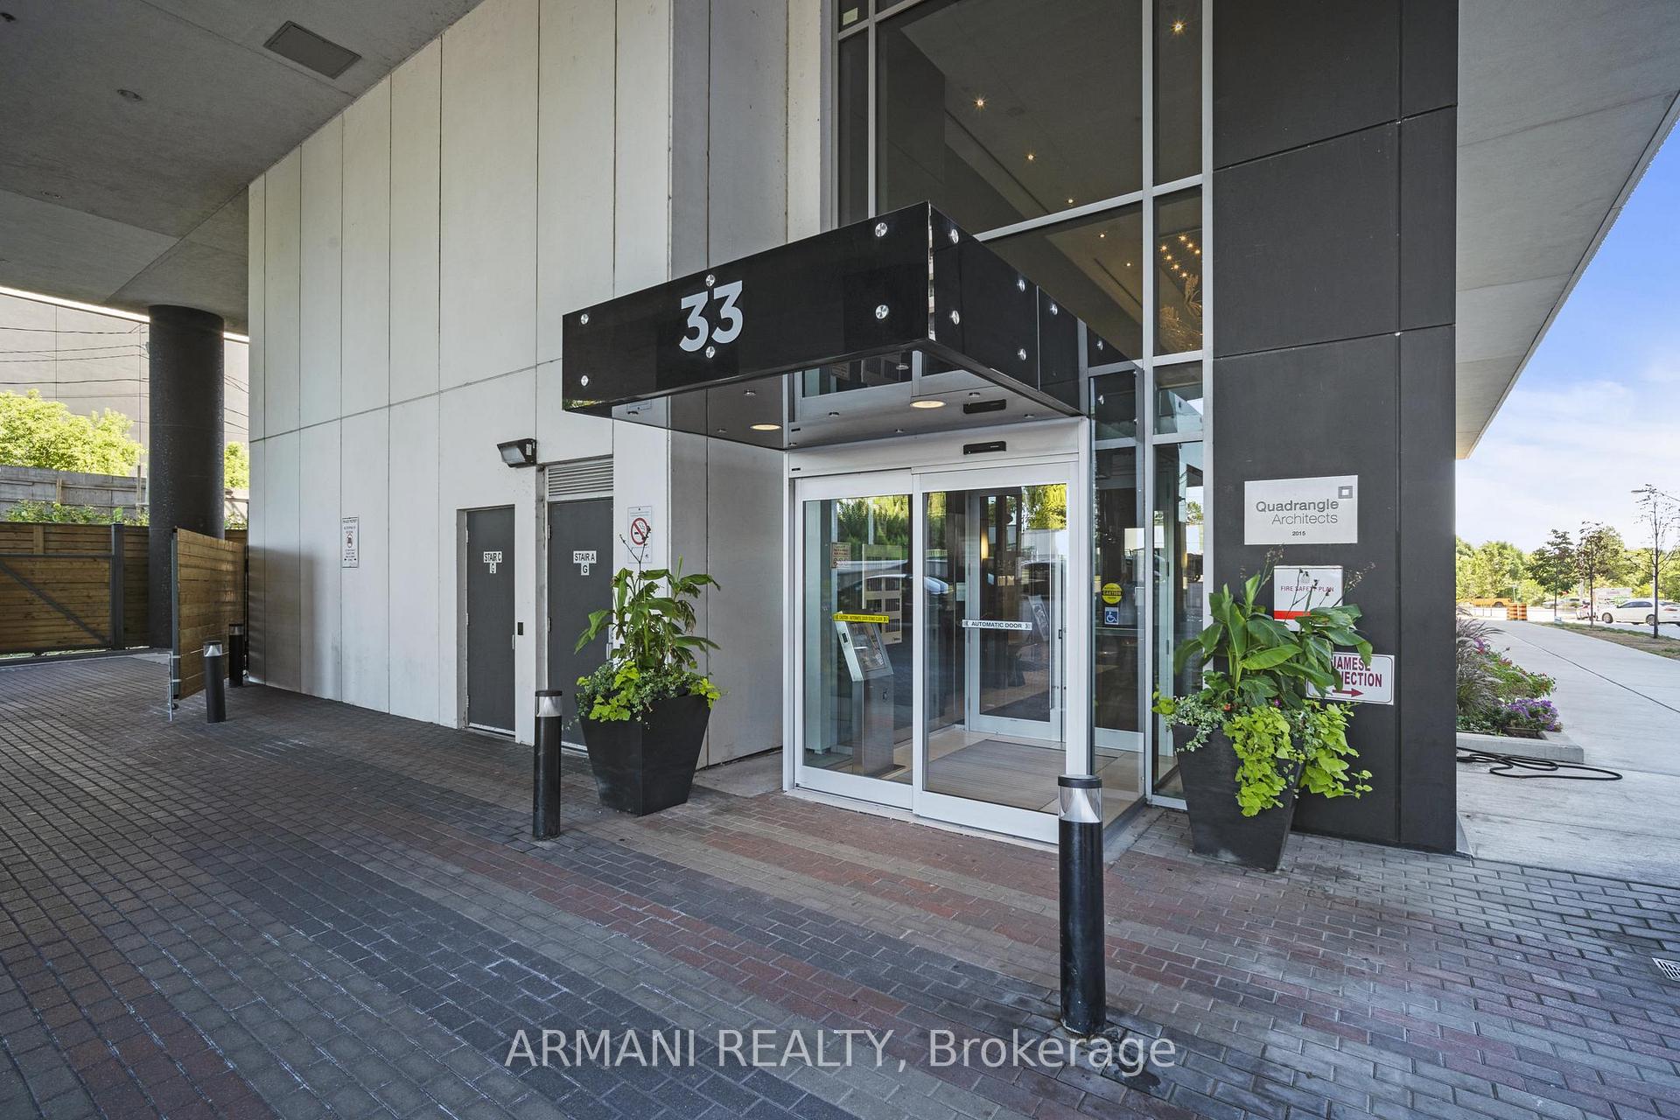
Unit 3902, 33 Shore Breeze Drive
Unit 3902, 33 Shore Breeze Drive
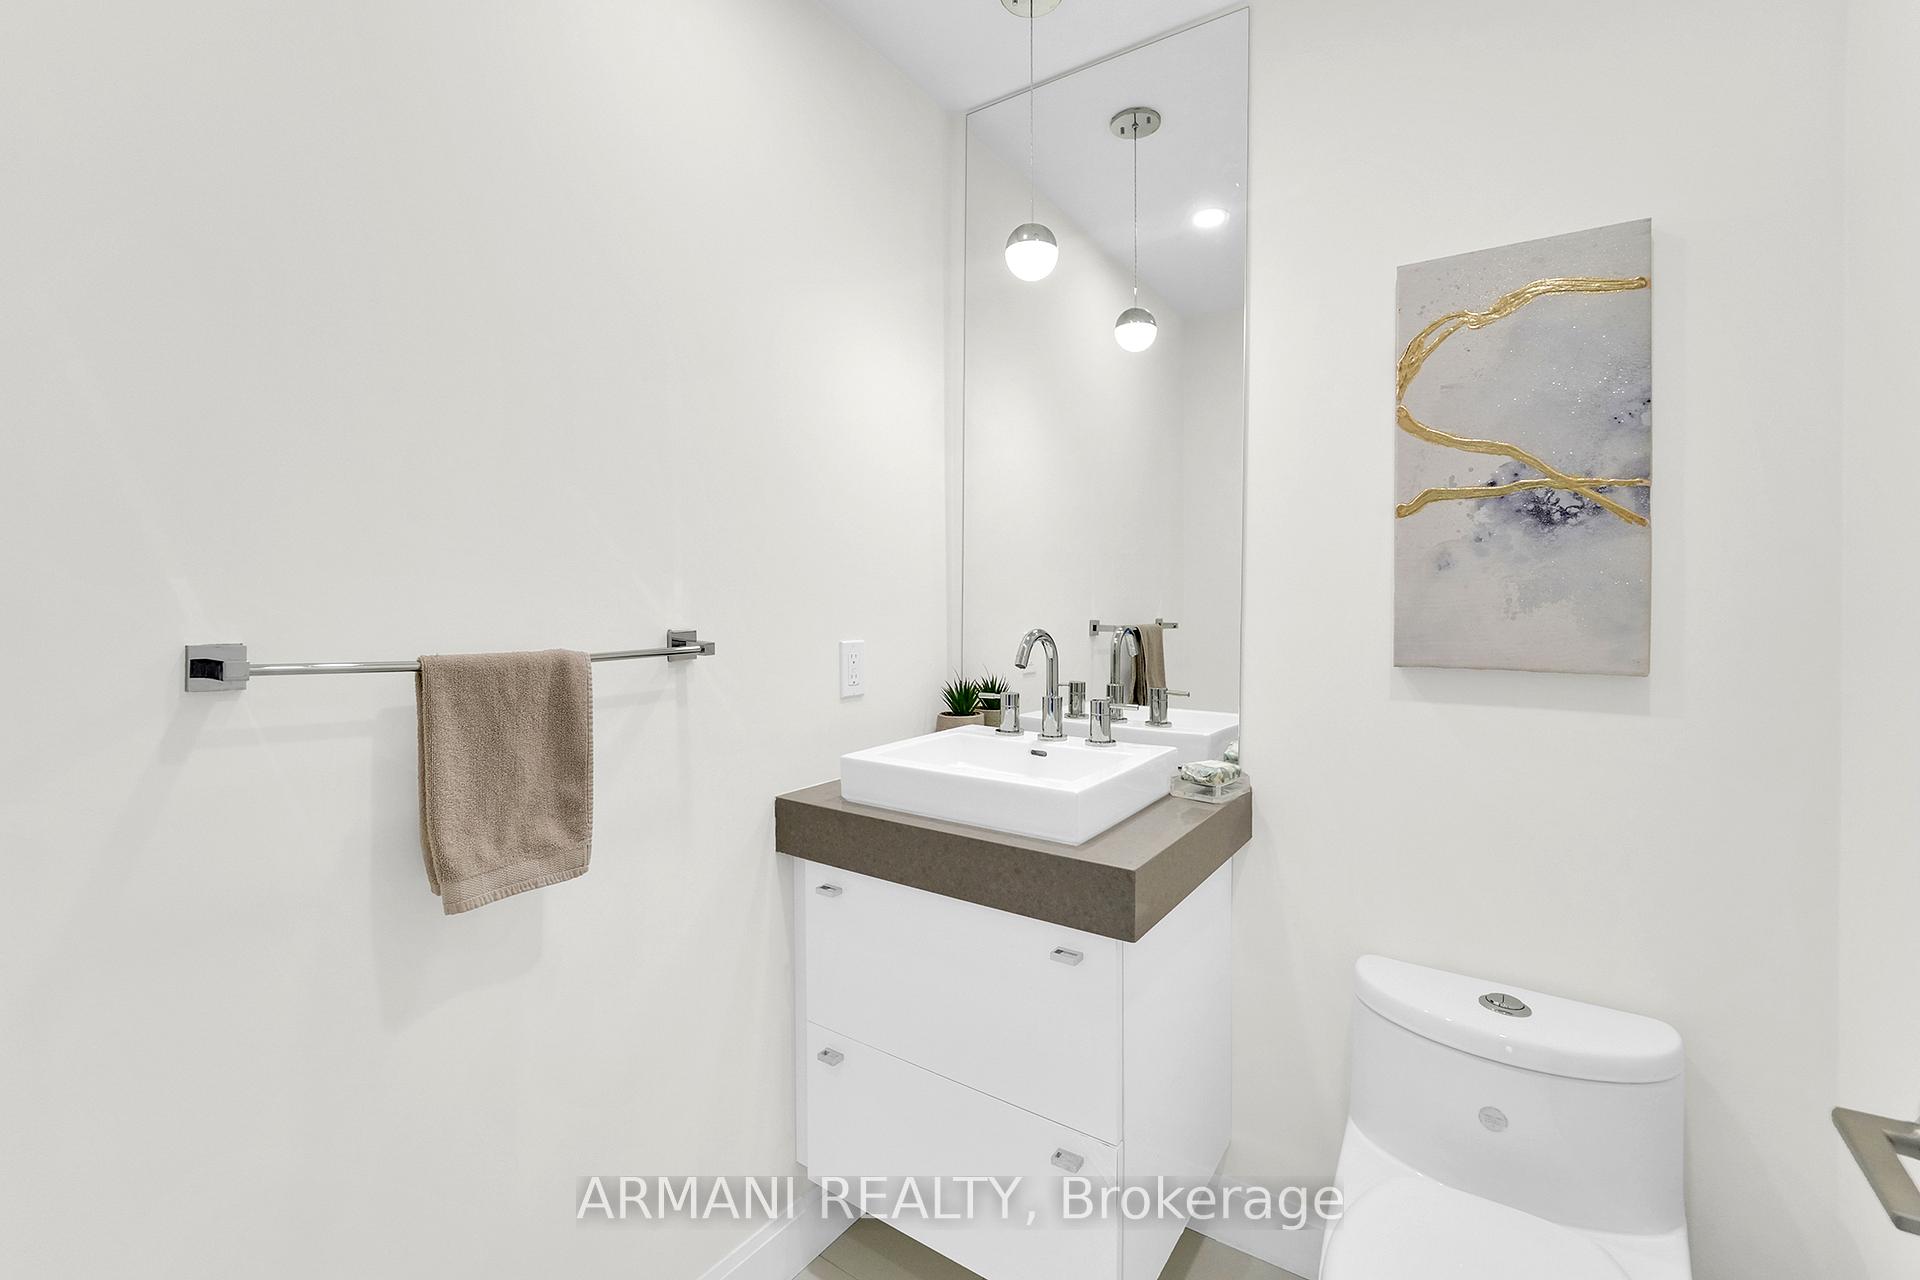 See all 48 photos
Included in condo fee: Water, Parking, Common Elements, Building Insurance
Property history
- $1,399,900ExpiredList: 2025-07-08|End: 2025-10-31|115 daysW12269855
Facts and features
- ExposureSouth east
- LaundryEnsuite
- LockerOwned
- BalconyOpen
- Hardwood floors
- Fireplace
- Central air
- Concierge
- Gym
- Outdoor pool
The homeCondo Apartment, Apartment, Age 6–10 years
- Type: Condo Apartment
- Style: Apartment
- Age: 6–10 years
- Living space: 1,600–1,799 sq ft
- Basement: None
- Exposure: South East
- View: Clear, downtown, lake, panoramic, trees/woods, skyline, city
InsideFireplace Yes, Hardwood, Ensuite
- Fireplace: Yes
- Flooring: Hardwood
- Laundry: Ensuite
- Features: Carpet free
- Security: Concierge/security
- Rooms above ground: 8
- Bedrooms: 3 + 1 in the basement
- Bathrooms: 3
- Kitchens: 1
OutsideConcrete, Open
- Exterior: Concrete
- Balcony: Open
Parking and locker2 Parking, Underground, Parking type Owned
- Spaces: 2 Parking
- Garage: Underground
- Parking type: Owned
- Spot: 145
- Locker: Owned
- Locker unit: 136
- Locker level: B
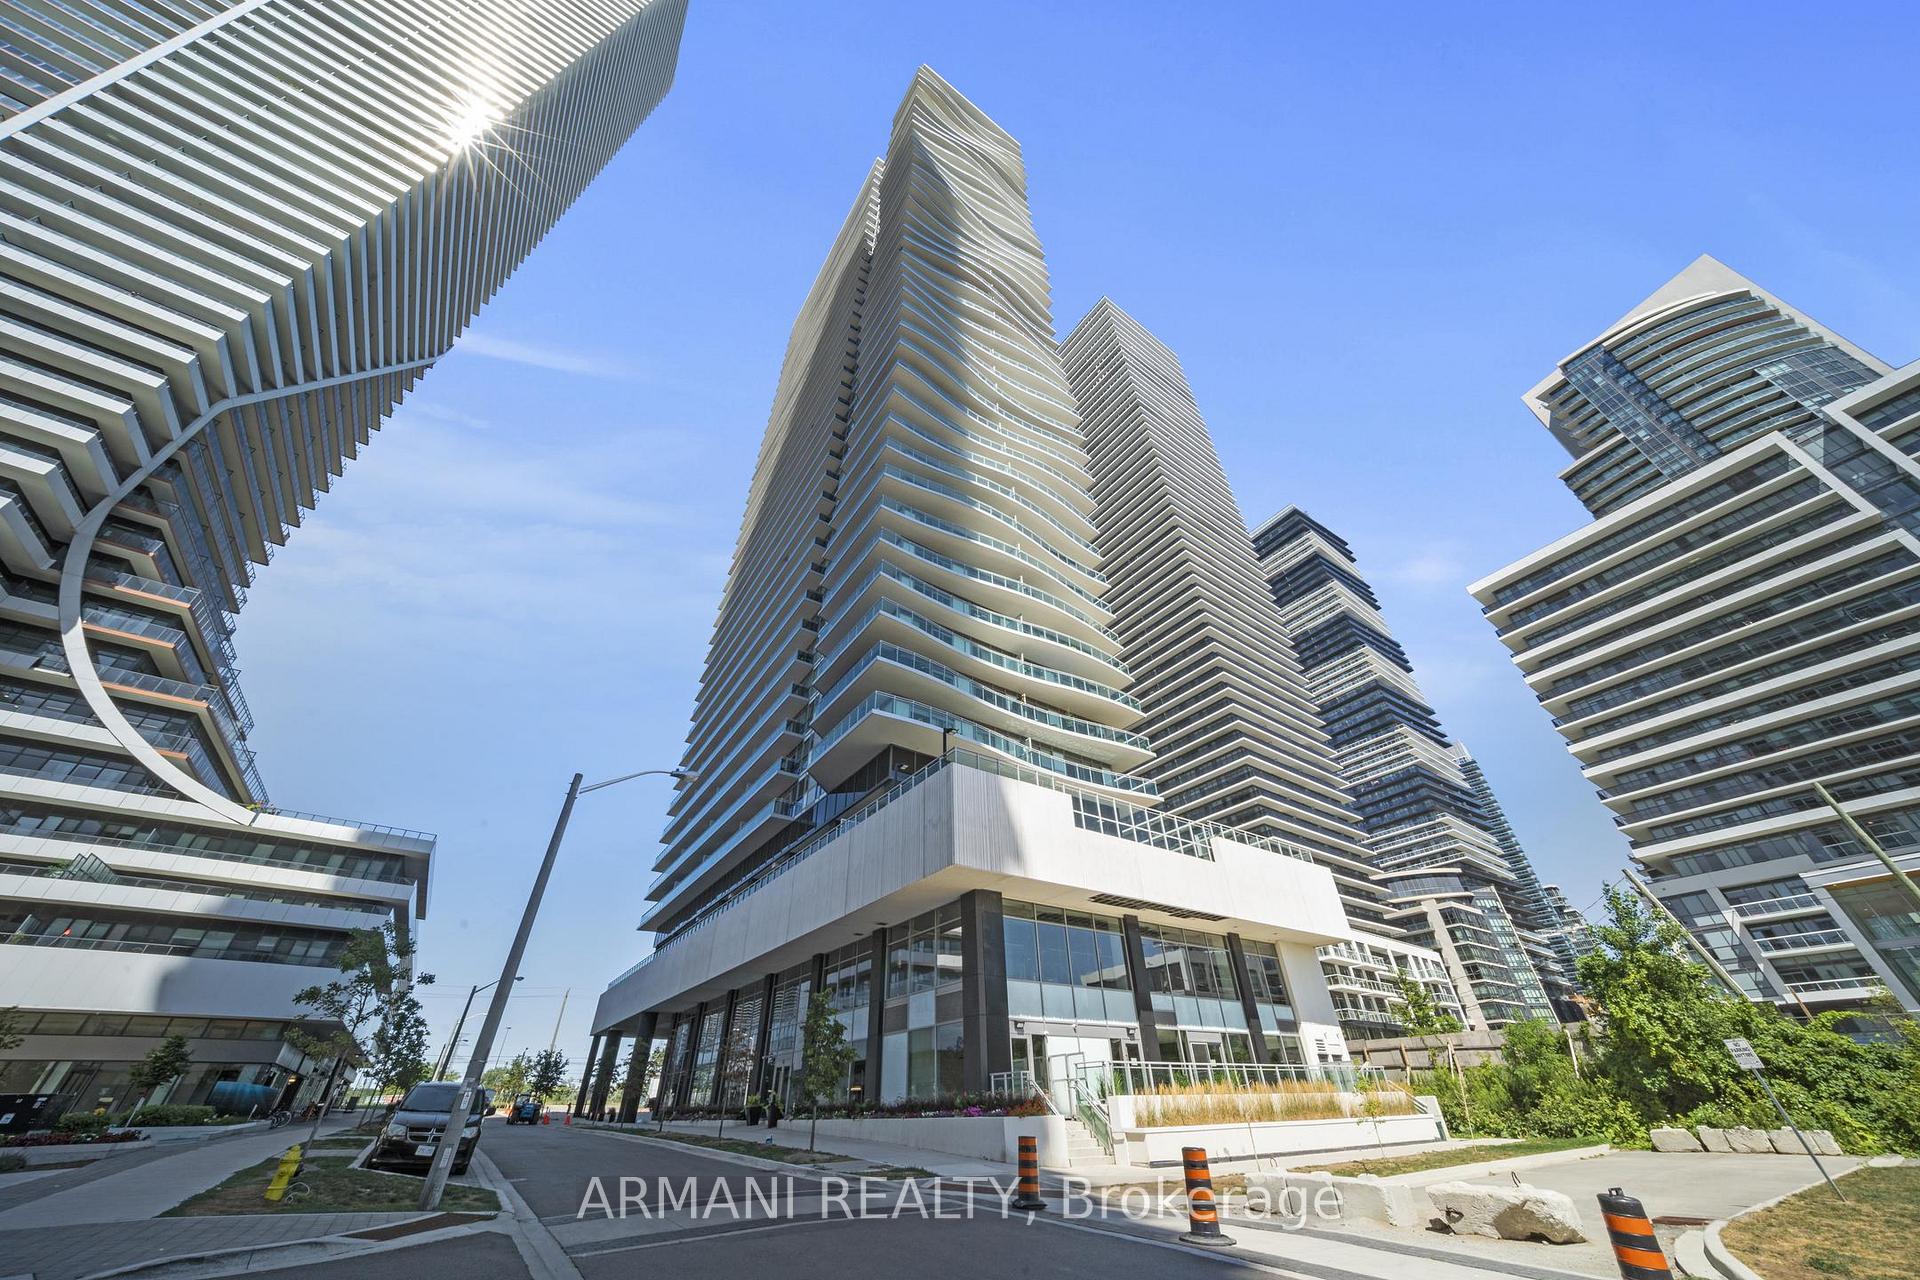
BuildingJade Waterfront Condos, Storeys 41, Units 381
- Name: Jade Waterfront Condos
- Storeys: 41
- Units: 381
- Registered: 2017
- Condo corporation: 2678
- Amenities: Concierge, guest suites, gym, media room, recreation room, outdoor pool
- Pets: Allowed
Heating, water and powerForced air, gas, Central air
- Heating: Forced air, gas
- Cooling: Central air
Costs and taxesTaxes $6,576 a year, Condo fee $1,528 a month, Common elements included, building insurance included, parking included, water included
- Taxes, 2025: $6,576 a year
- Condo fee: $1,528 a month
- Fee includes: Common elements included, building insurance included, parking included, water included
- HST: HST included in the price
Included in the saleExisting fridge, stove, dishwasher, hood fan, mini fridge, washer, dryer, all electric light fixtures & window coverings.
- Included: Existing fridge, stove, dishwasher, hood fan, mini fridge, washer, dryer, all electric light fixtures & window coverings.
NearbyClear view, greenbelt/conservation, waterfront, public transit, park, marina
- Close to: Clear view, greenbelt/conservation, waterfront, public transit, park, marina
Listing detailsW12269855, Expired, Jul 8, 2025
- MLS® number: W12269855
- Status: Expired
- Listed on: Jul 8, 2025
- Days on market: 115
- Updated: Oct 31, 2025
- Possession: Flexible
- Occupied by: Owner
- Listing brokerage: ARMANI REALTY
About this home
Unit 3902, 33 Shore Breeze Drive, Etobicoke (Mimico), ON M8V 1A1
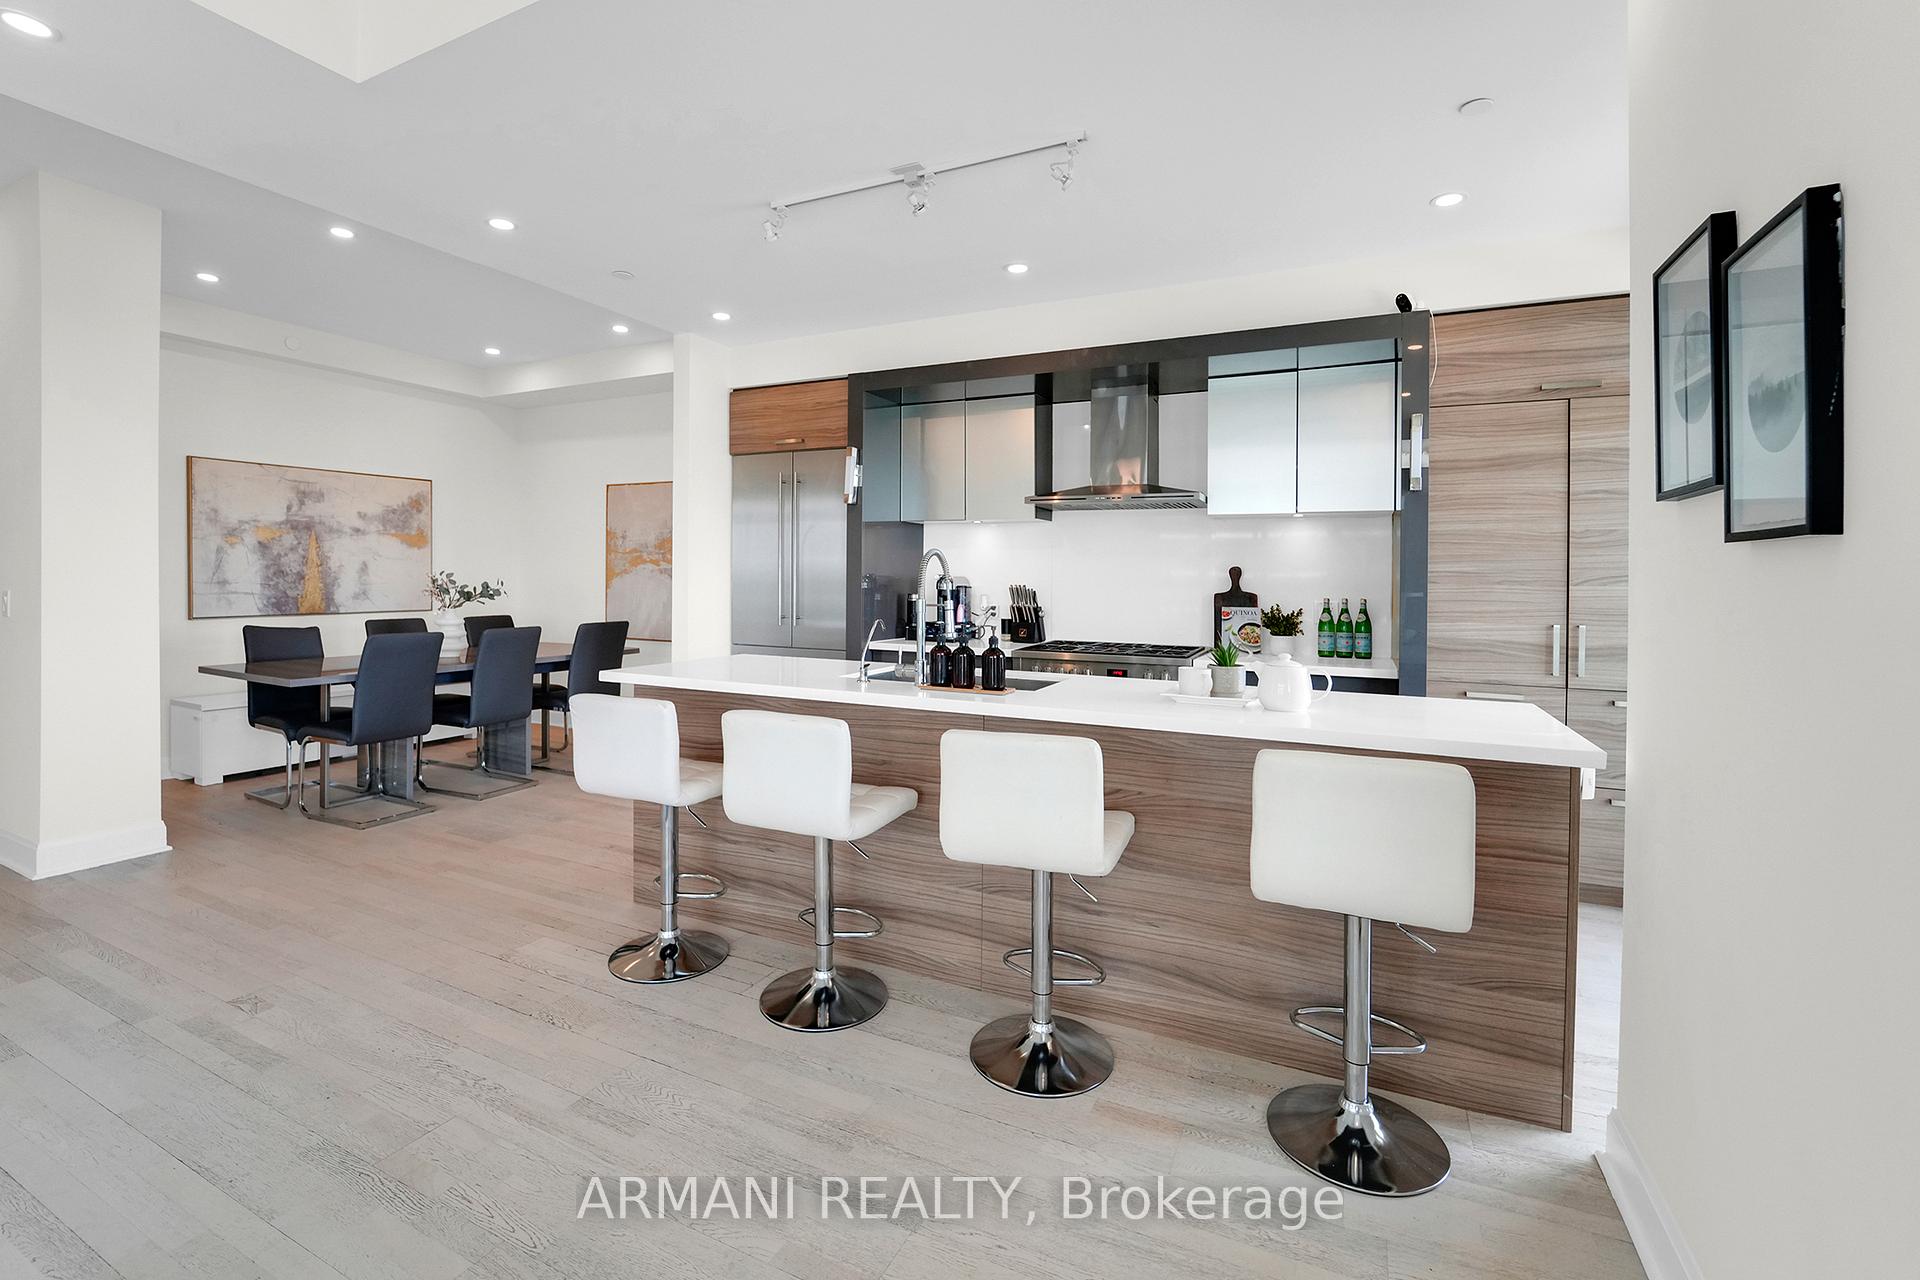
Experience the Pinnacle of Lakeside Luxury Living. Exceptional private corner upper penthouse Unit where sophistication & tranquility converge. Unobstructed views of Lake Ontario & Toronto skyline with 2,179 sq.ft of luxurious living space (1,618 interior 561 balcony). Boasting 3 beds plus Den, 3 Baths, 2 parking spaces & locker. One of the most coveted open-concept floorplans in the building, enhanced by soaring 10 ft ceilings & hardwood flooring throughout. Gourmet kitchen is a chef's dream with stainless appliances that includes a larger 36inch gas stove, quartz counters & large breakfast island perfect for both casual dining & entertaining. The living space is defined by a striking double-sided gas fireplace, adding both warmth & charm. Motorized blinds provide privacy & convenience at the touch of a button. Serene primary Bedroom offers a 3pc ensuite bath & walk-in closet. The versatile den can serve as a 4th bed or home office, adapting to your lifestyle needs. Outside, the expansive wraparound balcony is the perfect vantage point for taking in awe-inspiring sunsets, serene mornings, & glittering nighttime views ideal for both quiet relaxation & lively gatherings. World-class building amenities include 24hr concierge service, state-of-the-art gym, indoor pool, hot tub, rooftop terrace with panoramic views, a stylish party room & luxurious guest suites. Steps from the waterfront, walking/biking trails, parks, public transit, an array of fine shops & restaurants, this exceptional residence offers the ultimate in both convenience & lifestyle. Your lakeside haven in the sky awaits!
Ask about this home
A HOMEH agent will answer your questions about this home.
Know more about Jade Waterfront Condos
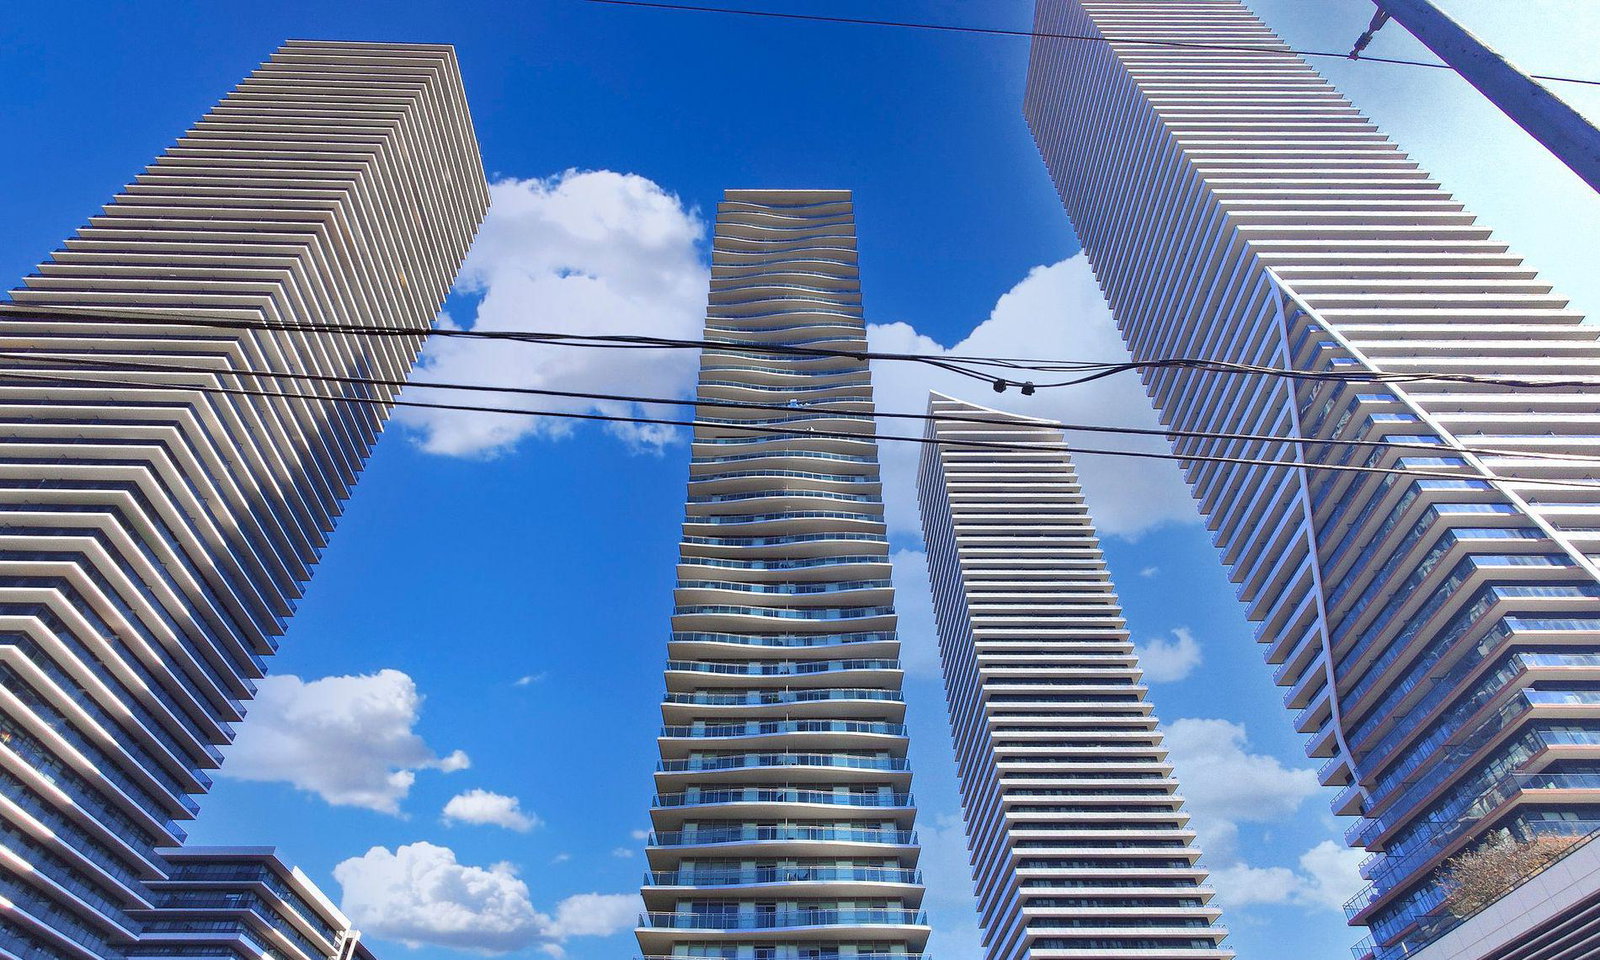
Condo building · 33 Shore Breeze Drive
Jade Waterfront Condos is a 41-storey condo with 381 suites, built in 2017 by Phantom Developments. Right now 5 for sale and 5 for rent are on the market here.
- 41storeys
- 381suites
- $822/sq ft
- 2017built
No similar units for sale in Jade Waterfront Condos right now.
Around this home
Daily convenience, out of 100, from the distances below
Schools nearby
School rating, out of 10.
Helpful calculators
Your HOMEH agent

"Priced 4% over the Hestimate. I would see it this week."