

Unit 3704, 33 Shore Breeze Drive
Unit 3704, 33 Shore Breeze Drive
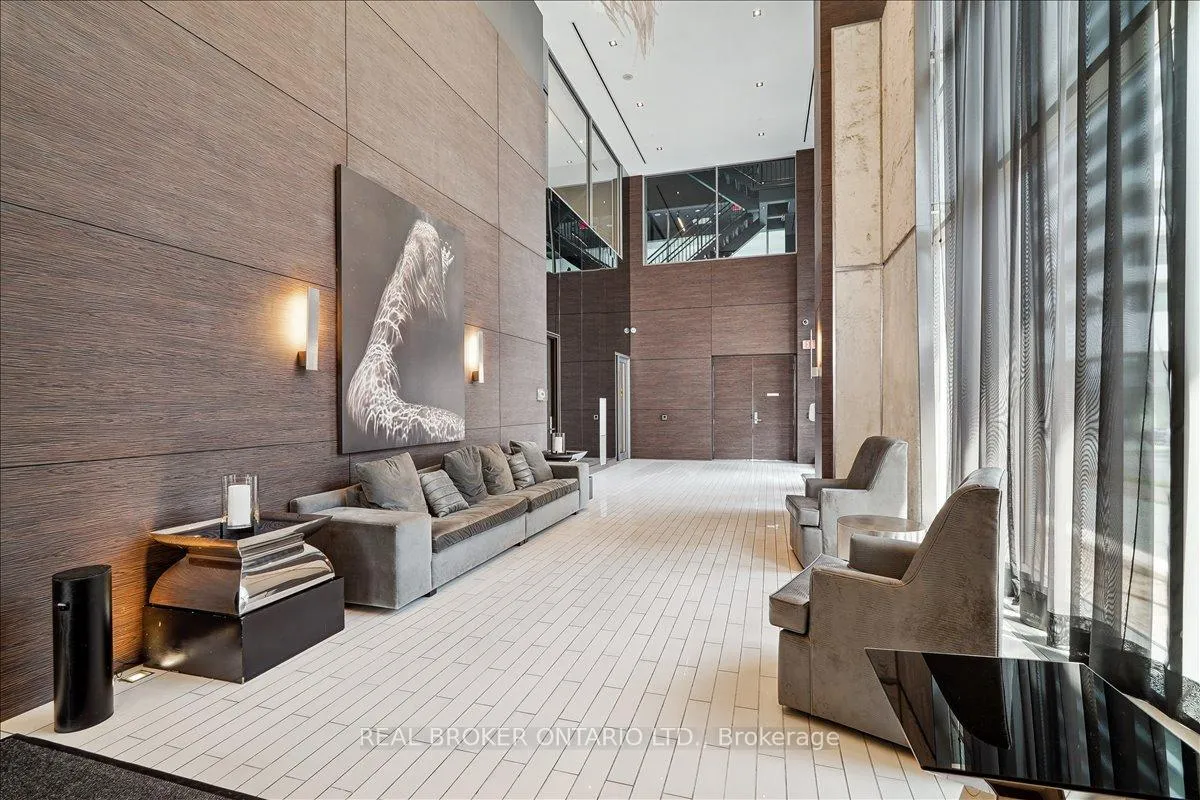 See all 27 photos
Included in condo fee: Heat, Water, Central air, Common Elements, Building Insurance
Property history
- $3,150TerminatedList: 2026-10-30|End: 2026-11-19|20 daysW14133432
- $799,000TerminatedList: 2026-06-09|End: 2026-07-08|29 daysW13422362
- $819,000TerminatedList: 2025-08-19|End: 2025-09-06|18 daysW12352595
Facts and features
- ExposureSouth east
- LaundryIn-suite
- LockerOwned
- BalconyOpen
- Hardwood floors
- Fireplace
- Central air
- Exercise room
- Outdoor pool
- Party room/meeting room
The homeCondo Apartment, Apartment, 700–799 sq ft
- Type: Condo Apartment
- Style: Apartment
- Living space: 700–799 sq ft
- Basement: None
- Exposure: South East
InsideFireplace Yes, fireplace insert, Hardwood, Window floor to ceiling, In-suite laundry, main level
- Fireplace: Yes, fireplace insert
- Flooring: Hardwood, Window floor to ceiling
- Laundry: In-suite laundry, main level
- Security: Concierge/security
- Elevator: Yes
- Rooms above ground: 5
- Bedrooms: 2
- Bathrooms: 1
- Kitchens: 1
OutsideConcrete, Asphalt rolled, Concrete
- Exterior: Concrete
- Roof: Asphalt rolled
- Foundation: Concrete
- Balcony: Open
- Features: Landscaped
Parking and locker1 Parking, Underground, Parking type Owned
- Spaces: 1 Parking
- Garage: Underground
- Parking type: Owned
- Driveway: Underground
- Spot: 32
- Locker: Owned
BuildingJade Waterfront Condos, Storeys 41, Units 381
- Name: Jade Waterfront Condos
- Storeys: 41
- Units: 381
- Registered: 2017
- Condo corporation: 2686
- Amenities: Bus ctr (wifi bldg), exercise room, outdoor pool, party room/meeting room, sauna, visitor parking
- Pets: Allowed
Heating, water and powerForced air, gas, Central air
- Heating: Forced air, gas
- Cooling: Central air
Costs and taxesTaxes $3,129 a year, Condo fee $705 a month, Heat included, water included, cac included, common elements included, building insurance included
- Taxes, 2025: $3,129 a year
- Condo fee: $705 a month
- Fee includes: Heat included, water included, cac included, common elements included, building insurance included
- HST: HST included in the price
Included in the saleGe stainless steel stove, fridge, b/i dishwasher, b/i microwave, stacked washing machine & clothes dryer, window coverings, light fixtures
- Included: Ge stainless steel stove, fridge, b/i dishwasher, b/i microwave, stacked washing machine & clothes dryer, window coverings, light fixtures
NearbyHospital, lake access, library, park, place of worship, public transit
- Close to: Hospital, lake access, library, park, place of worship, public transit
Listing detailsW13422362, Terminated, Jun 9, 2026
- MLS® number: W13422362
- Status: Terminated
- Listed on: Jun 9, 2026
- Days on market: 29
- Updated: Jul 8, 2026
- Possession: Flexible
- Occupied by: Tenant
- Listing brokerage: REAL BROKER ONTARIO LTD.
About this home
Unit 3704, 33 Shore Breeze Drive, Etobicoke (Mimico), ON M8V 0G1
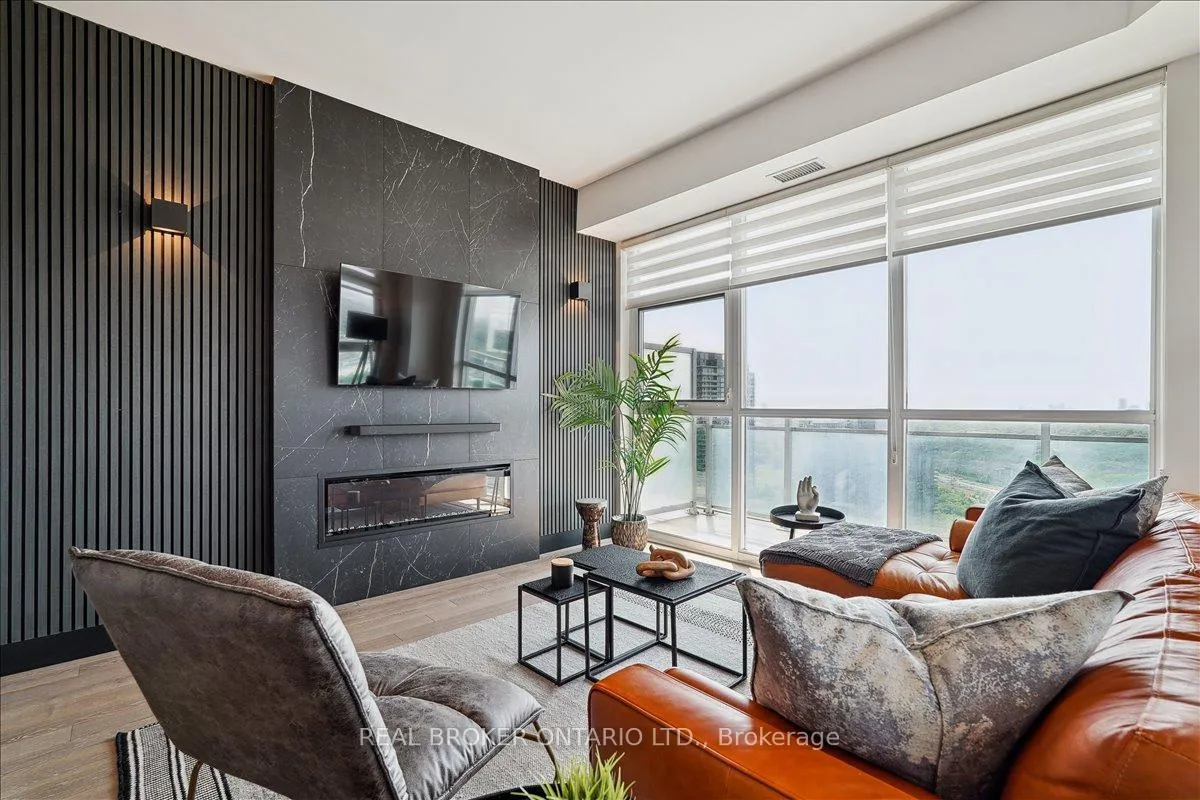
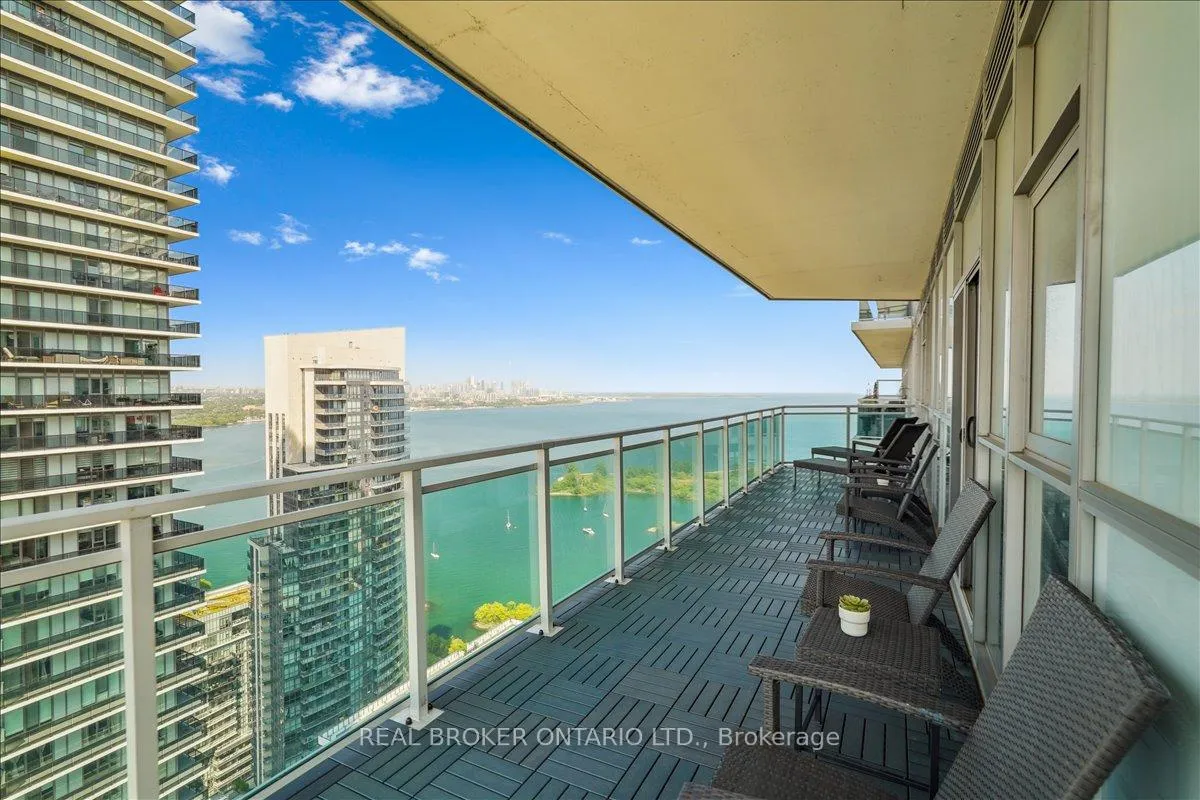
Welcome to 33 Shore Breeze Drive #3704 - a lower penthouse corner suite with unrivalled lake views.Step into luxury living with this stunning 2-bedroom corner unit, perched high on the 37th floor of the sought-after Jade Waterfront Condos. With unobstructed, panoramic views of Lake Ontario and the Toronto skyline, this rarely offered suite is truly one of a kind. Enjoy 326 square feet of wraparound terrace - perfect for morning coffee or evening wine as the sun sets over the water. Inside, the spacious and thoughtfully designed floor plan features soaring 10-ft smooth ceilings, engineered hardwood floors, and floor-to-ceiling windows that flood the space with natural light. The upgraded kitchen is built for both function and style, complete with a 10-ft peninsula, pot lights, and sleek modern finishes. The 4-piece bathroom offers a jacuzzi tub with a glass enclosure and rain shower head, and both bedrooms are outfitted with custom closets and organizers. Additional highlights include premium roll-up blinds throughout, upgraded lighting fixtures and a smoke-free, well-managed building. This is an elevated lifestyle just steps to the waterfront, parks, trails, and minutes to downtown. A rare opportunity to own one of the best suites in the building.
Ask about this home
A HOMEH agent will answer your questions about this home.
Know more about Jade Waterfront Condos
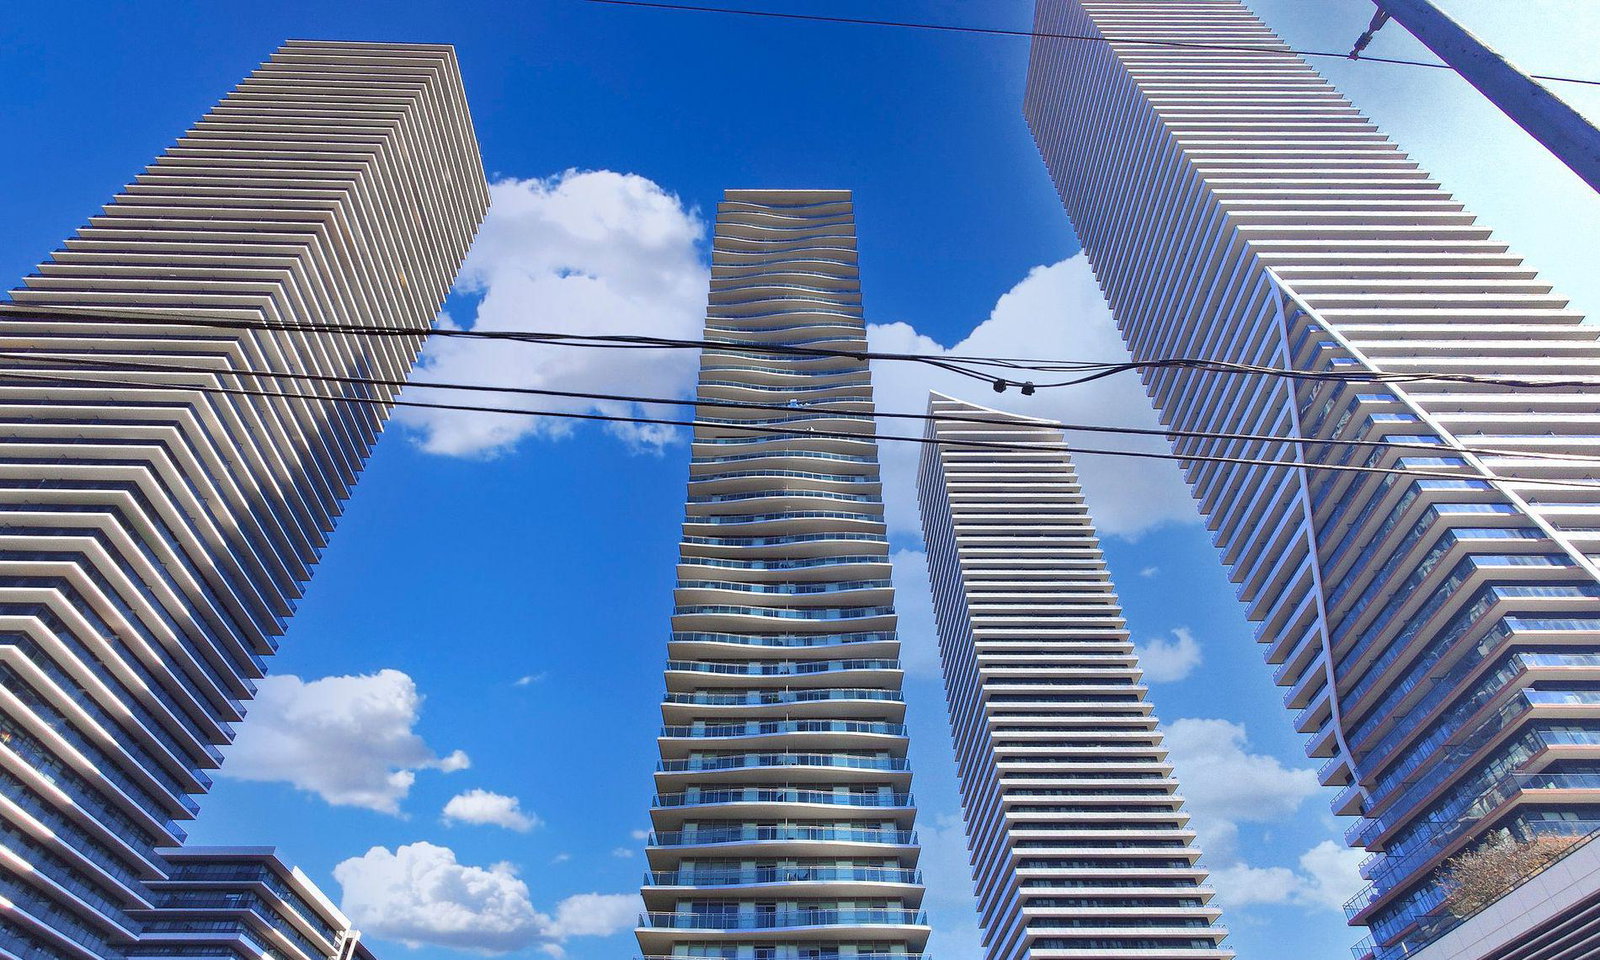
Condo building · 33 Shore Breeze Drive
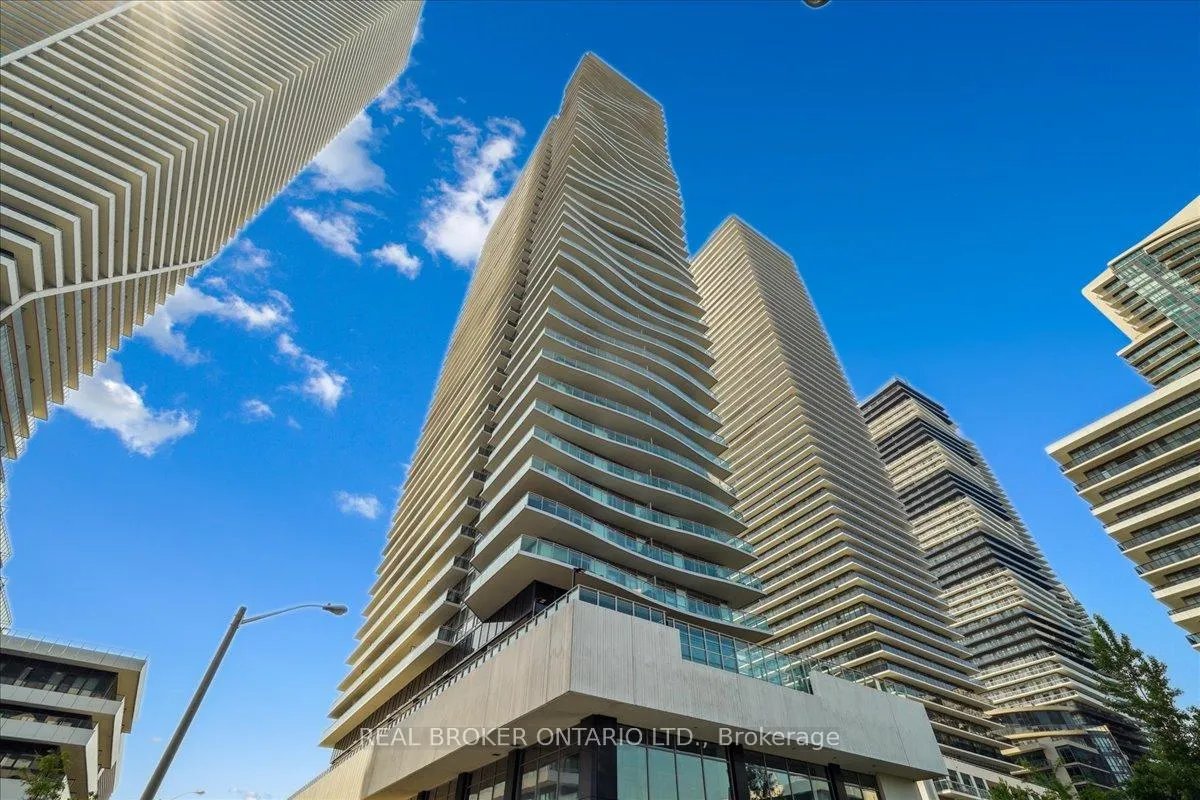
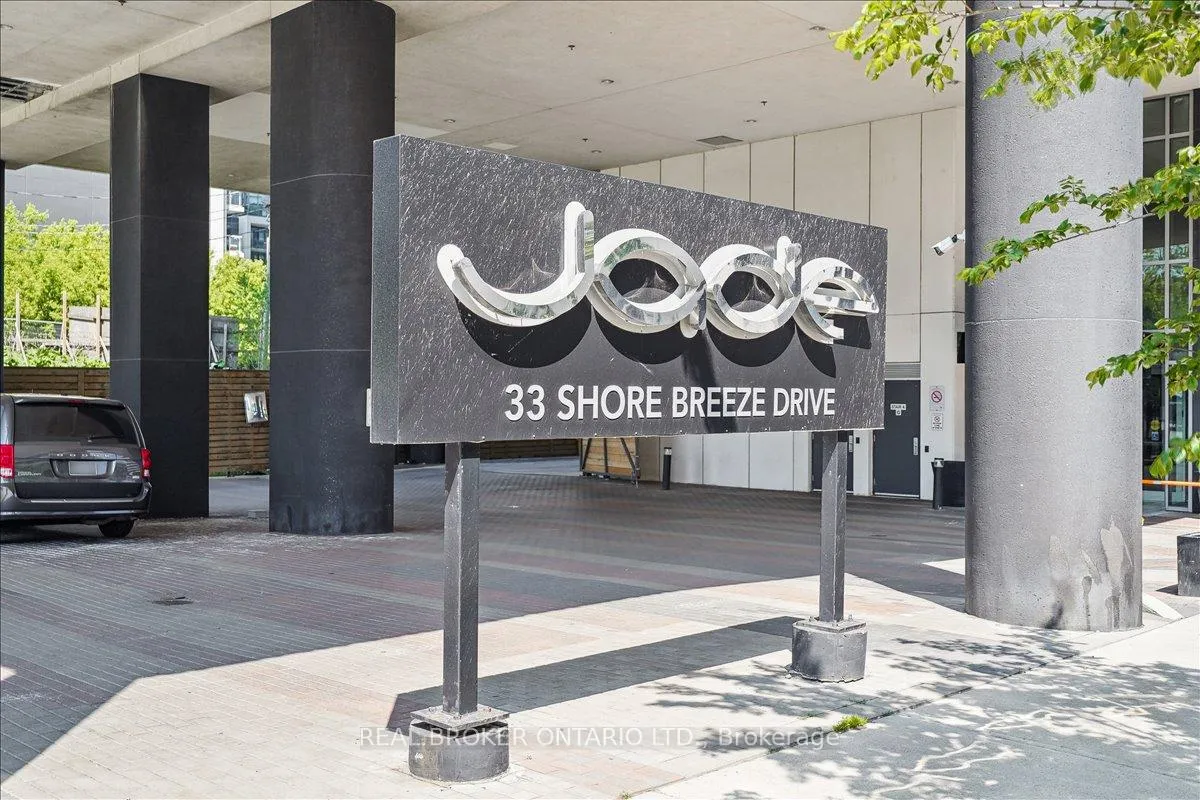
Jade Waterfront Condos is a 41-storey condo with 381 suites, built in 2017 by Phantom Developments. Right now 5 for sale and 5 for rent are on the market here.
- 41storeys
- 381suites
- $822/sq ft
- 2017built
No similar units for sale in Jade Waterfront Condos right now.
Around this home
Daily convenience, out of 100, from the distances below
Schools nearby
School rating, out of 10.
Helpful calculators
Your HOMEH agent

"Priced 17% over the Hestimate. I would see it this week."