

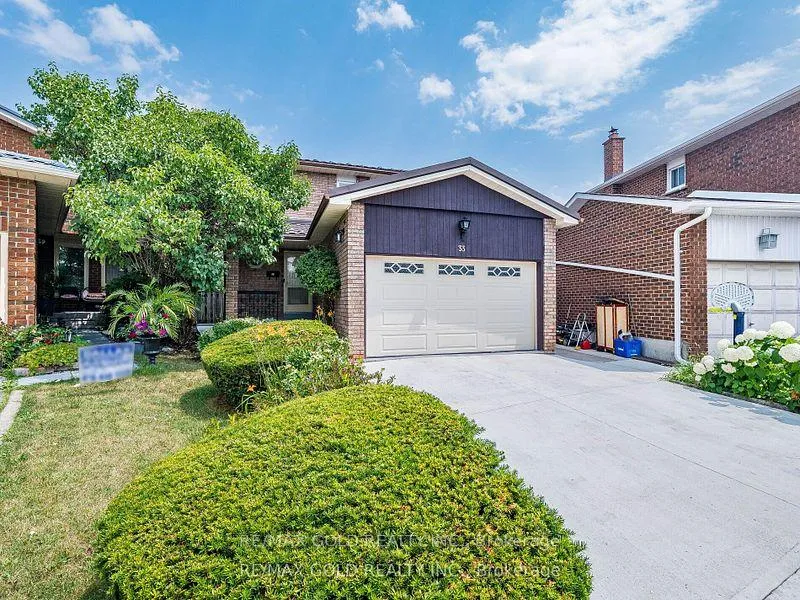
33 St. Emilion Way
33 St. Emilion Way
 See all 34 photos
Property history
Facts and features
- BasementFinished
- Age of home31–50 years
- Water, sewerMunicipal
- Lot shapePie
- Fireplace
- Central air
The homeDetached, 2-storey, Age 31–50 years
- Type: Detached
- Style: 2-storey
- Age: 31–50 years
- Living space: 700–1,100 sq ft
- Basement: Finished
InsideFireplace Yes, wood, Vinyl, Parquet, Lower level
- Fireplace: Yes, wood
- Flooring: Vinyl, Parquet
- Laundry: Lower level
- Features: Carpet free, in-law capability, storage
- Rooms above ground: 6
- Rooms in the basement: 1
- Bedrooms: 3
- Bathrooms: 2
- Kitchens: 1
Outside and lotBrick, Metal, Concrete
- Exterior: Brick
- Roof: Metal
- Foundation: Concrete
- Size: 23.55 × 108 ft
- Shape: Pie
Parking2 Garage, Attached, Private
- Spaces: 2 Garage
- Garage: Attached
- Driveway: Private
Heating, water and powerForced air, gas, Central air, Municipal water
- Heating: Forced air, gas
- Cooling: Central air
- Water: Municipal water
- Sewer: Municipal sewer
- Natural gas: Yes
- Hydro: Yes
- Cable: Available
- Telephone: Available
Costs and taxesTaxes $3,591 a year, HST included in the price, Cac, hot water tank & water purification system. seller willing to pay off the rental items on closing. also, seller have maintenance/repair plan for a/c, hwt, furnace & plumbing which the buyer may assume or seller will cancel on closing.
- Taxes, 2024: $3,591 a year
- HST: HST included in the price
- Rental items: Cac, hot water tank & water purification system. seller willing to pay off the rental items on closing. also, seller have maintenance/repair plan for a/c, hwt, furnace & plumbing which the buyer may assume or seller will cancel on closing.
Included in the saleAll existing appliances including ss fridge, ss stove, hood fan, lg front load washer/dryer, garage door opener & 2 remotes, 2 car garage, all elf's and existing window coverings.
- Included: All existing appliances including ss fridge, ss stove, hood fan, lg front load washer/dryer, garage door opener & 2 remotes, 2 car garage, all elf's and existing window coverings.
Listing detailsW12345457, Sold, Aug 14, 2025
- MLS® number: W12345457
- Status: Sold
- Listed on: Aug 14, 2025
- Days on market: 10
- Updated: Aug 24, 2025
- Possession: Flexible
- Occupied by: Owner
- Listing brokerage: RE/MAX GOLD REALTY INC.
About this home
33 St. Emilion Way, Etobicoke (West Humber-Clairville), ON M9V 5A5
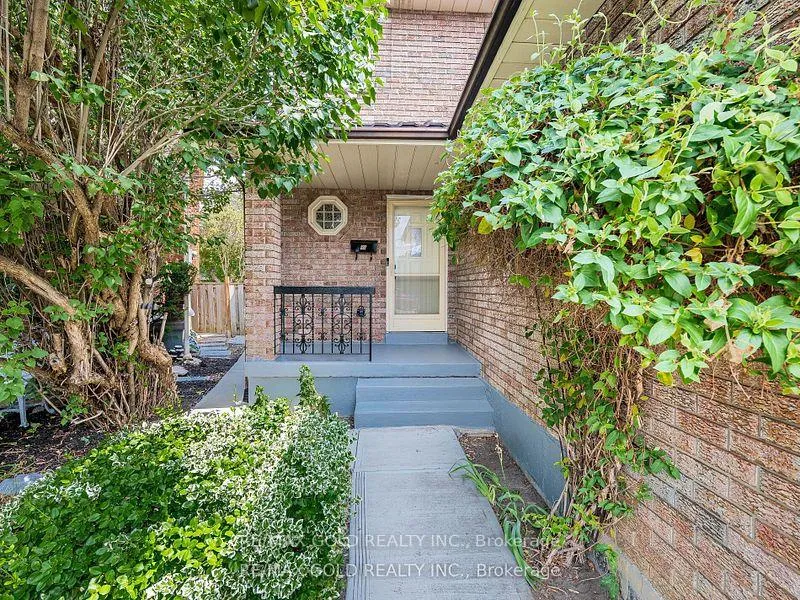
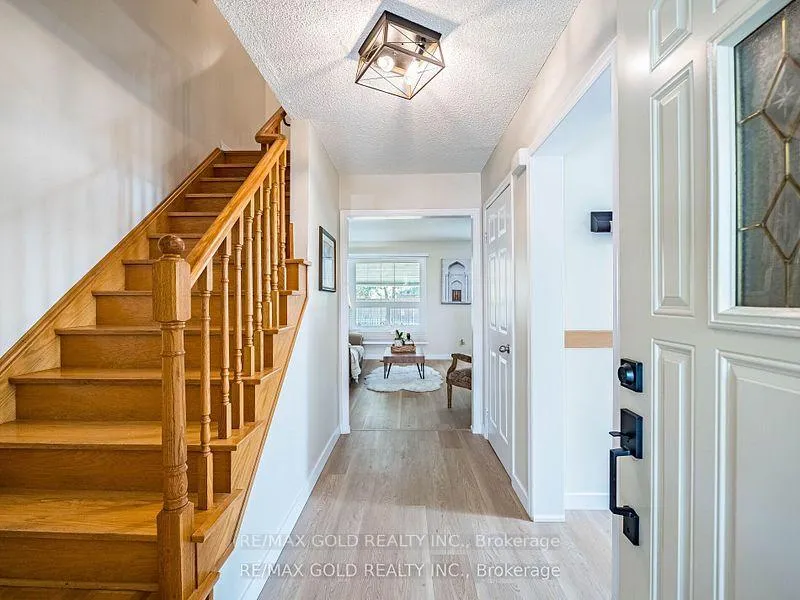
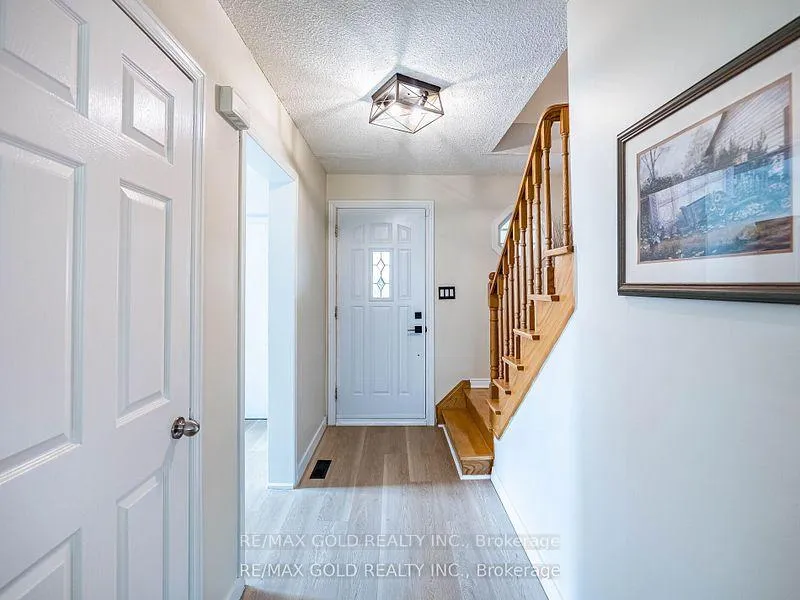
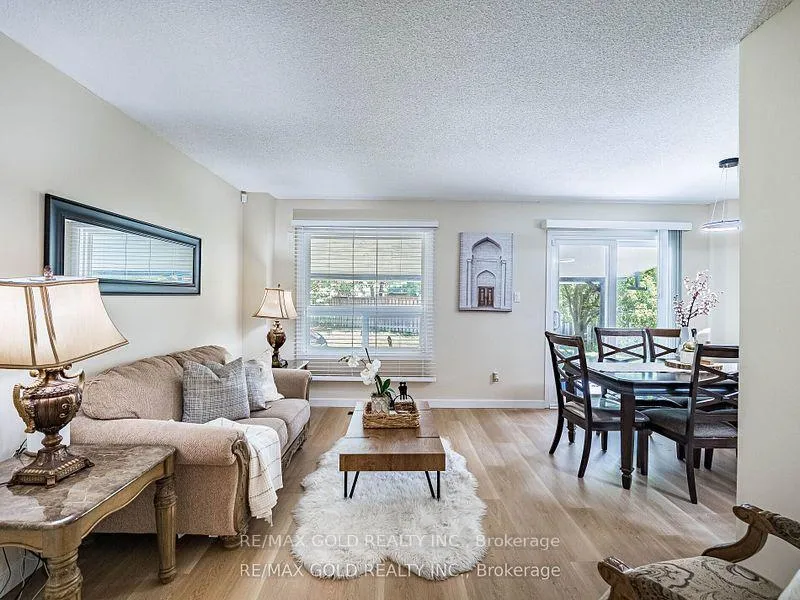
Welcome to this beautifully maintained, spotless 3 BR, 2-bathroom fully brick detached home, nestled in one of Etobicoke's most prestigious and sought-after, family friendly neighbourhoods, this rare gem boasts a pie shape lot, extra-deep & wide at the back. Enjoy a newer concrete driveway offering parking for 4 vehicles, plus a double car garage with access into the house. Concrete walkway, leading to the nice porch at the entrance. Inside, the home features a functional layout w/ L-type Living, Dining Room. New Vinyl Floors throughout main level and basement. Newer kitchen with Granite counter, SS Appliances, breakfast area and access into home from garage. Upgraded windows and doors. Enjoy peace of mind with newer Metal Roof, Second level comes with 3 Bedrooms w/ Nice Parquet flooring and 4 piece bathroom, Finished basement with L-Type Recreation room, 3 piece bathroom, Laundry LG washer and Dryer and storage space. Fully fenced Large Backyard comes with beautiful concrete and fully covered patio, two fruit trees cherry tree & sweet pear, perfect for gatherings and entertainment. Lots of upgrades including new led light fixtures at main level, new paints to welcome your move in.
Ask about this home
A HOMEH agent will answer your questions about this home.
Around this home
Daily convenience, out of 100, from the distances below
Schools nearby
School rating, out of 10.
Helpful calculators
Your HOMEH agent

"I would see it this week."