

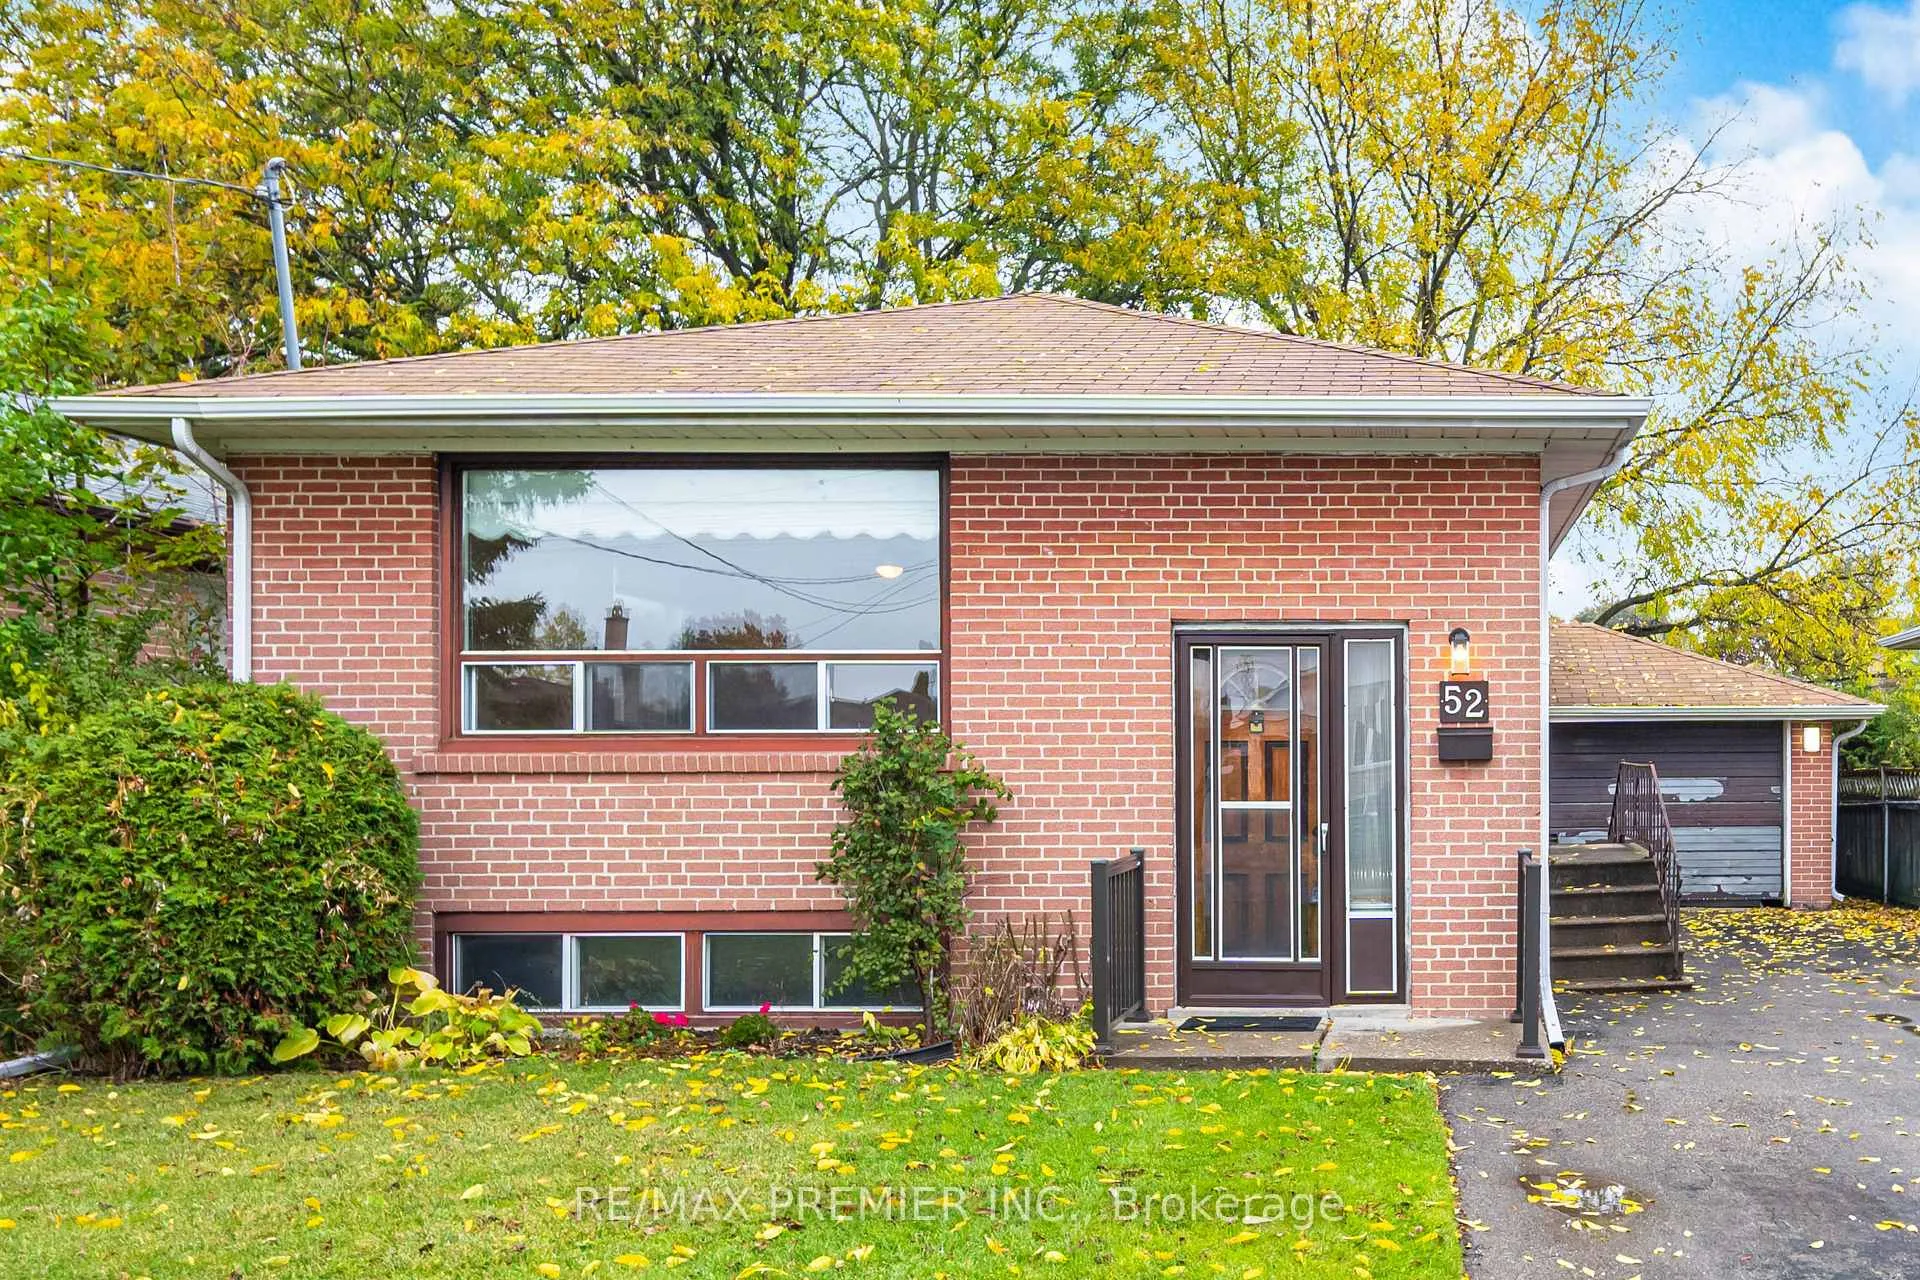
52 Alhart Drive
Detached Sold
1/5052 Alhart Drive
Detached Sold
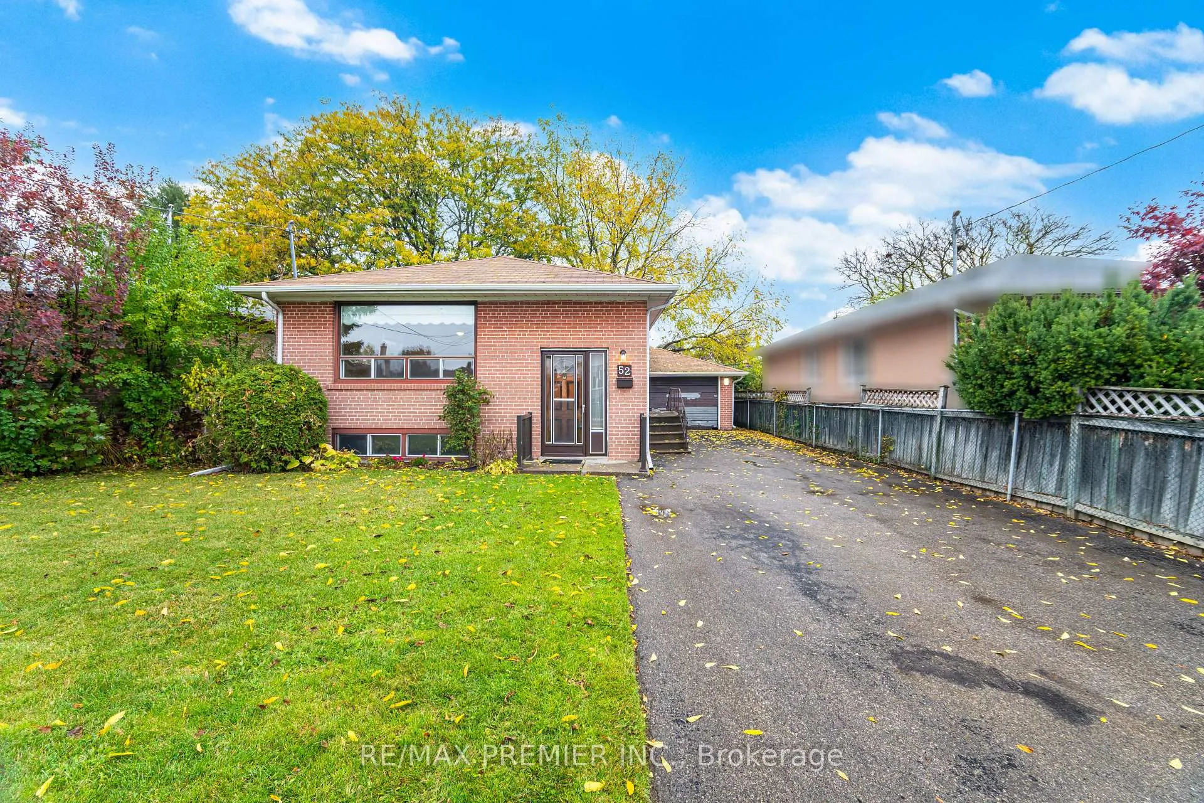
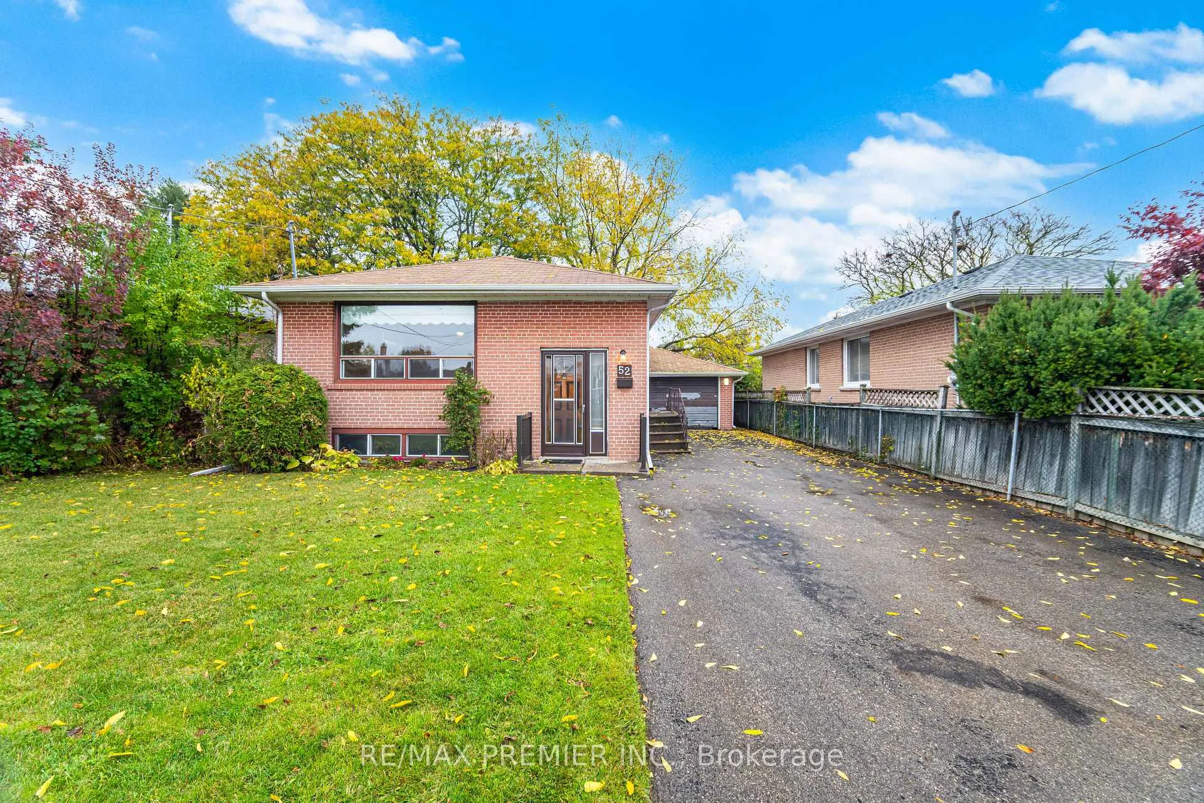
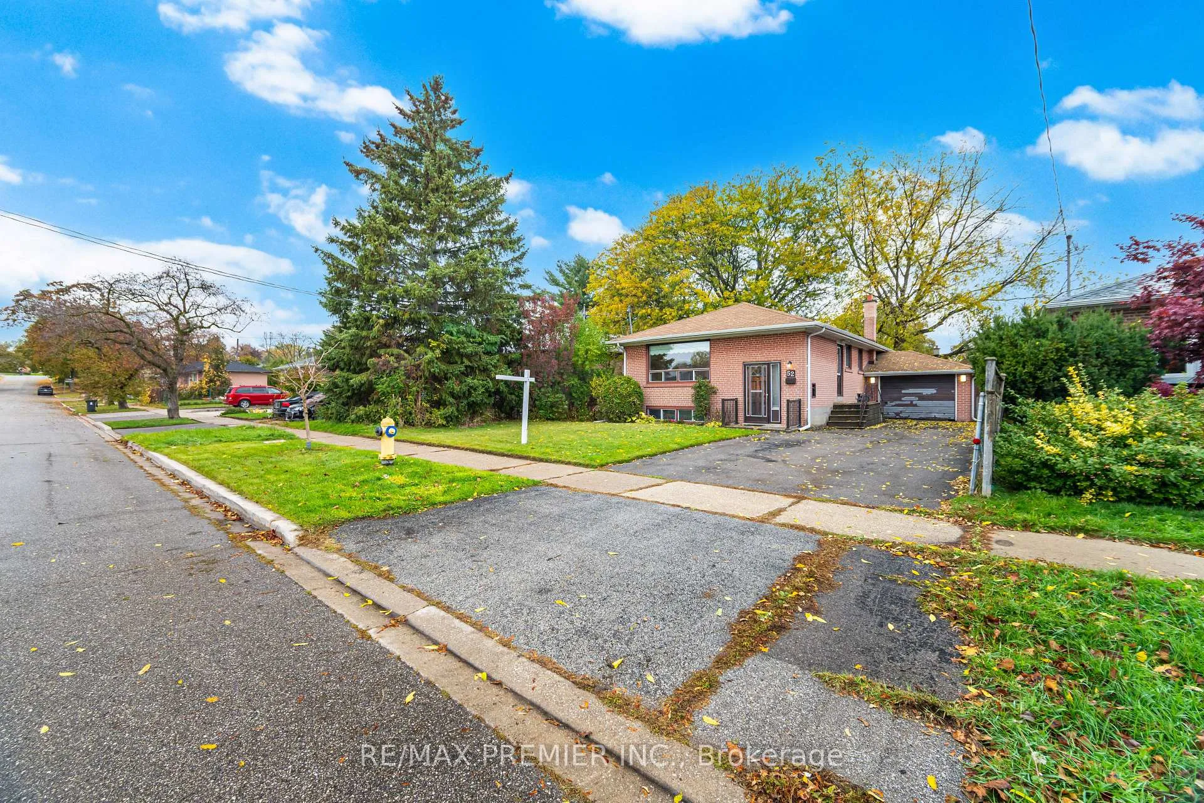
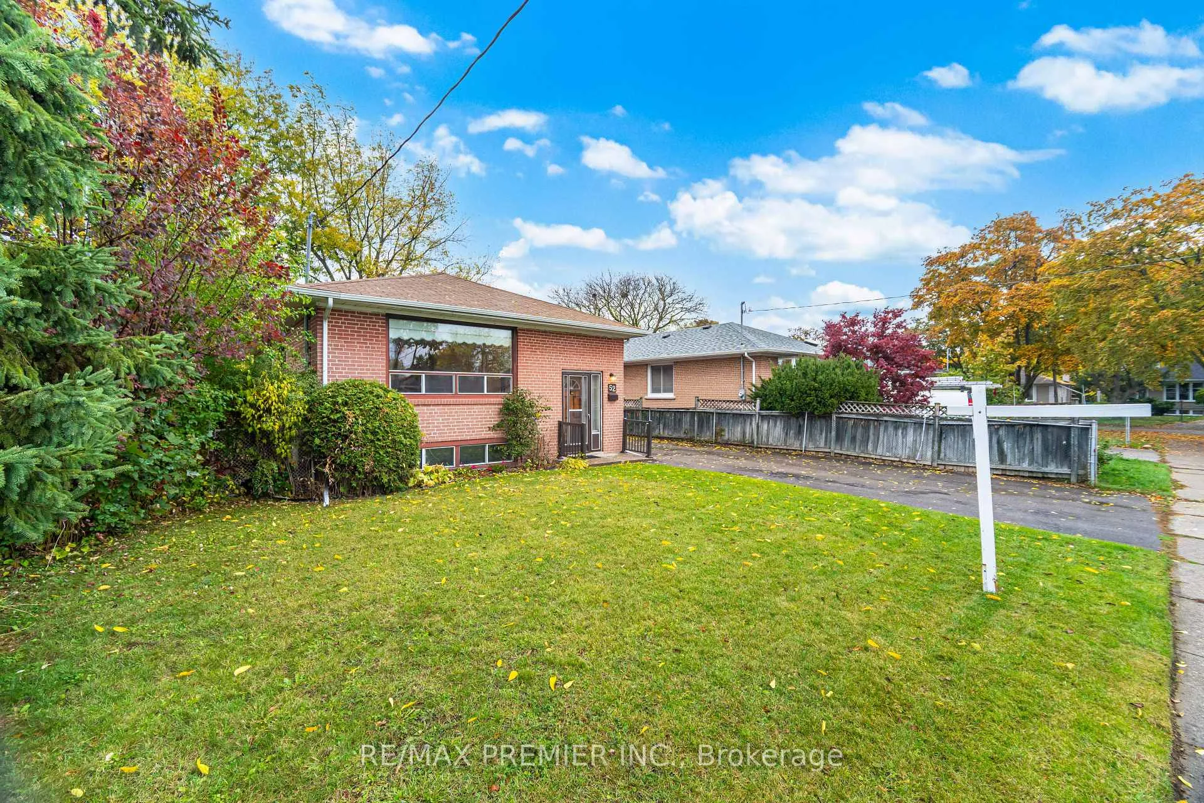 See all 50 photos
3+1 Bedrooms
1 Bathroom
1 Garage
700–1.1K sq.ft
45.01×111.3 ft
$3,831/yr
Property history
Facts and features
- BasementPart finished
- Age of home51–99 years
- Water, sewerMunicipal
- Lot shapeSquare
What stands out
- Hardwood floors
- Central air
The homeDetached, Bungalow-raised, Age 51–99 years
- Type: Detached
- Style: Bungalow-raised
- Age: 51–99 years
- Living space: 700–1,100 sq ft
- Basement: Partially finished
InsideHardwood, Concrete, Lower level, Other
- Flooring: Hardwood, Concrete
- Laundry: Lower level
- Features: Other
- Rooms above ground: 6
- Rooms in the basement: 2
- Bedrooms: 3 + 1 in the basement
- Bathrooms: 1
- Kitchens: 1
Outside and lotBrick, Asphalt shingle, Brick
Outside
- Exterior: Brick
- Roof: Asphalt shingle
- Foundation: Brick
- Size: 45.01 × 111.3 ft
- Shape: Square
Parking1 Garage, Attached, Private
- Spaces: 1 Garage
- Garage: Attached
- Driveway: Private
Heating, water and powerForced air, gas, Central air, Municipal water
- Heating: Forced air, gas
- Cooling: Central air
- Water: Municipal water
- Sewer: Municipal sewer
Costs and taxesTaxes $3,831 a year, HST No HST
- Taxes, 2025: $3,831 a year
- HST: No HST
Included in the saleWindow coverings, light fixtures, air conditioner, gas burner
- Included: Window coverings, light fixtures, air conditioner, gas burner
NearbyLevel, public transit
- Close to: Level, public transit
Listing detailsW12498822, Sold, Nov 1, 2025
- MLS® number: W12498822
- Status: Sold
- Listed on: Nov 1, 2025
- Days on market: 37
- Updated: Dec 8, 2025
- Possession: 2025-11-28 / Immediate
- Occupied by: Vacant
- Listing brokerage: RE/MAX PREMIER INC.
About this home
52 Alhart Drive, Etobicoke (Thistletown-Beaumonde Heights), ON M9V 2N3
OtherLevelPublic Transit
First time on the market. Same owner since 1958. Great neighbourhood with Transit, Schools and Local Shopping all in walking distance. Home needs some TLC, but can become a real gem once finished properly! Don't miss out on this beauty!! Book your showing today!
Read more
Ask about this home
A HOMEH agent will answer your questions about this home.
Ask a question
Thinking of selling your home?See what your home is worth today.
Around this home
Albion Rd / Islington Ave
Errands
Parks
Schools
Daily convenience, out of 100, from the distances below
ParkSummerlea Park · 6 within 1 km11 min walk682 m
GroceryYong Albion Convenience7 min walk441 m
SchoolSt John Vianney Catholic School7 min walk400 m
PharmacyAlbion Medical Pharmacy7 min walk454 m
Cafés & foodKing of Babylon Restaurant · 15 within 1 km7 min walk436 m
Gym & rec centreBefore and After Fitness Club Inc.8 min walk473 m
LibraryToronto Public Library - Woodview Park22 min walk1.3 km
WalkDriveStraight-line distance, open map data
Grocery0.4 km
Park0.7 km
Dining0.4 km
Gym0.5 km
Schools nearby
School rating, out of 10.
St John Vianney Catholic Schoolelementary · Catholic · 0.4 km
5.1/10Fair
Ééc Saint-Noël-Chabanel-Torontoelementary · Public · 0.6 km
—
Braeburn Junior Schoolelementary · Public · 0.8 km
—
Contact agent
Helpful calculators
Mortgage
Affordability
Closing costs
Land transfer tax
Property tax
Down payment
CMHC insurance
Stress test
Cashback Rebate
Your HOMEH agent

NimaHOMEH agent · Etobicoke
"I would see it this week."
Ask Nima