

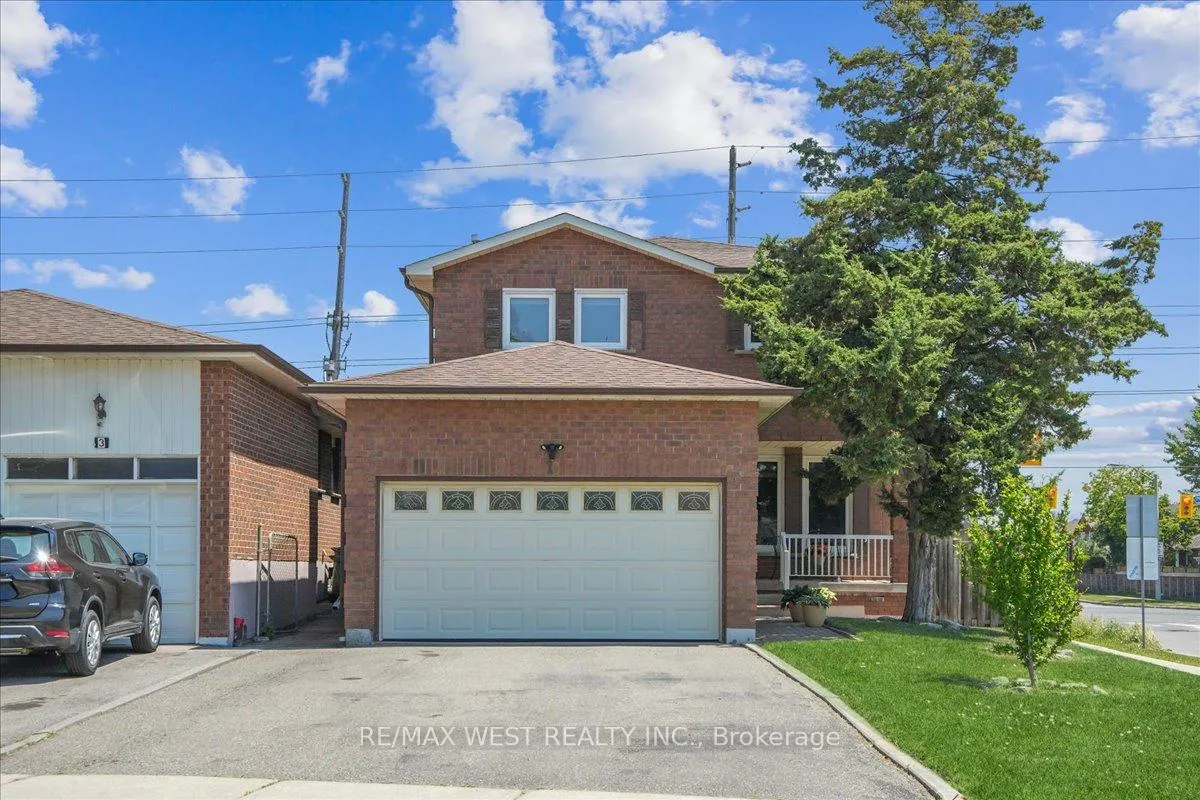
1 Sonoma Way
Detached Sold
1/61 Sonoma Way
Detached Sold
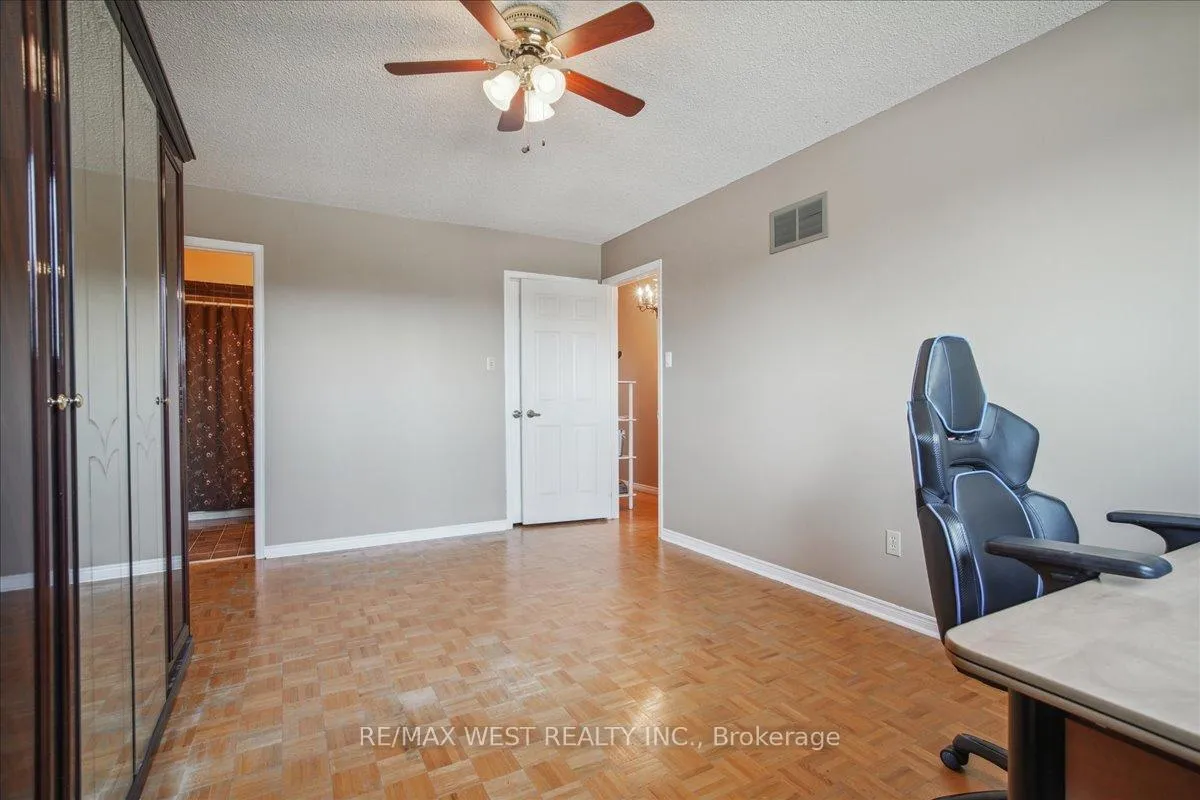 See all 6 photos
Asked for: $1,200,000Sold Dec 2, 2024
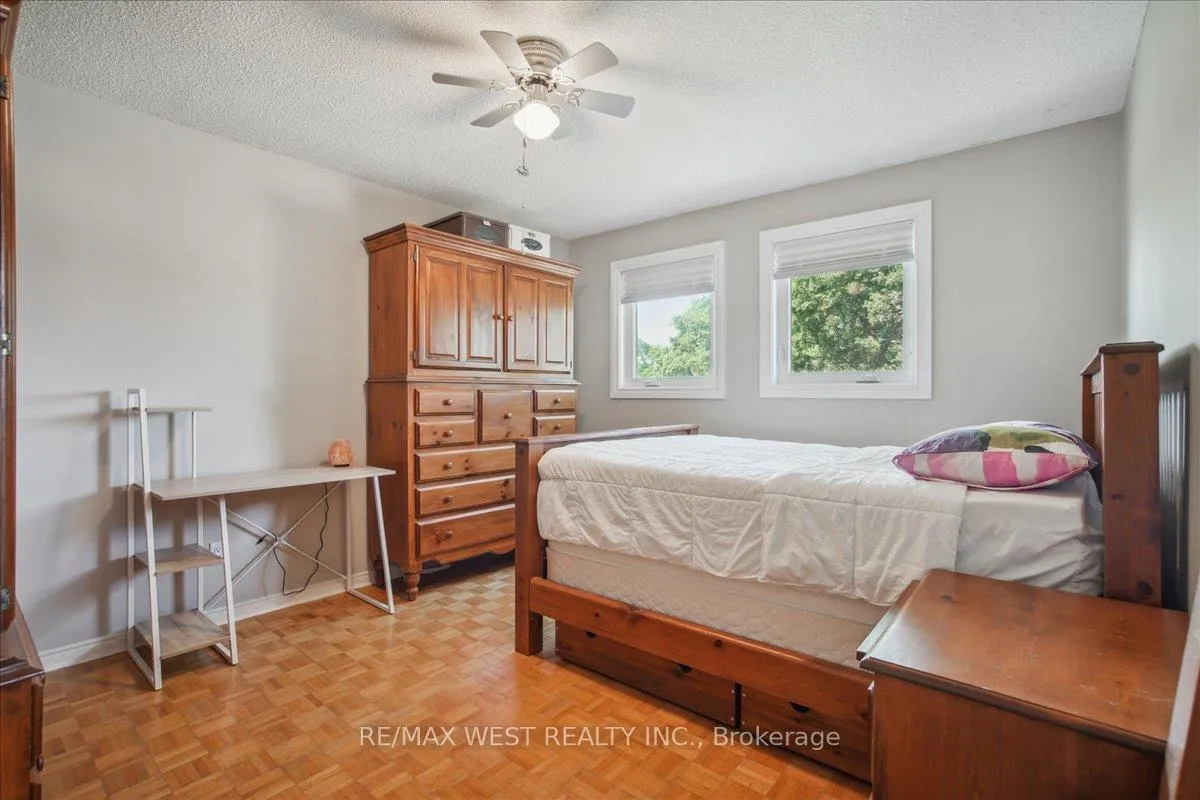
4+1 Bedrooms
4 Bathrooms
2 Garage
2K–2.5K sq.ft
35.3×123.47 ft
$3,758/yr
Property history
Facts and features
- BasementApartment
- Age of home31–50 years
- Water, sewerMunicipal
- HeatingForced air
What stands out
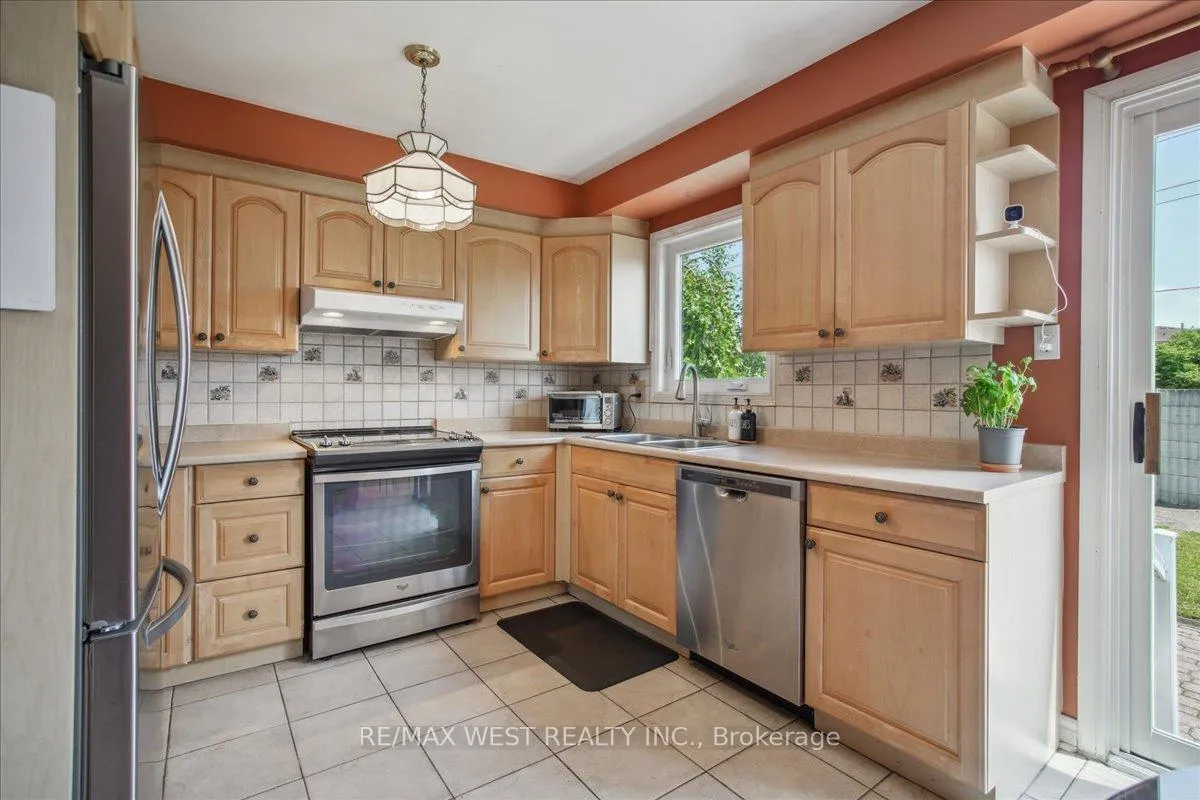
- Second kitchen
- Walk-out basement
- Fireplace
- Central air
The homeDetached, 2-storey, Age 31–50 years
- Type: Detached
- Style: 2-storey
- Age: 31–50 years
- Living space: 2,000–2,500 sq ft
- Basement: Apartment, finished with walk-out
InsideFireplace Yes, Other, Rooms above ground 11
- Fireplace: Yes
- Features: Other
- Rooms above ground: 11
- Rooms in the basement: 4
- Bedrooms: 4 + 1 in the basement
- Bathrooms: 4
- Kitchens: 2
- Family room: Yes
Outside and lotBrick, Asphalt shingle, Concrete
Outside
- Exterior: Brick
- Roof: Asphalt shingle
- Foundation: Concrete
- Size: 35.3 × 123.47 ft
- Zoning: RD
Parking2 Garage, Attached, Private
- Spaces: 2 Garage
- Garage: Attached
- Driveway: Private
Heating, water and powerForced air, gas, Central air, Municipal water
- Heating: Forced air, gas
- Cooling: Central air
- Water: Municipal water
- Sewer: Municipal sewer
Costs and taxesTaxes $3,758 a year, Hwt
- Taxes, 2024: $3,758 a year
- Rental items: Hwt
Included in the saleFridge x2 stove x2, washer dryer dishwasher
- Included: Fridge x2 stove x2, washer dryer dishwasher
Listing detailsW8459382, Sold, Jun 19, 2024
- MLS® number: W8459382
- Status: Sold
- Listed on: Jun 19, 2024
- Days on market: 166
- Updated: Sep 10, 2024
- Possession: Negotiable
- Occupied by: Owner
- Listing brokerage: RE/MAX WEST REALTY INC.
About this home
1 Sonoma Way, Etobicoke (West Humber-Clairville), ON M9V 4Y6
Other
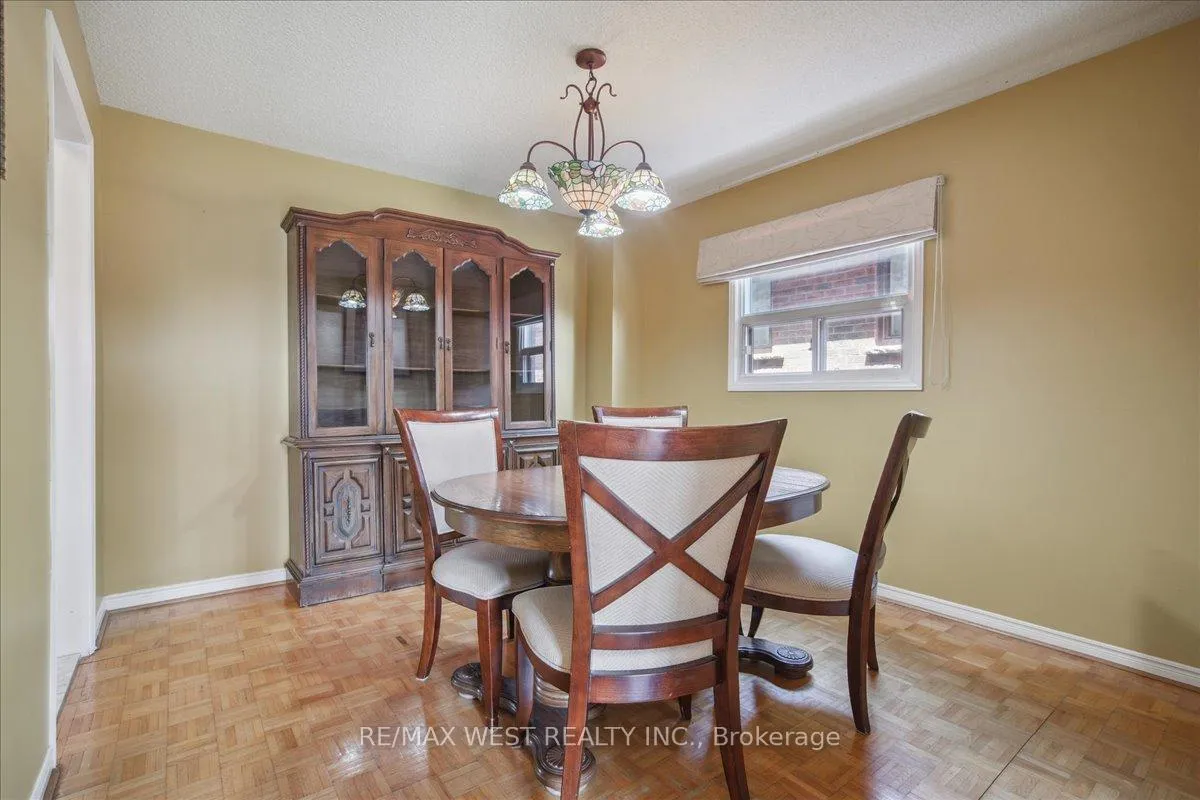
First time ever on the market! 2054 sq. foot 5 bedroom 2-storey home on corner lot of quiet street. Featuring 4 bedrooms upstairs plus 1 in the basement that has a walk up from the full basement suite. Perfect for extra income or extended family. Large rooms throughout multiple fireplaces, family rooms 4 bathrooms. Recent upgrades include windows, furnace, HWT. The possibilities are endless. Steps from public transit, easy access to major routes, close to schools and shopping, the only thing missing is you!
Read more
Ask about this home
A HOMEH agent will answer your questions about this home.
Ask a question
Thinking of selling your home?See what your home is worth today.
Around this home
Martin Grove & Steeles
Errands
Parks
Schools
Daily convenience, out of 100, from the distances below
ParkPlowshare Park · 9 within 1 km6 min walk340 m
GroceryDanforth Food Market6 min walk339 m
SchoolSt Angela Catholic School4 min walk270 m
PharmacySilverstone Pharmacy6 min walk339 m
Cafés & foodRed Kaoliang · 5 within 1 km5 min walk291 m
Gym & rec centreNorth Kipling Community Centre22 min walk1.3 km
WalkDriveStraight-line distance, open map data
Grocery0.3 km
Park0.3 km
Coffee1.2 km
Dining0.3 km
Gym1.8 km
Schools nearby
School rating, out of 10.
St Angela Catholic Schoolelementary · Catholic · 0.3 km
6.5/10Good
John D Parker Junior Schoolelementary · Public · 0.4 km
—
Msgr John Corrigan Catholic Schoolelementary · Catholic · 0.5 km
6.0/10Fair
Contact agent
Helpful calculators
Mortgage
Affordability
Closing costs
Land transfer tax
Property tax
Down payment
CMHC insurance
Stress test
Cashback Rebate
Your HOMEH agent

KimHOMEH agent · Etobicoke
"I would see it this week."
Ask Kim