

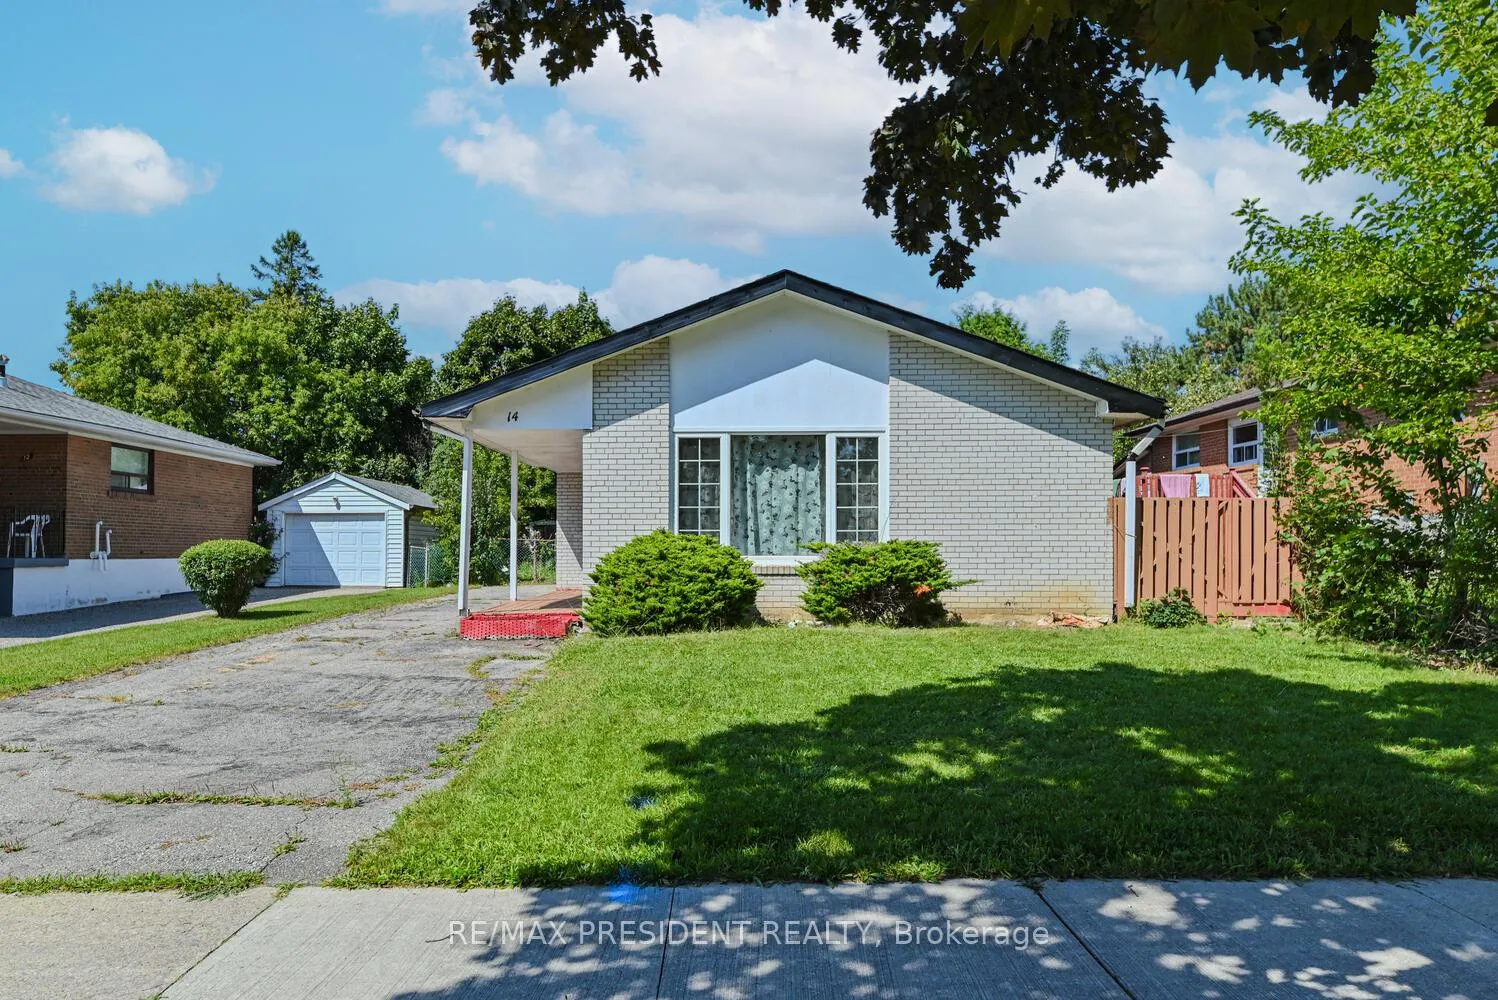
14 Milkwood Avenue
14 Milkwood Avenue
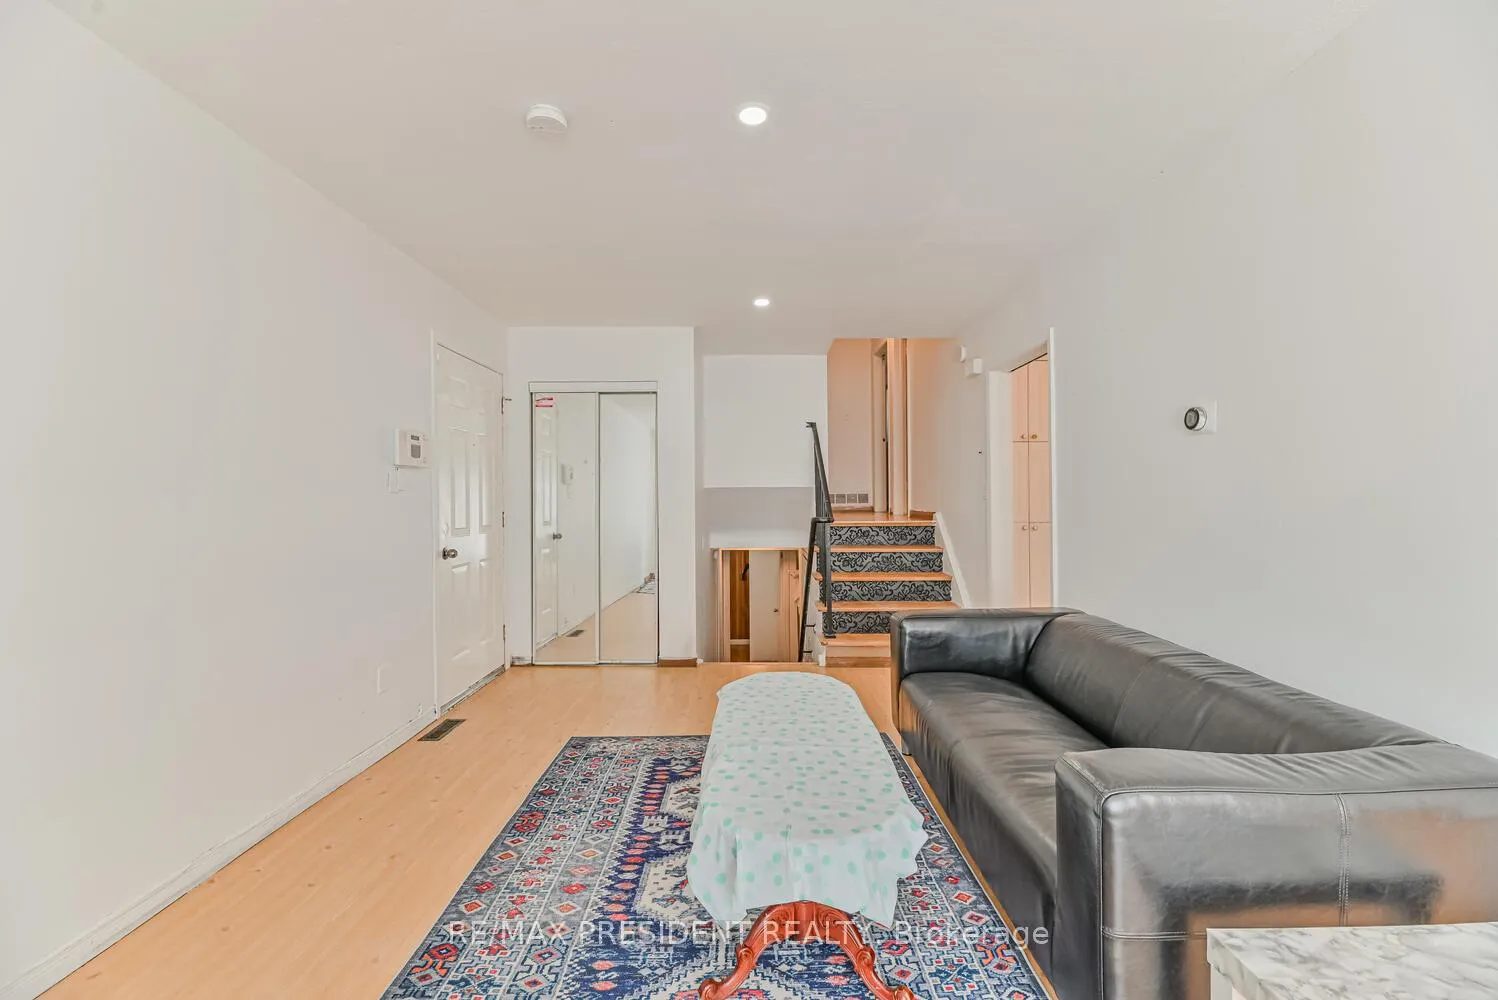 See all 33 photos
Property history
Facts and features
- BasementFinished
- Water, sewerMunicipal
- HeatingForced air
- CoolingCentral air
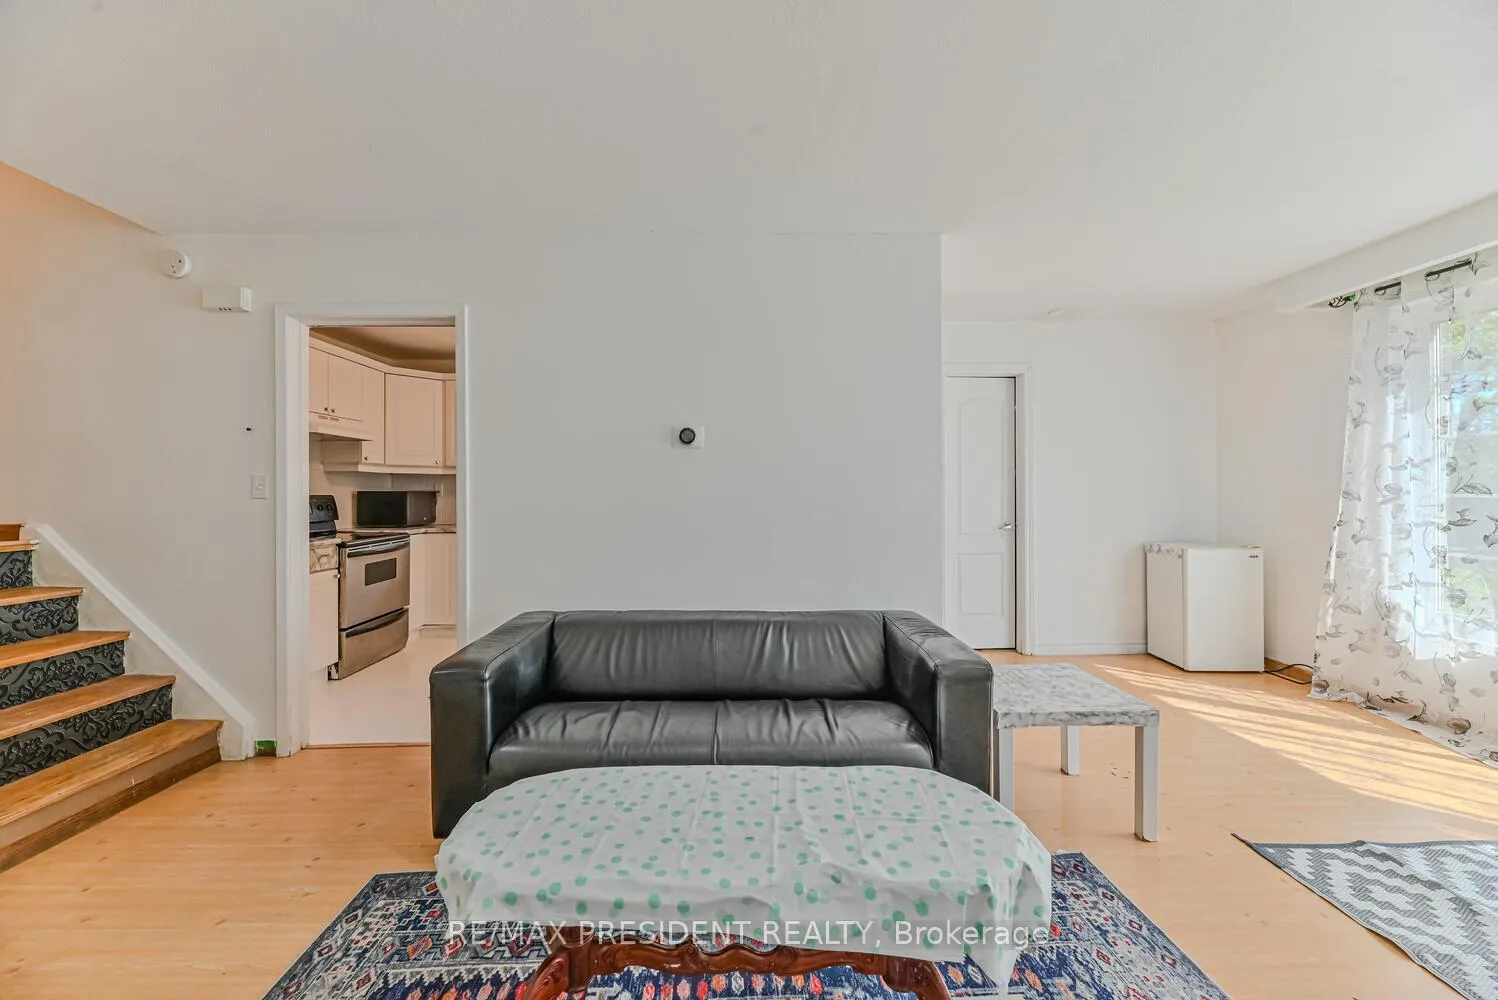
- Second kitchen
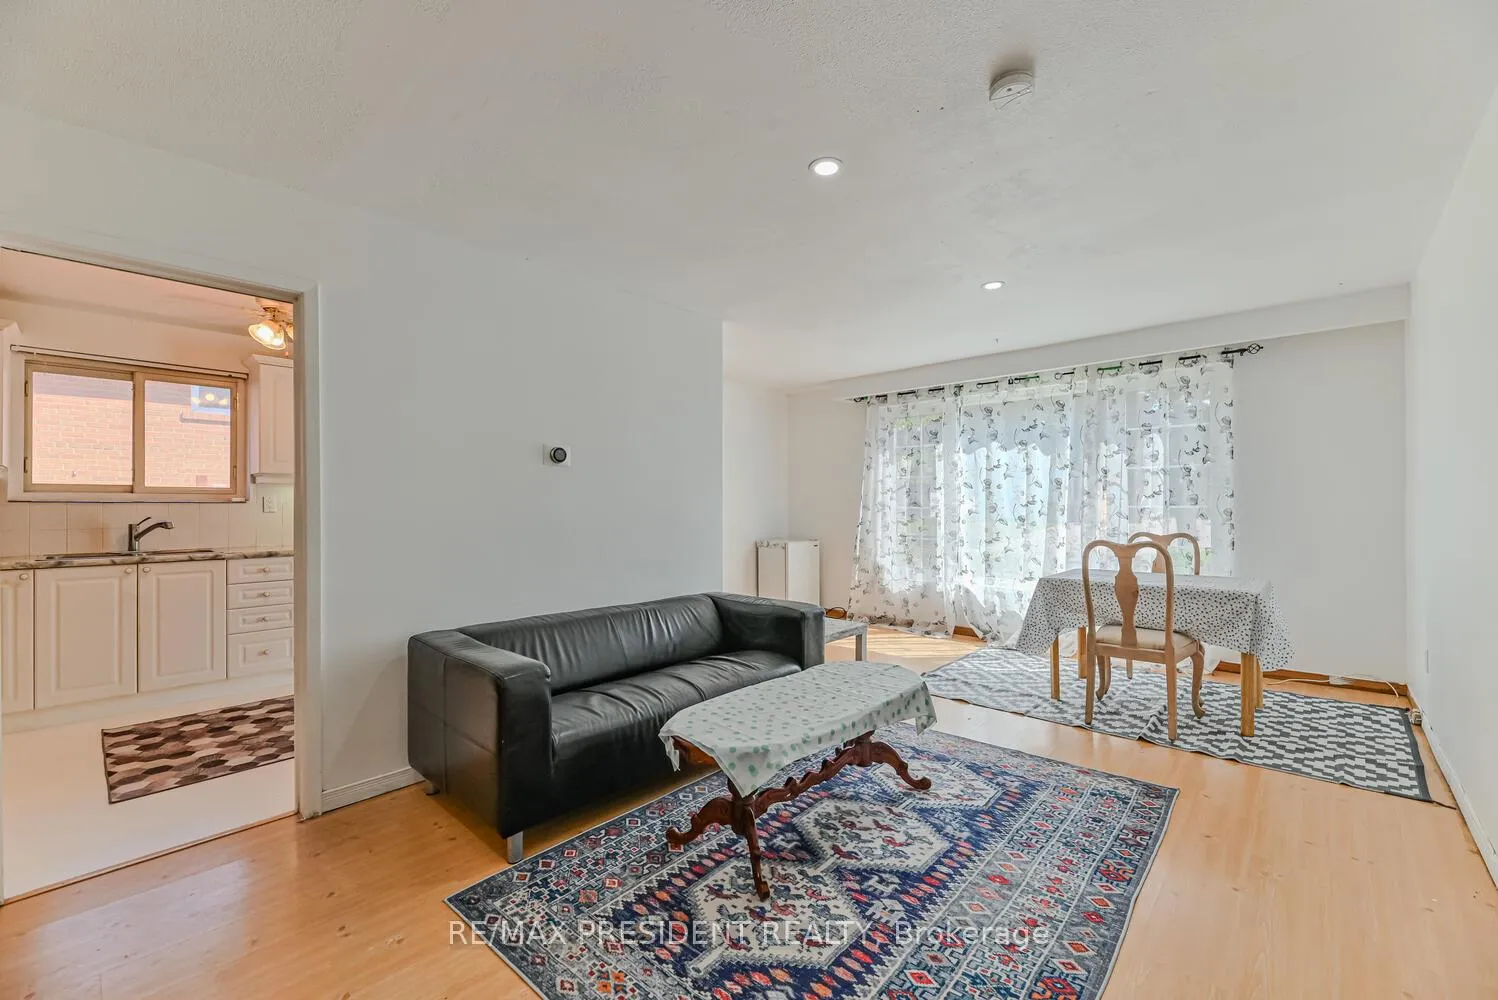
- Hardwood floors
- Central air
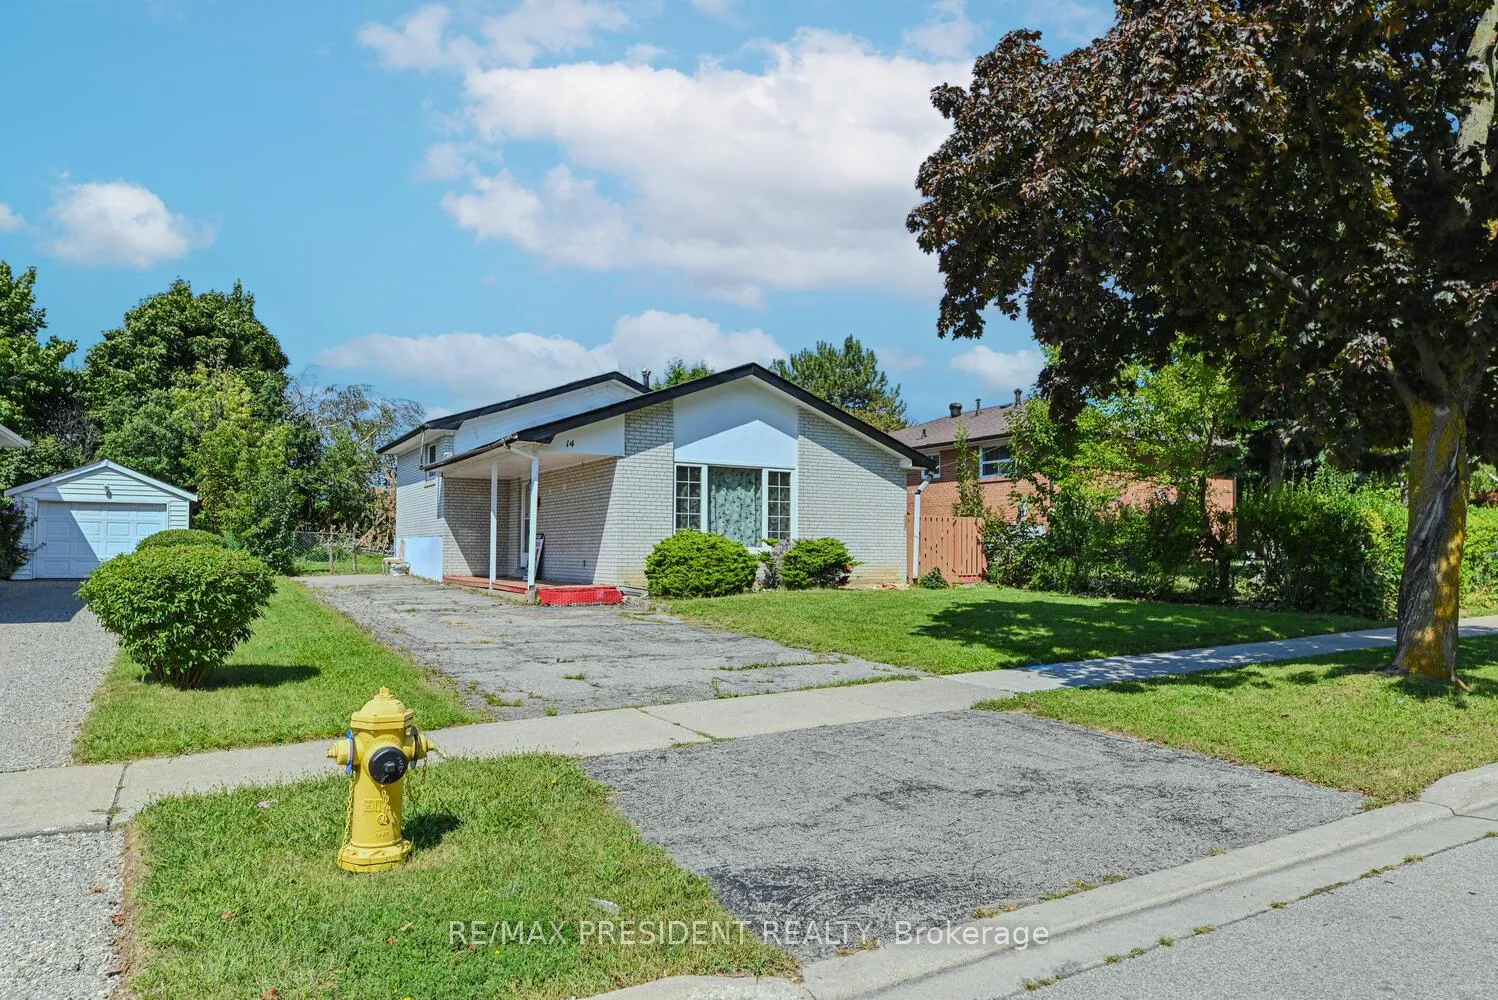
The homeDetached, Backsplit 3, Finished
- Type: Detached
- Style: Backsplit 3
- Basement: Finished
InsideHardwood, Porcelain, Other, Rooms above ground 5
- Flooring: Hardwood, Porcelain
- Features: Other
- Rooms above ground: 5
- Rooms in the basement: 3
- Bedrooms: 3 + 2 in the basement
- Bathrooms: 4
- Kitchens: 2
Outside and lotBrick, Shingles, Concrete
- Exterior: Brick
- Roof: Shingles
- Foundation: Concrete
- Other structures: Garden shed
- Size: 50 × 110 ft
Parking4 Parking, Private
- Spaces: 4 Parking
- Driveway: Private
Heating, water and powerForced air, gas, Central air, Municipal water
- Heating: Forced air, gas
- Cooling: Central air
- Water: Municipal water
- Sewer: Municipal sewer
Costs and taxesTaxes $3,283 a year, HST included in the price, Hot water tank, furnace, central air conditioner
- Taxes, 2024: $3,283 a year
- HST: HST included in the price
- Rental items: Hot water tank, furnace, central air conditioner
Included in the saleFridge, stove, dishwasher, washer and dryer, elfs, window coverings
- Included: Fridge, stove, dishwasher, washer and dryer, elfs, window coverings
NearbyFenced yard, park, place of worship, public transit, school
- Close to: Fenced yard, park, place of worship, public transit, school
Listing detailsW9397954, Sold, Oct 16, 2024
- MLS® number: W9397954
- Status: Sold
- Listed on: Oct 16, 2024
- Days on market: 72
- Updated: Dec 27, 2024
- Possession: As Soon As Possible
- Occupied by: Vacant
- Listing brokerage: RE/MAX PRESIDENT REALTY
About this home
14 Milkwood Avenue, Etobicoke (West Humber-Clairville), ON M9V 1M1
Welcome to 14 Milkwood Ave, This detached 3-level backsplit home is situated on a large lot in the heart of Etobicoke and offers an ideal blend of comfort and convenience. Boasting 3 + 2 spacious bedrooms and 4 washrooms, this property is welcoming and has been tastefully updated. The open-concept layout is perfect for family living and entertaining, with well-appointed rooms and plenty of natural light. The home is situated in a prime location, close to all amenities, and it's a short walk from Humber College, William Osler Health System, LRT Station, schools, parks, shopping, and transit. Whether you're a first-time homebuyer or an investor, this property offers great potential and value as The ideal location Attracts Quality Tenants On A Consistent Basis.
Ask about this home
A HOMEH agent will answer your questions about this home.
Around this home
Daily convenience, out of 100, from the distances below
Schools nearby
School rating, out of 10.
Helpful calculators
Your HOMEH agent

"I would see it this week."