

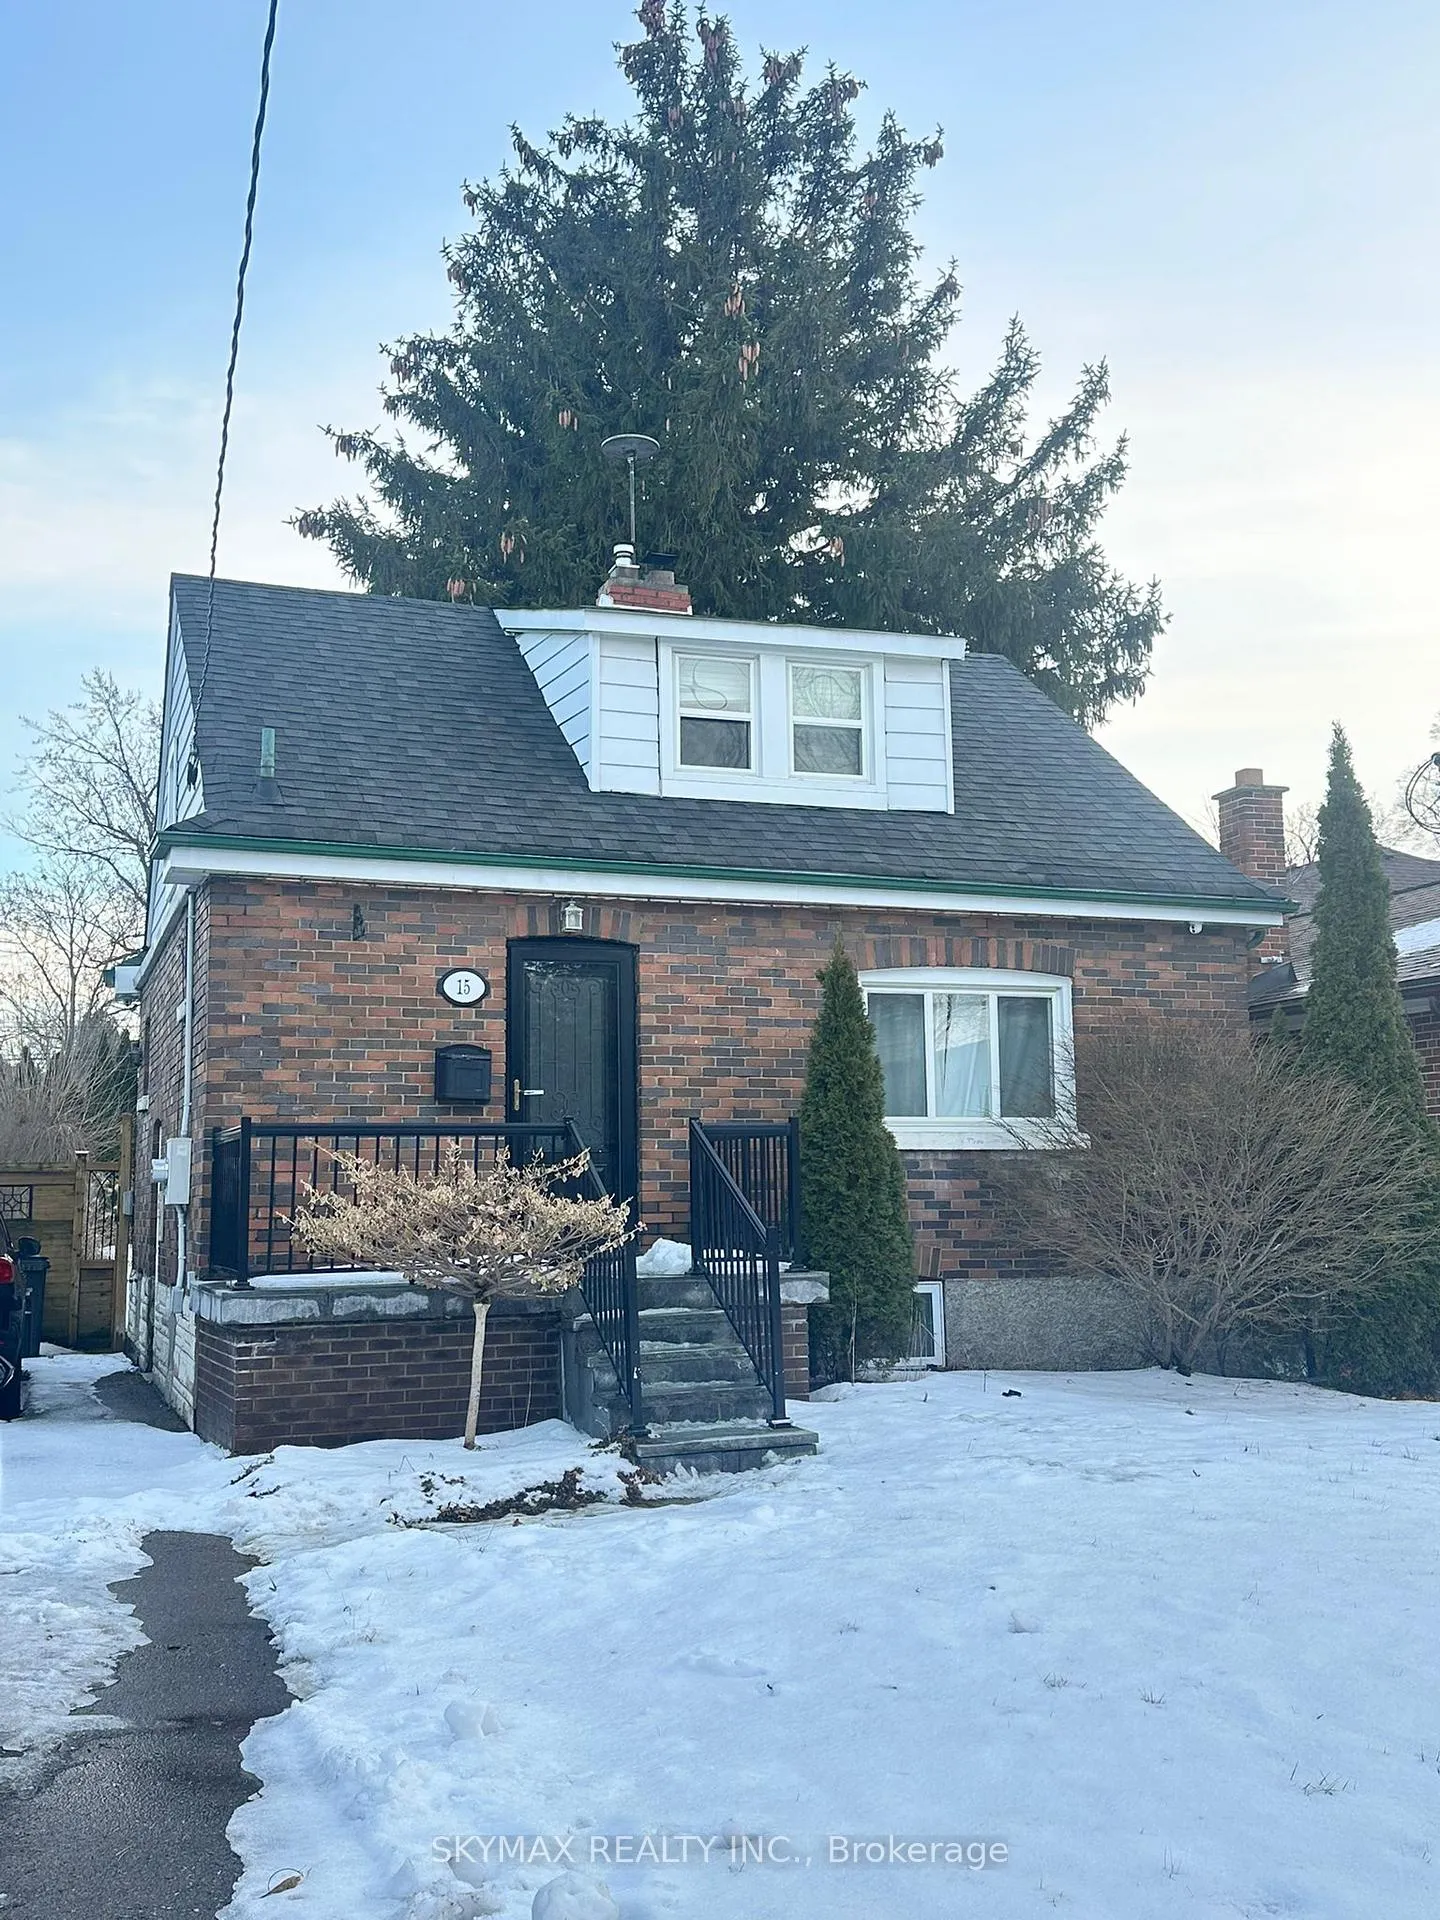
15 College Street
Detached Expired
1/915 College Street
Detached Expired
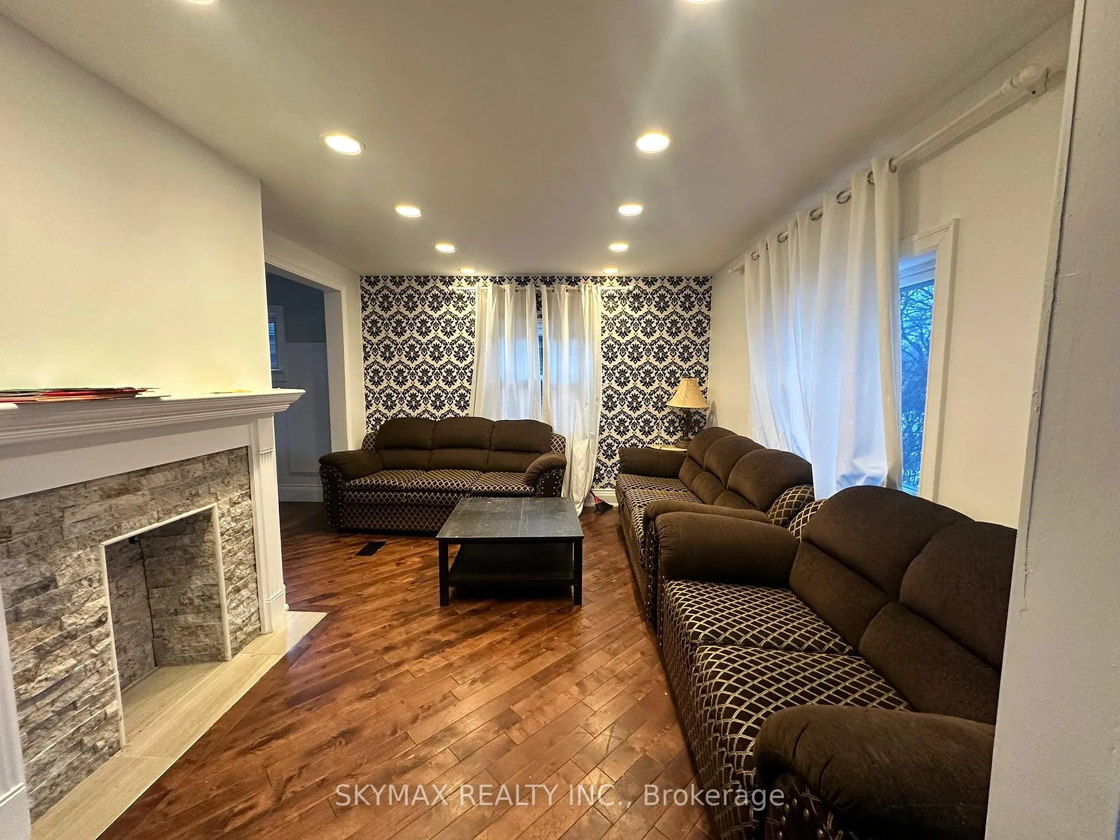
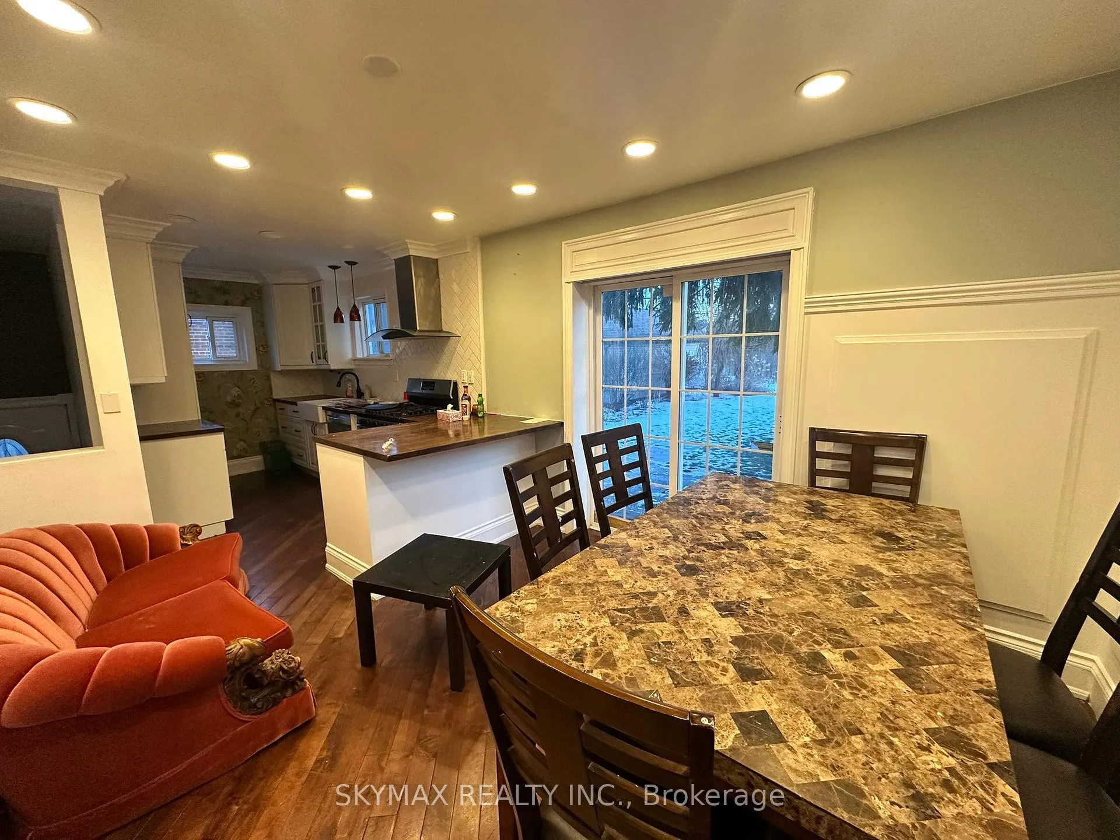
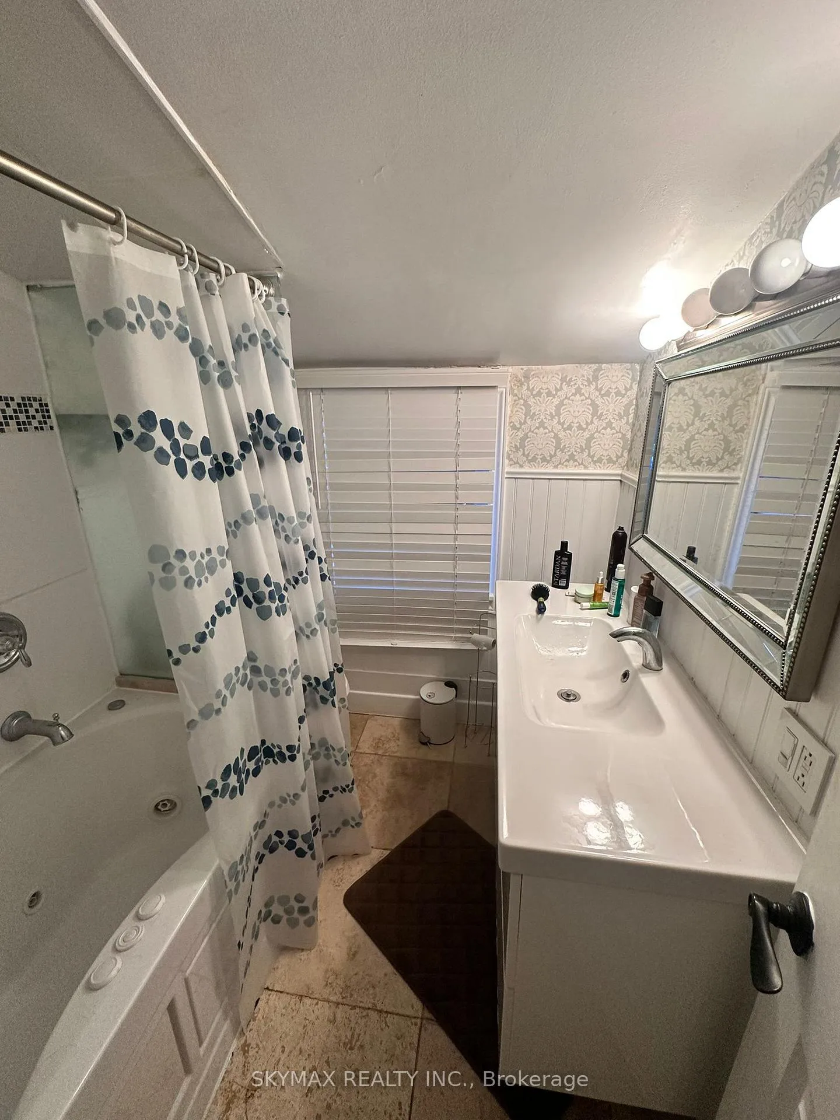
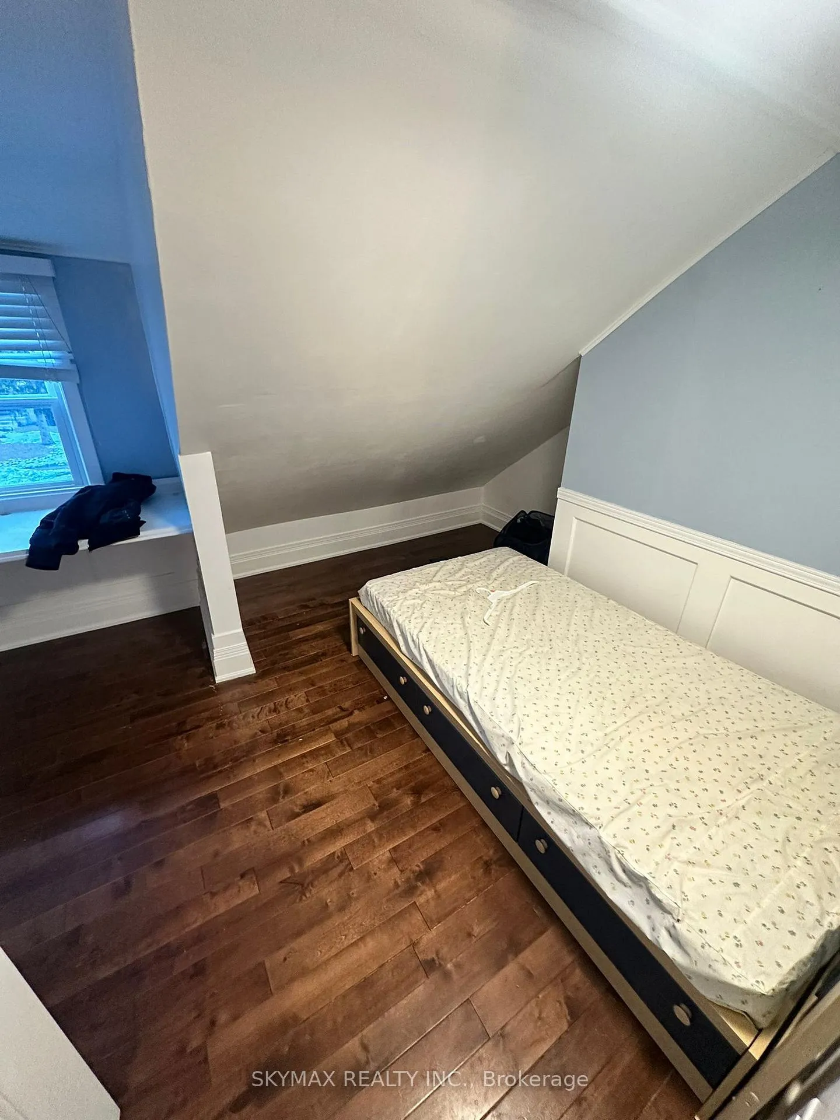 See all 9 photos
2+2 Bedrooms
2 Bathrooms
0 Garage
700–1.1K sq.ft
40×150 ft
$3,533/yr
Property history
- $920,000ExpiredList: 2026-01-09|End: 2026-06-30|172 daysW12683176
Facts and features
- BasementFinished
- Price per sq ft~$1,022
- Water, sewerMunicipal
- HeatingForced air
What stands out
- Separate entrance
- Central air
The homeDetached, 1 1/2 storey, 700–1,100 sq ft
- Type: Detached
- Style: 1 1/2 storey
- Living space: 700–1,100 sq ft
- Basement: Separate entrance, finished
InsideRooms above ground 6, 2 + 2 in the basement, Bathrooms 2
- Rooms above ground: 6
- Bedrooms: 2 + 2 in the basement
- Bathrooms: 2
- Kitchens: 1
Outside and lotBrick, Asphalt shingle, Unknown
Outside
- Exterior: Brick
- Roof: Asphalt shingle
- Foundation: Unknown
- Size: 40 × 150 ft
Parking4 Parking
- Spaces: 4 Parking
Heating, water and powerForced air, gas, Central air, Municipal water
- Heating: Forced air, gas
- Cooling: Central air
- Water: Municipal water
- Sewer: Municipal sewer
Costs and taxesTaxes $3,533 a year, HST included in the price, Hot water tank, furnace
- Taxes, 2025: $3,533 a year
- HST: HST included in the price
- Rental items: Hot water tank, furnace
Included in the saleAll existing appliances(s/s fridge, s/s gas stove, s/s dishwasher, washer/dryer, bar fridge), s/s hood fan, shed, light fixtures, window coverings
- Included: All existing appliances(s/s fridge, s/s gas stove, s/s dishwasher, washer/dryer, bar fridge), s/s hood fan, shed, light fixtures, window coverings
Listing detailsW12683176, Expired, Jan 9, 2026
- MLS® number: W12683176
- Status: Expired
- Listed on: Jan 9, 2026
- Days on market: 172
- Updated: Jun 30, 2026
- Possession: Flexible
- Occupied by: Owner
- Listing brokerage: SKYMAX REALTY INC.
About this home
15 College Street, Etobicoke (Thistletown-Beaumonde Heights), ON M9V 1H4
Welcome to 15 College St in Etobicoke. This charming 1 1/2 storey home sits on a 40 x 150 ft fully fenced lot on a quiet street. Carpet free with hardwood flooring throughout and pot lights. Features a 4 car driveway and is conveniently located close to schools, transit, highways, and all essential amenities.
Read more
Ask about this home
A HOMEH agent will answer your questions about this home.
Ask a question
Thinking of selling your home?See what your home is worth today.
Around this home
Islington/Barker
Errands
Parks
Schools
Daily convenience, out of 100, from the distances below
ParkVillage Green Park · 4 within 1 km3 min walk154 m
GrocerySnack Shop3 min walk167 m
SchoolÉéc Saint-Noël-Chabanel-Toronto5 min walk290 m
PharmacyShoppers Drug Mart4 min walk227 m
Cafés & foodAfro Continental Restaurant Bar & Grill · 15 within 1 km3 min walk172 m
Gym & rec centreThistletown Multi-Service Centre2 min walk122 m
LibraryToronto Public Library - Rexdale21 min walk1.3 km
WalkDriveStraight-line distance, open map data
Grocery0.2 km
Park0.2 km
Dining0.2 km
Gym0.2 km
Schools nearby
School rating, out of 10.
Ééc Saint-Noël-Chabanel-Torontoelementary · Public · 0.3 km
—
Lumenus Thistletownsecondary · Public · 0.7 km
—
Thistletown Collegiate Institutesecondary · Public · 0.7 km
4.9/10Low
Contact agent
Helpful calculators
Mortgage
Affordability
Closing costs
Land transfer tax
Property tax
Down payment
CMHC insurance
Stress test
Cashback Rebate
Your HOMEH agent

KimHOMEH agent · Etobicoke
"I would see it this week."
Ask Kim