

Unit 1606, 41 Markbrook Lane
Unit 1606, 41 Markbrook Lane
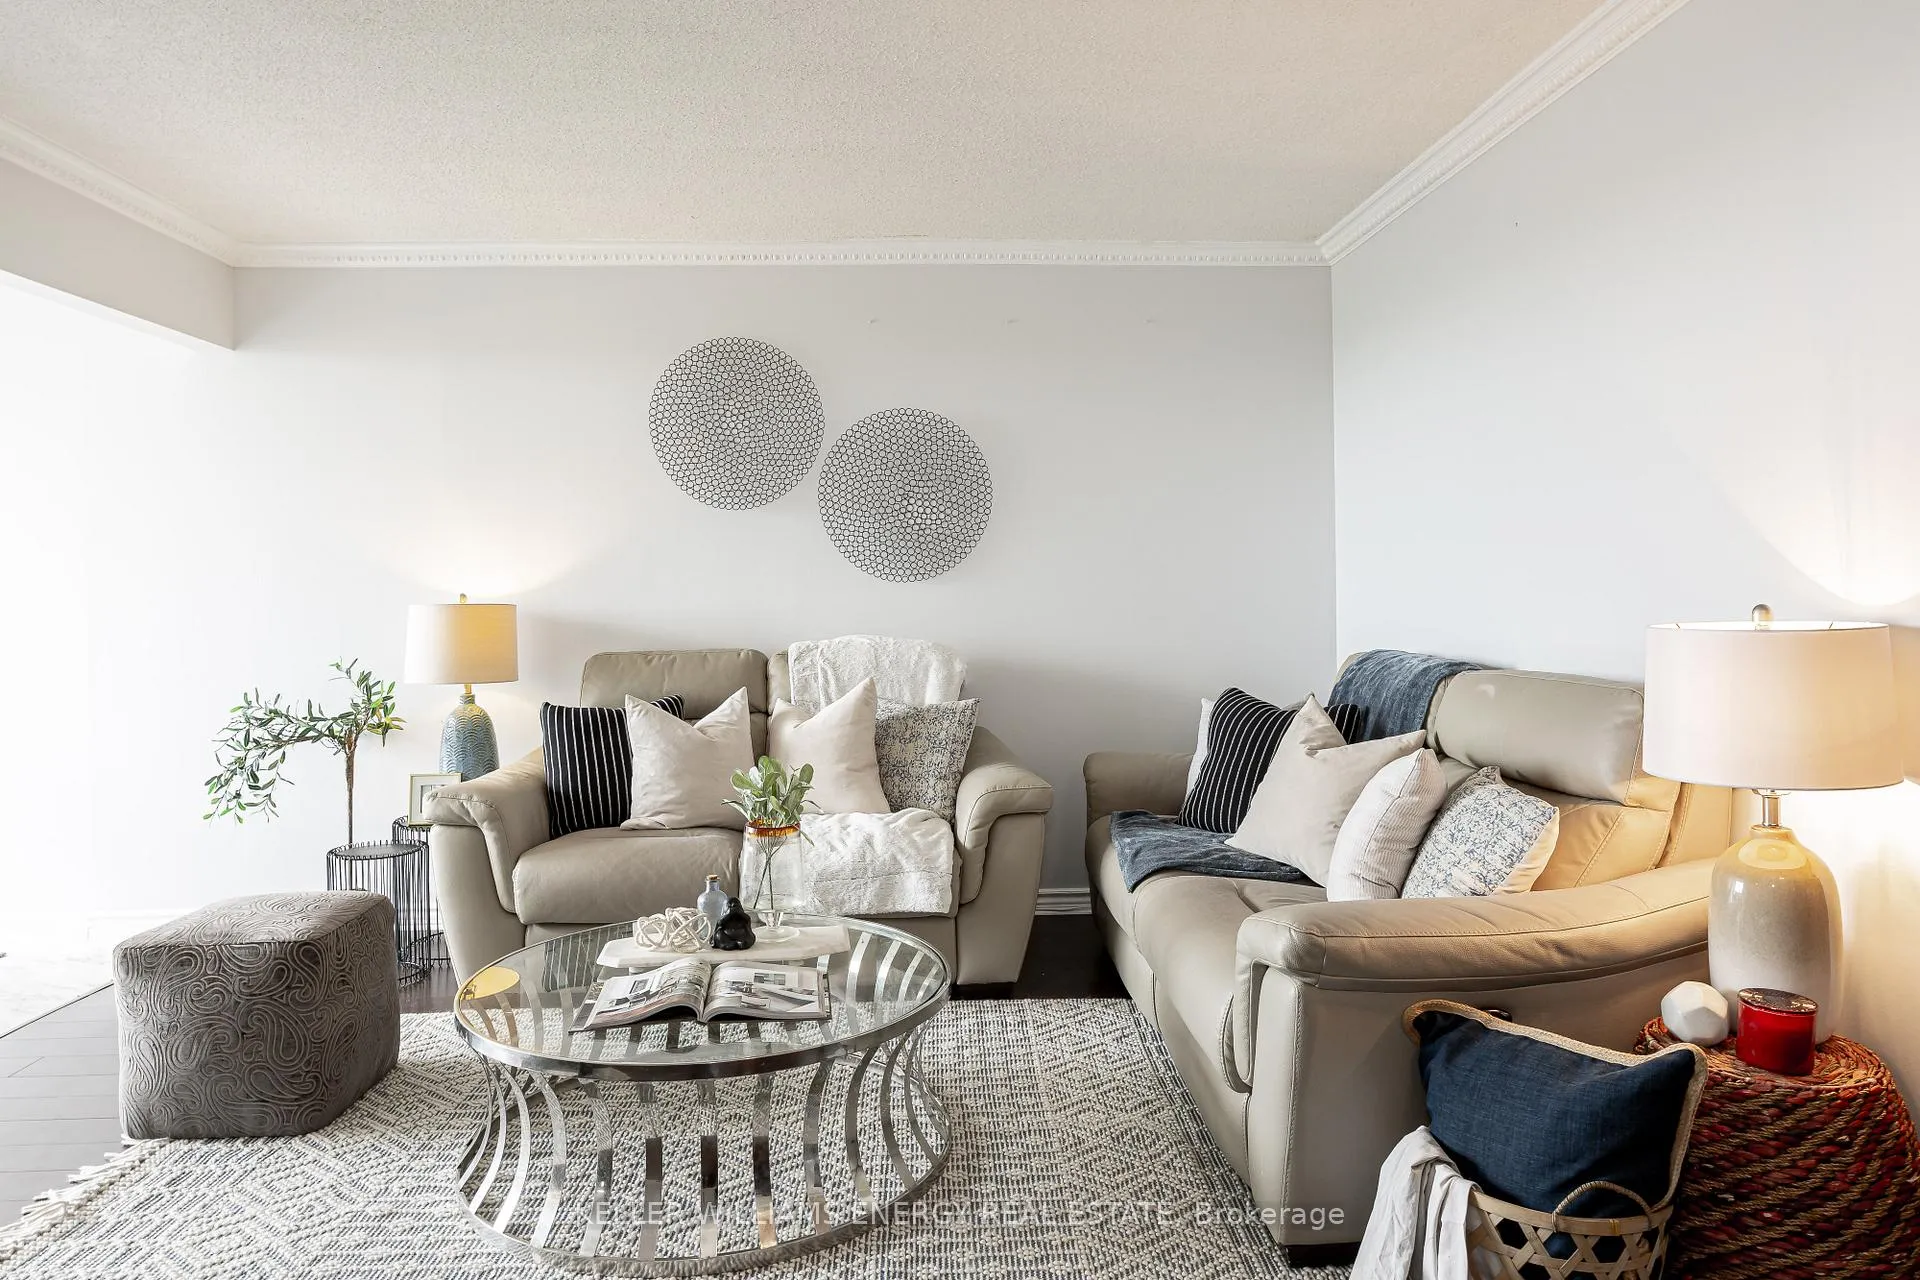 See all 42 photos
Property history
- $524,000TerminatedList: 2026-02-04|End: 2026-05-21|106 daysW12760124
- $569,900TerminatedList: 2025-05-23|End: 2025-10-10|140 daysW12171804
- $569,900TerminatedList: 2025-01-23|End: 2025-05-23|120 daysW11939843
- $599,900TerminatedList: 2024-09-12|End: 2025-01-24|134 daysW9347323
Facts and features
- ExposureSouth
- LaundryEnsuite
- LockerOwned
- BalconyNone
- Central air
The homeCondo Apartment, Apartment, 900–999 sq ft
- TypeCondo Apartment
- StyleApartment
- Living space900–999 sq ft
- BasementNone
- ExposureSouth
InsideVinyl, Window floor to ceiling, Tile, Ensuite, main level, Carpet free
- FlooringVinyl, Window floor to ceiling, Tile
- LaundryEnsuite, main level
- FeaturesCarpet free
- Rooms above ground5
- Bedrooms2
- Bathrooms2
- Kitchens1
OutsideConcrete, Balcony None
- ExteriorConcrete
- BalconyNone
Parking and locker1 Parking, Underground, Parking type Owned
- Spaces1 Parking
- GarageUnderground
- Parking typeOwned
- SpotP213
- LockerOwned
- Locker levelP3
BuildingCascades 2, Storeys 18, Units 224
- NameCascades 2
- Storeys18
- Units224
- Registered1990
- Condo corporation928
- PetsAllowed
Heating, water and powerForced air, electric, Central air
- HeatingForced air, electric
- CoolingCentral air
Costs and taxesTaxes $1,395 a year, Condo fee $555 a month, Building insurance included, common elements included, parking included, water included
- Taxes, 2025$1,395 a year
- Condo fee$555 a month
- Fee includesBuilding insurance included, common elements included, parking included, water included
- HSTHST included in the price
- Rental itemsHot water tank
- Under contractHot water tank-gas
Included in the saleAll appliances ( stove w/ hood fan, fridge, dishwasher, microwave, washer and dryer. all electrical light fixtures. amenities include a gym, indoor pool, visitors parking, security guard, party room, sauna, squash court and so much more! exclusions, Staging decor and window coverings
- IncludedAll appliances ( stove w/ hood fan, fridge, dishwasher, microwave, washer and dryer. all electrical light fixtures. amenities include a gym, indoor pool, visitors parking, security guard, party room, sauna, squash court and so much more! exclusions
- Not includedStaging decor and window coverings
Listing detailsW12760124, Terminated, Feb 4, 2026
- MLS® numberW12760124
- StatusTerminated
- Listed onFeb 4, 2026
- Days on market106
- UpdatedMay 21, 2026
- Possession2026-04-02 / Flexible
- Occupied byOwner
- Listing brokerageKELLER WILLIAMS ENERGY REAL ESTATE
About this home
Unit 1606, 41 Markbrook Lane, Etobicoke (Mount Olive-Silverstone-Jamestown), ON M9V 5E6
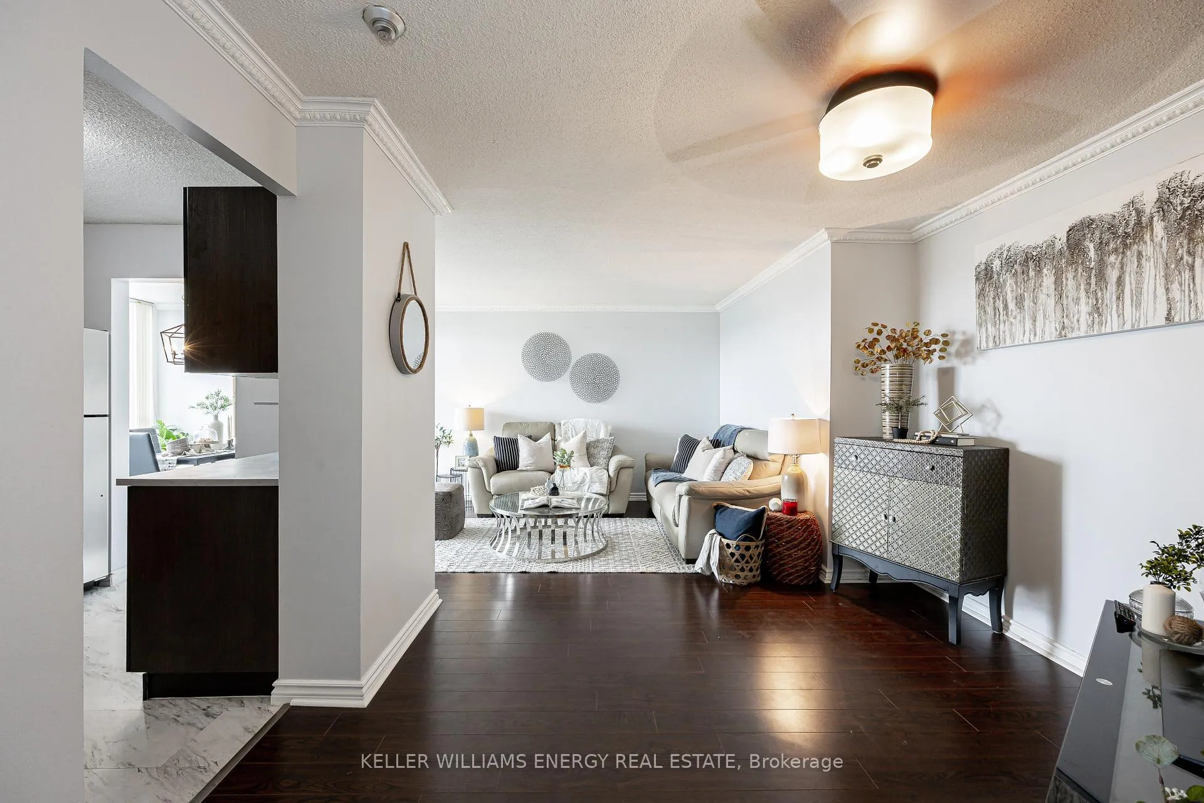
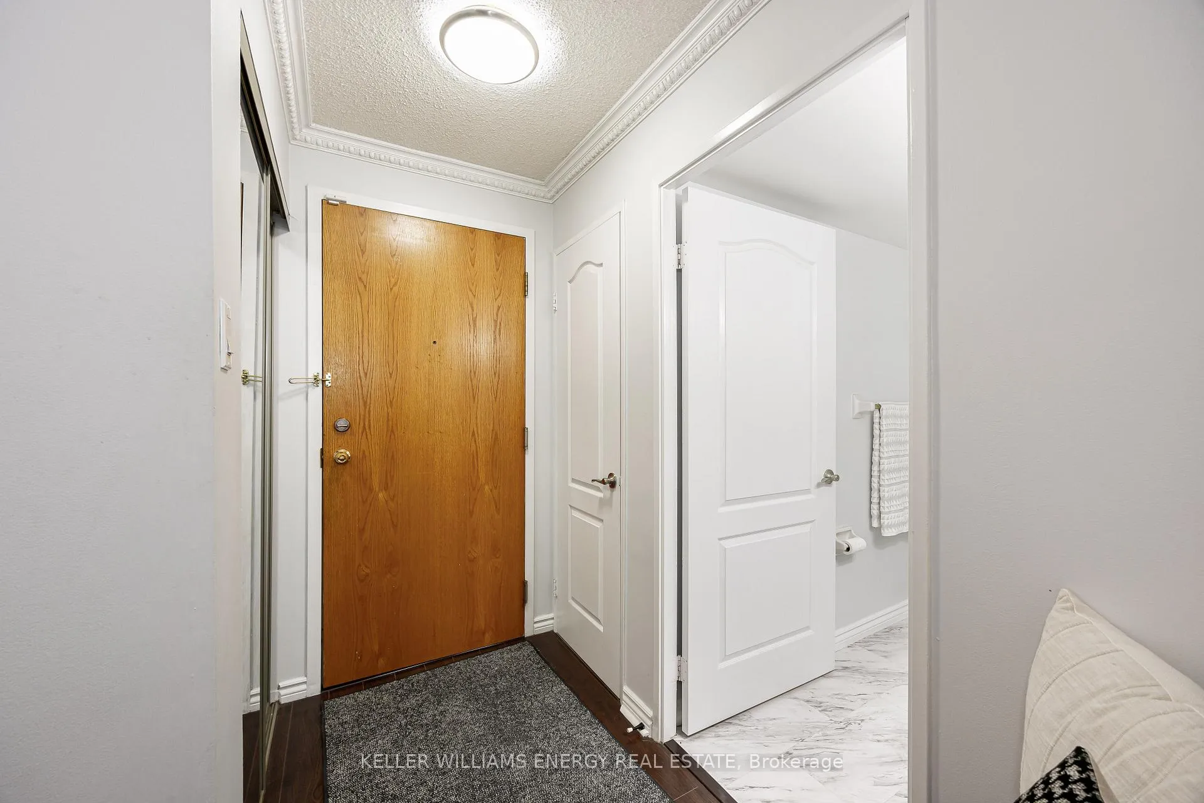
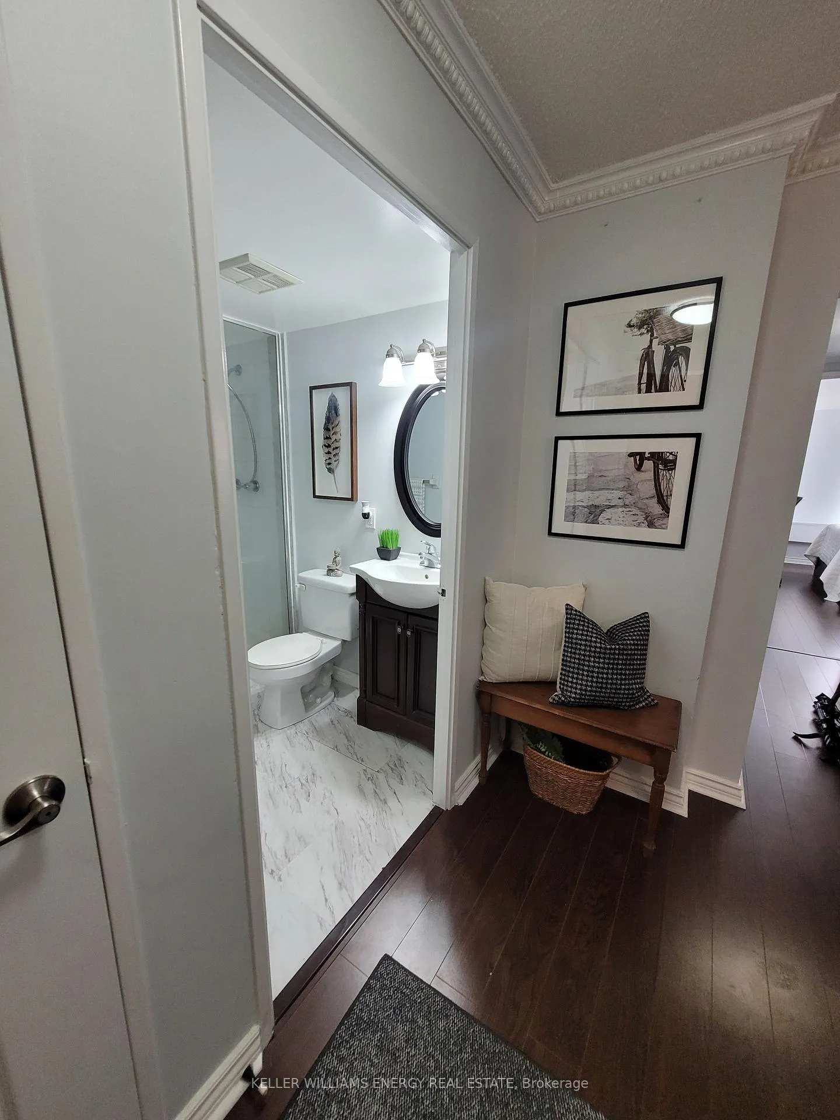
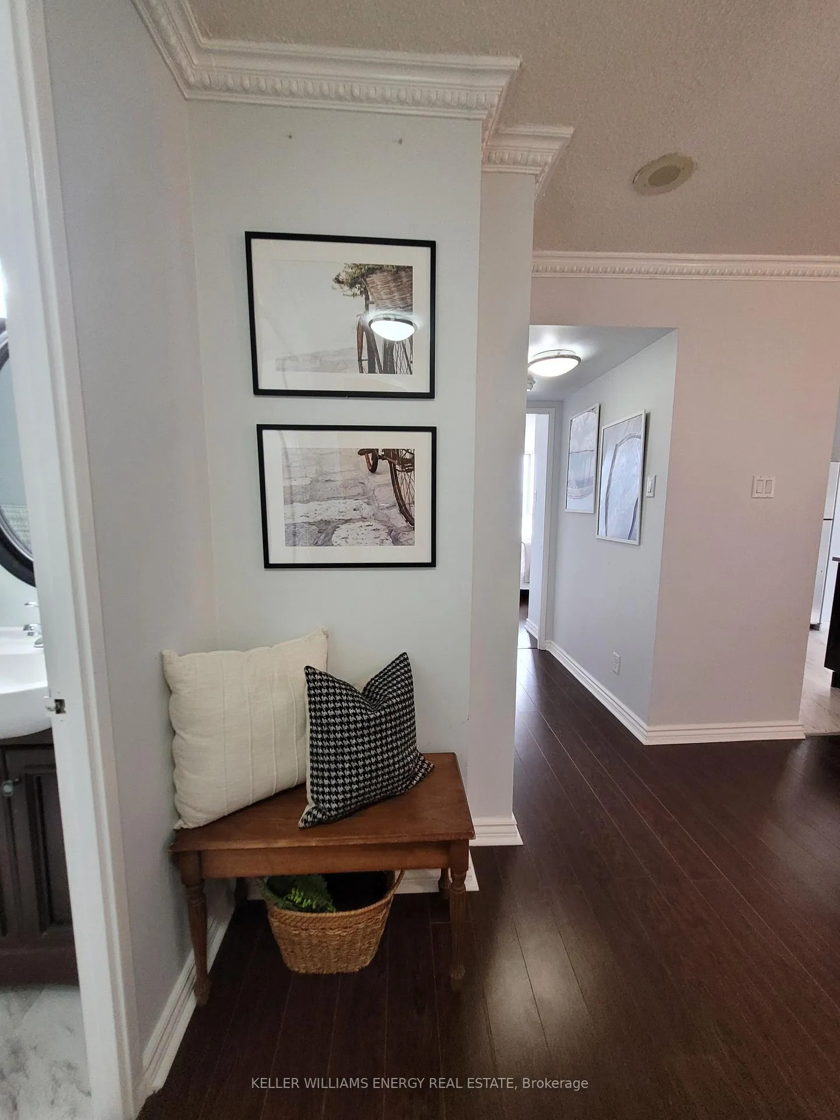
2 Bedroom, 2 Bath High Level, South Facing END UNIT. No Neighbours on the North Side. This Unit offers breathtaking views of the Humber River Trail and the City Skyline, even the CN Tower on Clear days. This unit has been well maintained and updated. Just under 1000 sq ft of living space. Open concept living and dining area. Kitchen complete with Stainless Steel Appliances, recently added counter space with a modern coffee nook with smoke glass cabinets and additional storage. Just off the kitchen is the bright dining area with large windows from floor to ceiling. This area can also be used for an office area. The primary bedroom features a wall-to-wall triple door closet, a private 4 piece ensuite bathroom with marble floors, granite countertop, and an ensuite laundry for added convenience. The second bedroom is also generously sized with a closet and large windows. 2nd bathroom is a 3-piece, equipped with a walk-in shower, vinyl floor, and free-standing vanity. 2 bedrooms, 2 full bathrooms, ensuite laundry, in- unit storage/ utility room, large hall closet, freshly painted throughout, crown moulding, and so much more is what sets this unit apart from the rest. Additonal Highlights include low property taxes, low maintenance fees, and low utility costs. Pets are welcome with restrictions. 1 Owned Parking space, 1 Owned locker. Set in a quiet, well-maintained building with no north-side neighbors, residents enjoy a full suite of amenities: indoor pool, fitness centre, sauna, recreation/party room, visitor parking, and 24-hour security, stepts away from North Humber Park with a large baseball diamond, splash pad, large Park and basket ball court. So much fun for the family and great for picnics. Conveniently located minutes from TTC, Highways 427 & 401, Pearson Airport, and close to York University, Humber College, top-rated schools, shopping, and scenic nature trails.
Ask about this home
A HOMEH agent will answer your questions about this home.
Know more about Cascades II Condos
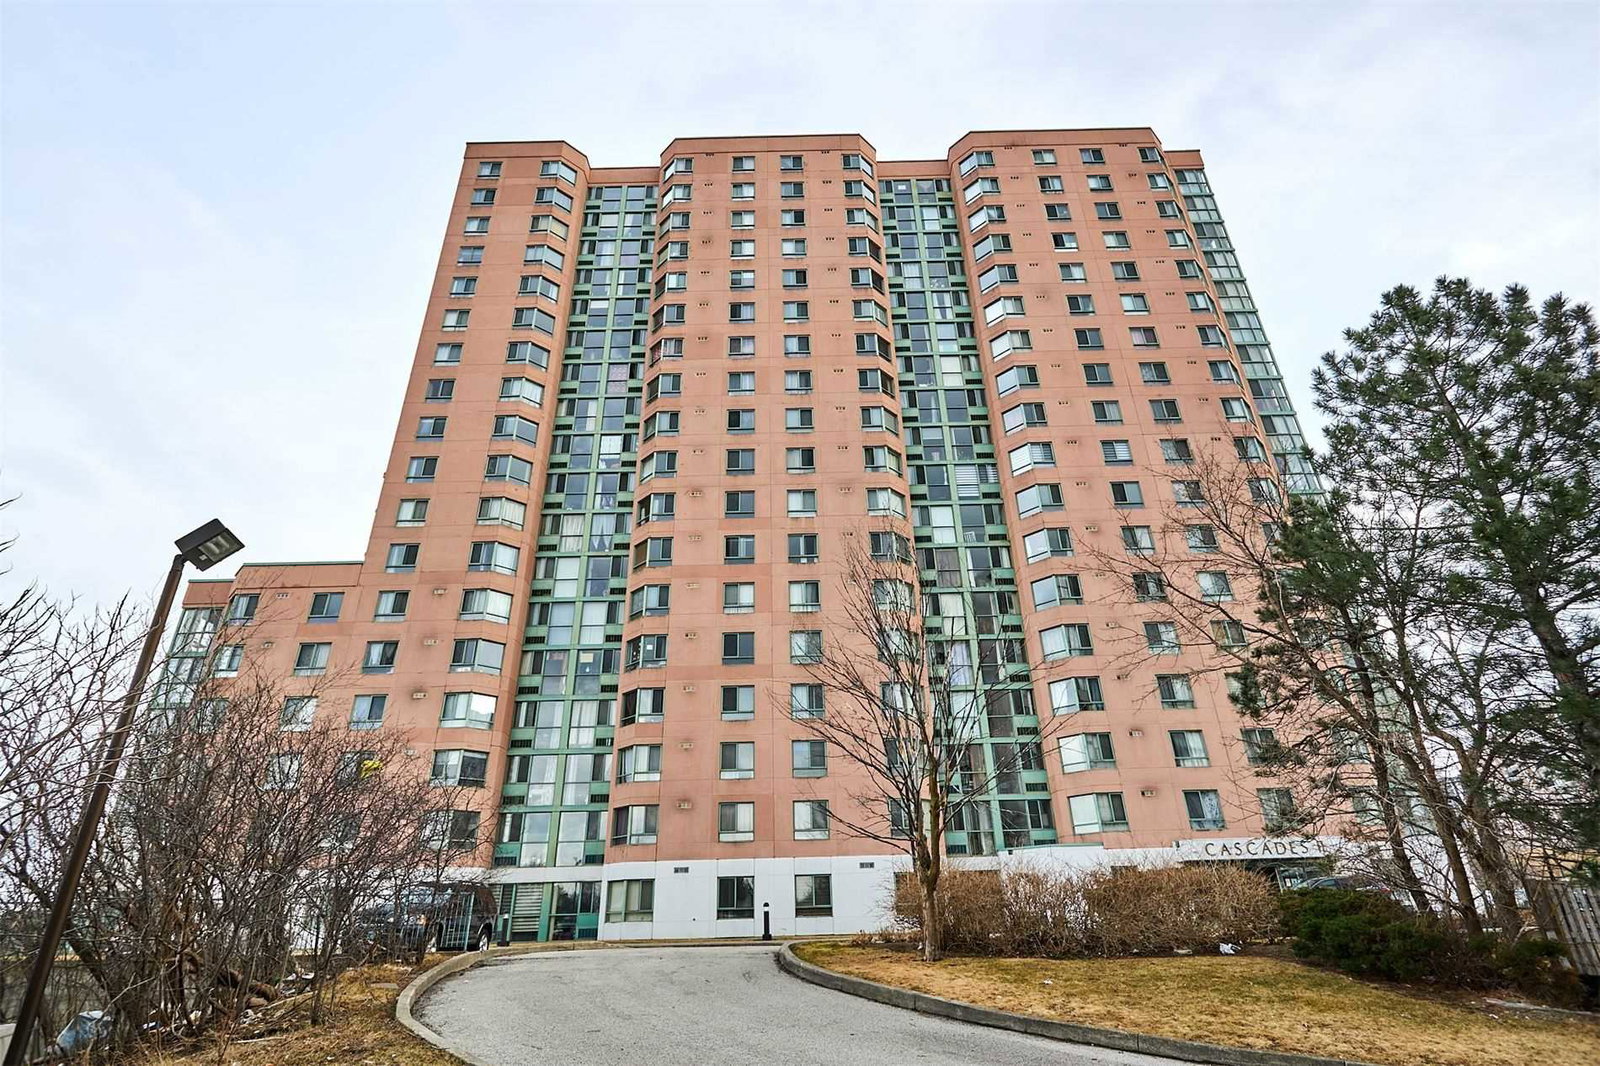
Condo building · 41 Markbrook Lane
Cascades II Condos is an 18-storey condo with 224 suites, built in 1990 by Mastercraft Group. Right now 2 for sale and 1 for rent are on the market here.
- 18storeys
- 224suites
- $470/sq ft
- 1990built
No similar units for sale in Cascades II Condos right now.
Around this home
Daily convenience, out of 100, from the distances below
Schools nearby
School rating, out of 10.
Helpful calculators
Your HOMEH agent

"I would see it this week."