

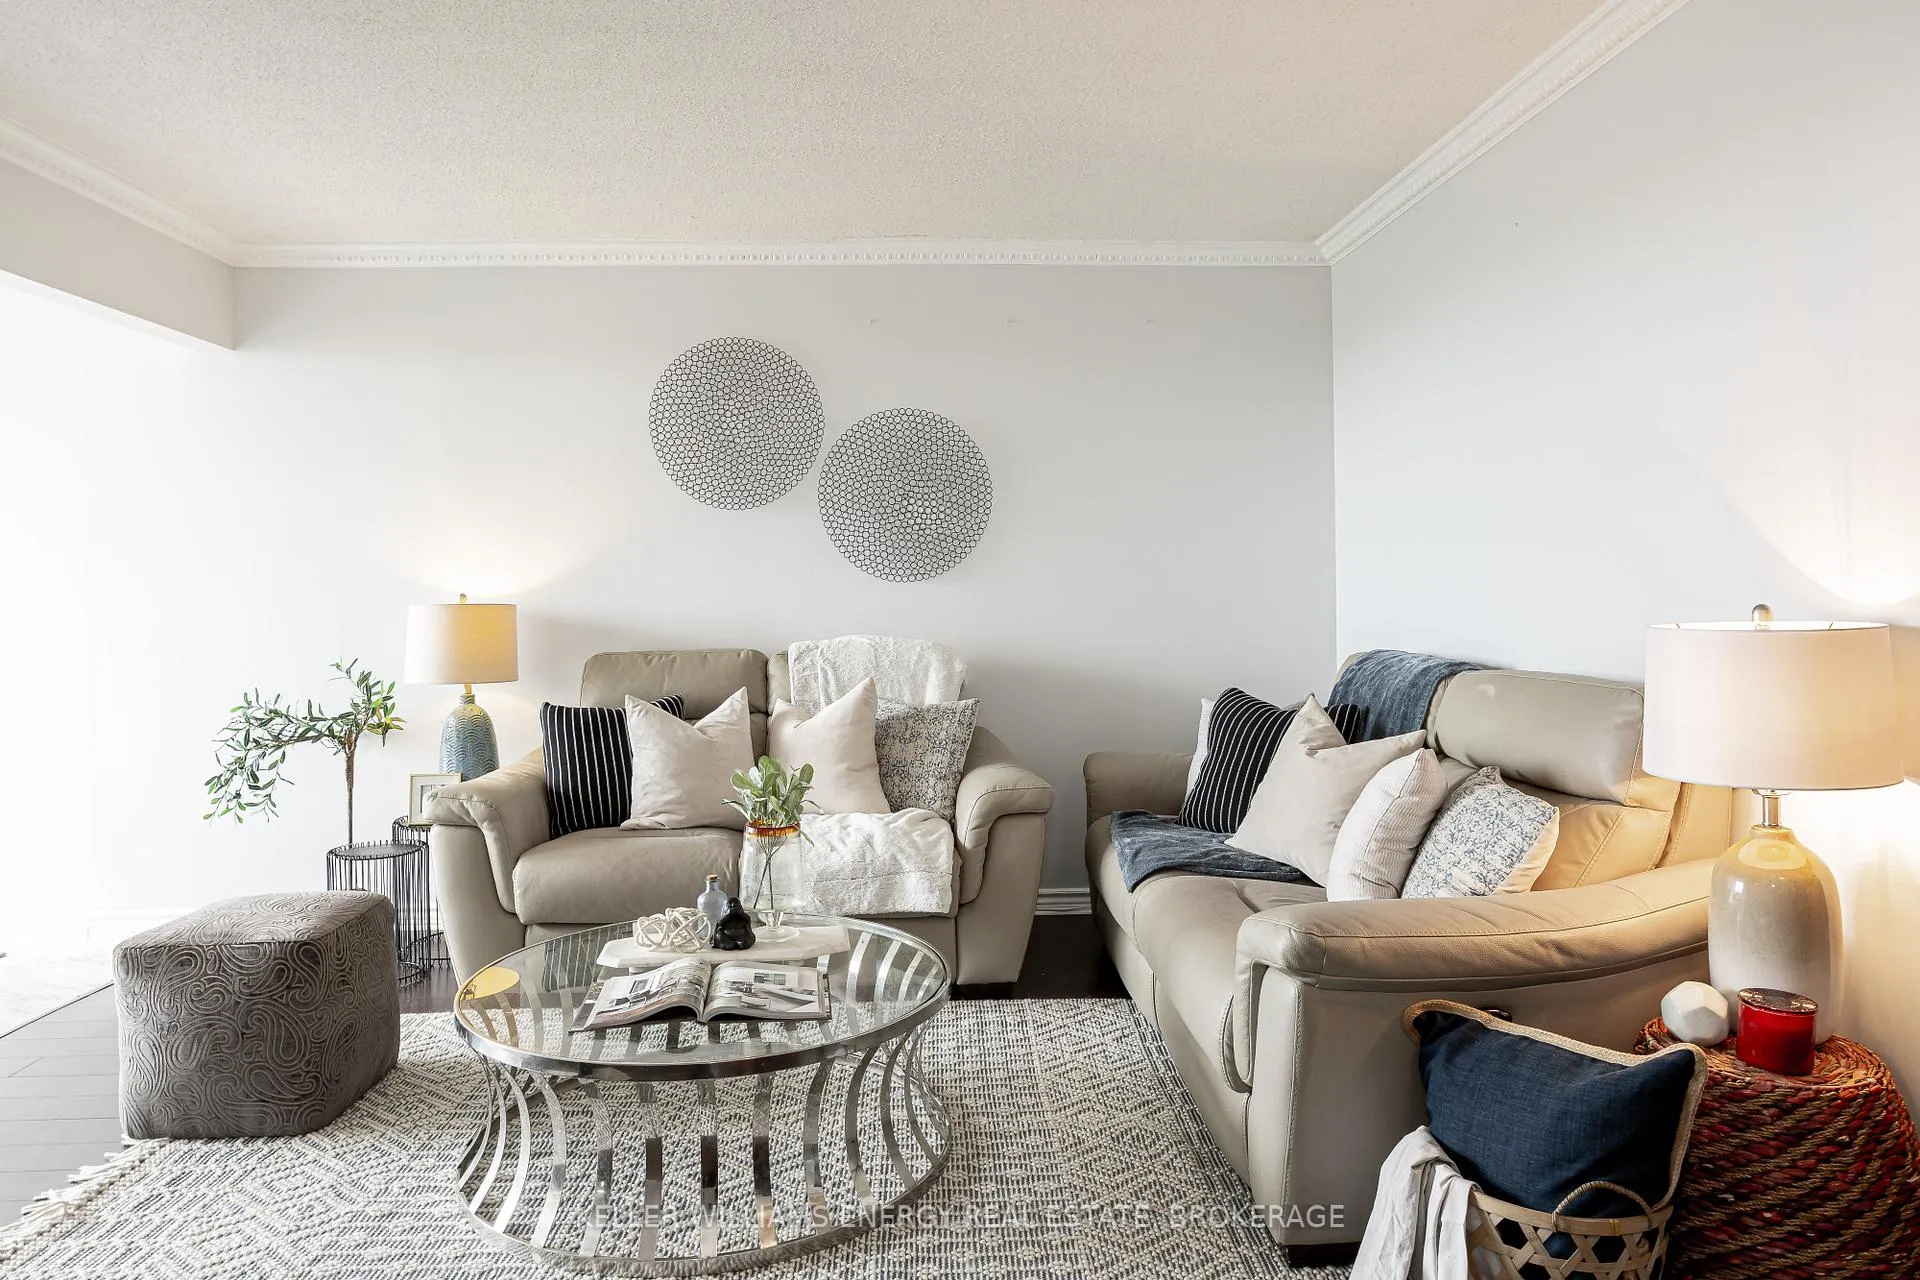
Unit 1606, 41 Markbrook Lane
Unit 1606, 41 Markbrook Lane
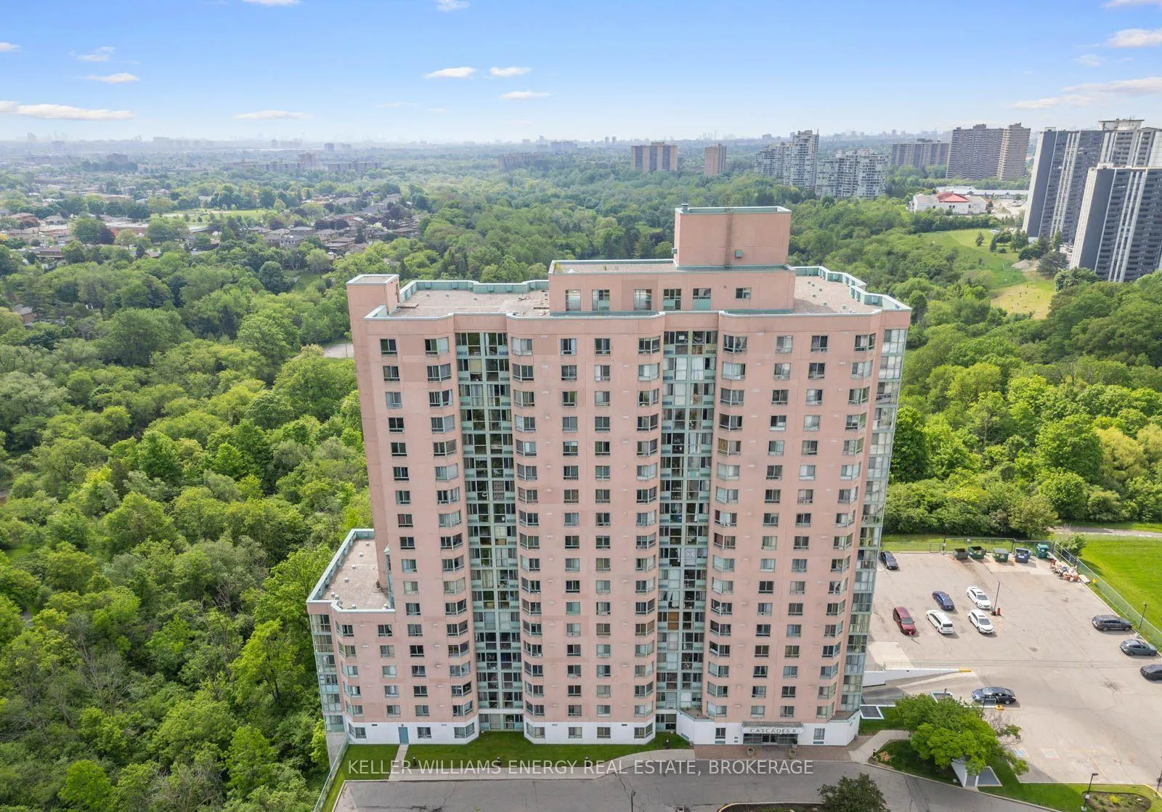
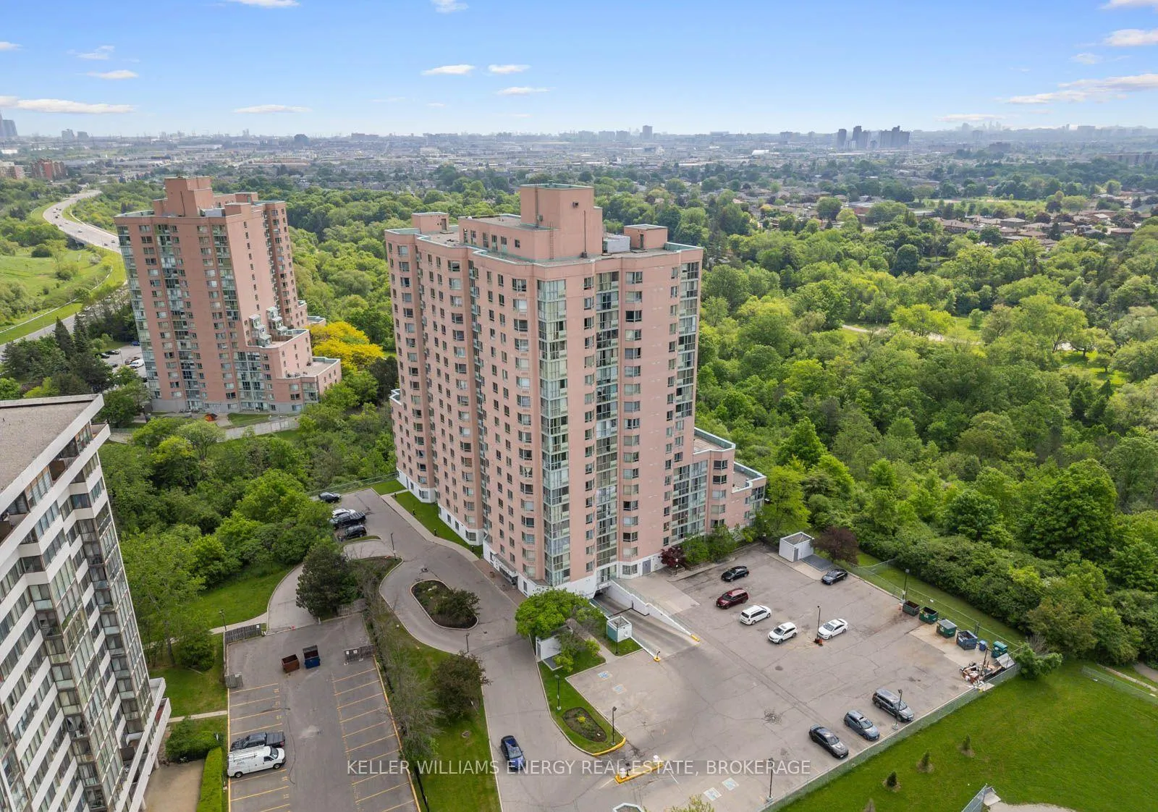
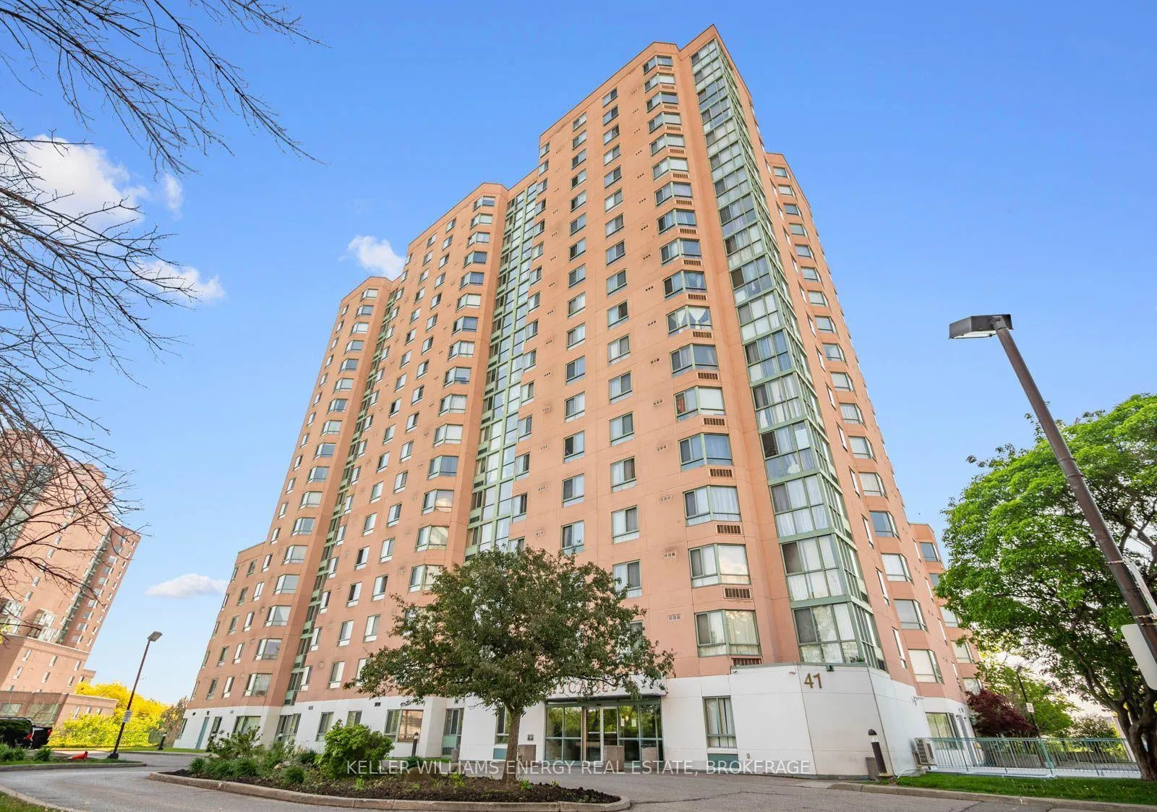
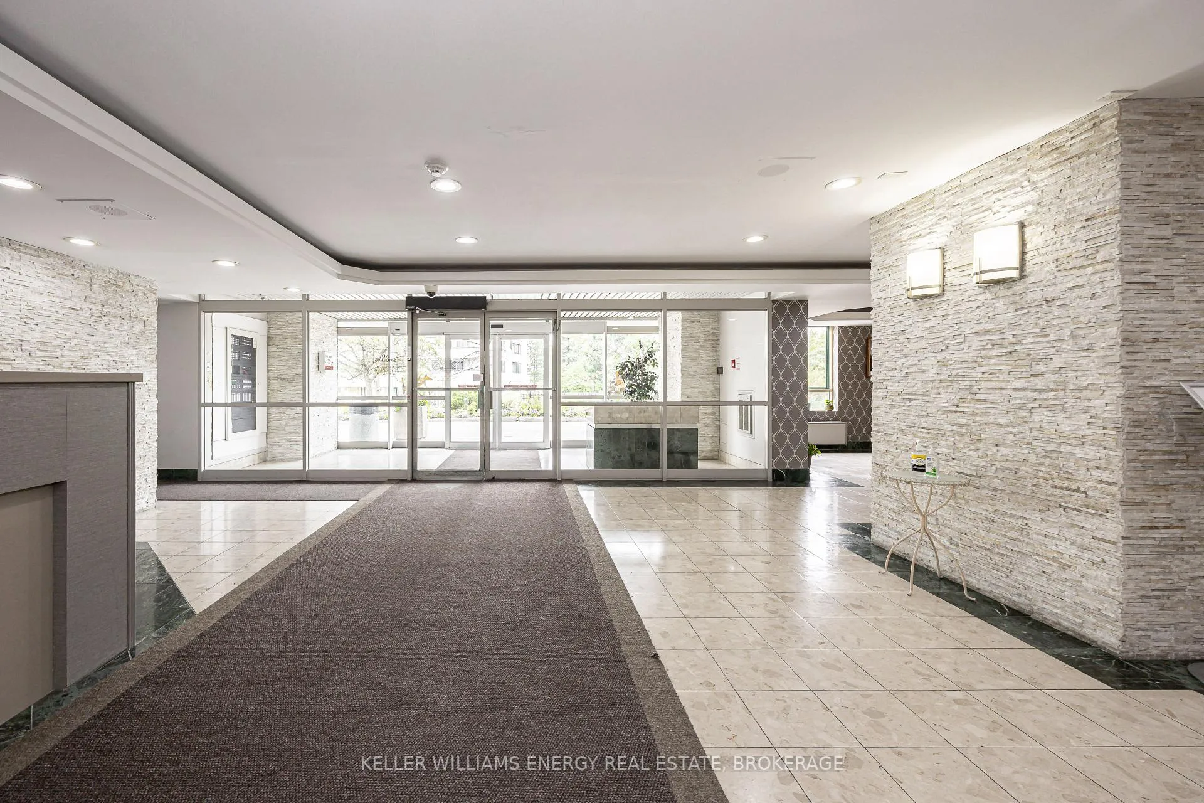 See all 35 photos
Included in condo fee: Parking, Common Elements, Building Insurance
Property history
- $524,000TerminatedList: 2026-02-04|End: 2026-05-21|106 daysW12760124
- $569,900TerminatedList: 2025-05-23|End: 2025-10-10|140 daysW12171804
- $569,900TerminatedList: 2025-01-23|End: 2025-05-23|120 daysW11939843
- $599,900TerminatedList: 2024-09-12|End: 2025-01-24|134 daysW9347323
Facts and features
- ExposureSouth
- LaundryEnsuite
- LockerOwned
- BalconyNone
- Central air
- Indoor pool
- Gym
- Party room/meeting room
- Concierge
The homeCondo Apartment, Apartment, 1,000–1,199 sq ft
- Type: Condo Apartment
- Style: Apartment
- Living space: 1,000–1,199 sq ft
- Basement: None
- Exposure: South
- Waterfront: None
InsideTile, Ensuite, main level, Rooms above ground 5
- Flooring: Tile
- Laundry: Ensuite, main level
- Rooms above ground: 5
- Bedrooms: 2
- Bathrooms: 2
- Kitchens: 1
OutsideBrick, Balcony None
- Exterior: Brick
- Balcony: None
Parking and locker1 Parking, Underground, Parking type Owned
- Spaces: 1 Parking
- Garage: Underground
- Parking type: Owned
- Driveway: Underground
- Locker: Owned
BuildingCascades 2, Storeys 18, Units 224
- Name: Cascades 2
- Storeys: 18
- Units: 224
- Registered: 1990
- Condo corporation: 928
- Amenities: Game room, indoor pool, gym, party room/meeting room, concierge, squash/racquet court
- Pets: Allowed
Heating, water and powerForced air, electric, Central air
- Heating: Forced air, electric
- Cooling: Central air
Costs and taxesTaxes $1,395 a year, Condo fee $500 a month, Common elements included, building insurance included, parking included
- Taxes, 2024: $1,395 a year
- Condo fee: $500 a month
- Fee includes: Common elements included, building insurance included, parking included
- Rental items: Hot water tank
- Under contract: Hot water tank-gas
Included in the saleAll appliances ( stove w/ hood vent, fridge, dishwasher, microwave, washer & dryer. all electrical light fixtures. amenities include a gym, indoor pool, visitors parking, security guard, party room, sauna, squash court and so much more!, All bedroom window coverings and stagers decor
- Included: All appliances ( stove w/ hood vent, fridge, dishwasher, microwave, washer & dryer. all electrical light fixtures. amenities include a gym, indoor pool, visitors parking, security guard, party room, sauna, squash court and so much more!
- Not included: All bedroom window coverings and stagers decor
NearbyGreenbelt/conservation, library, public transit, ravine, hospital, school
- Close to: Greenbelt/conservation, library, public transit, ravine, hospital, school
Listing detailsW9347323, Terminated, Sep 12, 2024
- MLS® number: W9347323
- Status: Terminated
- Listed on: Sep 12, 2024
- Days on market: 134
- Updated: Jan 24, 2025
- Possession: 30/60/90
- Occupied by: Owner
- Listing brokerage: KELLER WILLIAMS ENERGY REAL ESTATE, BROKERAGE
About this home
Unit 1606, 41 Markbrook Lane, Etobicoke (Mount Olive-Silverstone-Jamestown), ON M9V 5E6
Welcome to this South facing, CORNER END unit! Overlooking the Humber Trail, this stunning property offers the perfect blend of classic luxury and natural serenity. Spanning almost 1000 square feet, this well-maintained unit has stylish finishes throughout, two generously sized bedrooms flooded with natural light, creating an inviting and cozy ambiance The dining area offers large floor-to-ceiling windows that provide a Bright and airy atmosphere and breathtaking views of the vibrant Humber Trail and city line views with the CN Tower, perfect for your family gatherings! The Two full bathrooms ensure convenience and comfort for you and your guests. Modern kitchen with updated coffee nook and Stainless steel appliances, Open-concept living and dining area, Primary bedroom has 4 Pc Ensuite and a wall-to-wall closet and ensuite laundry. Low property taxes and maintenance fees. Amenities include a Gym, visitor parking, Security Guard, Indoor pool, recreation room & Sauna. Located minutes away from TTC, parks, schools, shopping, and Highways.
Ask about this home
A HOMEH agent will answer your questions about this home.
Know more about Cascades II Condos
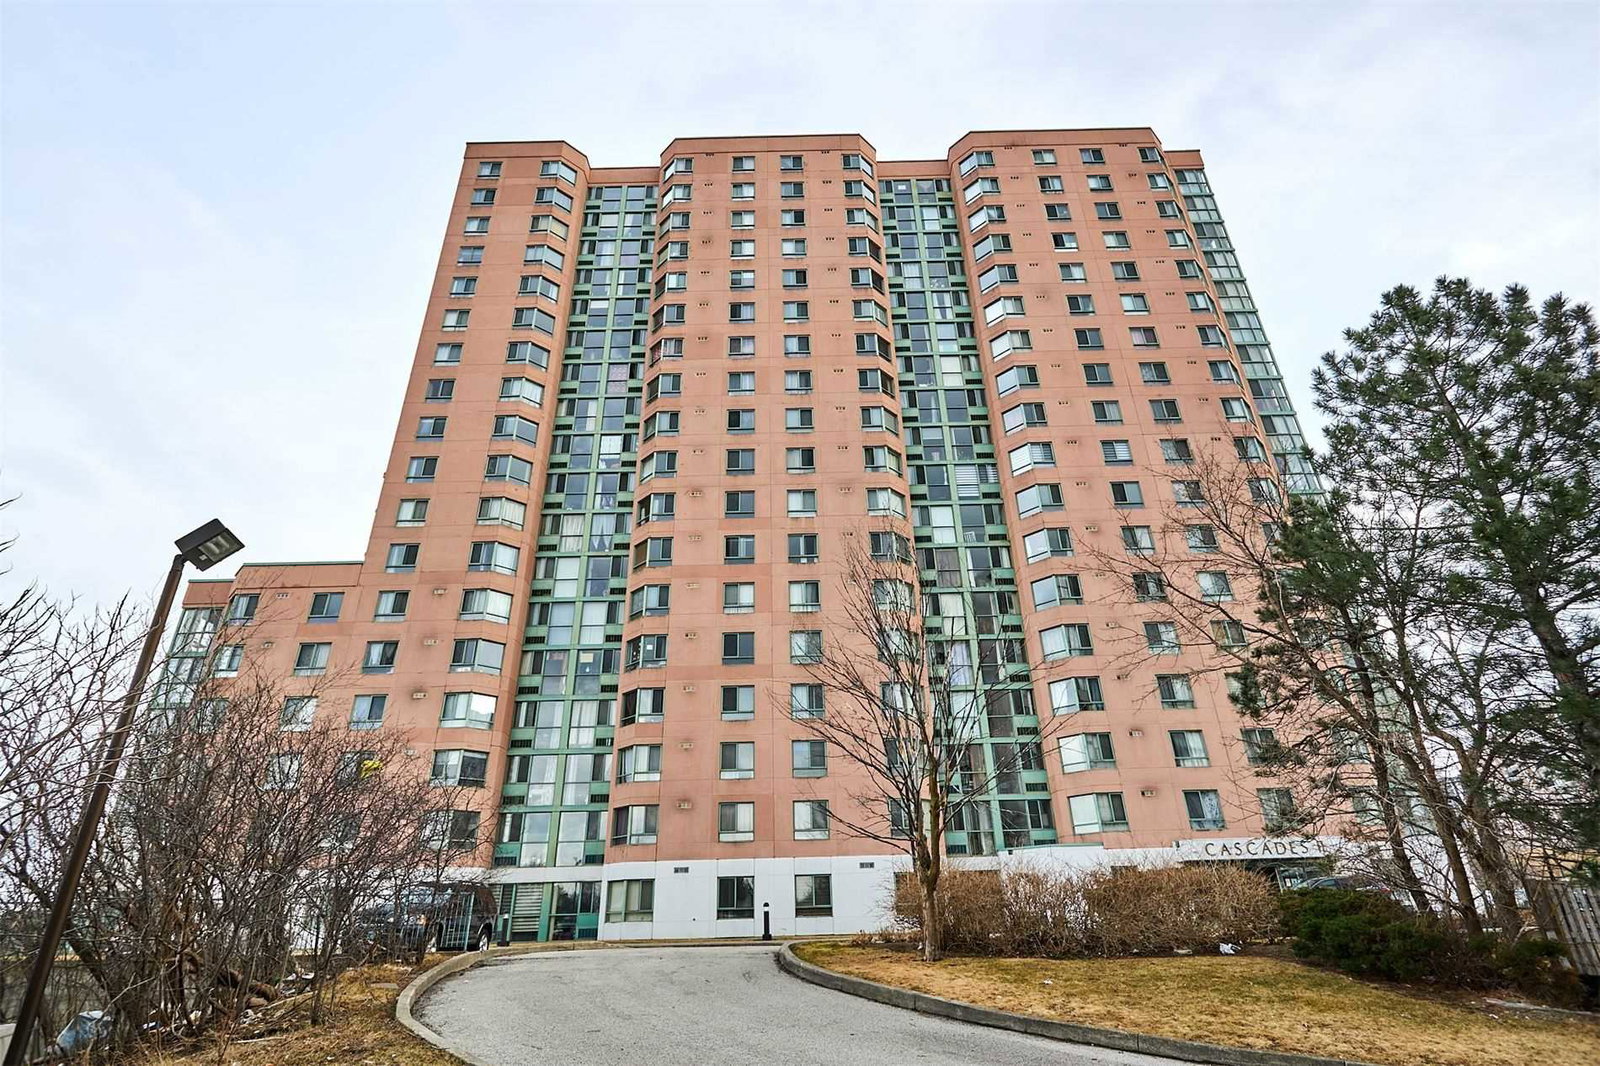
Condo building · 41 Markbrook Lane
Cascades II Condos is an 18-storey condo with 224 suites, built in 1990 by Mastercraft Group. Right now 2 for sale and 1 for rent are on the market here.
- 18storeys
- 224suites
- $470/sq ft
- 1990built
No similar units for sale in Cascades II Condos right now.
Around this home
Daily convenience, out of 100, from the distances below
Schools nearby
School rating, out of 10.
Helpful calculators
Your HOMEH agent

"Priced 24% over the Hestimate. I would see it this week."