

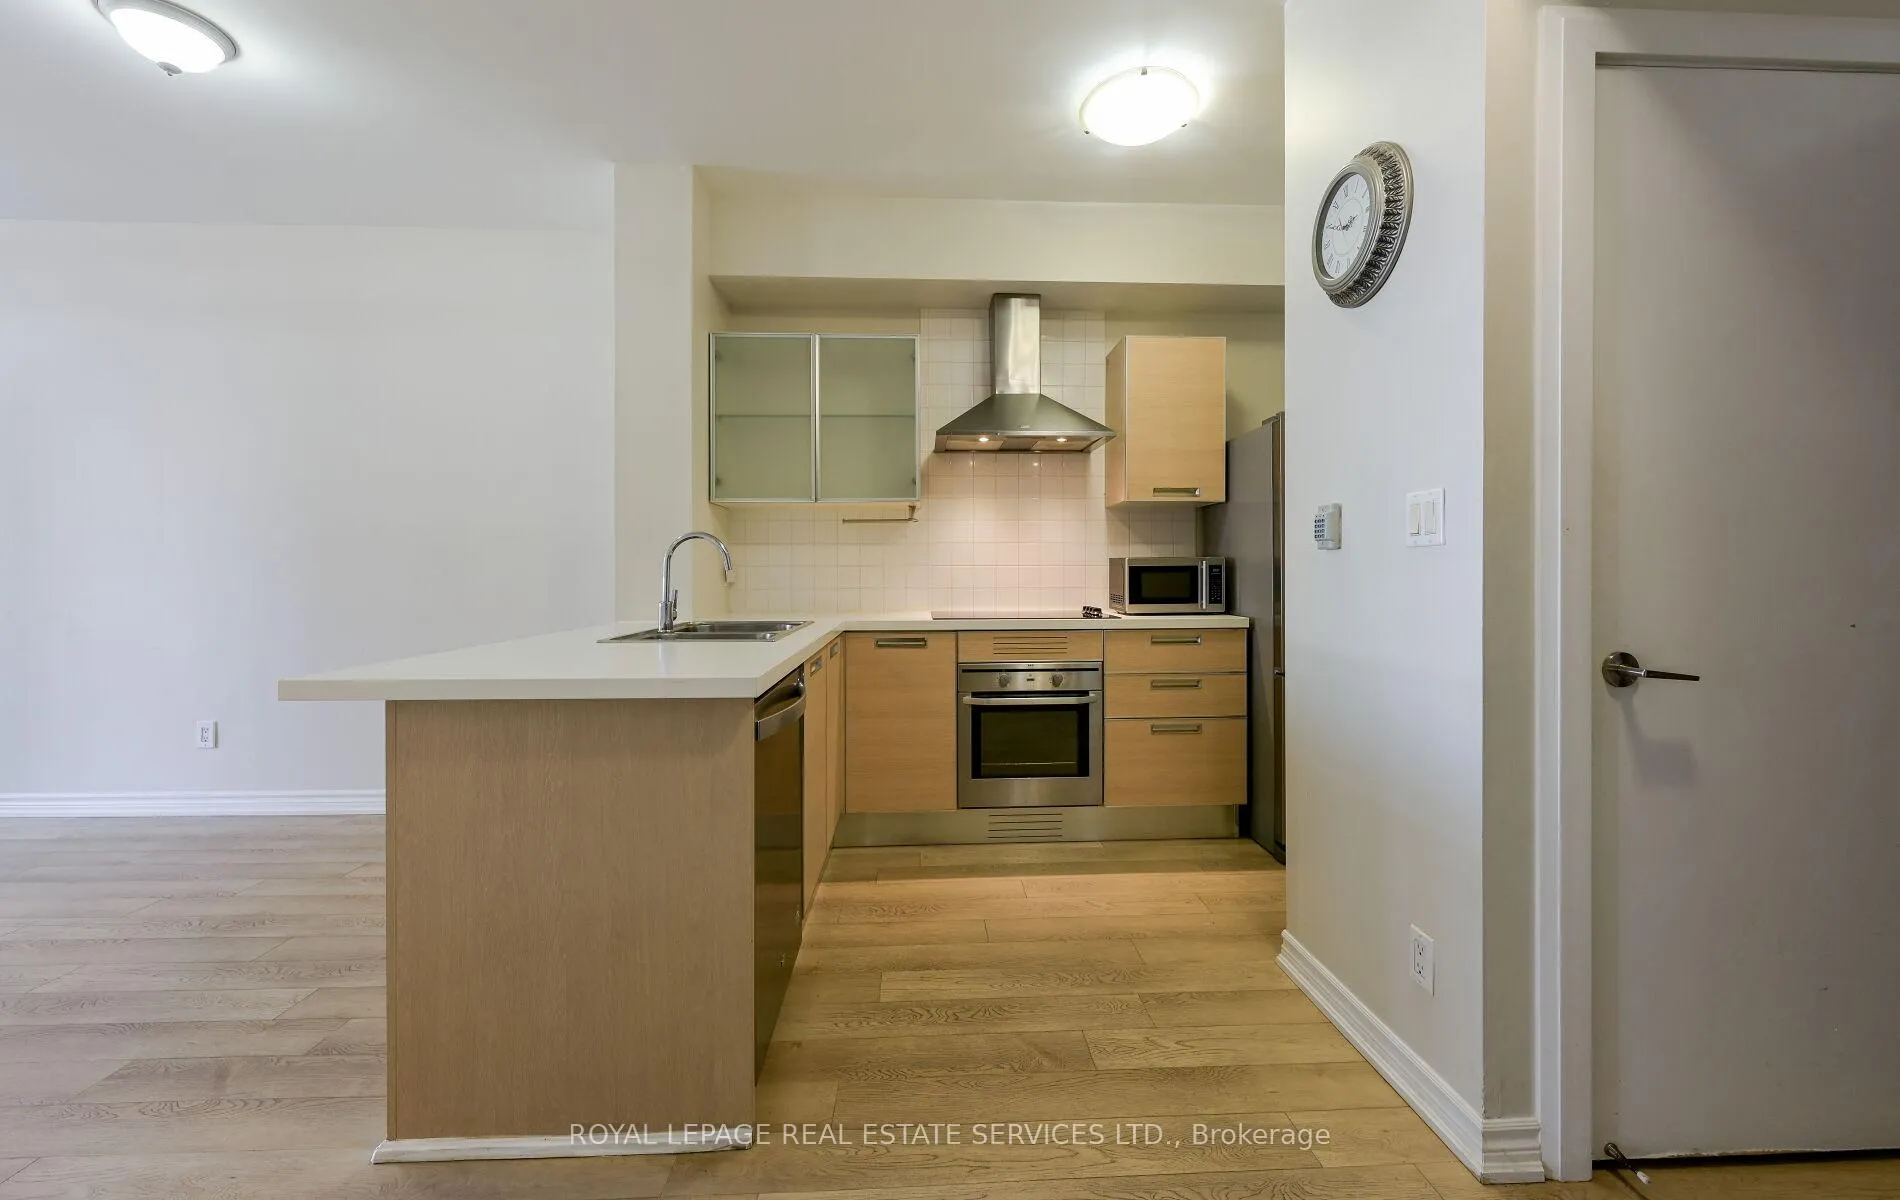
Unit 210, 3391 Bloor Street W
Unit 210, 3391 Bloor Street W
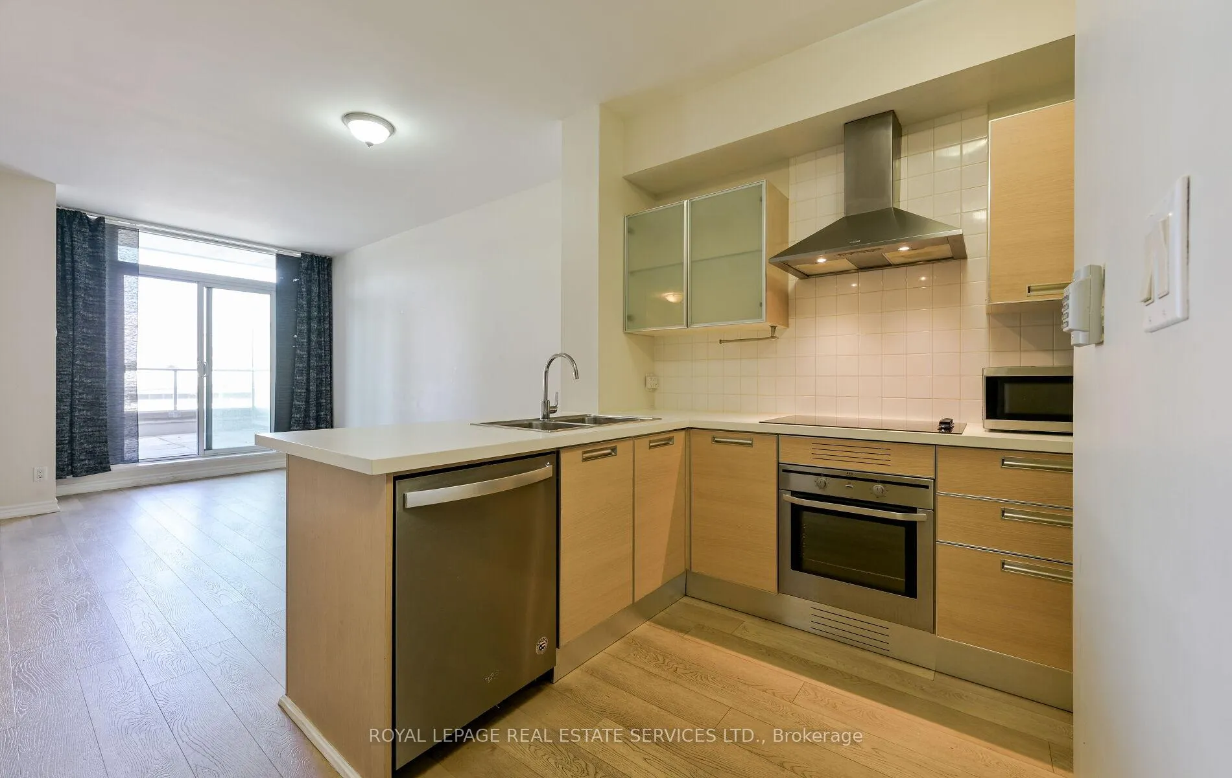
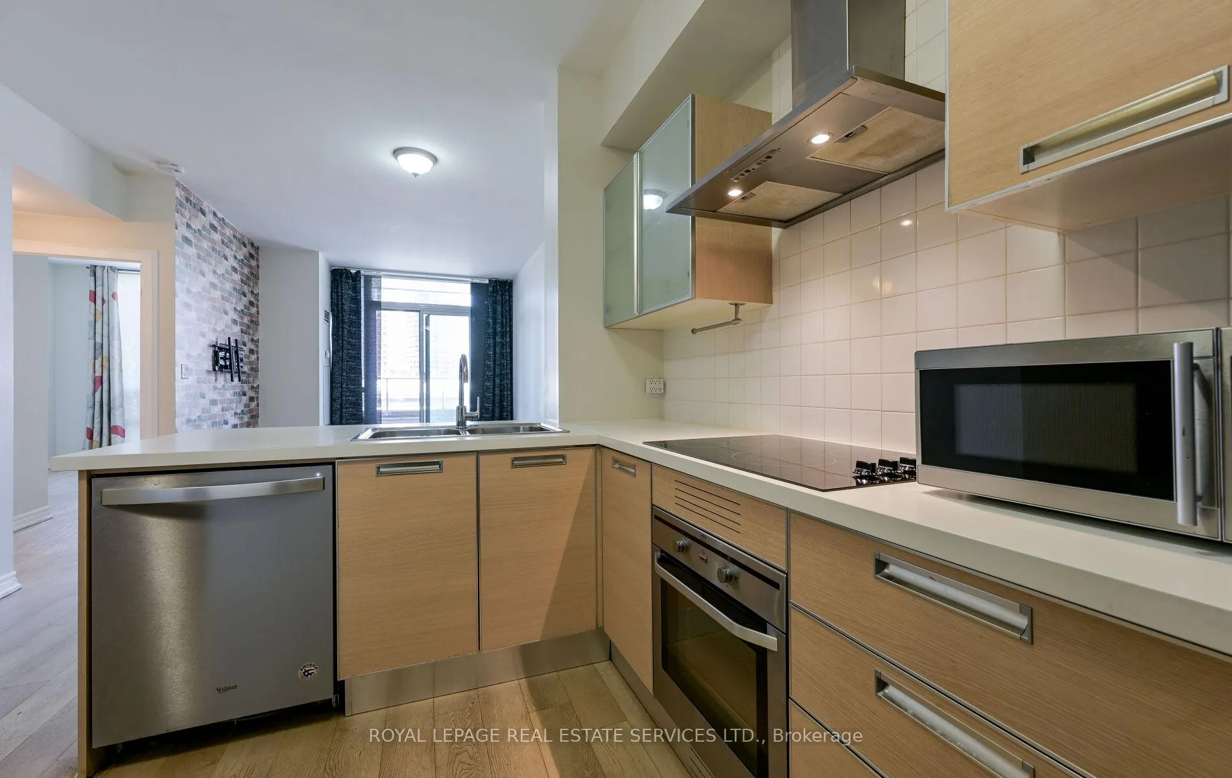
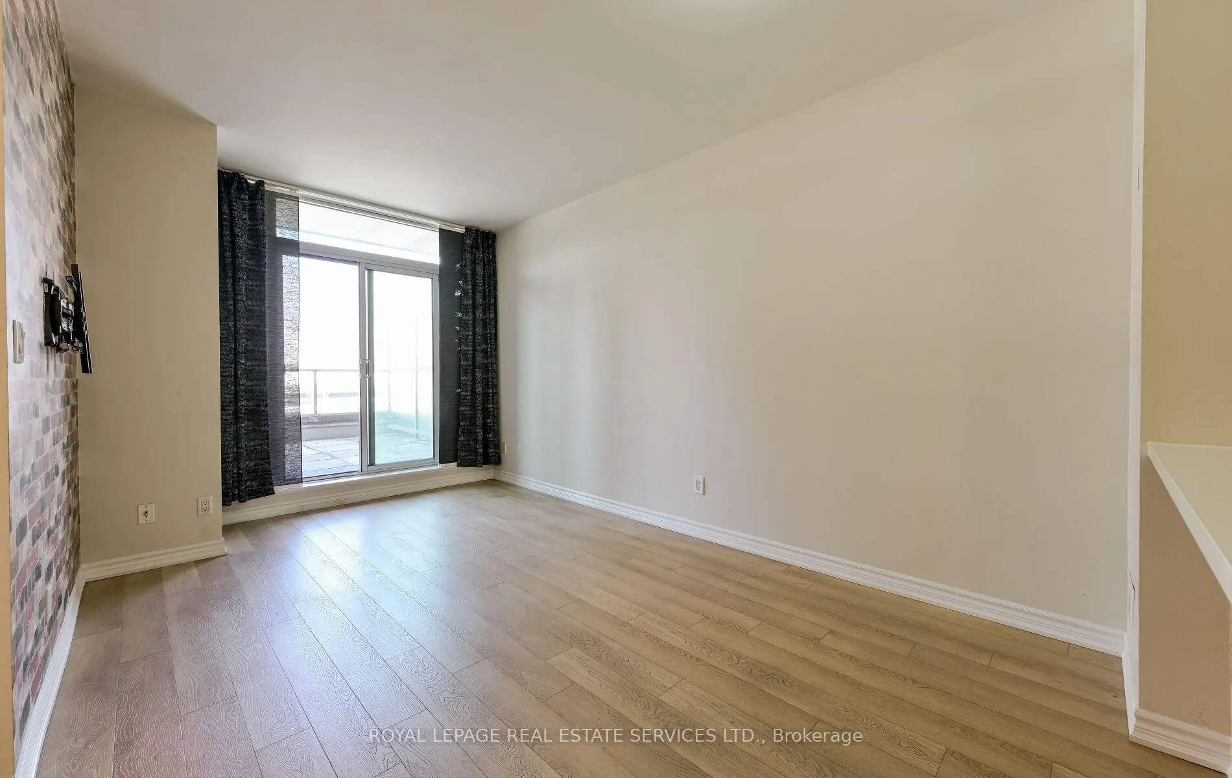
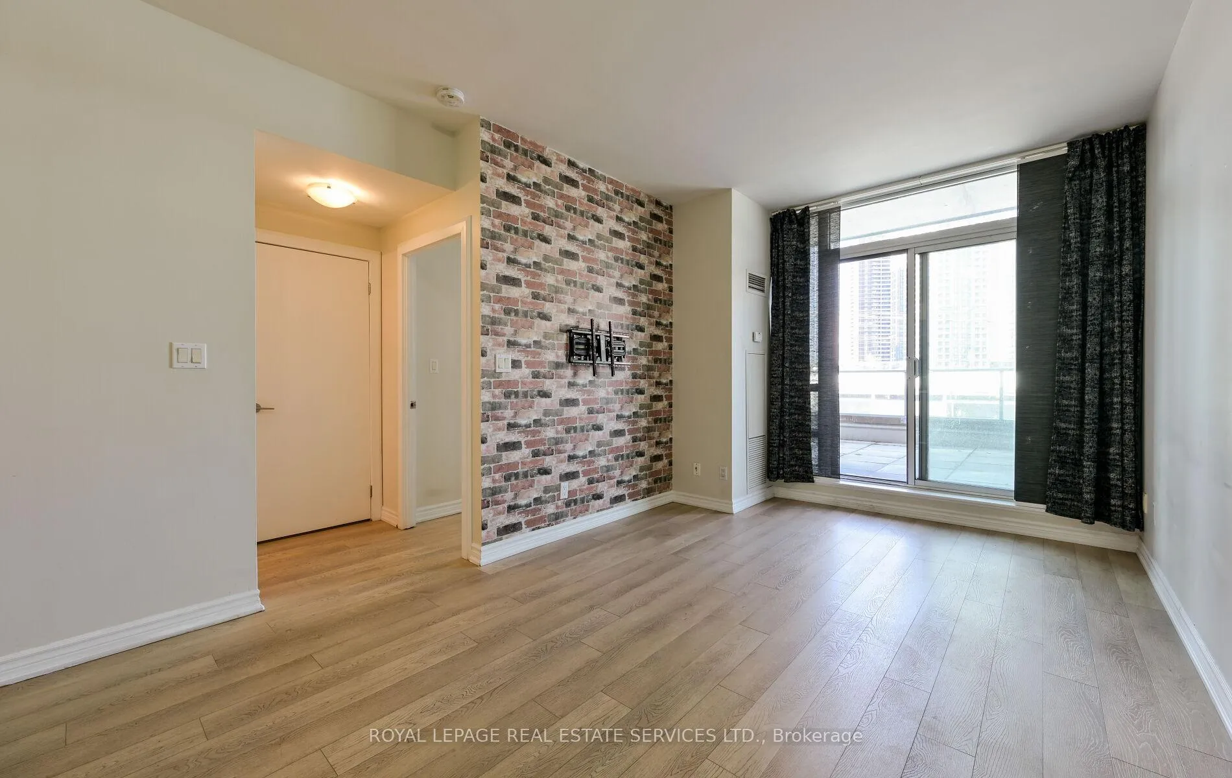 See all 21 photos
Property history
Facts and features
- ExposureNorth
- LaundryEnsuite, closet
- LockerNone
- BalconyTerrace
- Central air
- Concierge
- Gym
- Party room/meeting room
- Rooftop deck/garden
The homeCondo Apartment, Apartment, Age 16–30 years
- Type: Condo Apartment
- Style: Apartment
- Age: 16–30 years
- Living space: 600–699 sq ft
- Basement: None
- Exposure: North
- View: City
InsideWindow floor to ceiling, Ensuite, laundry closet, main level, Auto garage door remote, built-in oven, carpet free, countertop range
- Flooring: Window floor to ceiling
- Laundry: Ensuite, laundry closet, main level
- Features: Auto garage door remote, built-in oven, carpet free, countertop range
- Security: Concierge/security, smoke detector
- Rooms above ground: 4
- Rooms in the basement: 1
- Bedrooms: 1 + 1 in the basement
- Bathrooms: 1
- Kitchens: 1
OutsideConcrete, Terrace, Controlled entry, patio
- Exterior: Concrete
- Balcony: Terrace
- Features: Controlled entry, patio
Parking and locker1 Parking, Underground, Parking type Owned
- Spaces: 1 Parking
- Garage: Underground
- Parking type: Owned
- Locker: None
BuildingKingswood on bloor, Storeys 12, Units 143
- Name: Kingswood on bloor
- Storeys: 12
- Units: 143
- Registered: 2008
- Condo corporation: 1934
- Amenities: Concierge, elevator, gym, party room/meeting room, rooftop deck/garden, visitor parking
- Pets: Allowed
Heating, water and powerFan coil, gas, Central air
- Heating: Fan coil, gas
- Cooling: Central air
Rent and termsRent $2,400 a month, Entire property, Unfurnished
- Rent: $2,400 a month
- Space for rent: Entire property
- Furnished: Unfurnished
- Lease: 12 months
- Paid: Monthly
- Rent includes: Building insurance, central air conditioning, common elements, heat, parking, water, cable tv
- Deposit: Required
- Credit check: Required
- Employment letter: Required
- Rental application: Required
- References: Required
- Rental items: None
IncludedStainless steel french door fridge with ice maker, dishwasher, cooktop, stainless steel oven and hood vent, washer &dryer, all existing light fixtures, and window coverings. internet and cable included in rent., Not included None
- Included: Stainless steel french door fridge with ice maker, dishwasher, cooktop, stainless steel oven and hood vent, washer &dryer, all existing light fixtures, and window coverings. internet and cable included in rent.
- Not included: None
NearbyLibrary, park, place of worship, public transit
- Close to: Library, park, place of worship, public transit
Listing detailsW12133772, Rented, May 8, 2025
- MLS® number: W12133772
- Status: Rented
- Listed on: May 8, 2025
- Days on market: 34
- Updated: Jun 11, 2025
- Possession: Immediate
- Occupied by: Vacant
- Listing brokerage: ROYAL LEPAGE REAL ESTATE SERVICES LTD.
About this home
Unit 210, 3391 Bloor Street W, Etobicoke (Islington-City Centre West), ON M8X 1G3
Stylish 1-Bedroom + Den Condo with Over 200 Sq. Ft. Private Terrace! Welcome to your urban oasis! This 1br + den condo offers the perfect blend of comfort, functionality, and outdoor living. Step inside to find an open-concept layout with modern finishes, a sleek kitchen with S/S appliances, incl French door fridge with icemaker, and spacious living area that flows onto a rare private terrace spanning over 200 square feet. The versatile den is perfect for a home office, guest room, or creative space. The generous bedroom features floor to ceiling window and ample closet space, while the well-appointed bathroom offers contemporary fixtures and style. Located in a sought-after building at the corner of Bloor & Islington, with top-notch amenities such as a fitness center, concierge, and party room, and just steps from shops, UP express, TTC, parks, and dining. Don't miss this unique opportunity to live with the luxury of indoor-outdoor living in the heart of the city!
Ask about this home
A HOMEH agent will answer your questions about this home.
Know more about Kingswood on Bloor Condos
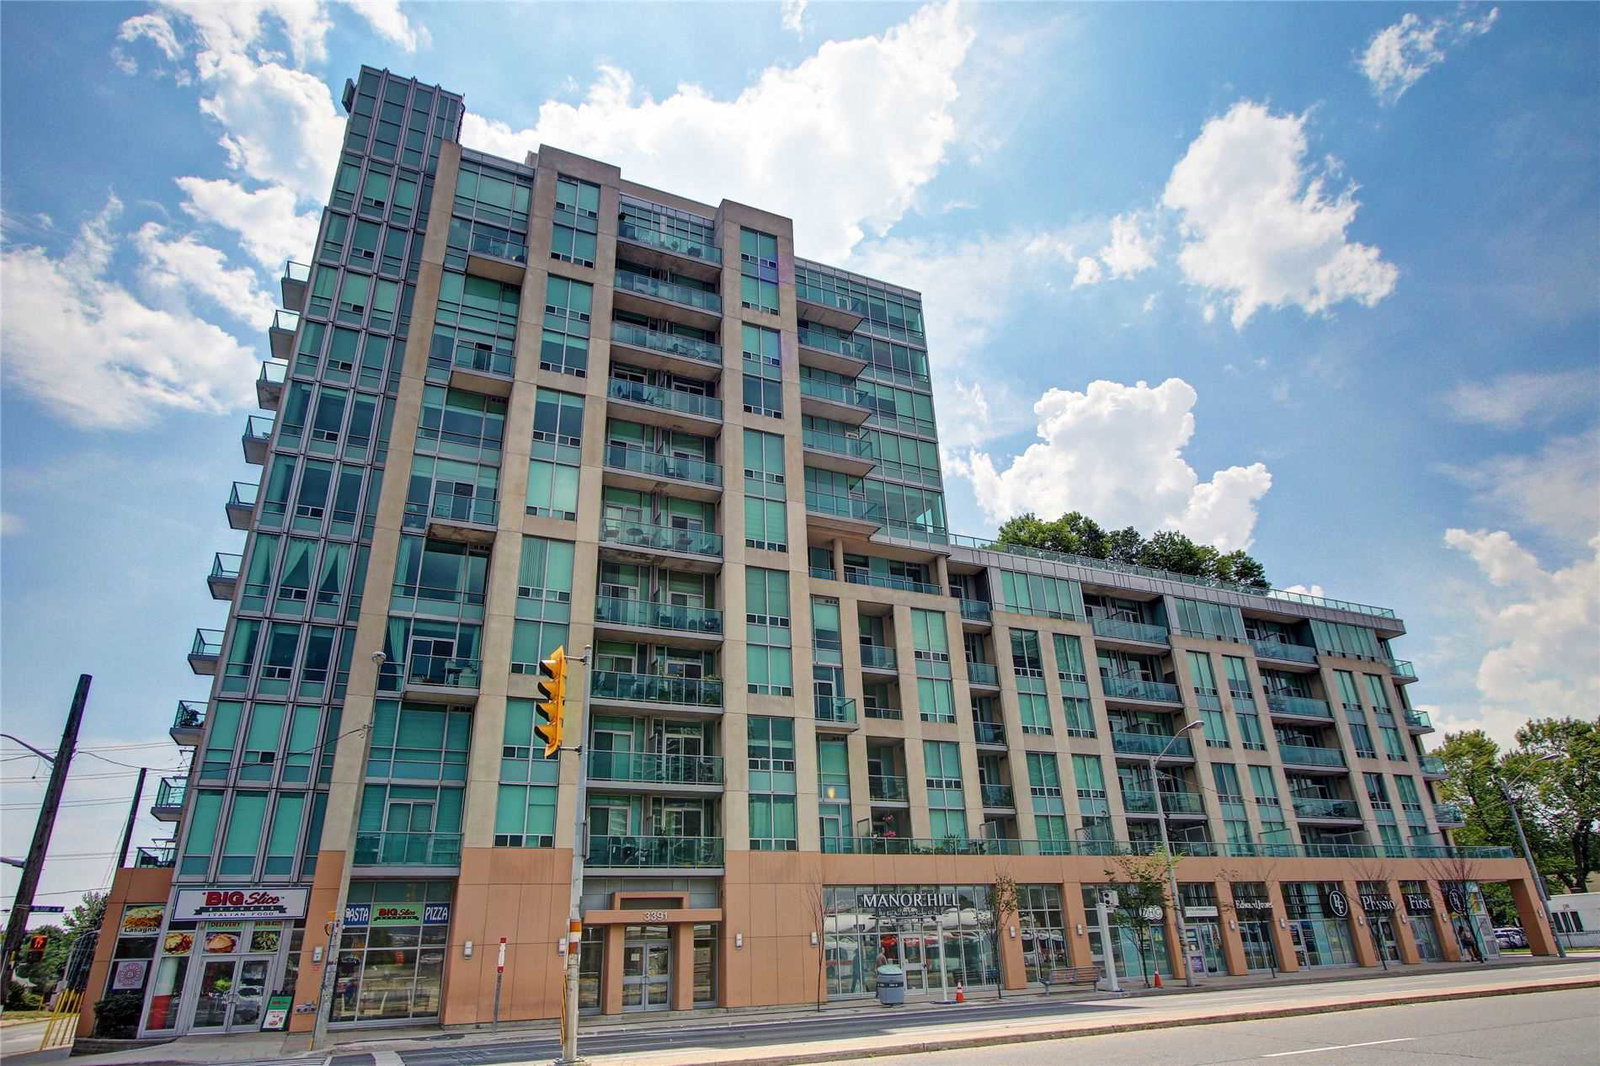
Condo building · 3391 Bloor Street W
Kingswood on Bloor Condos is a 12-storey condo with 143 suites, built in 2008 by Jardine Henderson Group. Right now 2 for sale and 1 for rent are on the market here.
- 12storeys
- 143suites
- 2008built
No similar units for rent in Kingswood on Bloor Condos right now.
Around this home
Daily convenience, out of 100, from the distances below
Schools nearby
School rating, out of 10.
Helpful calculators
Your HOMEH agent

"I would see it this week."