

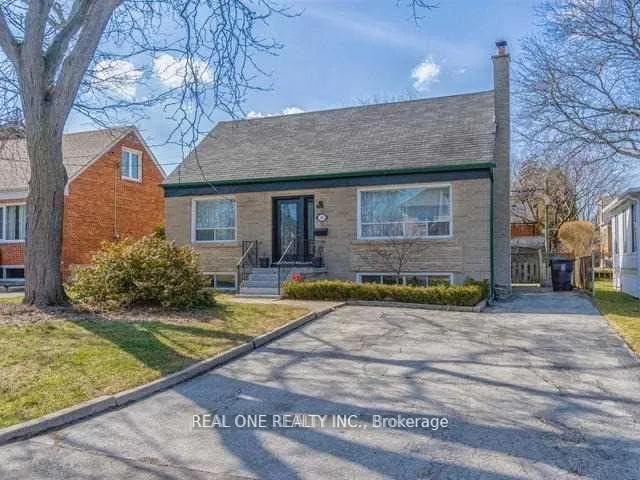
34 Vassar Drive
Detached Expired
1/1734 Vassar Drive
Detached Expired
 See all 17 photos
3+1 Bedrooms
3 Bathrooms
0 Garage
1.1K–1.5K sq.ft
Entire Home
— Unit
Property history
- $4,000ExpiredList: 2025-09-01|End: 2025-12-01|91 daysW12372475
Facts and features
- BasementFinished
- Lease term12 months
- FurnishedUnfurnished
- LaundryIn-suite
What stands out
- Fireplace
- Central air
The homeDetached, 2-storey, 1,100–1,500 sq ft
- Type: Detached
- Style: 2-storey
- Living space: 1,100–1,500 sq ft
- Basement: Finished
- Waterfront: None
InsideFireplace Yes, In-suite laundry, Water heater
- Fireplace: Yes
- Laundry: In-suite laundry
- Features: Water heater
- Rooms above ground: 7
- Rooms in the basement: 2
- Bedrooms: 3 + 1 in the basement
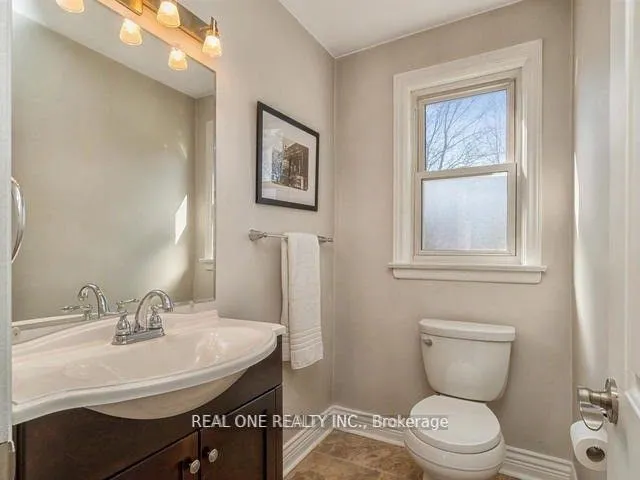
- Bathrooms: 3
- Kitchens: 1
Outside and lotBrick front, Shingles, Foundation Not applicable
- Exterior: Brick front
- Roof: Shingles
- Foundation: Not applicable
Parking4 Parking, Private double
- Spaces: 4 Parking
- Driveway: Private double
Heating, water and powerForced air, gas, Central air, Municipal water
- Heating: Forced air, gas
- Cooling: Central air
- Water: Municipal water
- Sewer: Municipal sewer
Rent and termsRent $4,000 a month, Entire property, Unfurnished
- Rent: $4,000 a month
- Space for rent: Entire property
- Furnished: Unfurnished
- Lease: 12 months
- Rent includes: Parking
- Deposit: Required
- Credit check: Required
- Employment letter: Required
- Rental application: Required
- References: Required
- Rental items: Hot water tank
Listing detailsW12372475, Expired, Sep 1, 2025
- MLS® number: W12372475
- Status: Expired
- Listed on: Sep 1, 2025
- Days on market: 91
- Updated: Dec 1, 2025
- Possession: 2025-09-01 / Immediate
- Occupied by: Vacant
- Listing brokerage: REAL ONE REALTY INC.
About this home
34 Vassar Drive, Etobicoke (Princess-Rosethorn), ON M9B 5G1
Water Heater
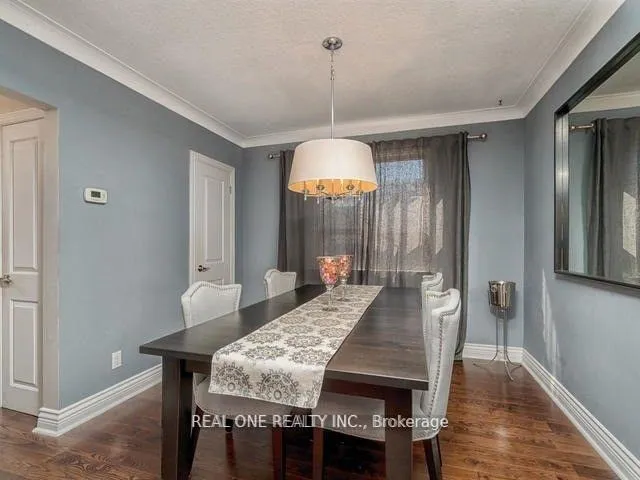
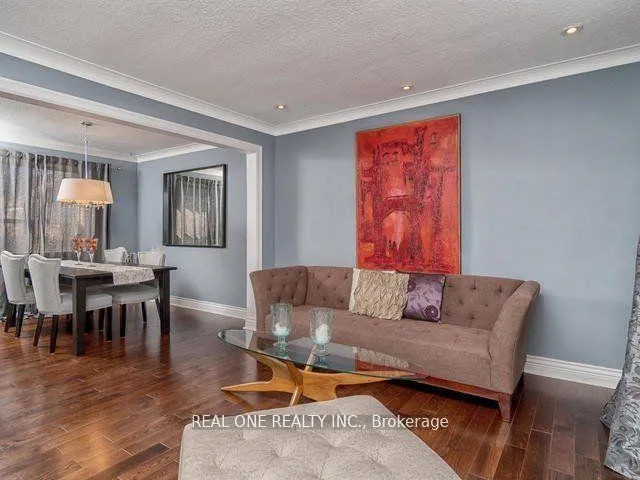
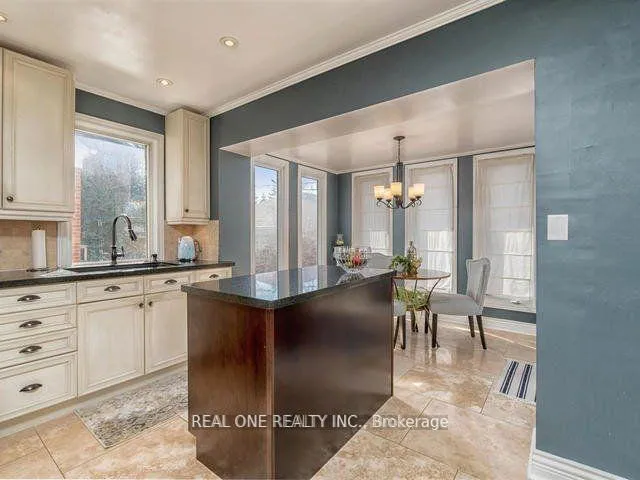
Charming glen agar gem on a 50x102 ft lot. Lovingly cared for with 3+1 bedrooms, 3 bathrooms and finished basement. Gorgeous eat-in kitchen with granite countertops, travertine floors, pot lights and maple cabinetry. Maple hardwood floors throughout. Updated bathrooms. Prestigious, child friendly neighborhood in prime Etobicoke location walking distance to great schools and close to transit, and all amenities. *** Available Immediately
Read more
Ask about this home
A HOMEH agent will answer your questions about this home.
Ask a question
Around this home
Rathburn & Kipling
Errands
Parks
Schools
Daily convenience, out of 100, from the distances below
ParkChimney Swift Park · 7 within 1 km6 min walk340 m
GroceryFoodland20 min walk1.2 km
SchoolSt Gregory Catholic School5 min walk280 m
PharmacyShoppers Drug Mart20 min walk1.2 km
Cafés & foodJava Joe's19 min walk1.2 km
Gym & rec centreBody Buster Bootcamp9 min walk543 m
WalkDriveStraight-line distance, open map data
Grocery1.2 km
Park0.3 km
Coffee1.2 km
Dining1.4 km
Gym0.5 km
Schools nearby
School rating, out of 10.
St Gregory Catholic Schoolelementary · Catholic · 0.3 km
6.3/10Fair
Rosethorn Junior Schoolelementary · Public · 0.6 km
—
John G Althouse Middle Schoolelementary · Public · 0.9 km
—
Contact agent
Helpful calculators
Rent vs buy
Affordability
Mortgage
Down payment
Stress test
CMHC insurance
Your HOMEH agent

NimaHOMEH agent · Etobicoke
"I would see it this week."
Ask Nima
Keep exploring
You are here