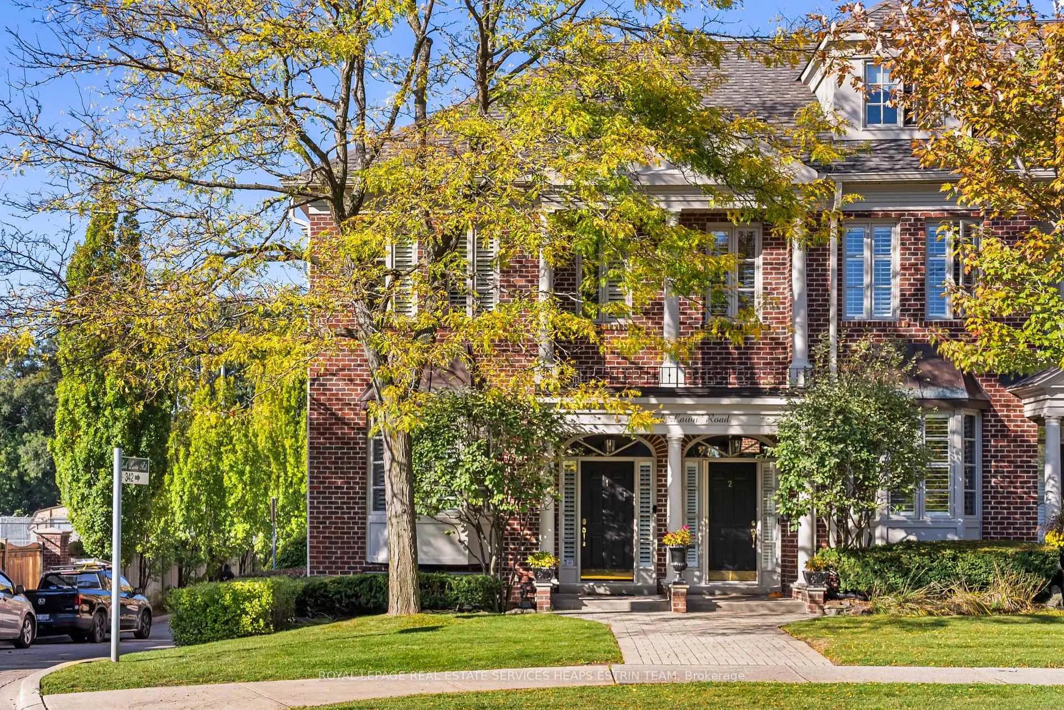
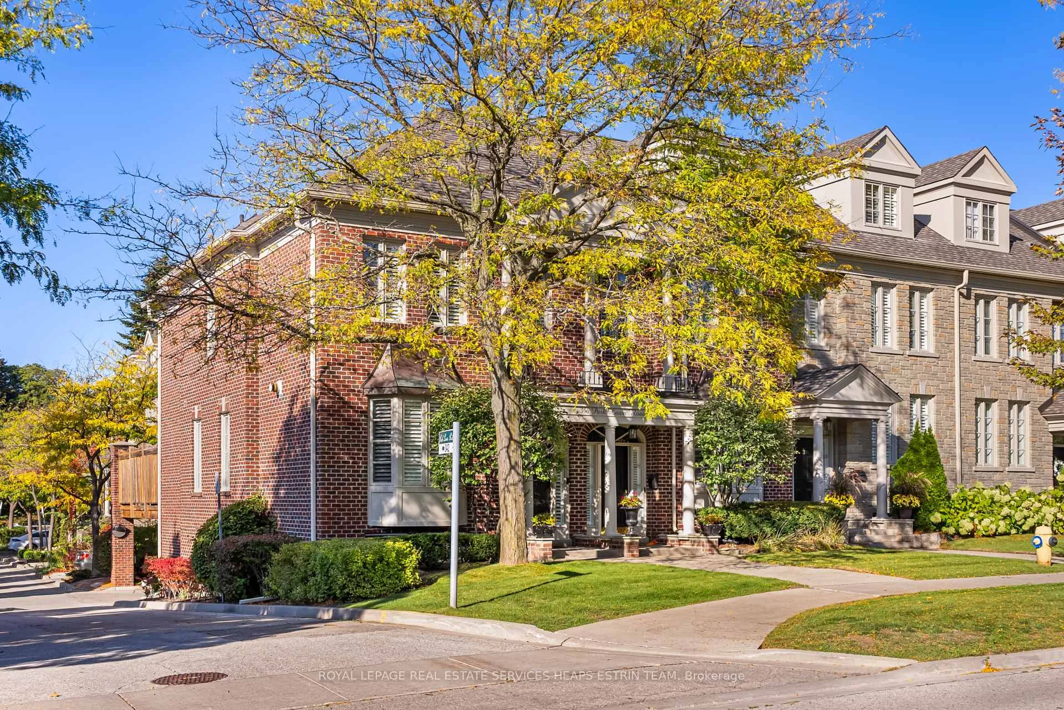
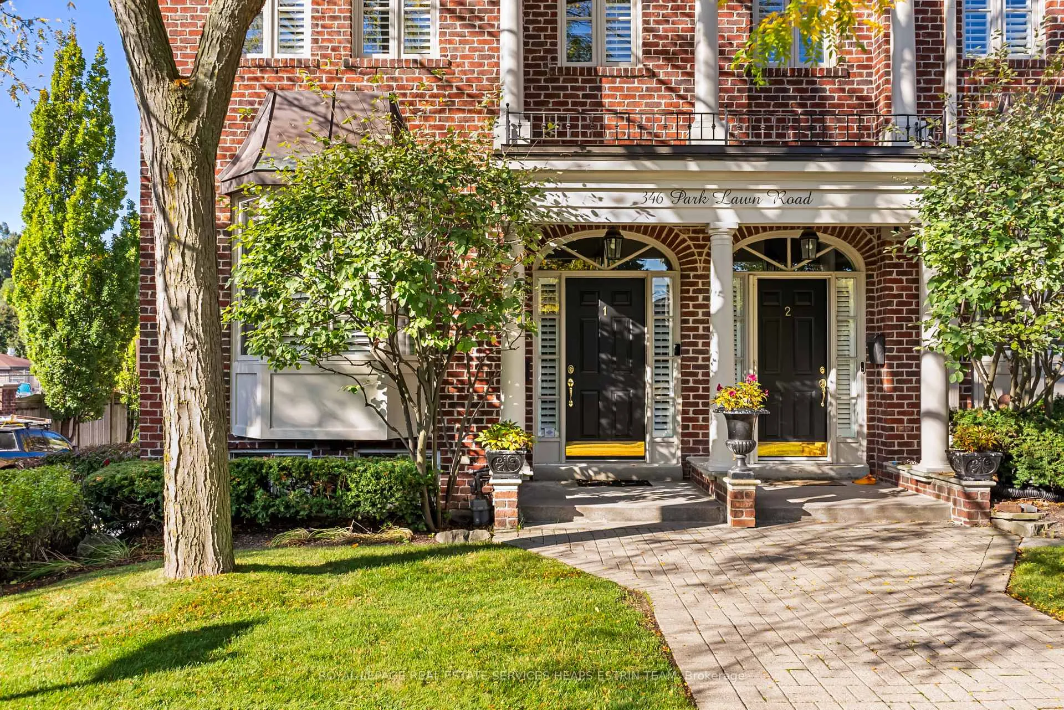
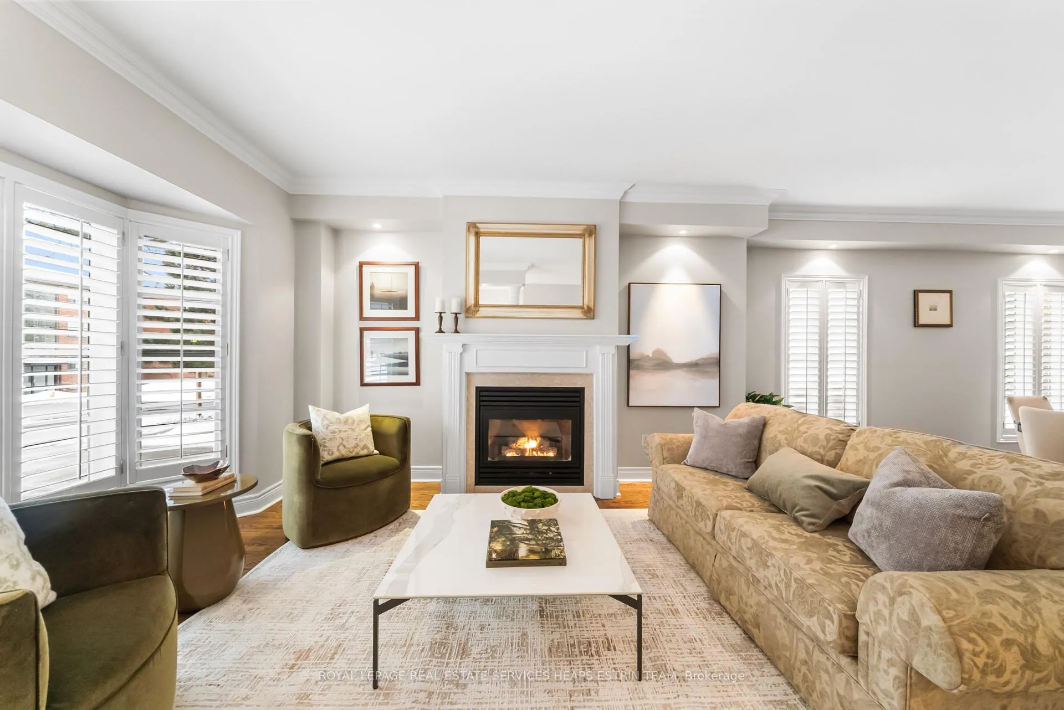
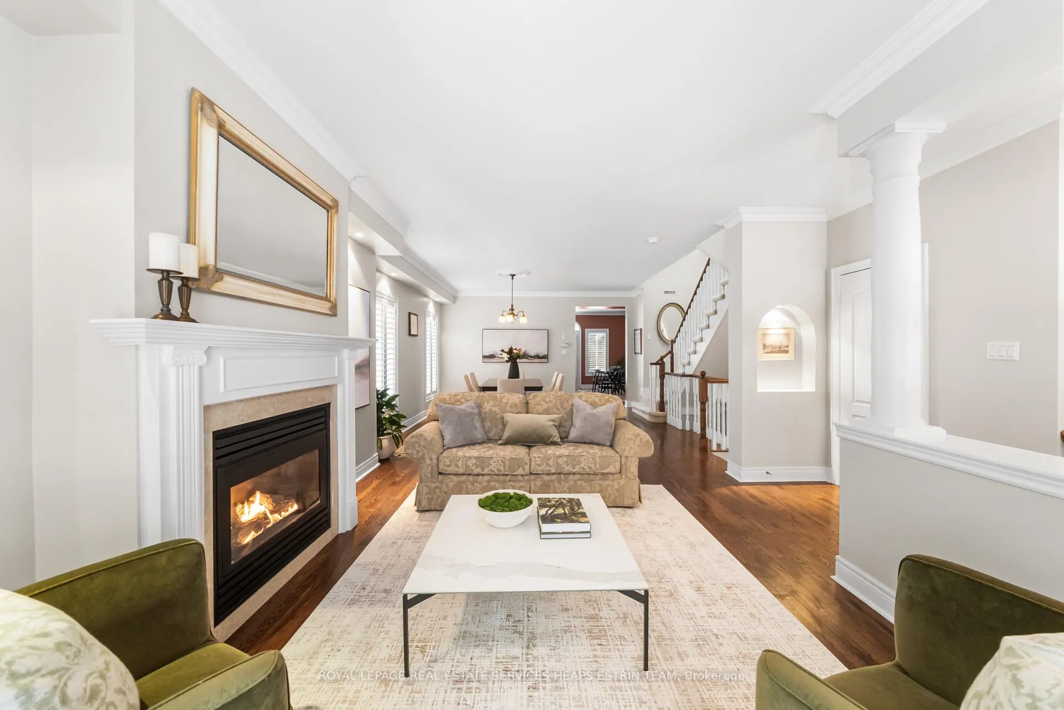
Welcome to 346 Park Lawn Road, a freehold townhome in the heart of Sunnylea, where space, light, and privacy come together effortlessly. This rare end-unit residence offers over 2,200 square feet across three storeys. Multiple exposures and additional windows flood the home with natural light, creating an interior that feels both expansive and inviting. The main level features open-concept living and dining areas designed for both entertaining and comfortable everyday living. Large principal rooms, high ceilings, hardwood floors, crown moulding, and a fireplace add warmth and character to the space. Upstairs, generously sized bedrooms offer comfortable, well-appointed retreats. The finished lower level further extends the living space with a spacious recreation room that can easily function as an additional bedroom, home office, or media room. Outside, a private, low-maintenance backyard offers outdoor enjoyment without extensive upkeep, while the attached two-car garage adds everyday convenience. Ideally located close to parks, trails, shopping, dining, and top-rated schools, this is an exceptional opportunity to live in one of the west end's most beloved neighbourhoods.
Read more
Auto Garage Door RemoteCentral VacuumIntercomHospitalLibraryRec./Commun.Centre
Facts & features
TypeFreehold Townhouse
Style3-storey
Size2K~2.5K Sq.Ft.
Lot24.74 x 80.61 ft
Tax$6,659 (2025)
HeatingForced air, gas
CoolingCentral air
BasementFinished
Parking2 drive
WaterMunicipal
FireplaceYes, natural gas
Book a viewing
Wed28Oct
Thu29Oct
Fri30Oct
Sat31Oct
Sun1Nov
Pick a time
Rooms
8 rooms · 3 bathrooms
Main floor3 rooms
Living room15′9″ × 15′9″248 sq.ft.
Dining room15′6″ × 14′7″226 sq.ft.
Kitchen18′ × 14′252 sq.ft.
Second floor2 rooms
Primary bedroom15′8″ × 15′3″239 sq.ft.
Bedroom 215′8″ × 12′6″196 sq.ft.
Lower level3 rooms
Recreation15′11″ × 11′4″180 sq.ft.
Laundry6′6″ × 5′10″38 sq.ft.
Utility room7′5″ × 6′5″48 sq.ft.
Bathrooms3
5-pcSecond4-pcSecond3-pcLower
Thinking of selling your home?See what your home is worth today.

 See all 33 photos
