

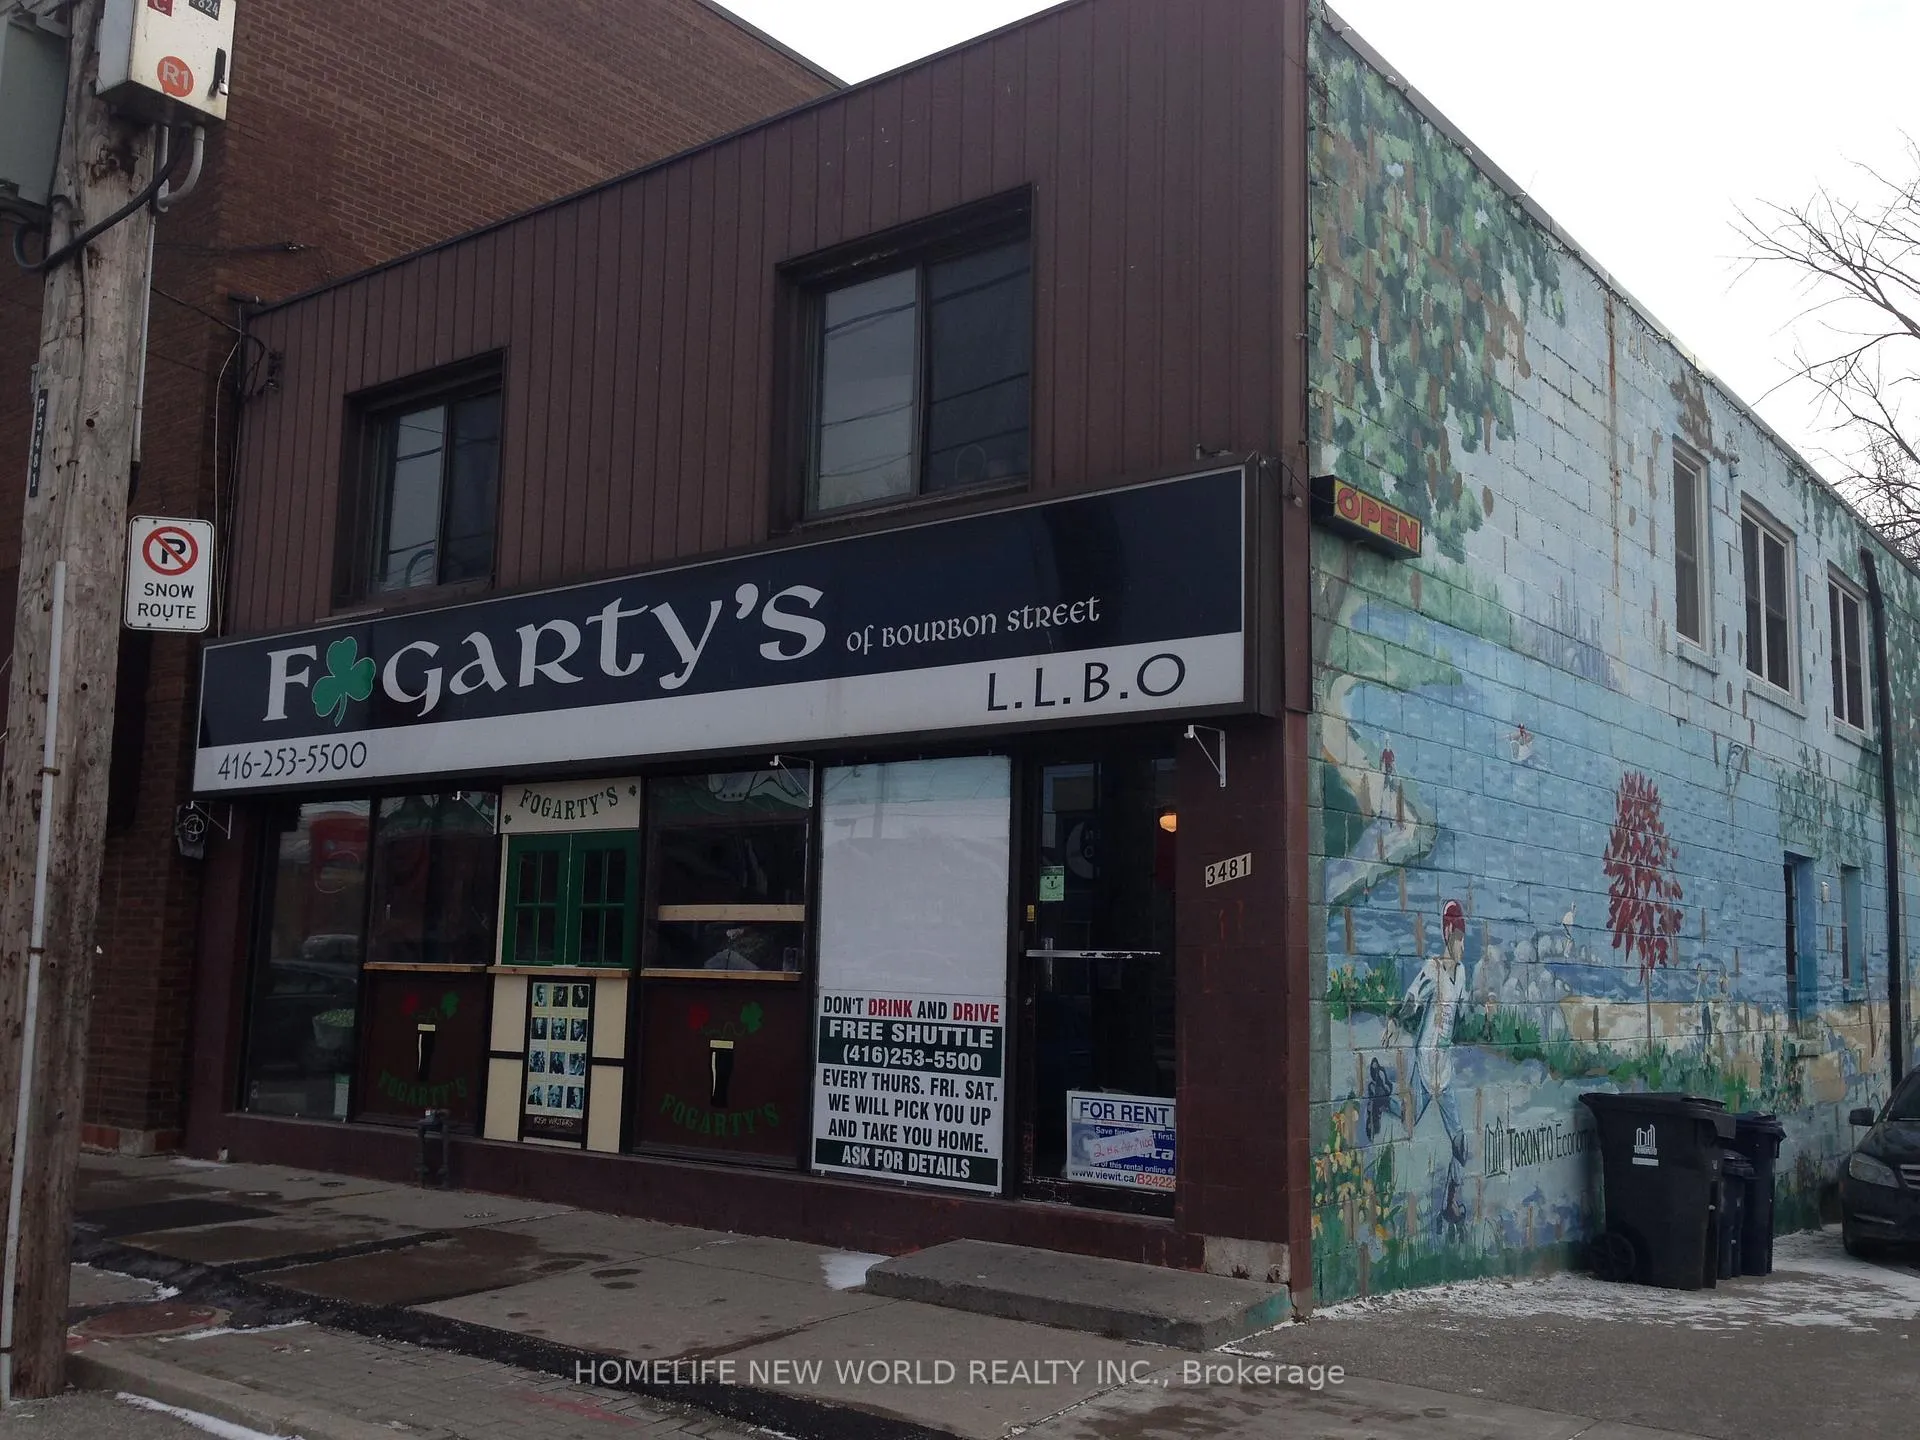
Unit 2, 3481 Lakeshore Boulevard W
Upper Level Expired
1/13Unit 2, 3481 Lakeshore Boulevard W
Upper Level Expired
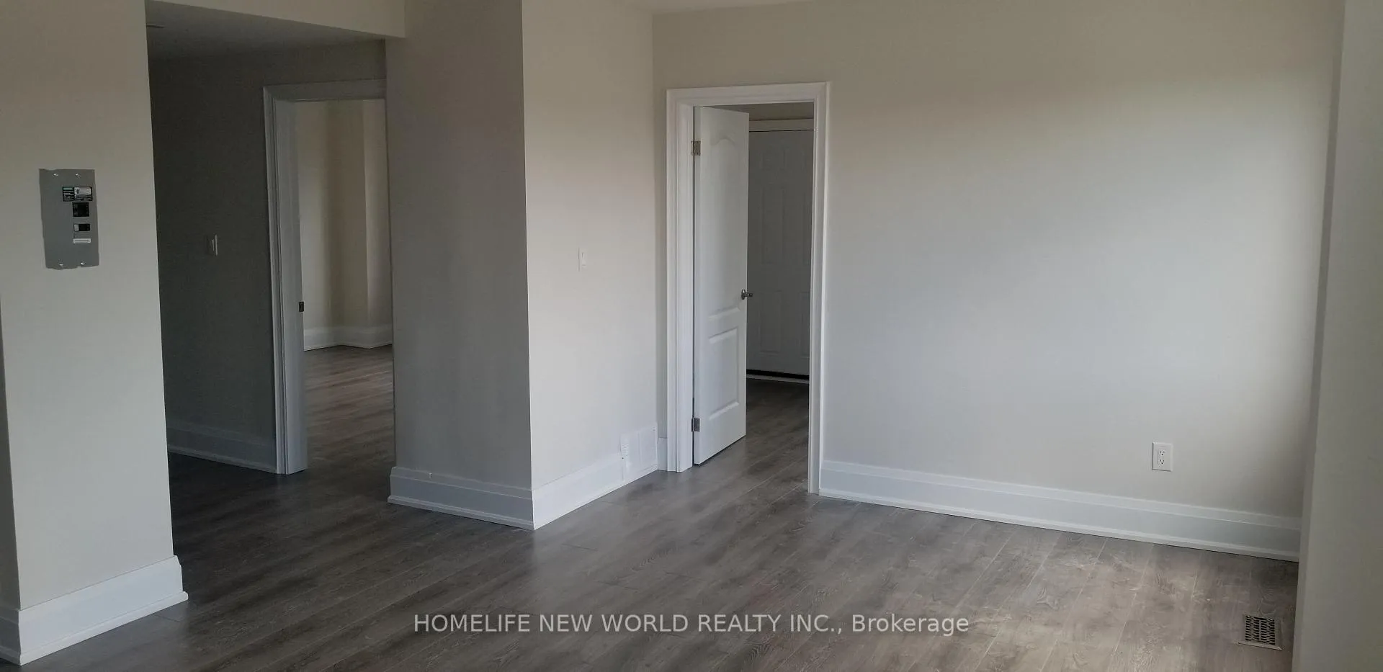
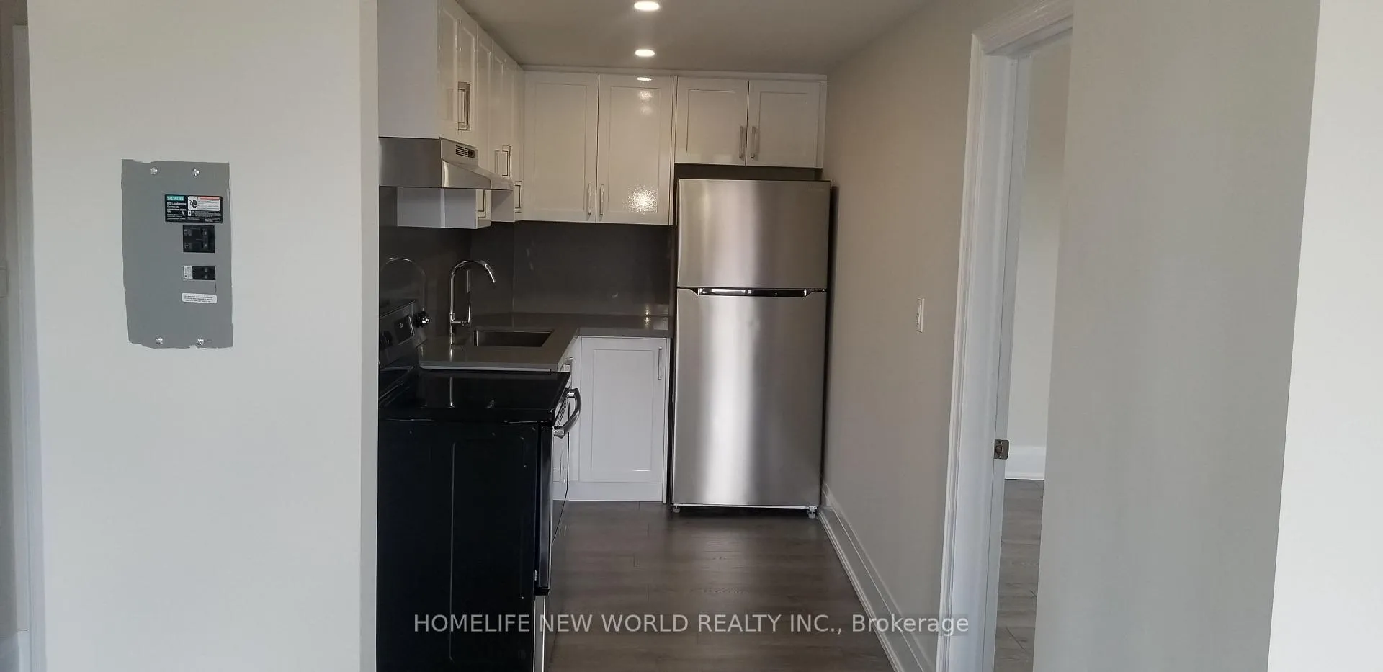
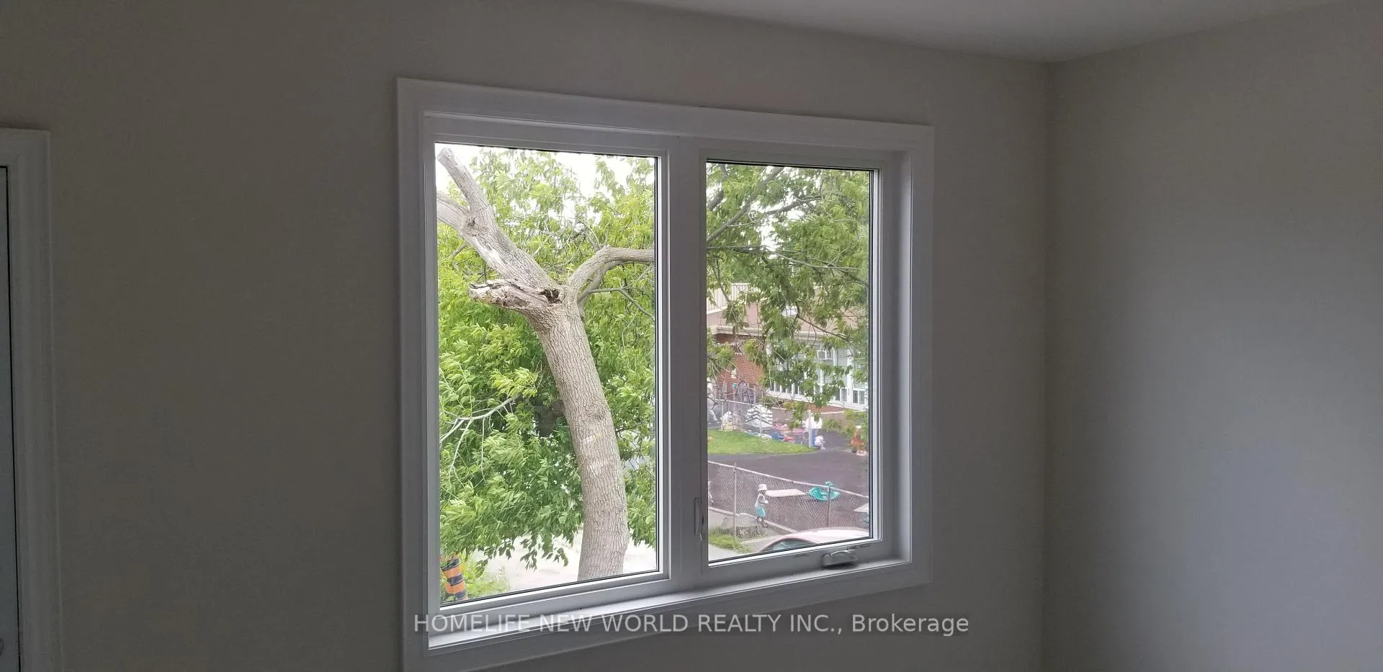
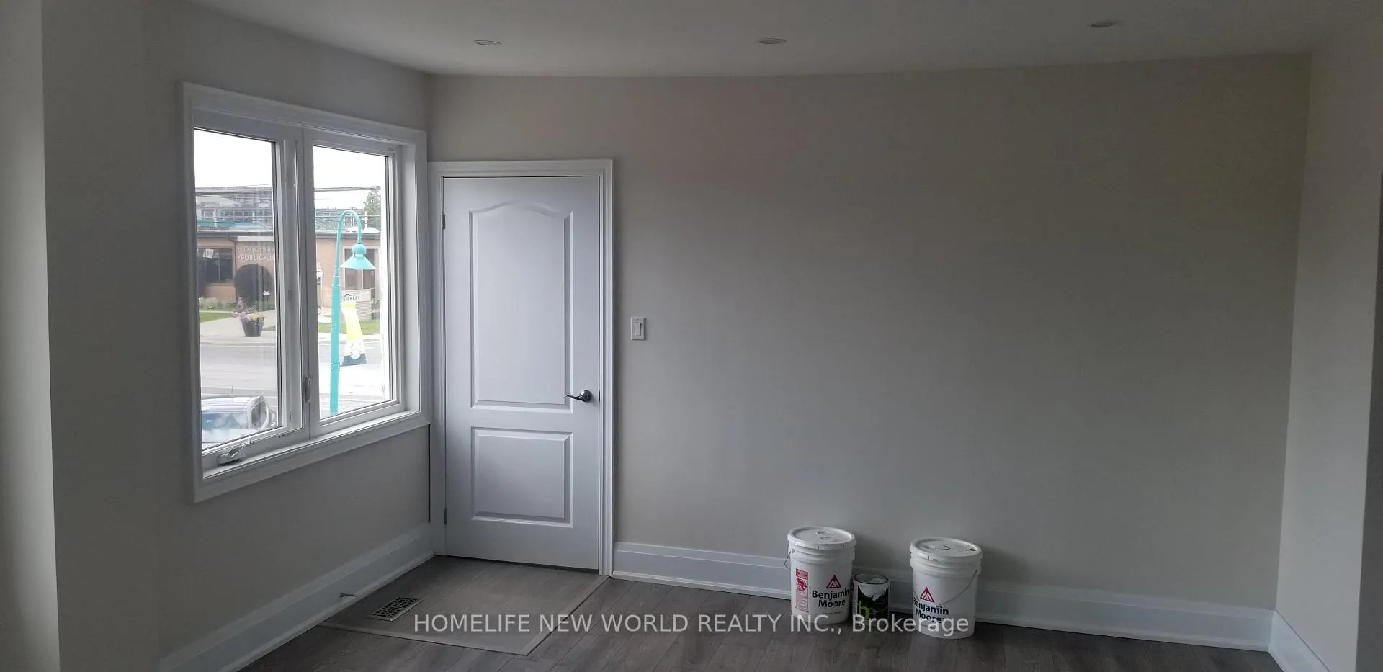 See all 13 photos
2 Bedrooms
1 Bathroom
0 Garage
700–1.1K sq.ft
2nd Floor, O…
— Unit
Property history
- $2,050ExpiredList: 2026-03-07|End: 2026-08-07|153 daysW12858674
Facts and features
- BasementNone
- Lease term12 months
- FurnishedUnfurnished
- LaundryEnsuite
The homeUpper Level, Apartment, 700–1,100 sq ft
- Type: Upper Level
- Style: Apartment
- Living space: 700–1,100 sq ft
- Basement: None
InsideVinyl, Ensuite, Carpet free
- Flooring: Vinyl
- Laundry: Ensuite
- Features: Carpet free
- Rooms above ground: 5
- Bedrooms: 2
- Bathrooms: 1
- Kitchens: 1
Outside and lotBrick, Flat, Block
- Exterior: Brick
- Roof: Flat
- Foundation: Block
Heating, water and powerForced air, gas, Municipal water, Municipal sewer
- Heating: Forced air, gas
- Water: Municipal water
- Sewer: Municipal sewer
Rent and termsRent $2,050 a month, 2nd floor, other, Unfurnished
- Rent: $2,050 a month
- Space for rent: 2nd floor, other
- Furnished: Unfurnished
- Lease: 12 months
- Paid: Monthly
- Rent includes: Heat, water
- Deposit: Required
- Credit check: Required
- Employment letter: Required
- Rental application: Required
- References: Required
IncludedApt #2, facing front back. laundry in unite, bright, walking to everything you need., Hydro
- Included: Apt #2, facing front back. laundry in unite, bright, walking to everything you need.
- Not included: Hydro
Listing detailsW12858674, Expired, Mar 7, 2026
- MLS® number: W12858674
- Status: Expired
- Listed on: Mar 7, 2026
- Days on market: 153
- Updated: Aug 7, 2026
- Possession: 2026-04-01 / Immediate
- Occupied by: Tenant
- Listing brokerage: HOMELIFE NEW WORLD REALTY INC.
About this home
Unit 2, 3481 Lakeshore Boulevard W, Etobicoke (Long Branch), ON M8W 1N5
Carpet Free
Rime Long Branch On South Side Of Lakeshore. Bl. 2 Bedroom Apt Above Restaurant, Laminated Floor, Ceramic Tile Bathroom. Move-In Ready. Walking Distance To Many Amenities,..... Extras: Apt #2, Facing Front Back. Laundry In Unite, Bright, Walking To Everything You Need..
Read more
Ask about this home
A HOMEH agent will answer your questions about this home.
Ask a question
Around this home
Lakeshore/ 30th.St.
Errands
Transit
Parks
Schools
Daily convenience, out of 100, from the distances below
ParkSand Beach Road Parkette · 12 within 1 km2 min walk128 m
GroceryKeto Cookie Company4 min walk239 m
SchoolSecond Street Junior Middle School6 min walk380 m
Train stationFirst Street3 min walk179 m
PharmacyShoppers Drug Mart8 min walk501 m
Cafés & foodSubway · 15 within 1 km3 min walk169 m
Gym & rec centreMibody Collective5 min walk317 m
LibraryToronto Public Library - New Toronto19 min walk1.1 km
WalkDriveStraight-line distance, open map data
Grocery0.2 km
Park0.1 km
Coffee0.5 km
Dining0.2 km
Gym0.3 km
First Street0.2 km
Schools nearby
School rating, out of 10.
Second Street Junior Middle Schoolelementary · Public · 0.4 km
6.8/10Good
Seventh Street Junior Schoolelementary · Public · 0.7 km
—
Children's Urban Enrichment Studioelementary · Private · 0.9 km
—
Contact agent
Helpful calculators
Rent vs buy
Affordability
Mortgage
Down payment
Stress test
CMHC insurance
Your HOMEH agent

KimHOMEH agent · Etobicoke
"I would see it this week."
Ask Kim
Keep exploring
You are here