

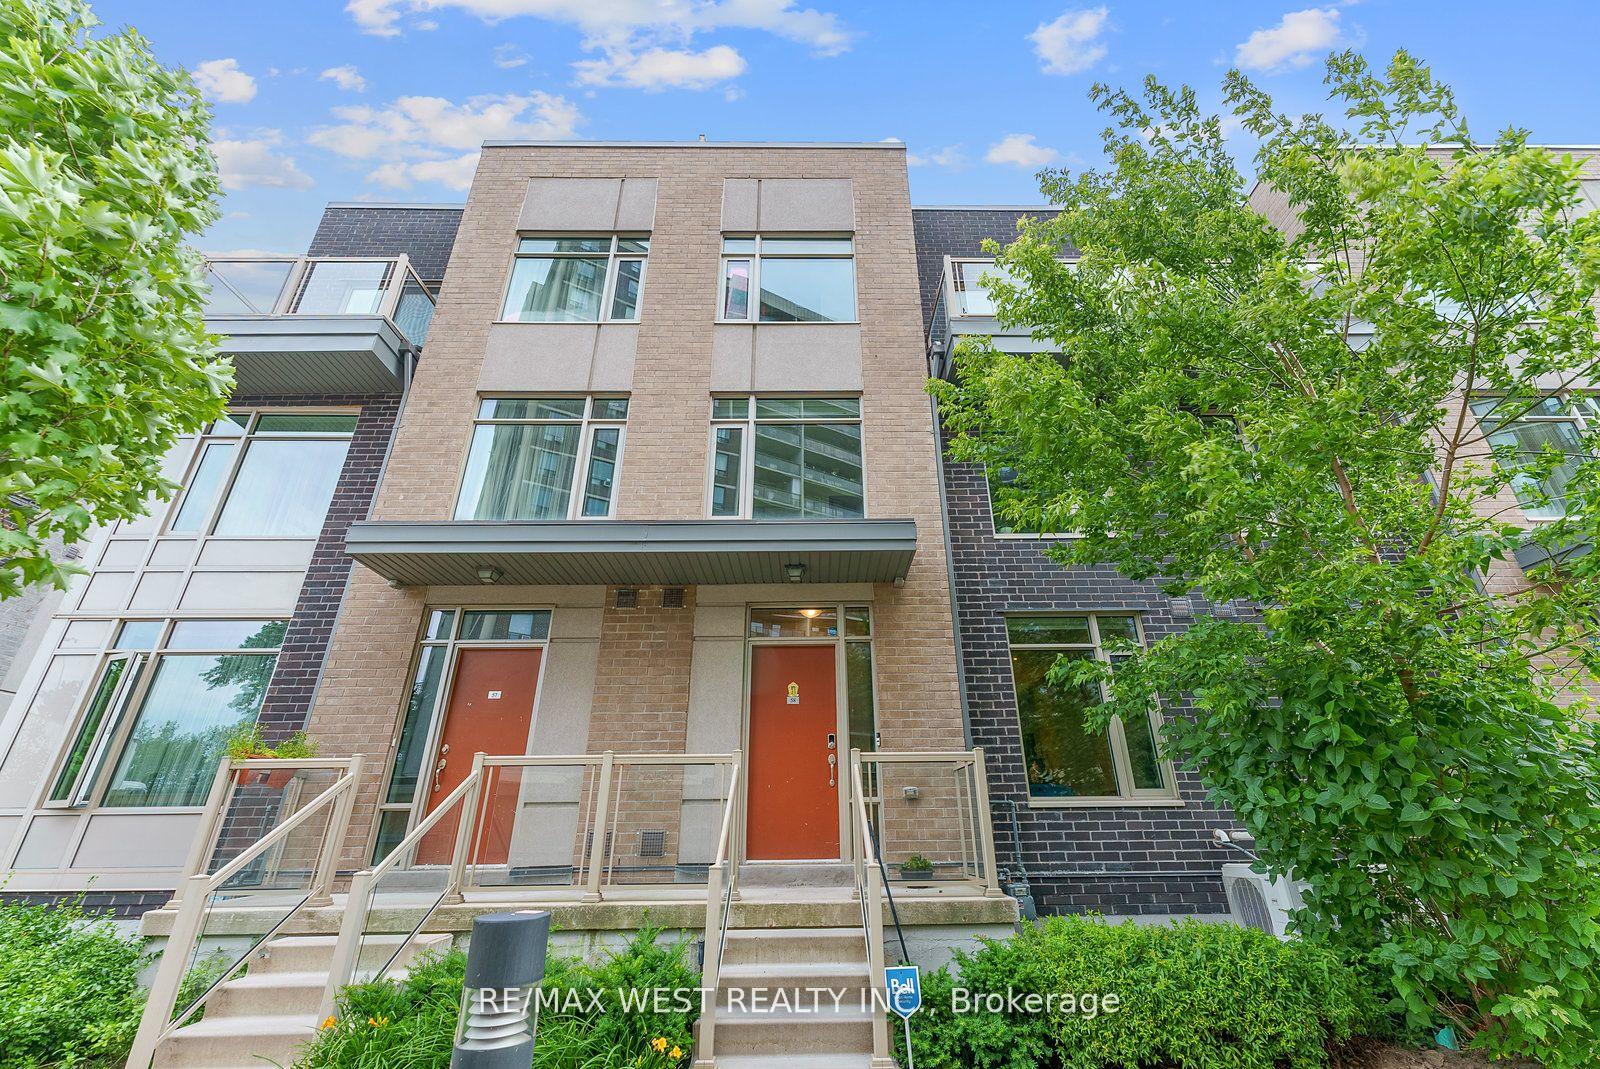
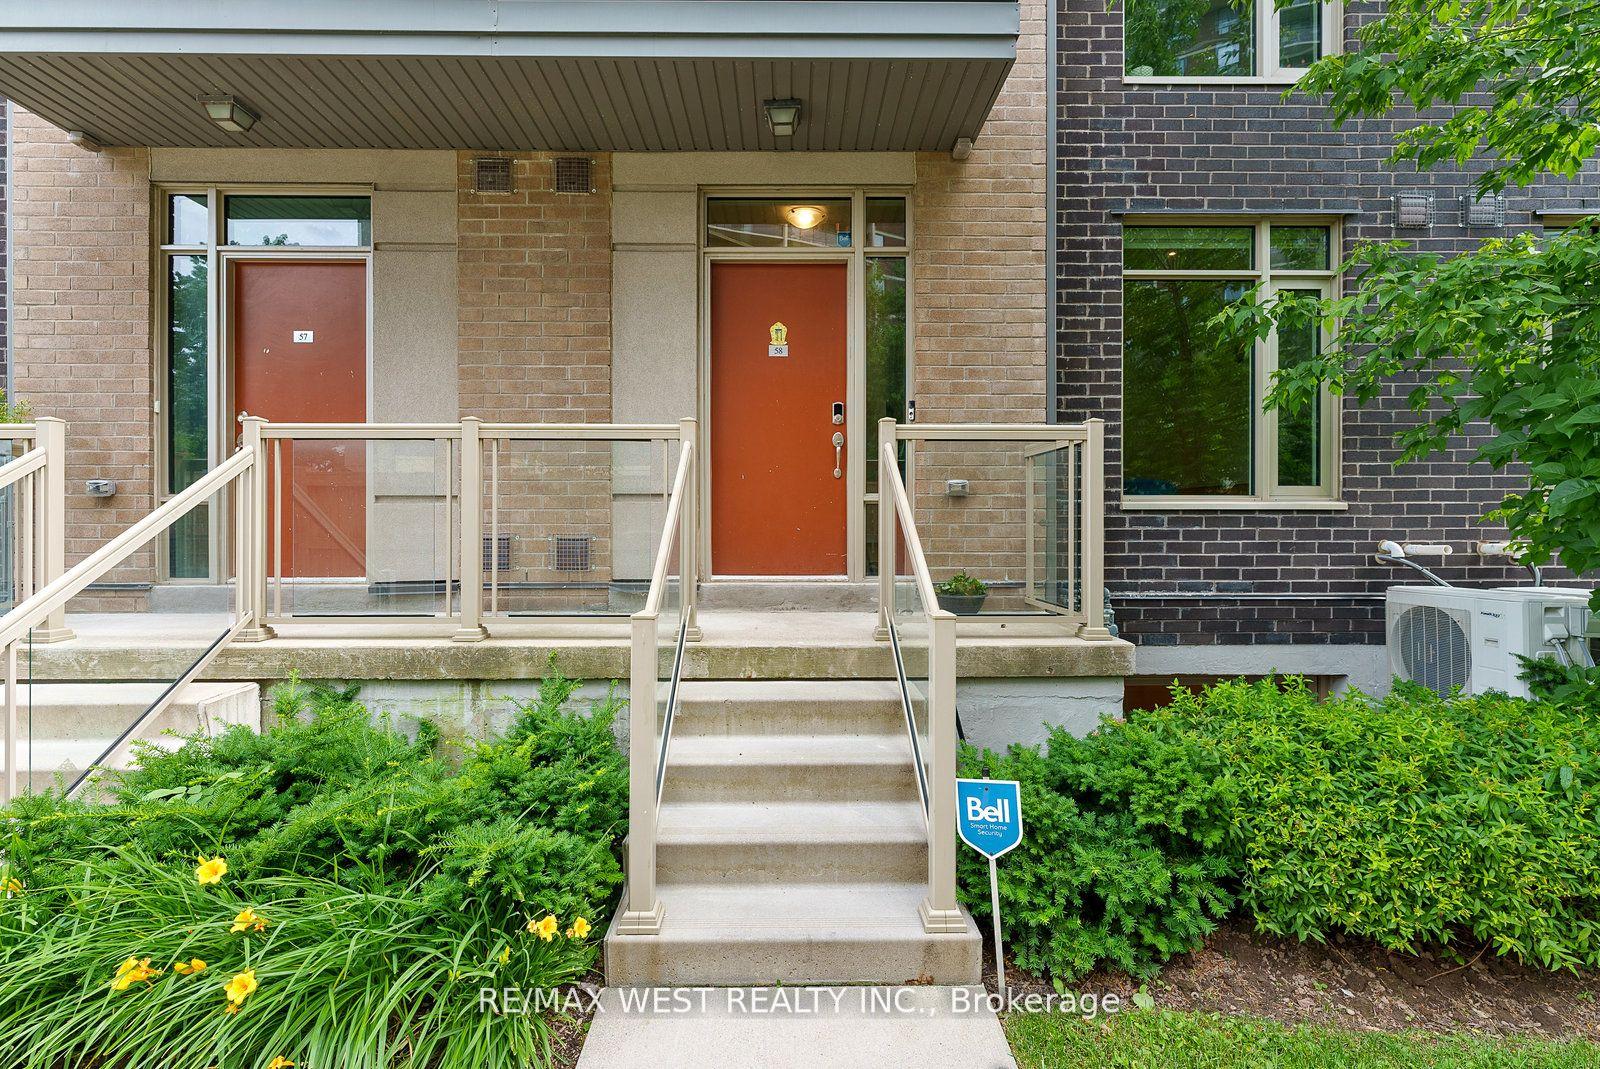
Unit 58, 35 Applewood Lane
Unit 58, 35 Applewood Lane
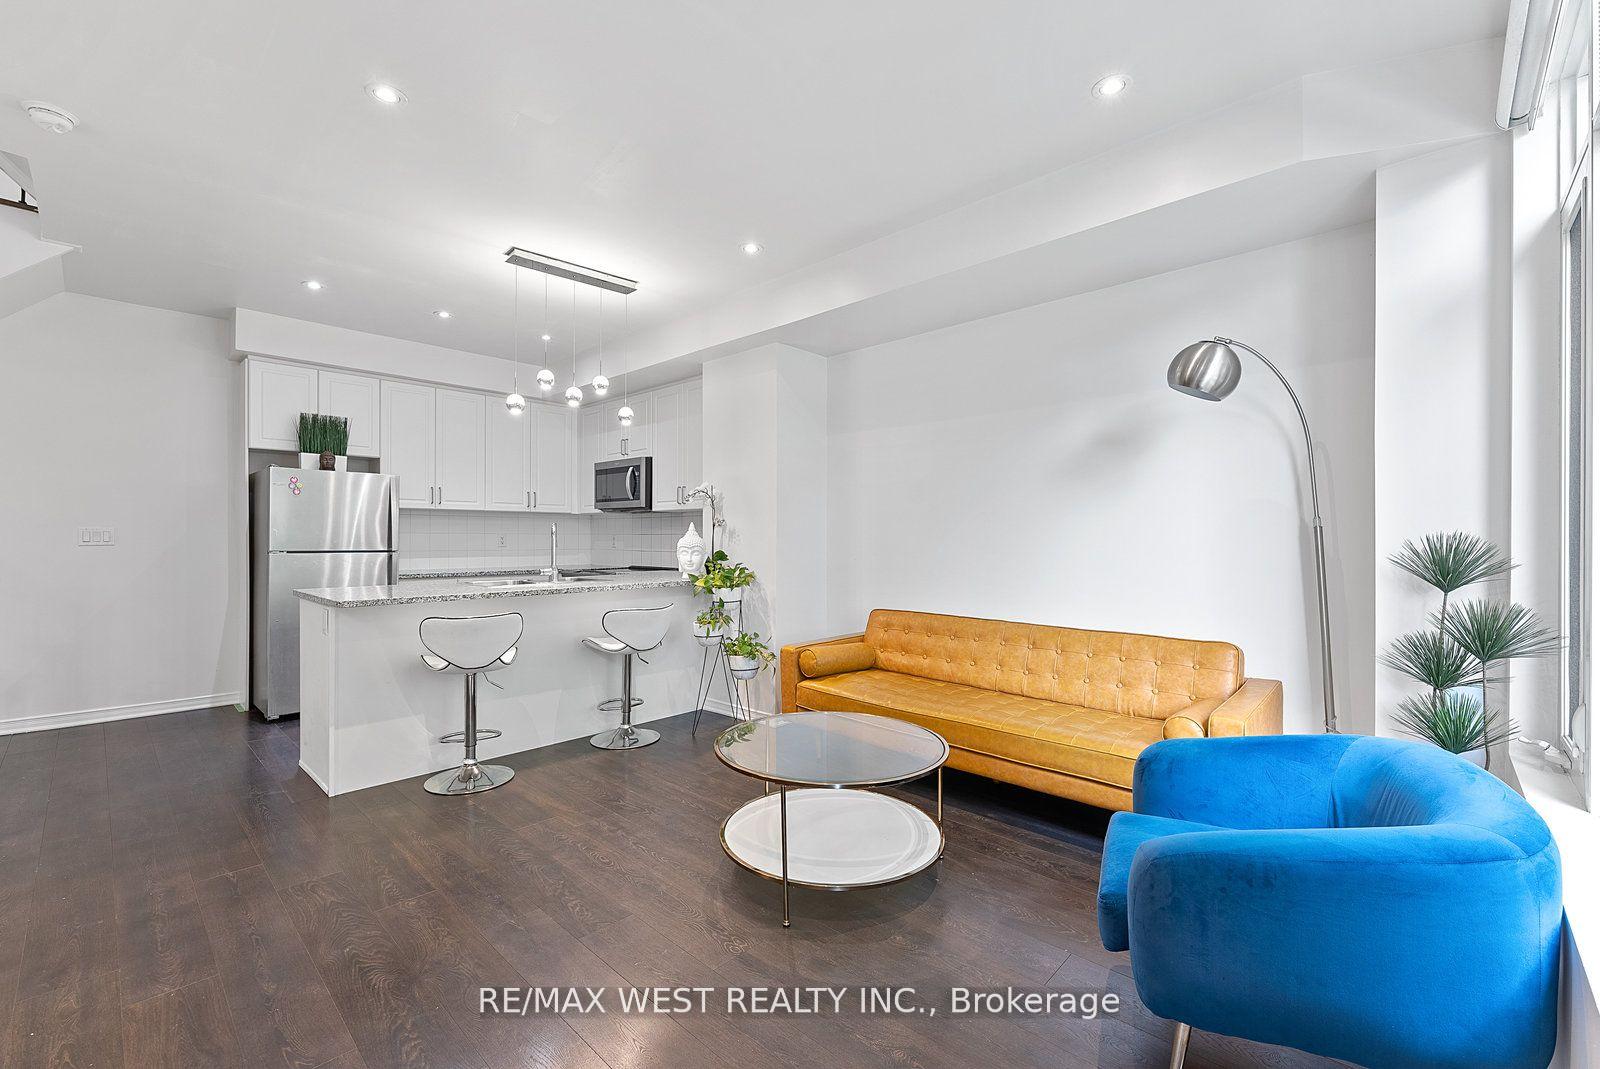 See all 36 photos
Property history
- $829,900TerminatedList: 2025-08-03|End: 2025-09-02|30 daysW12322775
- $839,900TerminatedList: 2025-04-29|End: 2025-08-03|96 daysW12110392
- $889,000ExpiredList: 2024-09-17|End: 2025-02-28|164 daysW9353361
Facts and features
- BasementFinished
- Age of home6–10 years
- ExposureNorth west
- LaundryIn-suite
- Central air
- Rooftop deck/garden
The homeCondo Townhouse, 3-storey, Age 6–10 years
- Type: Condo Townhouse
- Style: 3-storey
- Age: 6–10 years
- Living space: 1,400–1,599 sq ft
- Basement: Finished
- Exposure: North West
InsideIn-suite laundry, lower level, Carpet free, Rooms above ground 6
- Laundry: In-suite laundry, lower level
- Features: Carpet free
- Rooms above ground: 6
- Rooms in the basement: 1
- Bedrooms: 3 + 1 in the basement
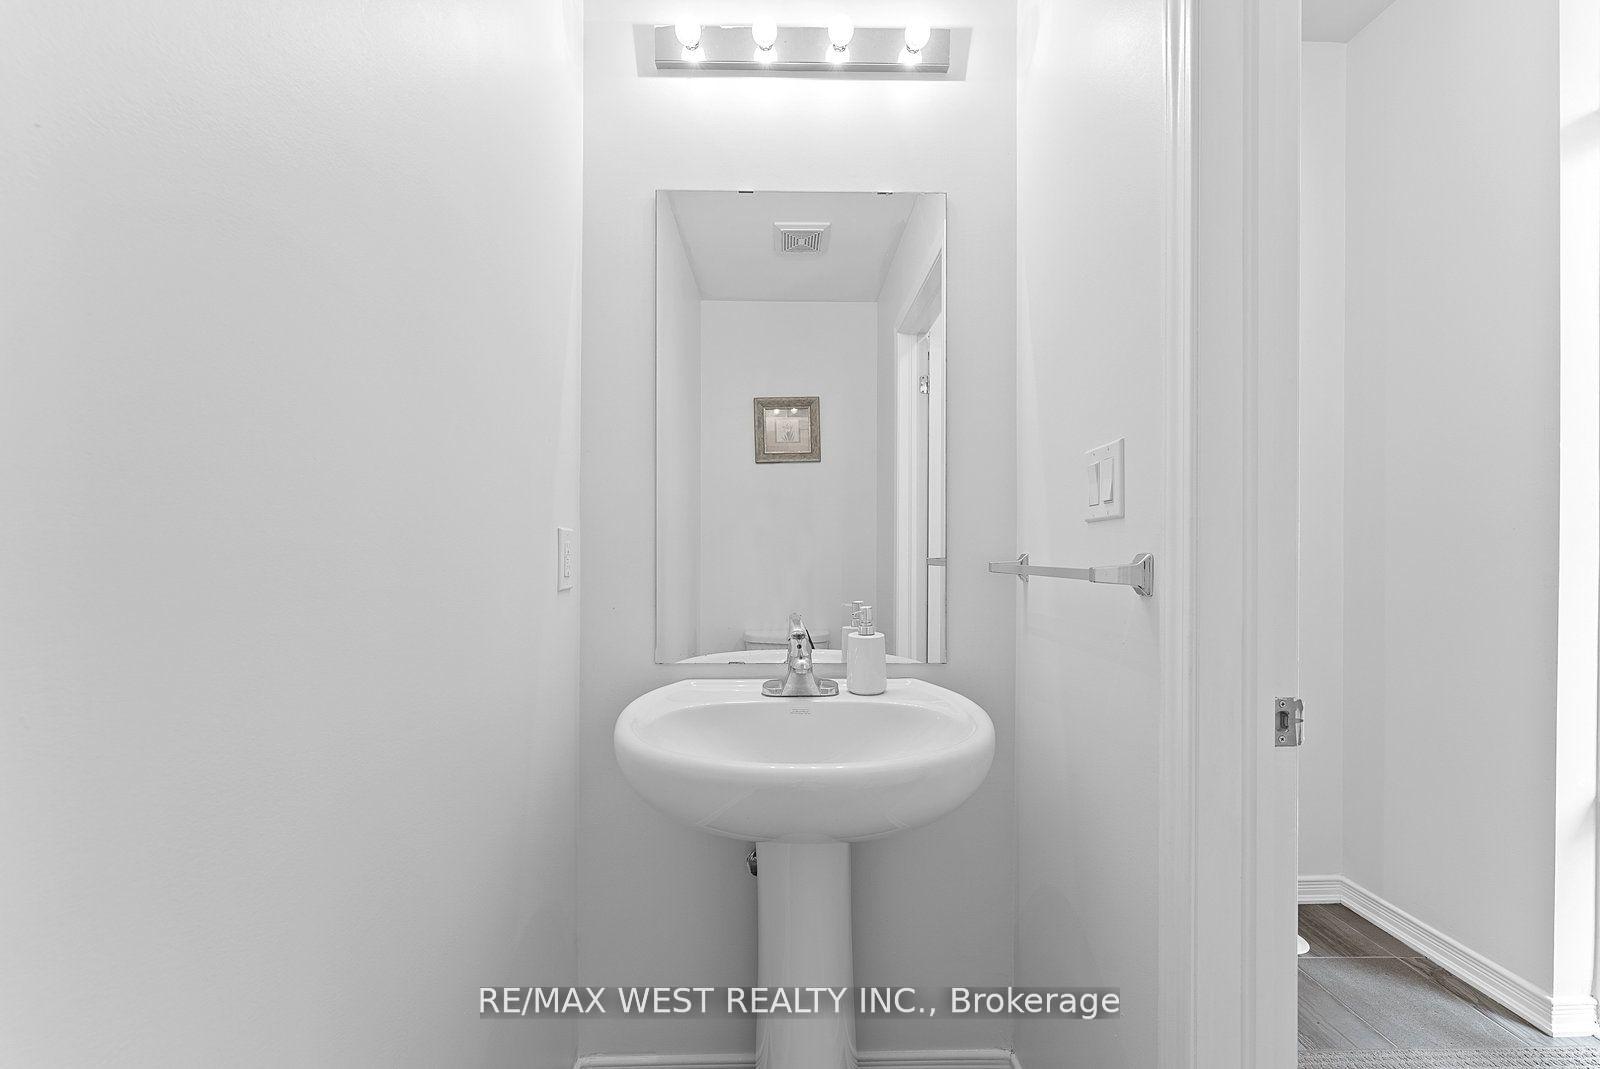
- Bathrooms: 4
- Kitchens: 1
OutsideBrick, brick front, Terrace
- Exterior: Brick, brick front
- Balcony: Terrace
Parking and locker1 Parking, Underground, Parking type Owned
- Spaces: 1 Parking
- Garage: Underground
- Parking type: Owned
- Driveway: Underground
- Spot: 23
- Locker: None
BuildingDwell City Towns, Storeys 3, Units 196
- Name: Dwell City Towns
- Storeys: 3
- Units: 196
- Registered: 2017
- Condo corporation: 2680
- Amenities: Bbqs allowed, rooftop deck/garden, visitor parking
- Pets: Allowed
Heating, water and powerForced air, gas, Central air
- Heating: Forced air, gas
- Cooling: Central air
Costs and taxesTaxes $4,019 a year, Condo fee $470 a month, Common elements included, building insurance included, parking included
- Taxes, 2025: $4,019 a year
- Condo fee: $470 a month
- Fee includes: Common elements included, building insurance included, parking included
- HST: HST included in the price
- Rental items: Reliance home comfort tankless water heater and equipment rentals $86.02 monthly.
Included in the saleS/s stove, s/s fridge, s/s range hood microwave, s/s dish washer. washer and dryer. all electrical fixtures, All furniture and equipment on rooftop deck
- Included: S/s stove, s/s fridge, s/s range hood microwave, s/s dish washer. washer and dryer. all electrical fixtures
- Not included: All furniture and equipment on rooftop deck
NearbyHospital, school bus route
- Close to: Hospital, school bus route
Listing detailsW12322775, Terminated, Aug 3, 2025
- MLS® number: W12322775
- Status: Terminated
- Listed on: Aug 3, 2025
- Days on market: 30
- Updated: Sep 2, 2025
- Possession: 60-89 days
- Occupied by: Owner
- Listing brokerage: RE/MAX WEST REALTY INC.
About this home
Unit 58, 35 Applewood Lane, Etobicoke (Etobicoke West Mall), ON M9C 0C1
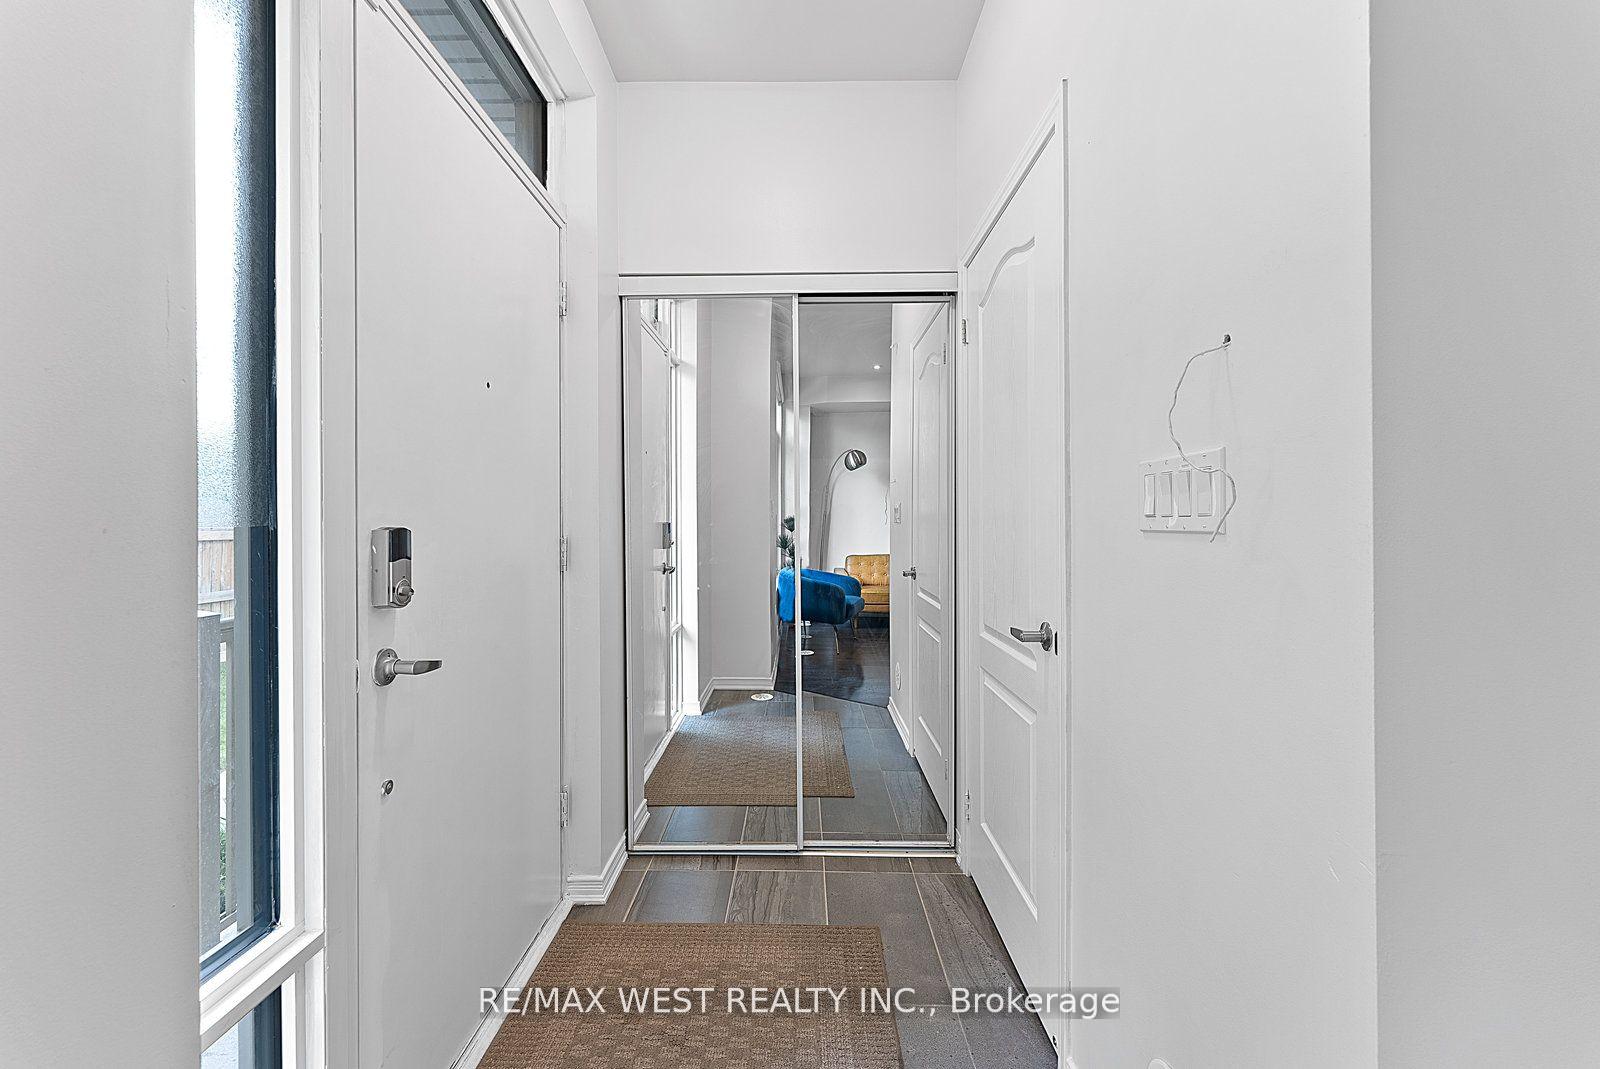
Spectacular Community by Menkes. This townhome is perfect with low maintenance fee and living with its spacious layout featuring 3+1 bedrooms and four bathrooms. Ideal for families or those seeking extra space, it blends comfort with convenience in a desirable neighborhood. More then 200 Sqft of rooftop deck for summer gathering with friends and family. Tastefully Decorated and Maintained. Over 100K In Upgrades. Upgraded Hardwood Staircase, Beautiful Open concept Kitchen, Washrooms and a Fully Finished Basement with Bar Sink And a 3Pc Washroom! All high quality Laminate floors. All Stainless steel appliances. All Closet are custom designed with organized shelf. Master bedroom comes with his and her closet, And spa like En-suite bathroom with soaker tub. Rooftop deck has Natural Gas hookup. located at the Last block of the complex with no townhome in front providing good privacy. Close to Shopping and groceries. Easy Access to Highway 427 and steps to transit. Few minutes drive to airport and downtown Toronto. Close to Centennial park. 2018 built this beautiful home is waiting for you and your family to move in. PRICED TO SELL!! **EXTRAS** Closet organizers in all the bedroom closet. Substantial upgrades by previous Seller and well maintained by the current owners. Status certificate Ready and Pre-listing home inspection available upon request.
Ask about this home
A HOMEH agent will answer your questions about this home.
Know more about Dwell City Towns
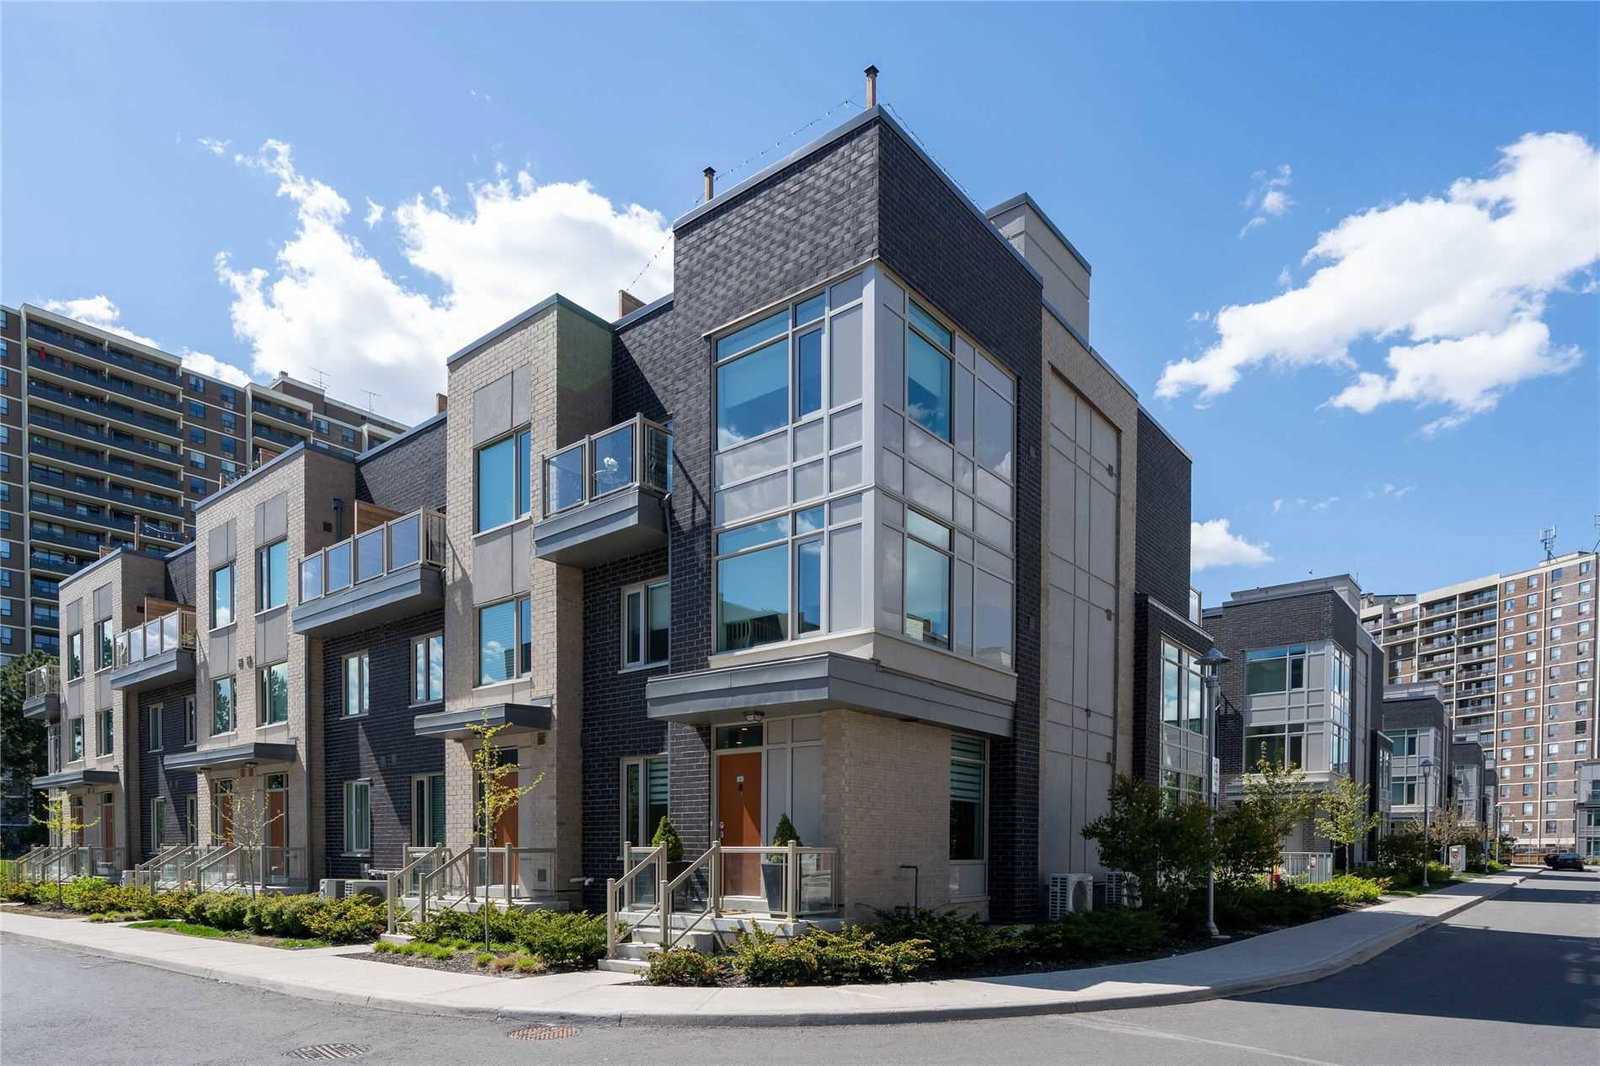
Condo building · 2 Holiday Drive
Dwell City Towns is a 3-storey condo with 196 suites, built in 2017 by Menkes. Right now 1 for sale and 1 for rent are on the market here.
- 3storeys
- 196suites
- $538/sq ft
- 2017built
No similar units for sale in Dwell City Towns right now.
Around this home
Daily convenience, out of 100, from the distances below
Schools nearby
School rating, out of 10.
Helpful calculators
Your HOMEH agent

"I would see it this week."