

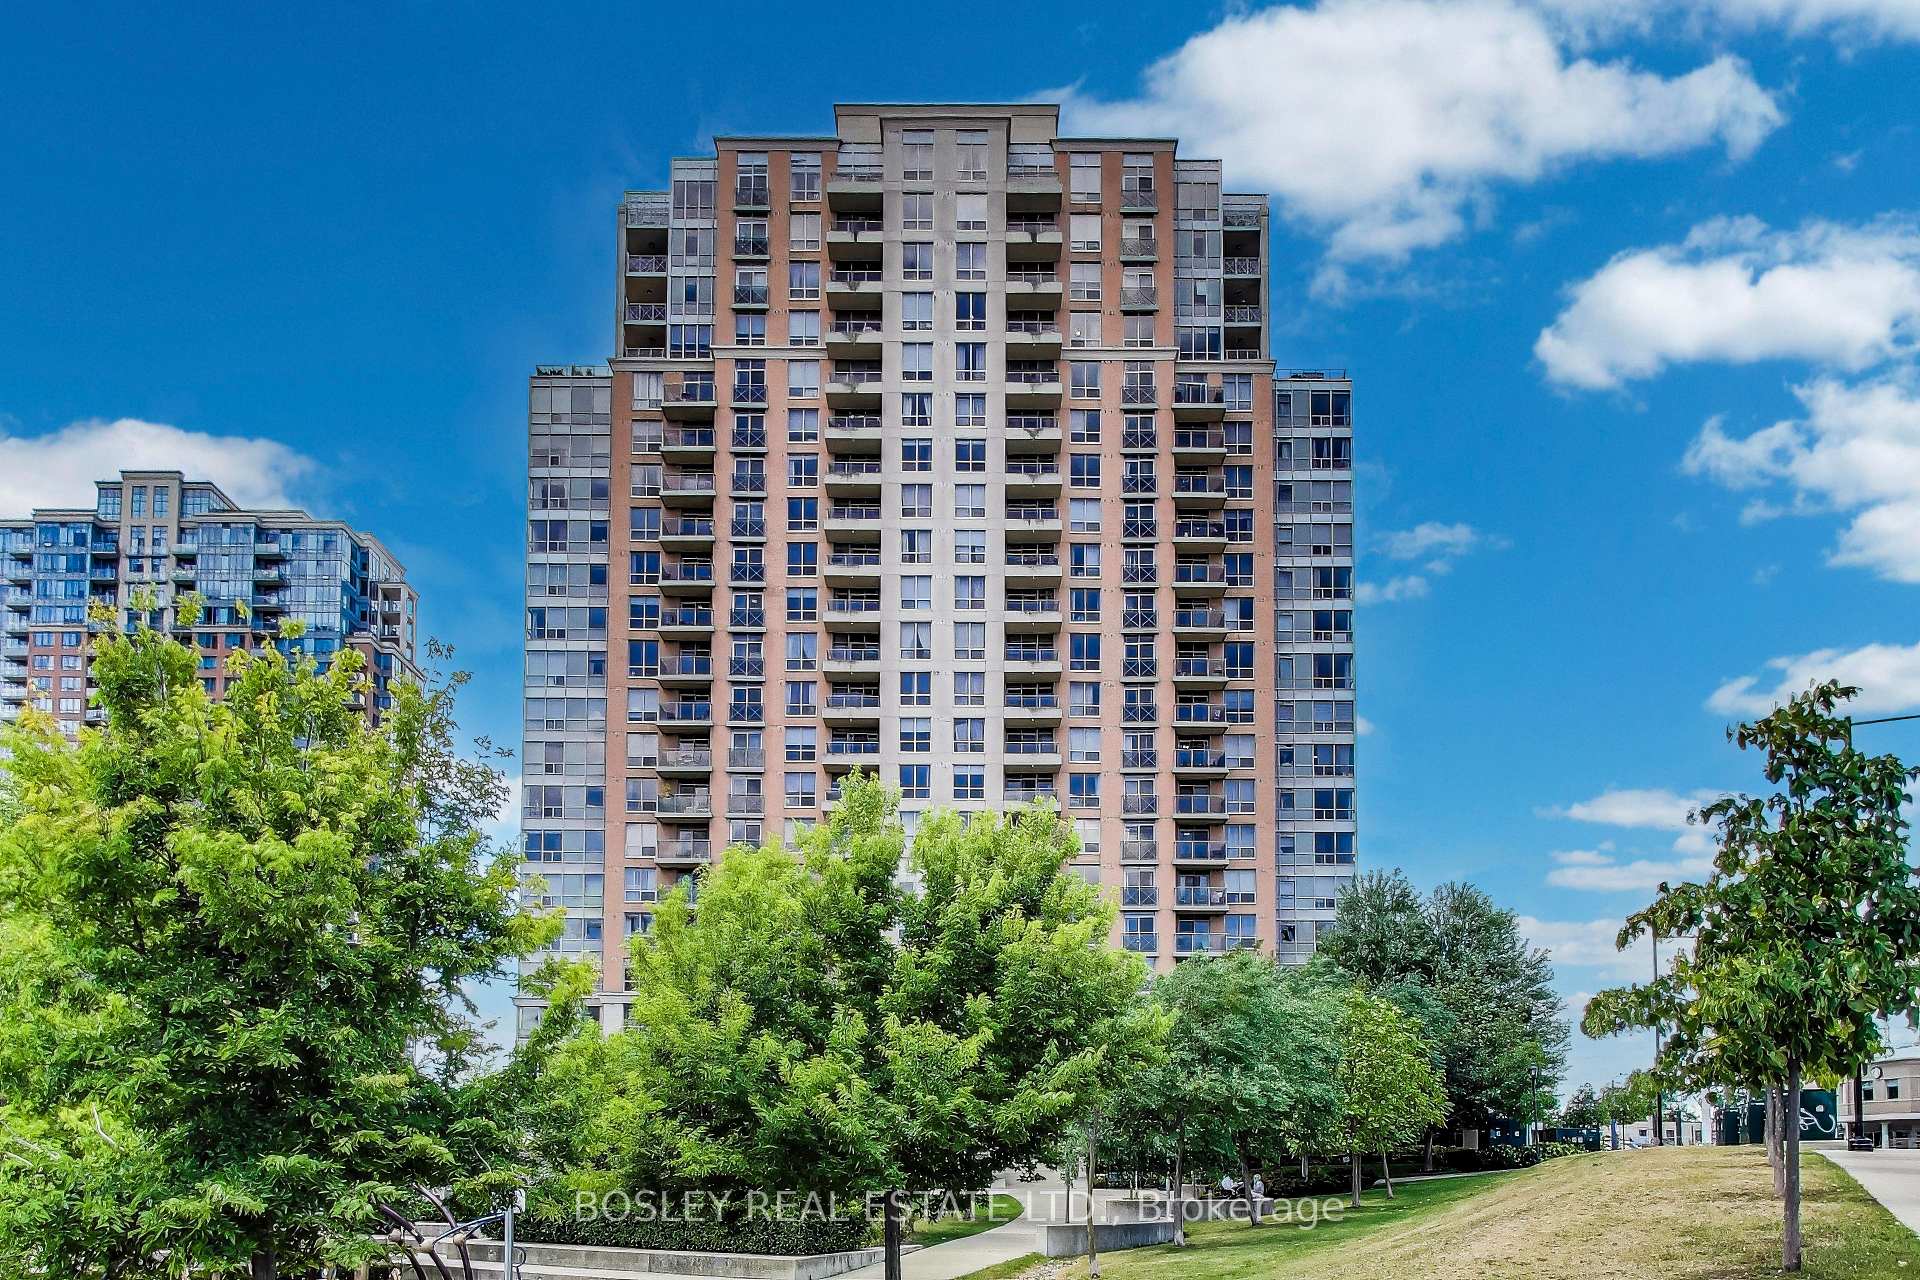
PH03, 5229 Dundas Street W
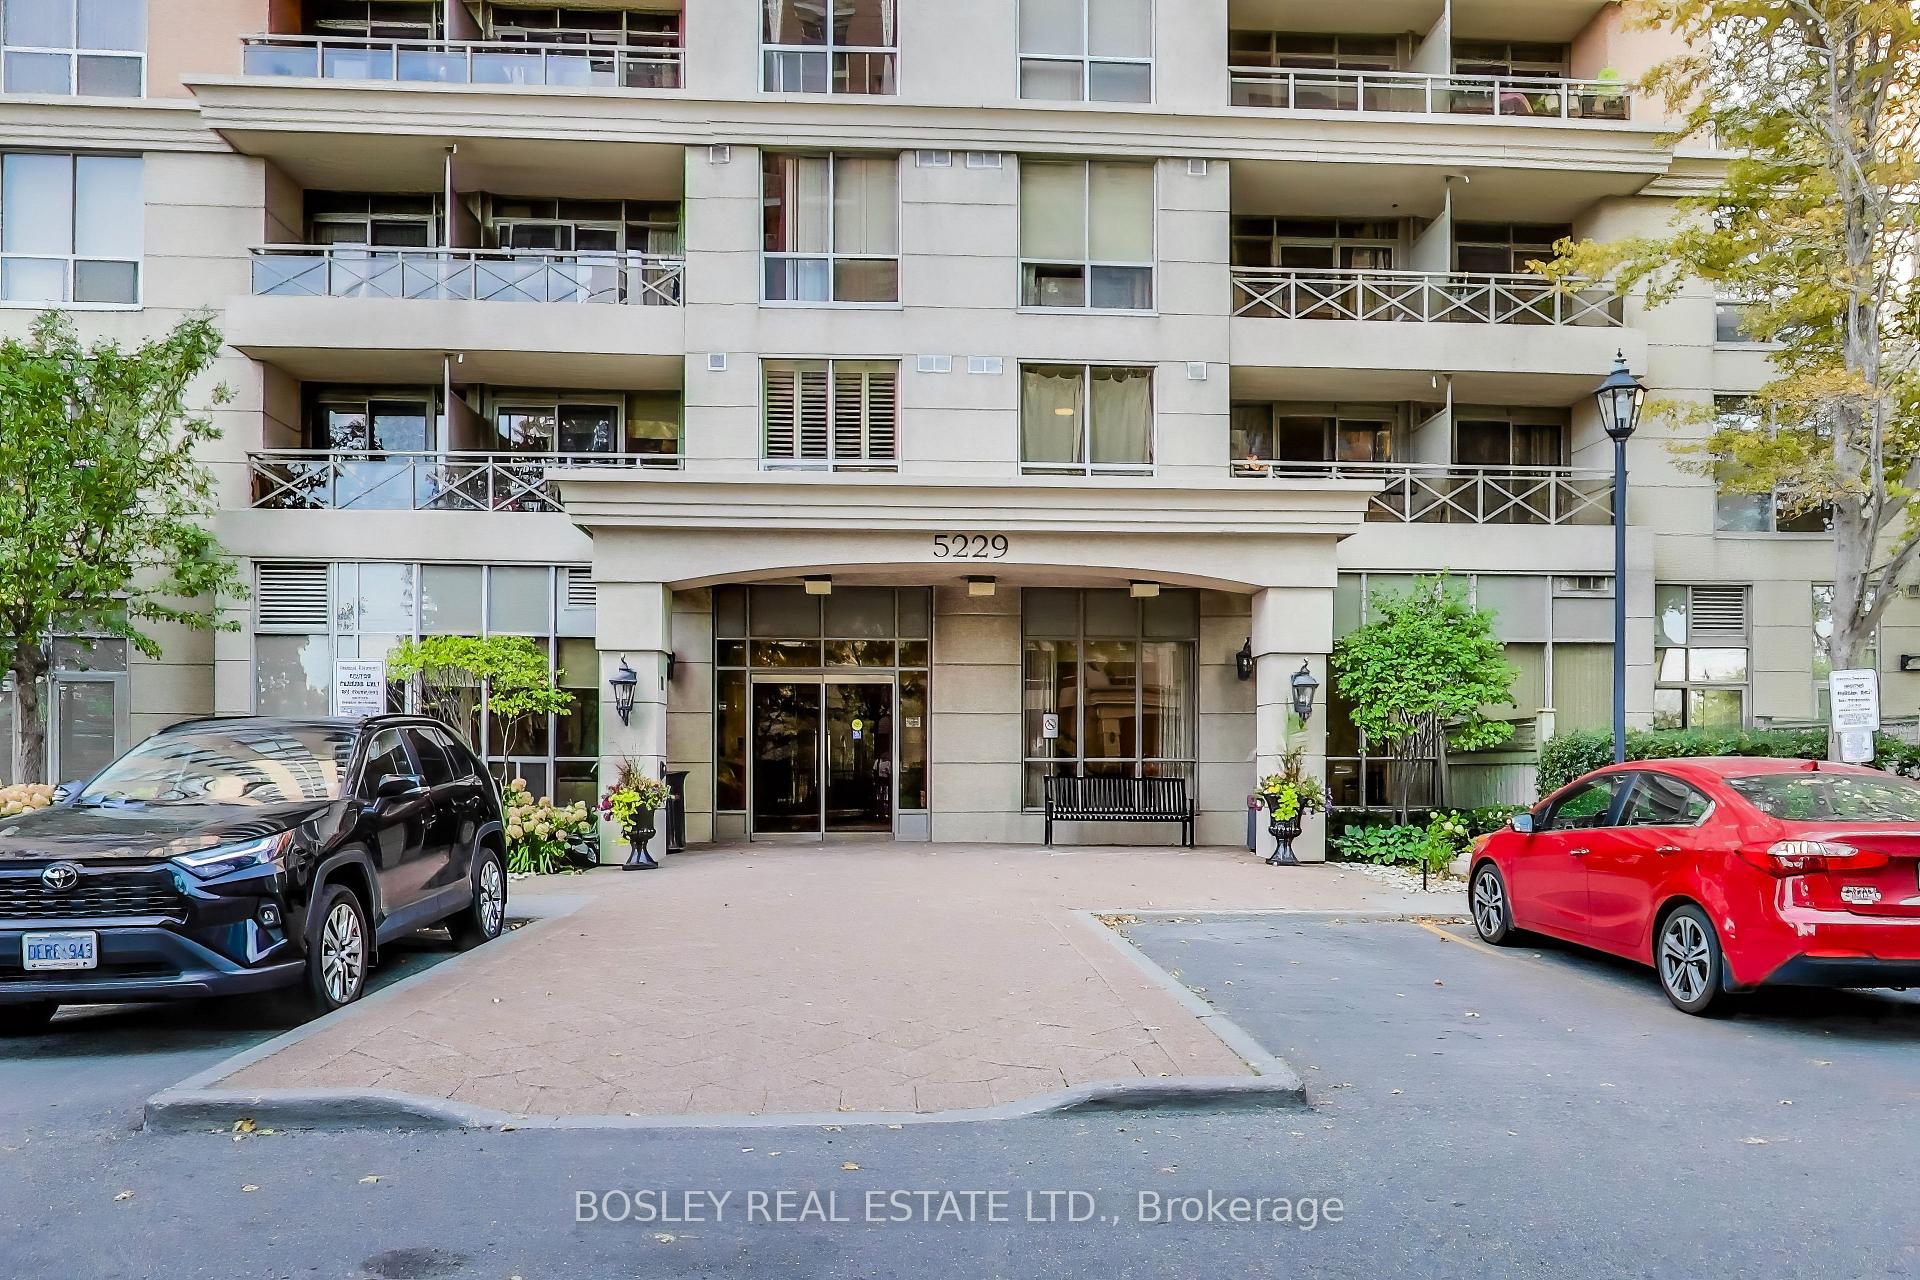
PH03, 5229 Dundas Street W
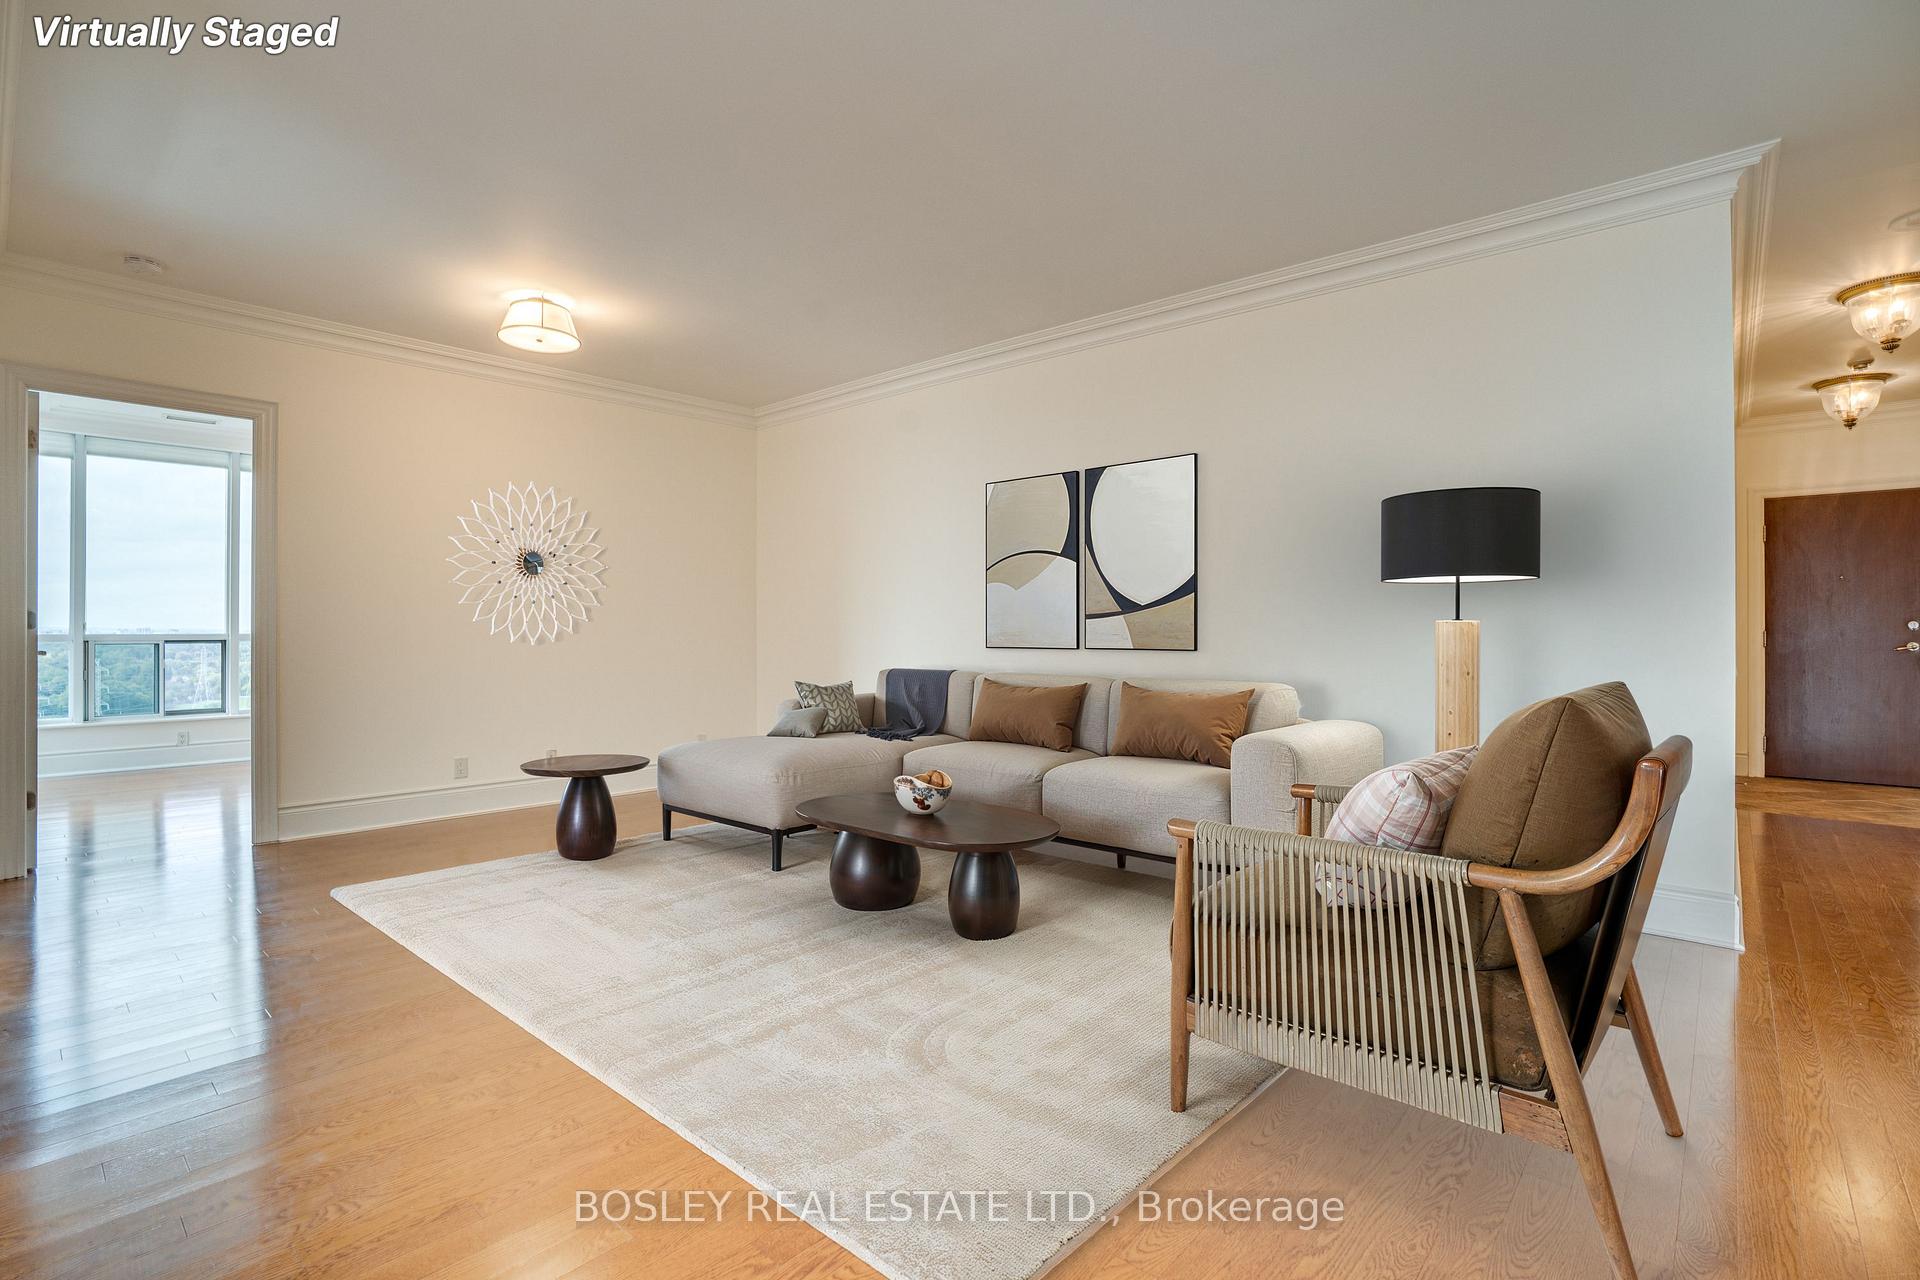 See all 46 photos
Property history
Facts and features
- ExposureNorth west
- LaundryEnsuite
- LockerOwned
- BalconyOpen
- Hardwood floors
- Central air
- Concierge
- Gym
- Party room/meeting room
- Indoor pool
The homeCondo Apartment, Apartment, 1,200–1,399 sq ft
- Type: Condo Apartment
- Style: Apartment
- Living space: 1,200–1,399 sq ft
- Basement: None
- Exposure: North West
InsideTile, Hardwood, Ensuite, main level, Carpet free
- Flooring: Tile, Hardwood
- Laundry: Ensuite, main level
- Features: Carpet free
- Rooms above ground: 6
- Bedrooms: 2 + 1 in the basement
- Bathrooms: 2
- Kitchens: 1
OutsideBrick, Open
- Exterior: Brick
- Balcony: Open
Parking and locker2 Parking, Underground, Parking type Owned
- Spaces: 2 Parking
- Garage: Underground
- Parking type: Owned
- Spot: 80
- Locker: Owned
- Locker unit: 151 & 152
- Locker level: C
BuildingThe essex i, Storeys 22, Units 234
- Name: The essex i
- Storeys: 22
- Units: 234
- Registered: 2004
- Condo corporation: 1577
- Amenities: Concierge, guest suites, gym, party room/meeting room, visitor parking, indoor pool
- Pets: Allowed
Heating, water and powerForced air, gas, Central air
- Heating: Forced air, gas
- Cooling: Central air
Costs and taxesTaxes $3,868 a year, Condo fee $1,391 a month, Heat included, hydro included, water included, parking included, common elements included, cac included
- Taxes, 2025: $3,868 a year
- Condo fee: $1,391 a month
- Fee includes: Heat included, hydro included, water included, parking included, common elements included, cac included
- HST: HST included in the price
- Rental items: N/a
Included in the saleAll existing appliances, all existing light fixtures, all existing window blinds., N/a
- Included: All existing appliances, all existing light fixtures, all existing window blinds.
- Not included: N/a
NearbyClear view, golf, library, public transit, school, rec./commun.centre
- Close to: Clear view, golf, library, public transit, school, rec./commun.centre
Listing detailsW12414928, Sold, Sep 19, 2025
- MLS® number: W12414928
- Status: Sold
- Listed on: Sep 19, 2025
- Days on market: 19
- Updated: Oct 8, 2025
- Possession: Flexible
- Occupied by: Vacant
- Listing brokerage: BOSLEY REAL ESTATE LTD.
About this home
PH03, 5229 Dundas Street W, Etobicoke (Islington-City Centre West), ON M9B 6L9
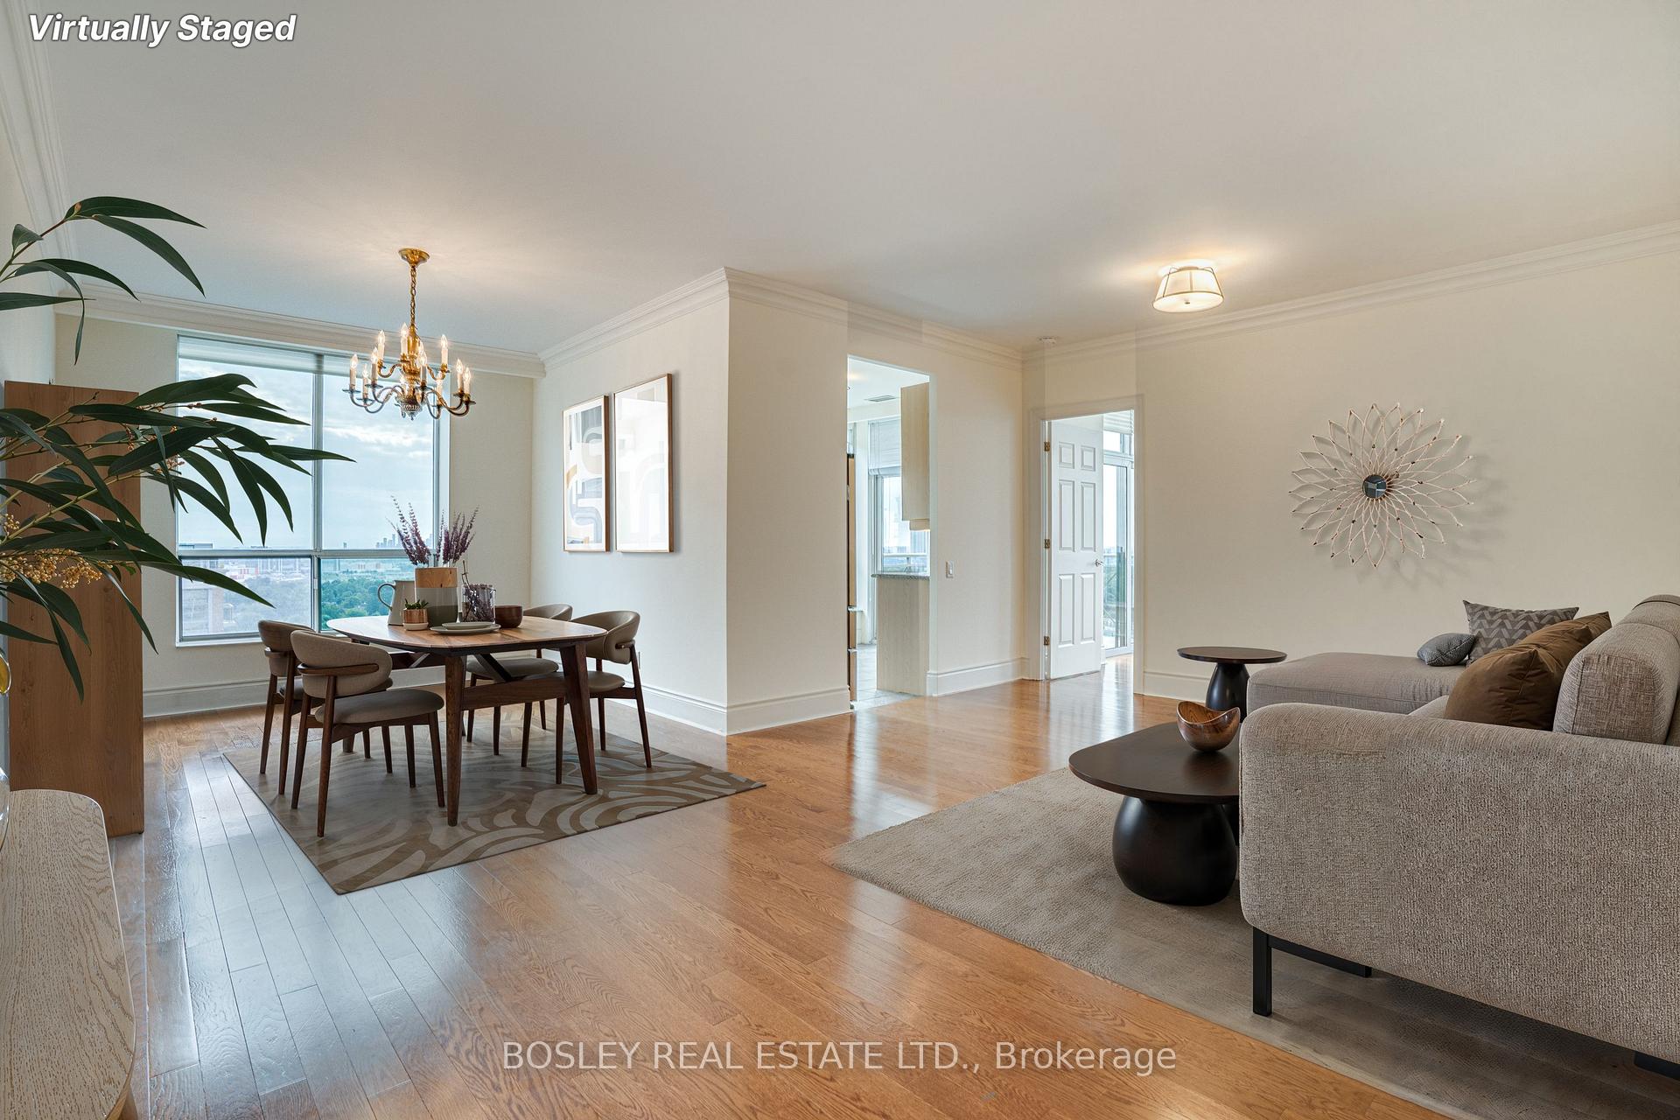
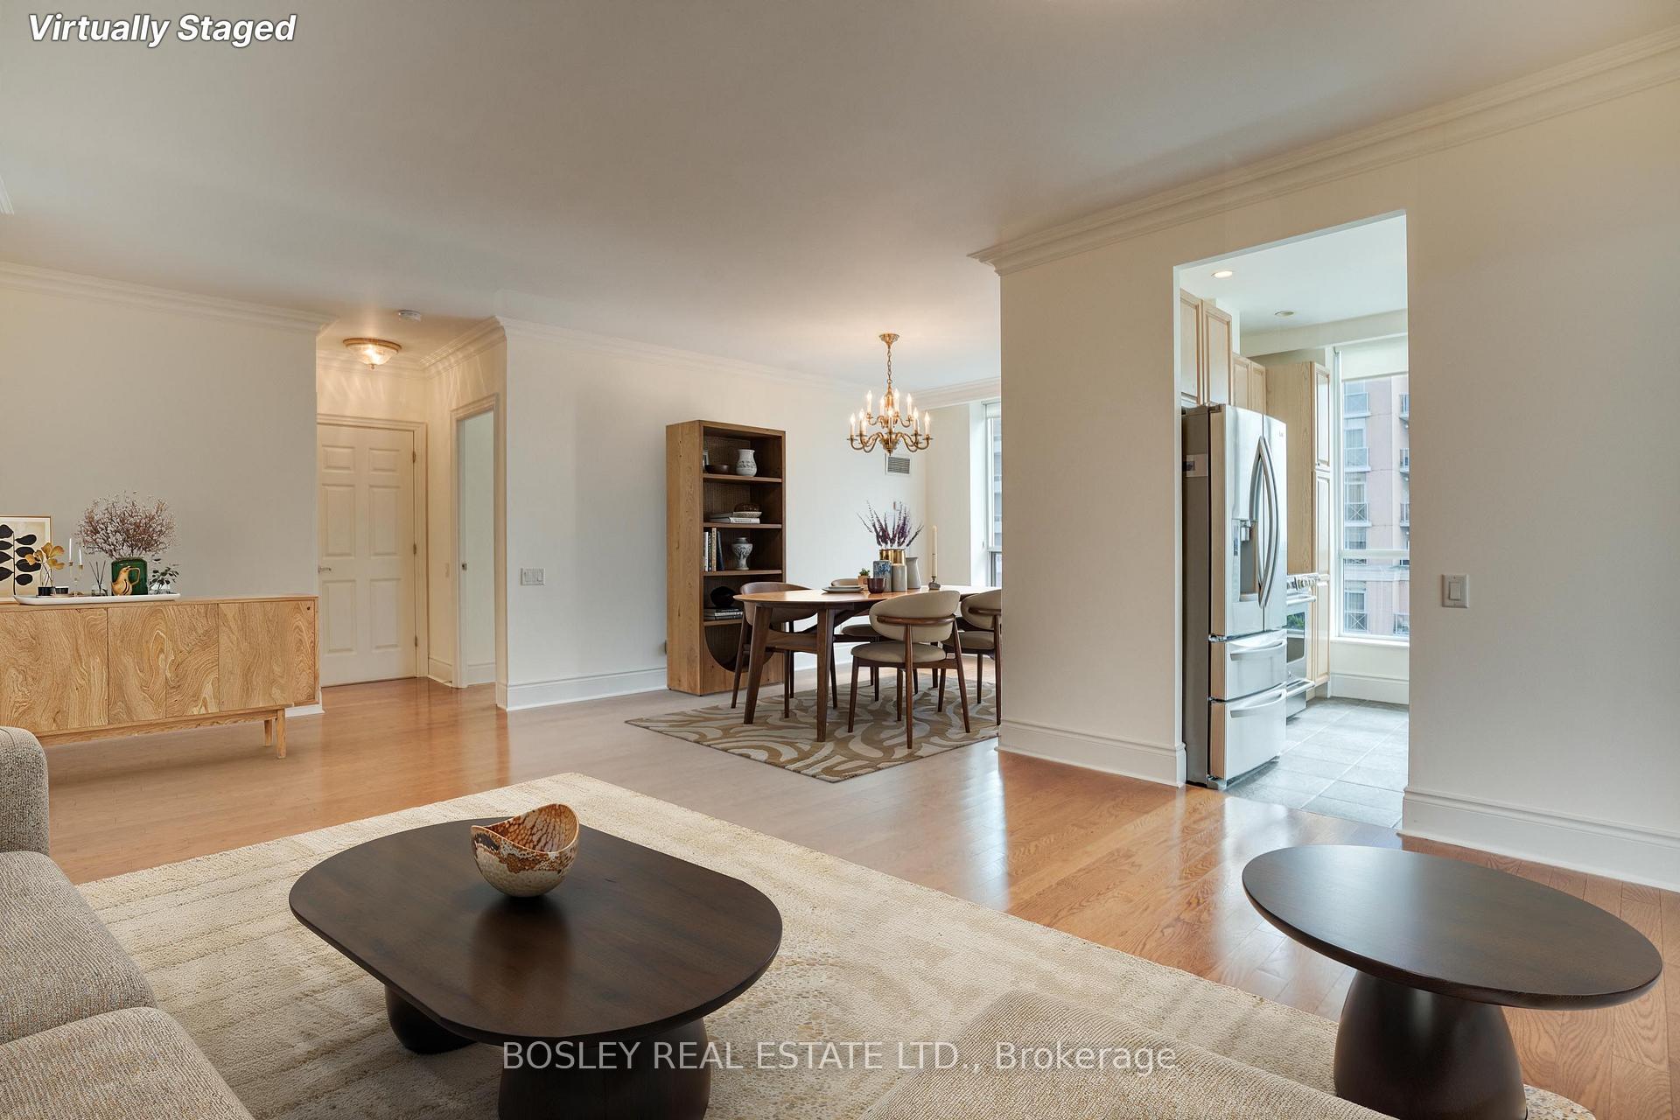
Live high in the sky in this 2 bedroom + den, 2 bathroom, corner penthouse suite. A unit that spans 1327 square feet and has been meticulously and lovingly cared for. You feel it the moment you step in the door. In pristine, original condition, its been so well maintained that it feels both classic and inviting - a rare opportunity to move right in or update to your taste. The thoughtful layout includes a large open living/dining area and a bright kitchen with walk-out to a spacious balcony, complete with gas BBQ hookup for all your grilling needs. The den, with sliding glass doors, is the perfect home office, cozy reading nook or even a small bedroom. Both bedrooms are generously sized, with the primary suite offering a walk-in closet, a 5-piece ensuite, and its own balcony retreat. A second balcony off the second bedroom adds even more outdoor space. With TWO parking spots and TWO lockers, plus access to full building amenities (pool, gym, party room, golf simulator etc.), the practical perks are all here. Facing west, the suite captures evening light and wide open views. Steps to GO, TTC, Farm Boy, plenty of dining/shopping options + Sherway Gardens, Islington Golf Club and major highways all nearby. This penthouse offers comfort, convenience and enduring value. *OTHER* Maintenance includes all utilities. Has been virtually staged.
Ask about this home
A HOMEH agent will answer your questions about this home.
Know more about The Essex I Condos
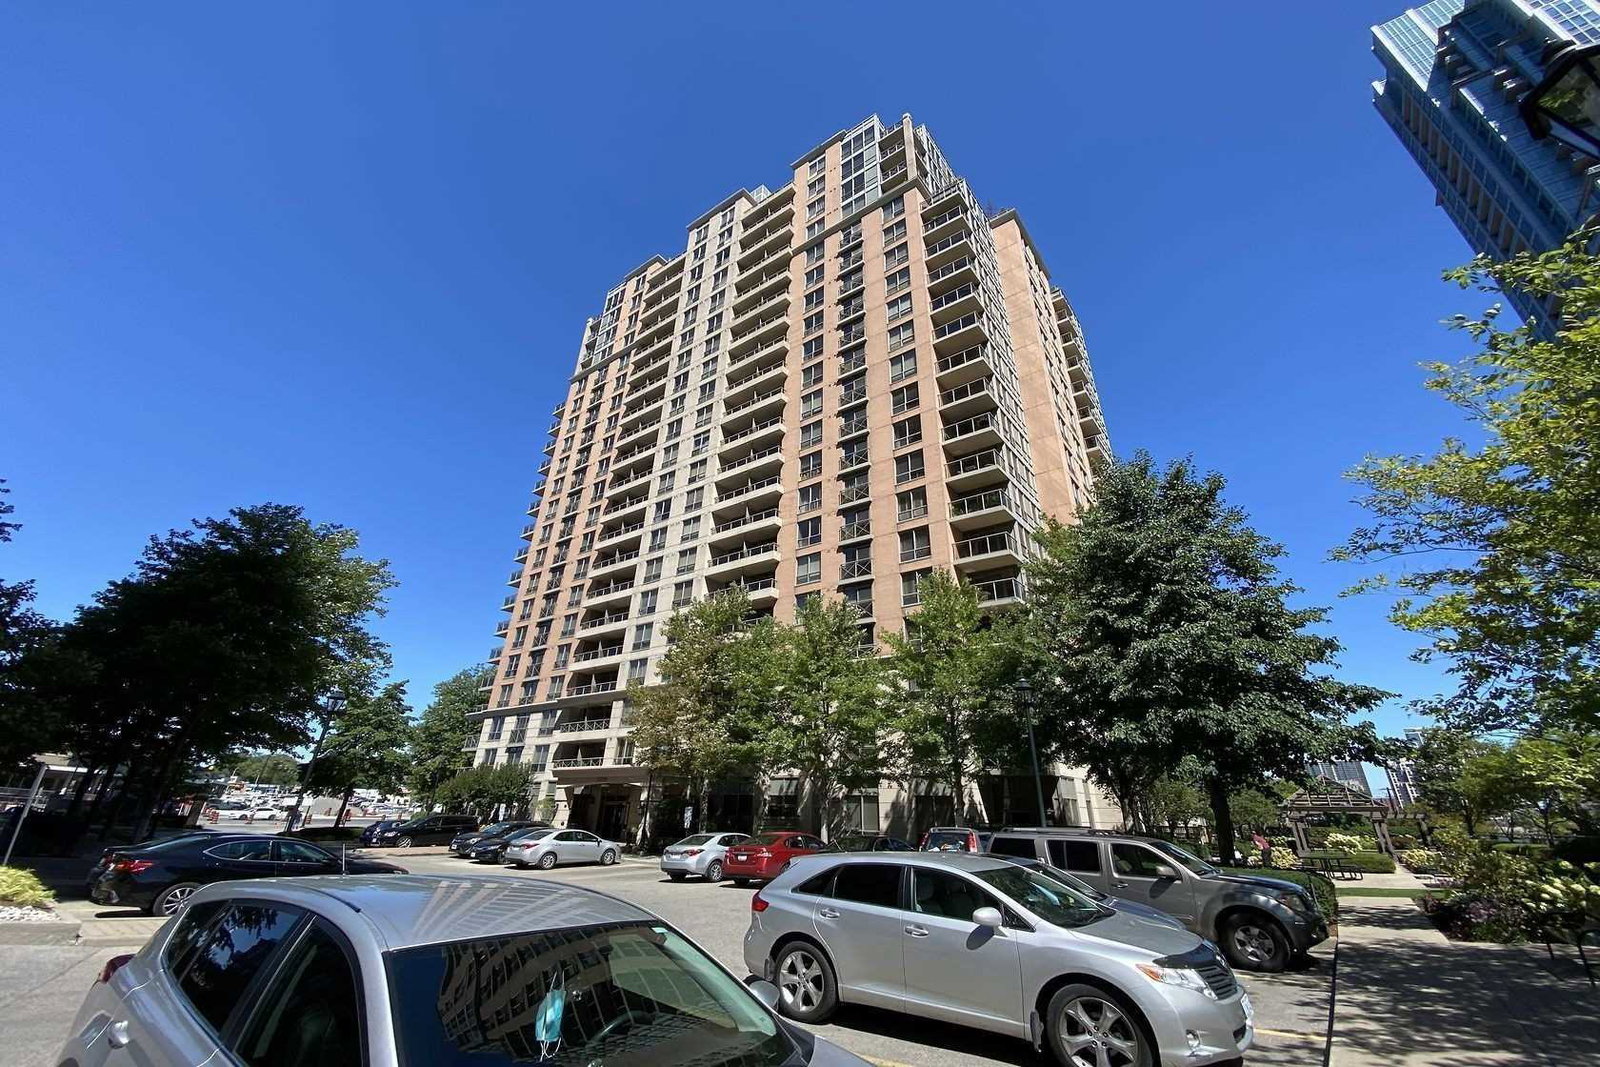
Condo building · 5229 Dundas Street W
The Essex I Condos is a 22-storey condo with 234 suites, built in 2004 by Tridel. Right now 2 for sale are on the market here.
- 22storeys
- 234suites
- $681/sq ft
- 2004built
No similar units for sale in The Essex I Condos right now.
Around this home
Daily convenience, out of 100, from the distances below
Schools nearby
School rating, out of 10.
Helpful calculators
Your HOMEH agent

"I would see it this week."