

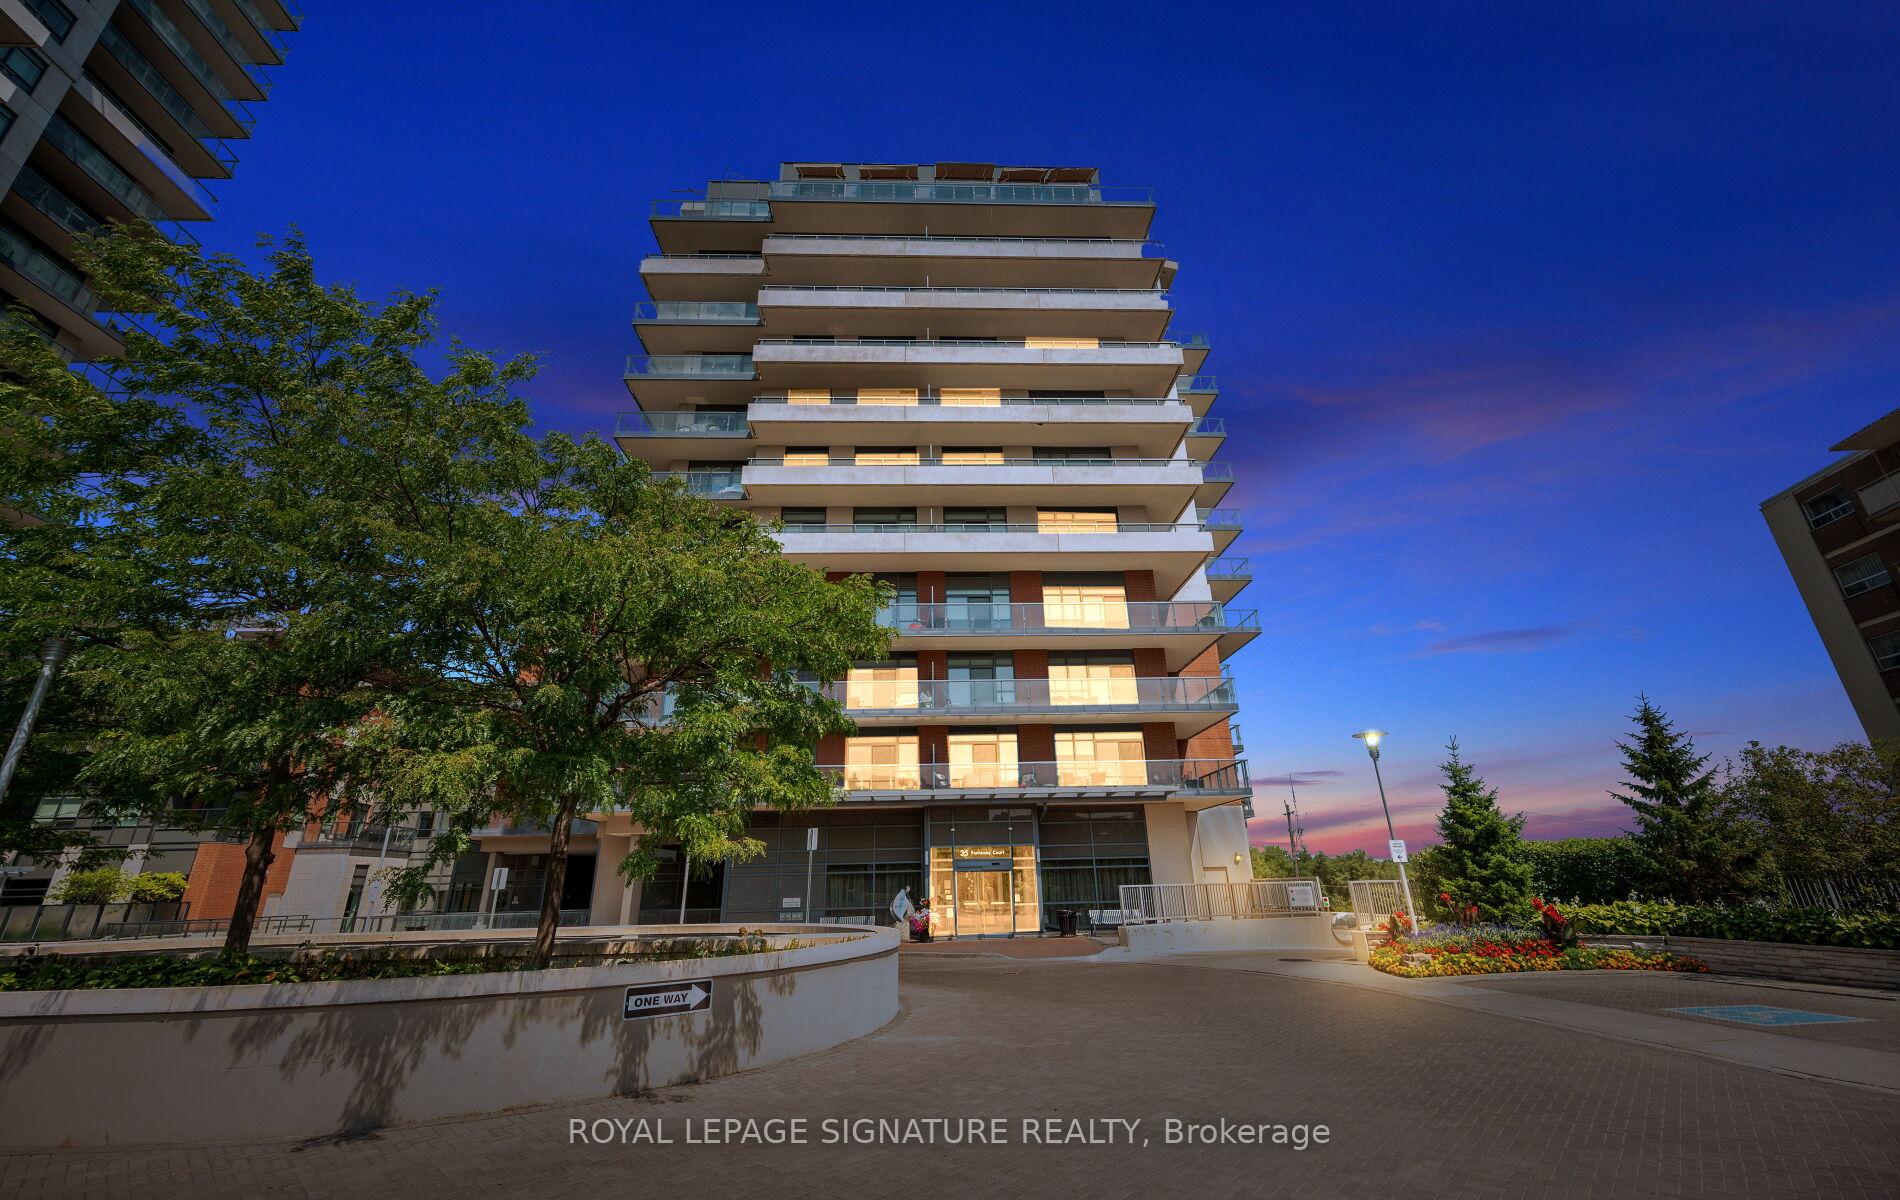
Unit 807, 35 Fontenay Court
Unit 807, 35 Fontenay Court
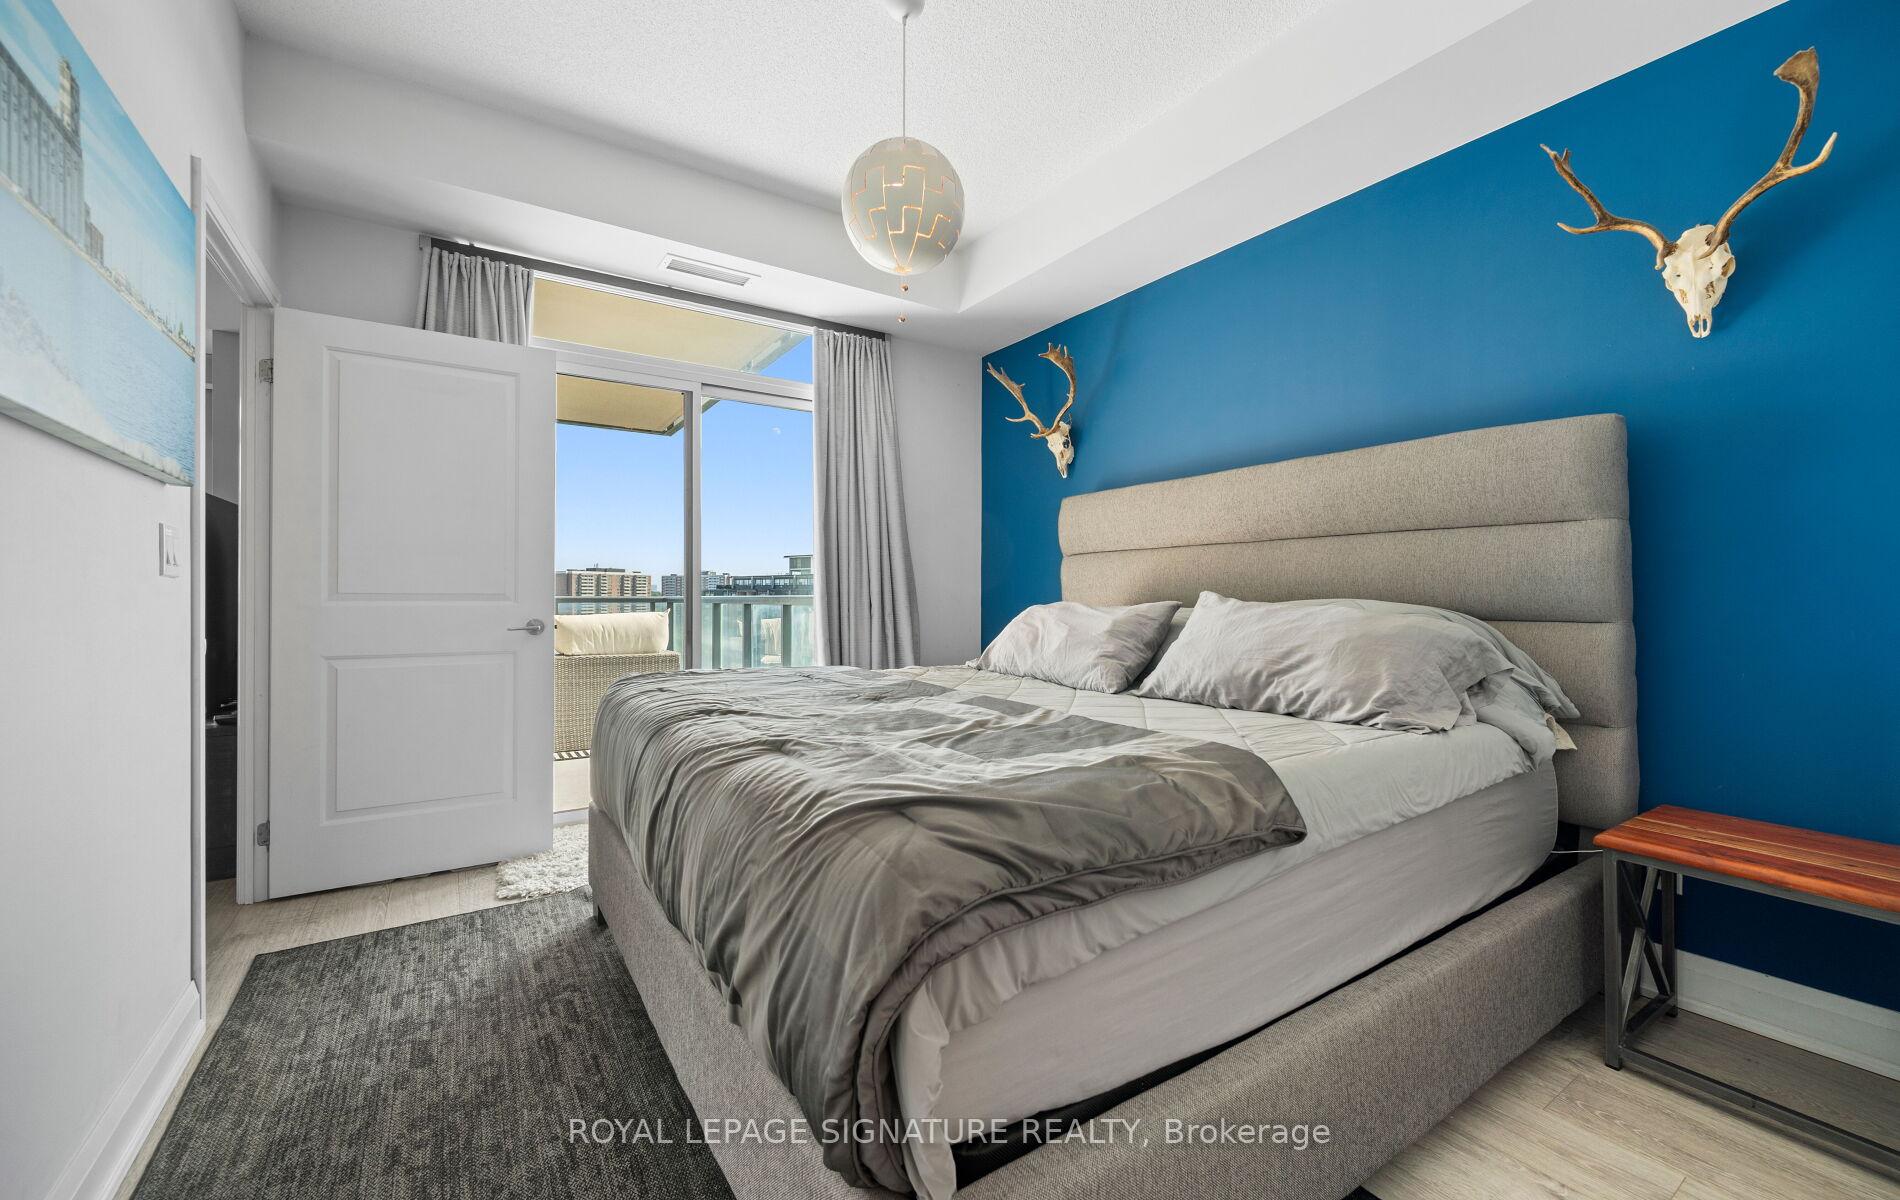 See all 48 photos
Property history
- $919,900TerminatedList: 2025-11-24|End: 2026-02-09|77 daysW12573772
- $924,900TerminatedList: 2025-08-11|End: 2025-11-24|105 daysW12336635
Facts and features
- ExposureSouth west
- LaundryEnsuite
- LockerOwned
- BalconyOpen
- Central air
- Concierge
- Exercise room
- Indoor pool
- Party room/meeting room
- Rooftop deck/garden
The homeCondo Apartment, Apartment, 1,000–1,199 sq ft
- Type: Condo Apartment
- Style: Apartment
- Living space: 1,000–1,199 sq ft
- Basement: None
- Exposure: South West
- View: City, forest, golf course, panoramic, river, skyline, trees/woods, water
InsideEnsuite, Carpet free, Rooms above ground 5
- Laundry: Ensuite
- Features: Carpet free
- Rooms above ground: 5
- Bedrooms: 2 + 1 in the basement
- Bathrooms: 2
- Kitchens: 1
OutsideConcrete, Open, Deck
- Exterior: Concrete
- Balcony: Open
- Features: Deck
Parking and locker1 Parking, Underground, Parking type Owned
- Spaces: 1 Parking
- Garage: Underground
- Parking type: Owned
- Locker: Owned
- Locker unit: 180
- Locker level: B
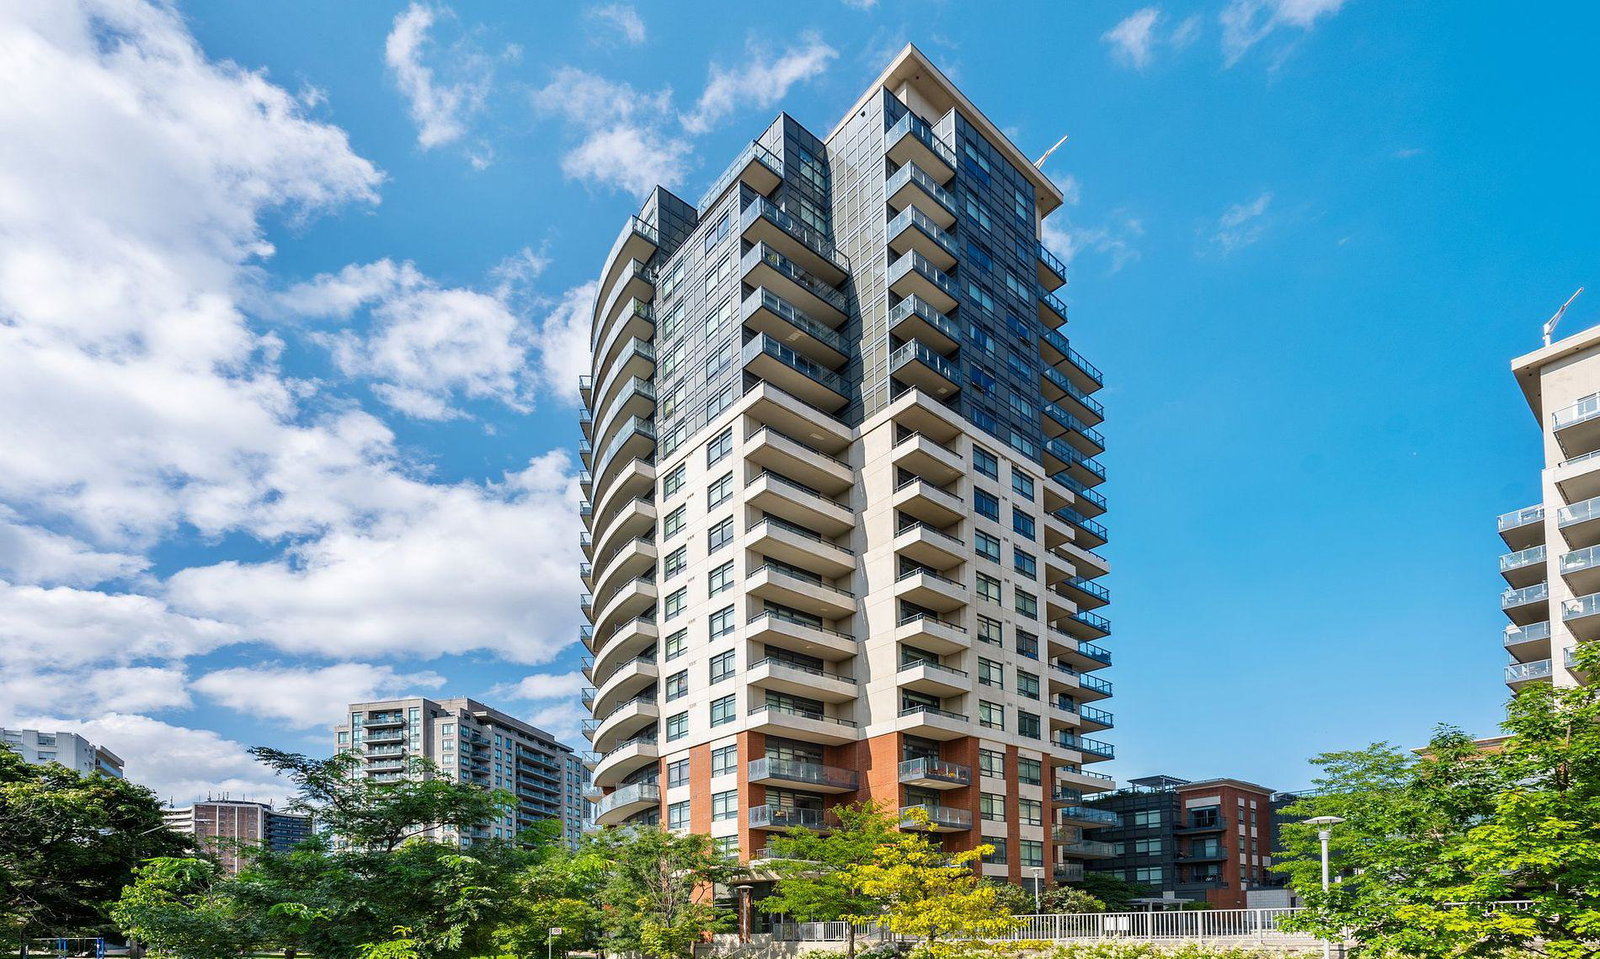
BuildingPerspective Condominiums, Storeys 20, Units 289
- Name: Perspective Condominiums
- Storeys: 20
- Units: 289
- Registered: 2016
- Condo corporation: 2542
- Amenities: Concierge, exercise room, game room, indoor pool, party room/meeting room, rooftop deck/garden
- Pets: Allowed
Heating, water and powerForced air, gas, Central air
- Heating: Forced air, gas
- Cooling: Central air
Costs and taxesTaxes $3,770 a year, Condo fee $1,049 a month, Heat included, water included, cac included, common elements included, building insurance included, parking included
- Taxes, 2025: $3,770 a year
- Condo fee: $1,049 a month
- Fee includes: Heat included, water included, cac included, common elements included, building insurance included, parking included
- HST: HST included in the price
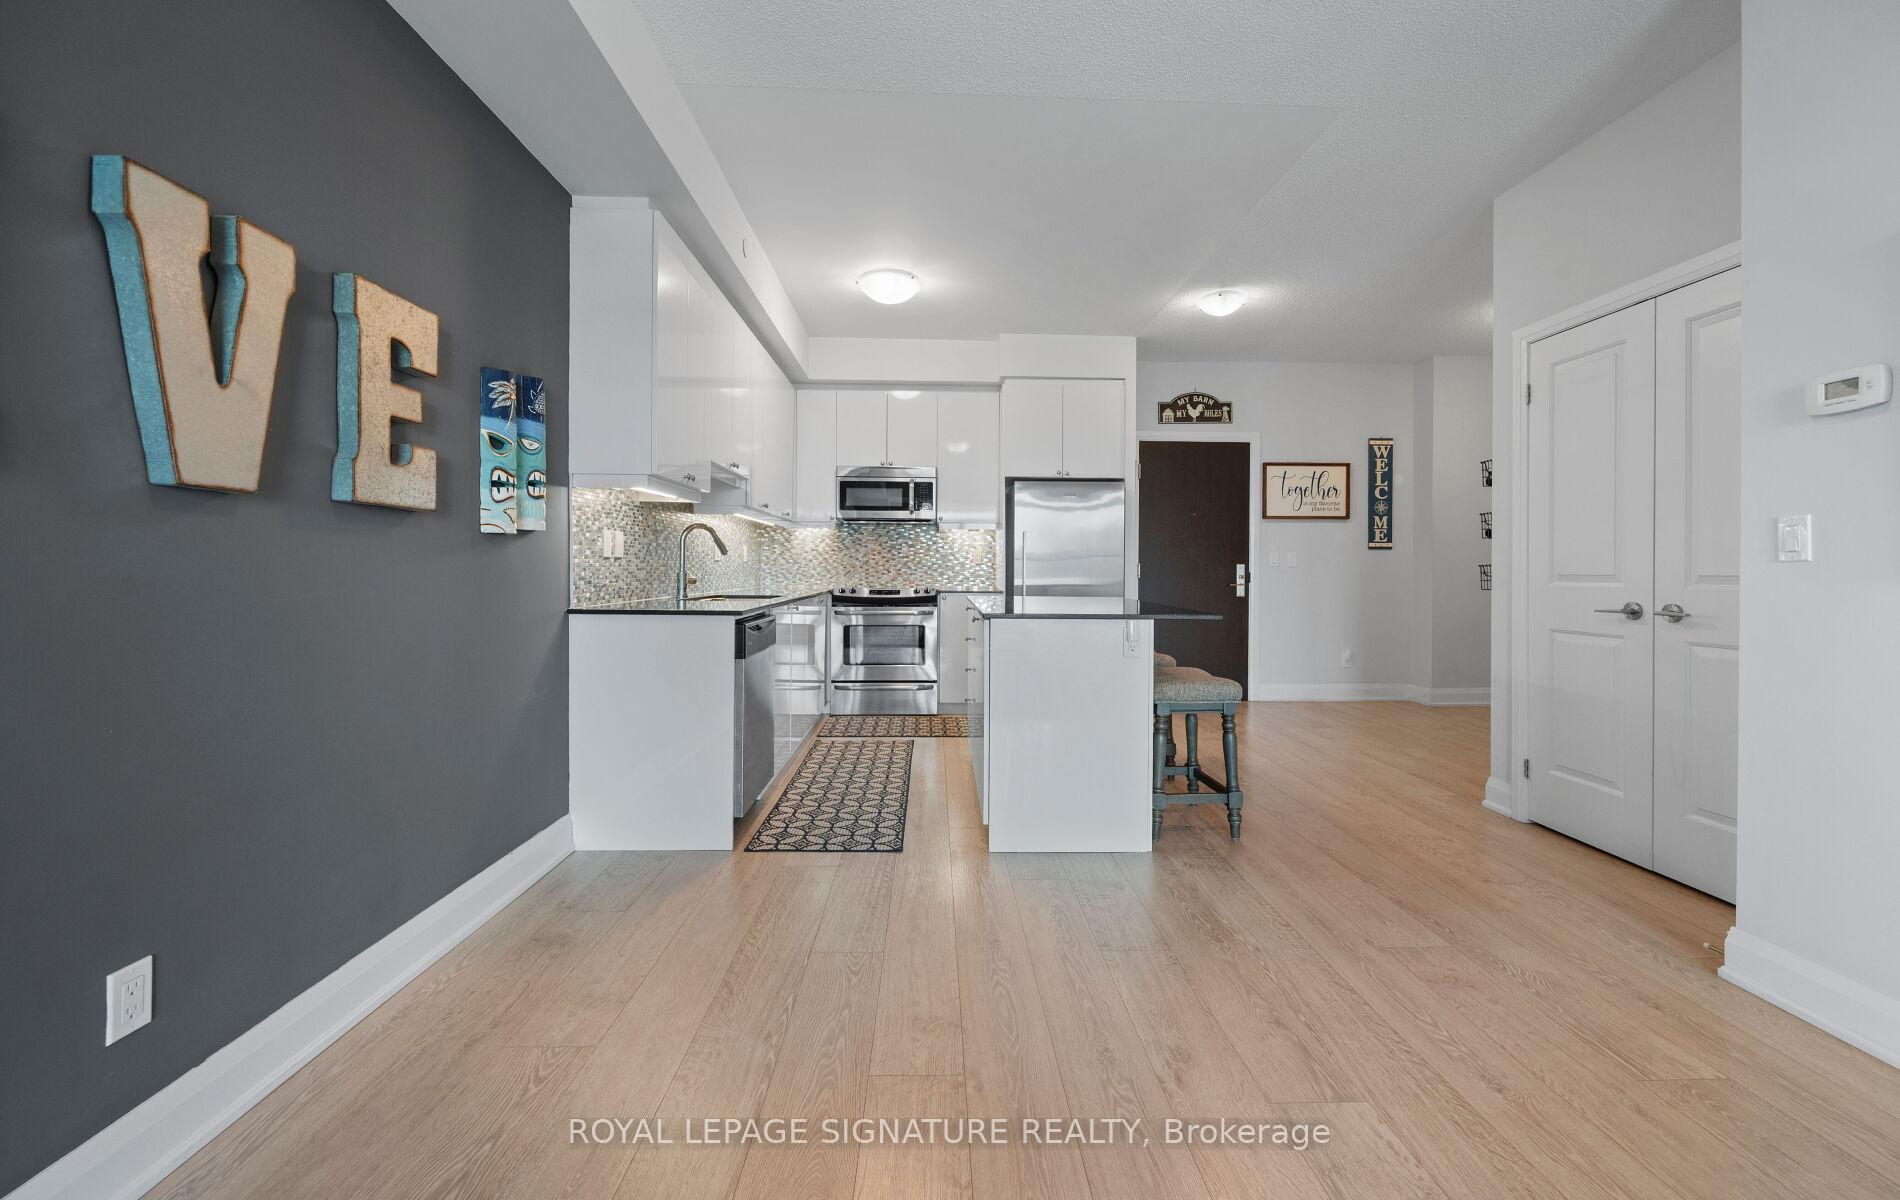
Included in the saleAll existing appliances: stainless steel stove, stainless steel oven, stainless steel dishwasher, microwave, washer and dryer. include all window coverings, all electric light fixtures. unit comes with one parking spot and one locker.
- Included: All existing appliances: stainless steel stove, stainless steel oven, stainless steel dishwasher, microwave, washer and dryer. include all window coverings, all electric light fixtures. unit comes with one parking spot and one locker.
NearbyGreenbelt/conservation, park, place of worship, school
- Close to: Greenbelt/conservation, park, place of worship, school
Listing detailsW12336635, Terminated, Aug 11, 2025
- MLS® number: W12336635
- Status: Terminated
- Listed on: Aug 11, 2025
- Days on market: 105
- Updated: Nov 24, 2025
- Possession: 60-89 days
- Occupied by: Tenant
- Listing brokerage: ROYAL LEPAGE SIGNATURE REALTY
About this home
Unit 807, 35 Fontenay Court, Etobicoke (Edenbridge-Humber Valley), ON M9A 0C4
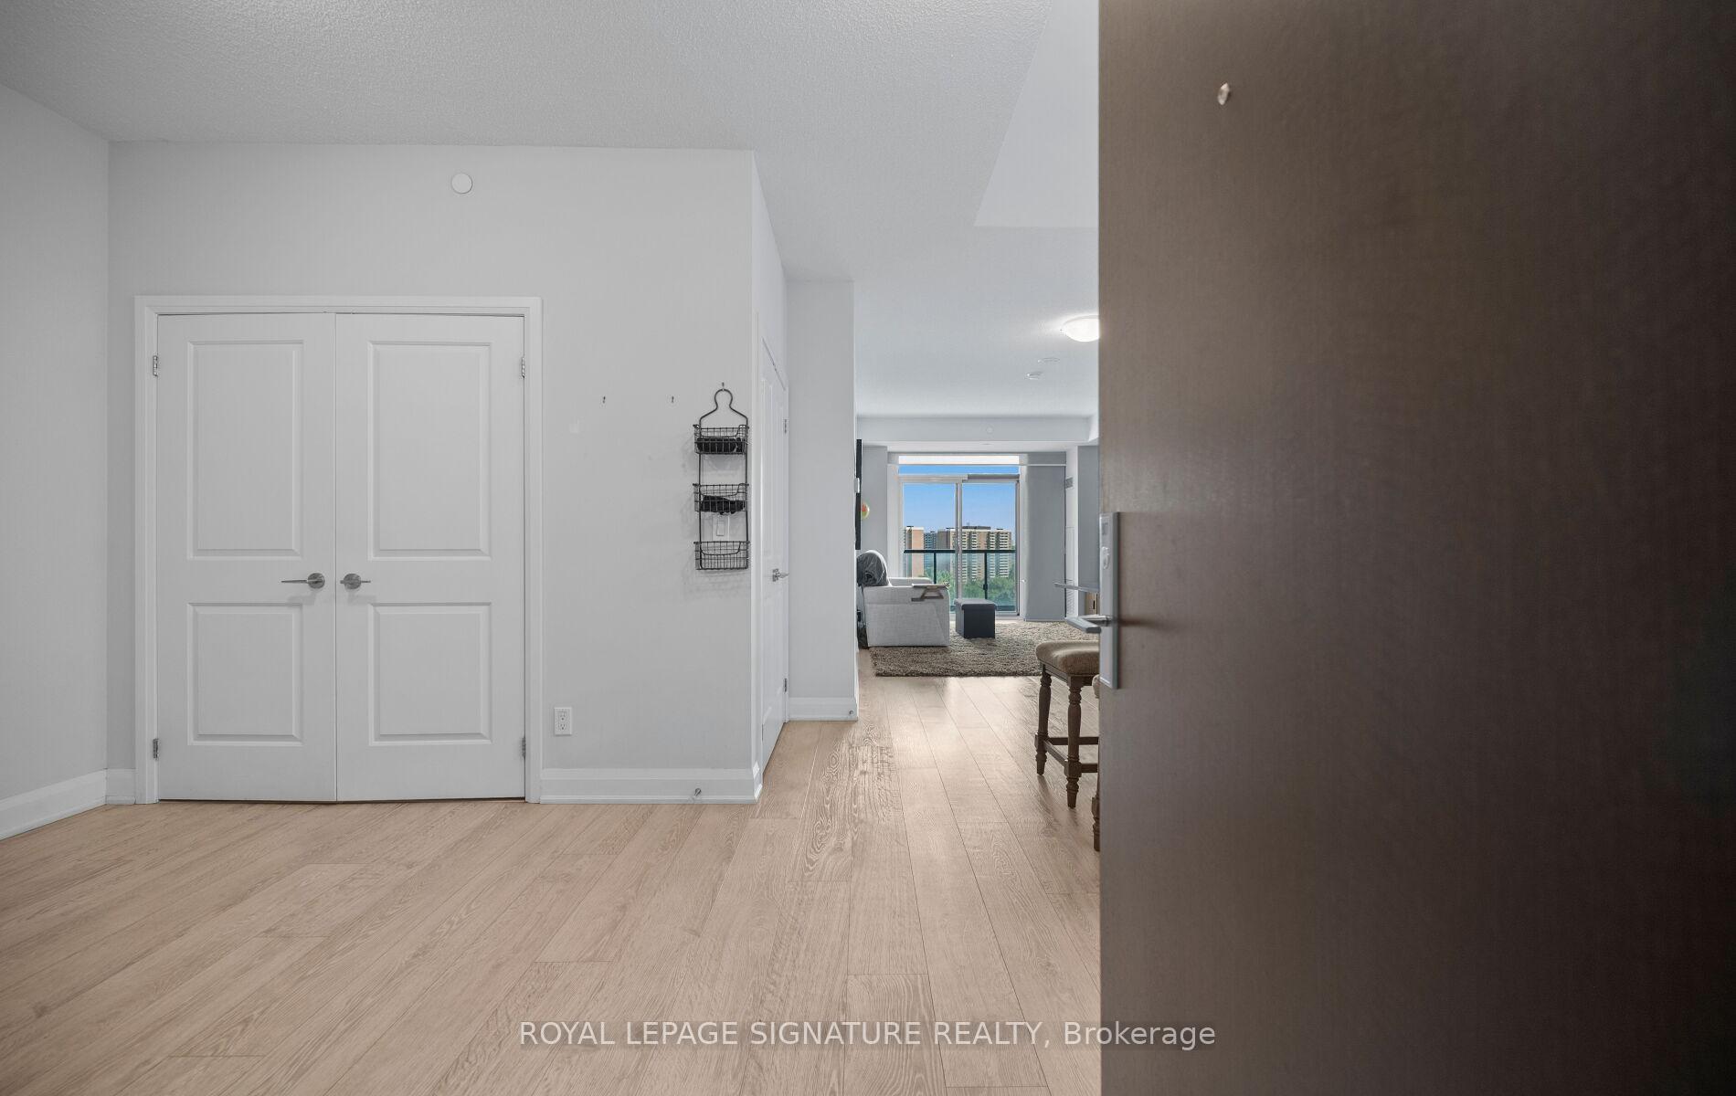
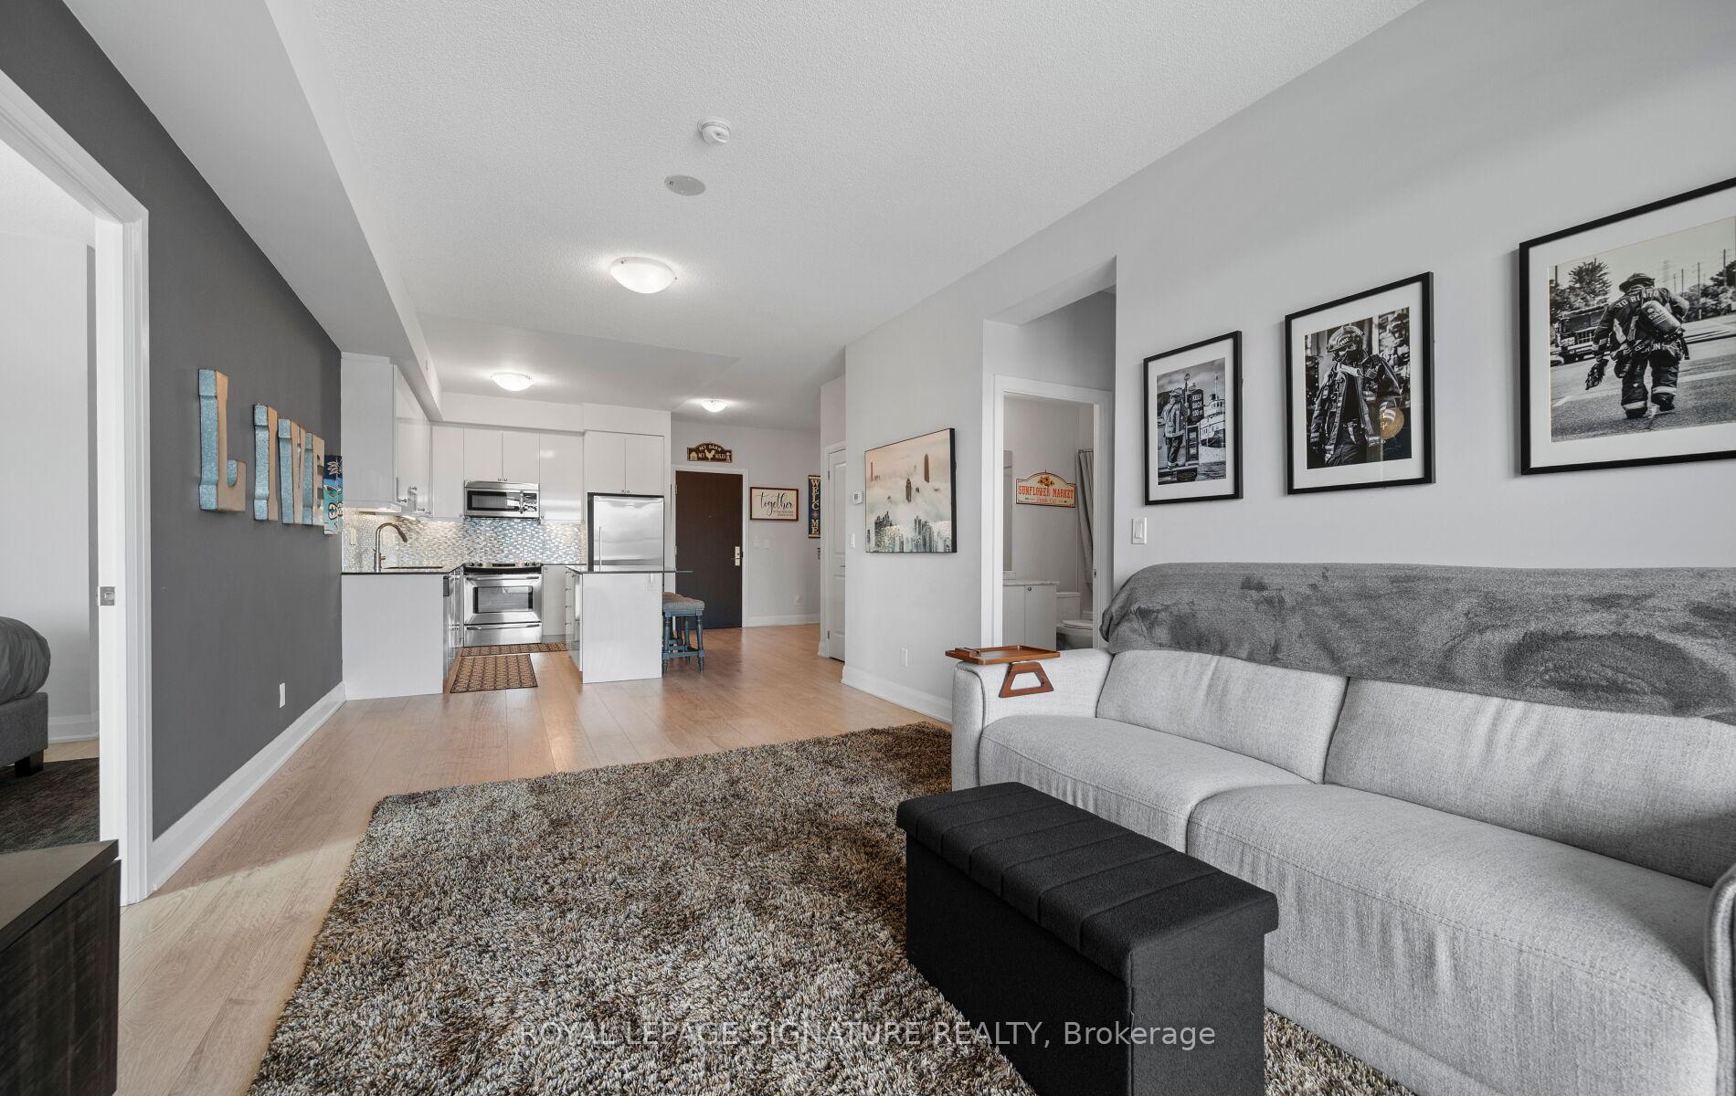
Welcome to Perspective Condominiums A Premier Address in the Heart of Etobicoke! This stylish 2-bedroom + den suite offers 1,025 sq. ft. of functional living space, enhanced by a spacious 224 sq. ft. wraparound balcony with breathtaking city views, including the CN Tower. The balcony is accessible from both bedrooms and the living room, creating seamless indoor-outdoor living. Inside, the open-concept design features high ceilings, abundant natural light, and a modern kitchen with ample storage. The spacious living and dining area is perfect for entertaining or enjoying quiet nights at home. The split-bedroom layout provides privacy, with the primary bedroom featuring a walk-in closet and a private 3-piece ensuite. The second bedroom is equally spacious, and the den offers flexibility as a home office or reading nook. This unit includes 1underground parking space and a large storage locker for added convenience. Residents enjoy resort-style amenities, including 24-hour concierge and security, an indoor pool with steam rooms, two party rooms, theatre room, golf simulator, fully equipped fitness centre, pet spa, and a stunning 6th-floor rooftop terrace with BBQs. Guest suites are also available for visiting family and friends. The location is unbeatable walk to James Gardens, explore the scenic Humber River trails, and enjoy quick access to the upcoming Eglinton LRT, TTC, HWY 427, HWY 400, and just a short commute to Downtown Toronto, Bloor West Village, and The Junction. On-site conveniences include a café, pharmacy, dental office, and optometrist. Experience the perfect blend of urban living and nature at your doorstep this one truly has it all!
Ask about this home
A HOMEH agent will answer your questions about this home.
Know more about Perspective Condominiums
Condo building · 25 Fontenay Court
Perspective Condominiums is a 20-storey condo with 289 suites, built in 2016 by Pianosi Development Corporation. Right now 1 for sale is on the market here.
- 20storeys
- 289suites
- $677/sq ft
- 2016built
No similar units for sale in Perspective Condominiums right now.
Around this home
Daily convenience, out of 100, from the distances below
Schools nearby
School rating, out of 10.
Helpful calculators
Your HOMEH agent

"I would see it this week."