

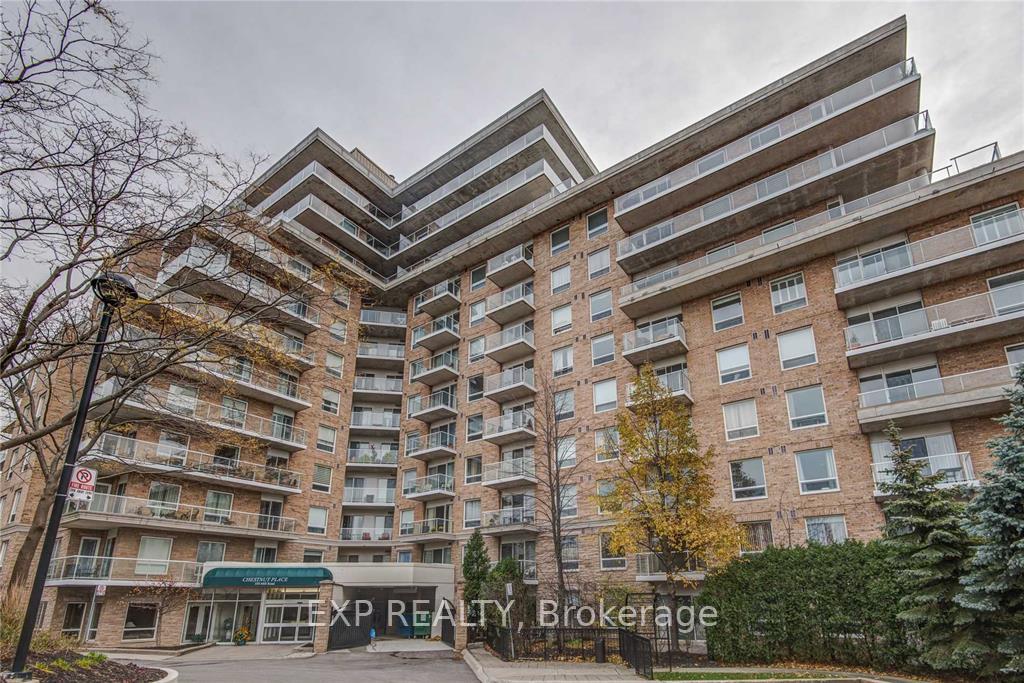
Unit 205, 350 Mill Road
Unit 205, 350 Mill Road
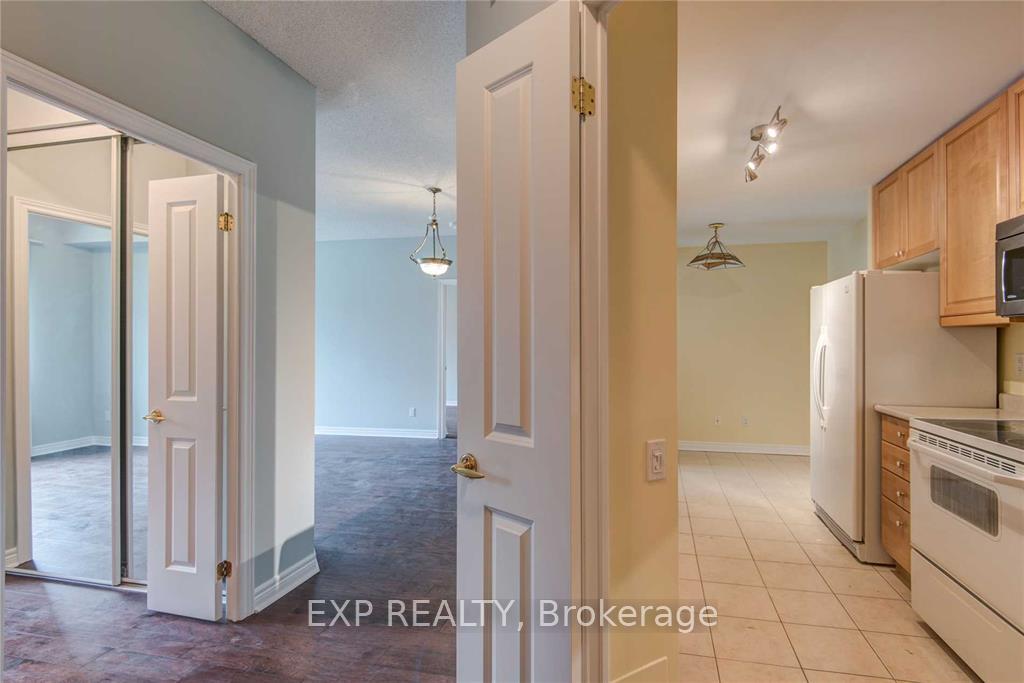 See all 20 photos
Property history
Facts and features
- ExposureWest
- LaundryEnsuite
- LockerNone
- BalconyOpen
- Central air
The homeCondo Apartment, Apartment, Age 16–30 years
- Type: Condo Apartment
- Style: Apartment
- Age: 16–30 years
- Living space: 1,000–1,199 sq ft
- Basement: None
- Exposure: West
InsideEnsuite, main level, Other, Rooms above ground 5
- Laundry: Ensuite, main level
- Features: Other
- Rooms above ground: 5
- Bedrooms: 2
- Bathrooms: 2
- Kitchens: 1
OutsideBrick, concrete, Open
- Exterior: Brick, concrete
- Balcony: Open
Parking and locker1 Parking, Underground, Exclusive
- Spaces: 1 Parking
- Garage: Underground
- Parking type: Exclusive
- Driveway: Underground
- Spot: 132
- Locker: None
BuildingChestnut Place Condos, Storeys 12, Units 138
- Name: Chestnut Place Condos
- Storeys: 12
- Units: 138
- Registered: 2003
- Condo corporation: 1493
- Pets: Allowed
Heating, water and powerHeat pump, gas, Central air
- Heating: Heat pump, gas
- Cooling: Central air
Rent and termsRent $3,000 a month, Entire property, Unfurnished
- Rent: $3,000 a month
- Space for rent: Entire property
- Furnished: Unfurnished
- Lease: 12 months
- Paid: Monthly
- Rent includes: Building insurance, central air conditioning, common elements, heat, parking, private garbage removal, water
- Deposit: Required
- Credit check: Required
- Employment letter: Required
- Rental application: Required
- References: Required
- Rental items: None
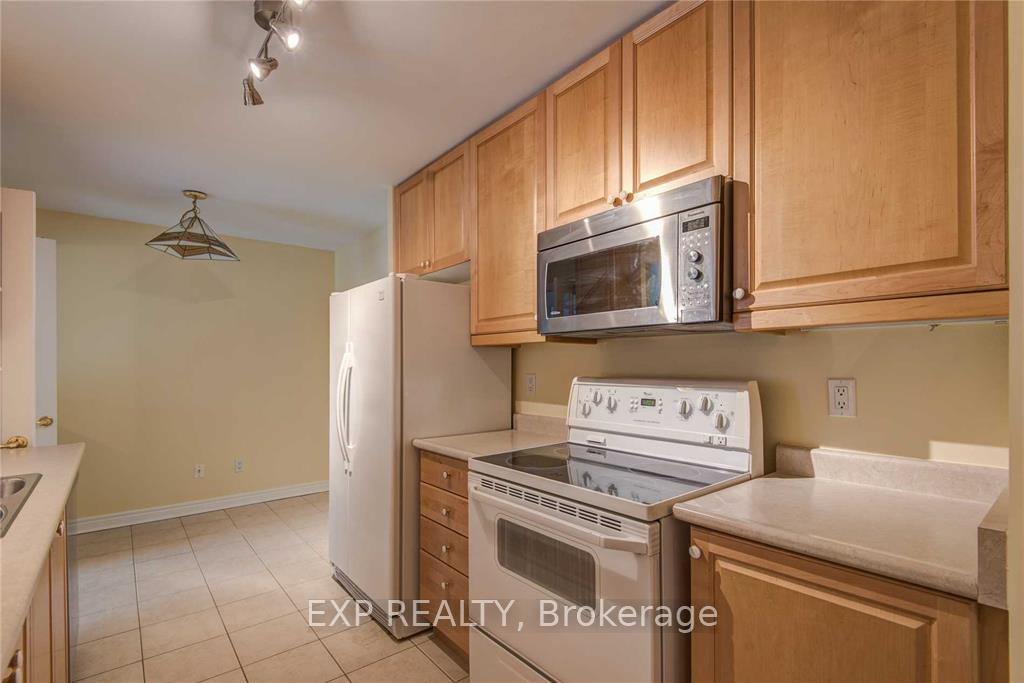
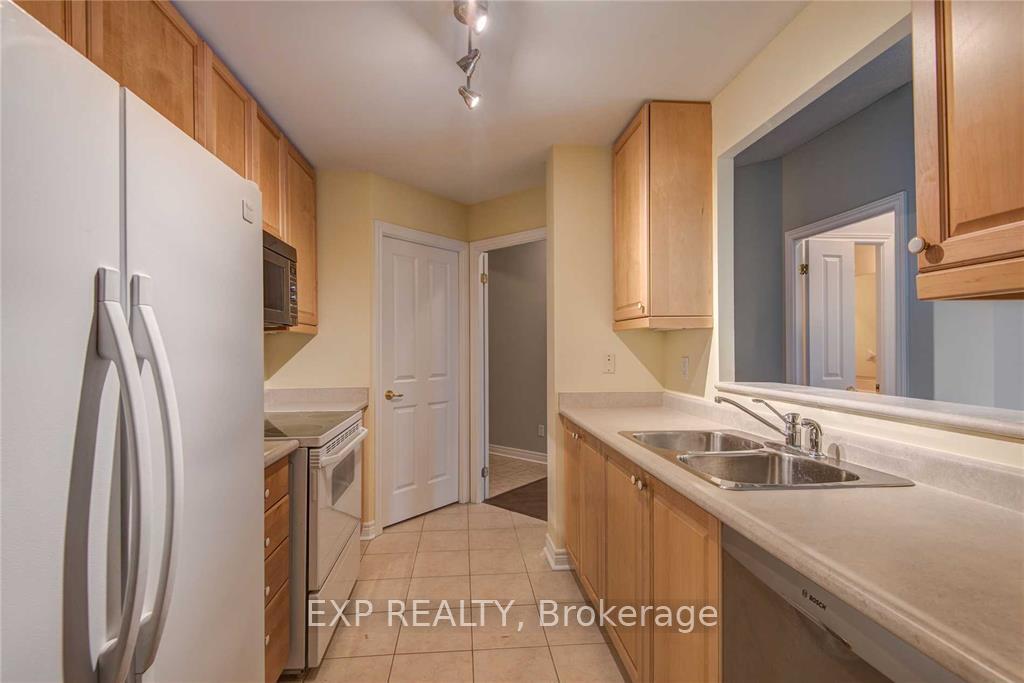
IncludedFridge, stove, b/i dishwasher, washer, dryer, window coverings, use of gym/bbq, area/pool/party room, guest suites/ pool table, minutes to golf, library, etobicoke olympic sporting activities, tennis club, coffee shops.
- Included: Fridge, stove, b/i dishwasher, washer, dryer, window coverings, use of gym/bbq, area/pool/party room, guest suites/ pool table, minutes to golf, library, etobicoke olympic sporting activities, tennis club, coffee shops.
Listing detailsW12131722, Rented, May 7, 2025
- MLS® number: W12131722
- Status: Rented
- Listed on: May 7, 2025
- Days on market: 6
- Updated: May 13, 2025
- Possession: Immediate
- Occupied by: Vacant
- Listing brokerage: eXp Realty
About this home
Unit 205, 350 Mill Road, Etobicoke (Eringate-Centennial-West Deane), ON M9C 5R7
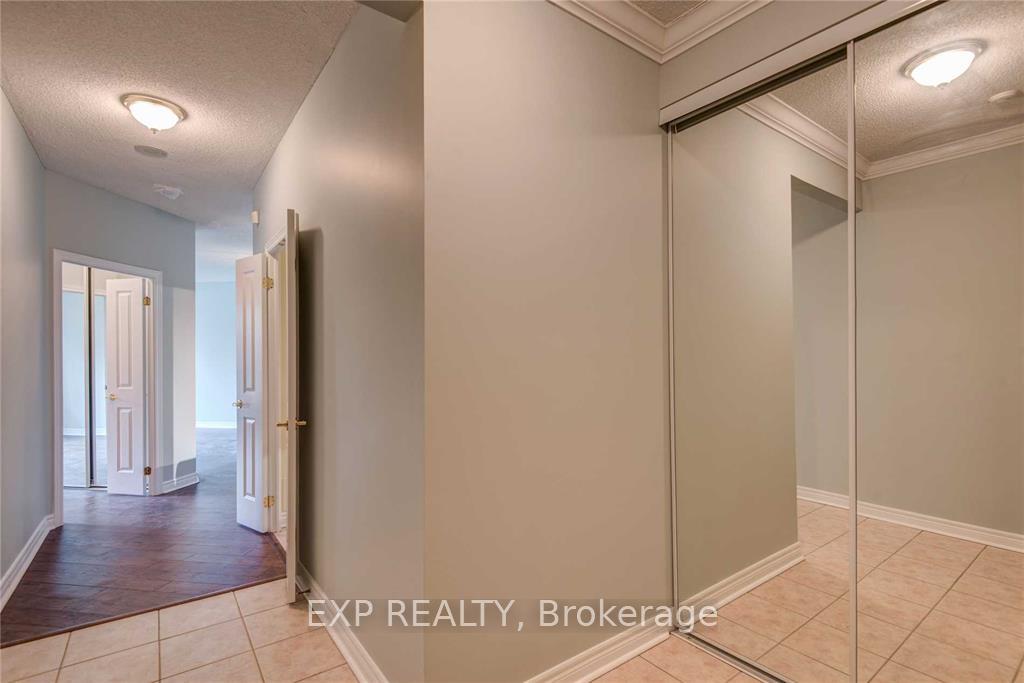
Welcome to Chestnut Place, a sought-after residence offering a spacious and inviting living experience. This expansive two-bedroom suite boasts an impressive 1,090 square feet of well-designed space, providing both comfort and functionality. The thoughtfully laid-out floor plan features a seamless flow between the living and dining areas, with a walkout to an extended balcony that can be accessed from both the living room and the primary bedroom.Situated in a highly desirable location near the prestigious Markland Woods community, this home is just moments away from the lush greenery and recreational amenities of Centennial Park. Convenience is at your doorstep with easy access to shopping, public transit via TTC, and major highways, making commuting a breeze.Nestled within a well-maintained and exceptionally quiet building, Chestnut Place offers an ideal retreat for professionals looking to downsize or retirees seeking a peaceful and low-maintenance lifestyle. Experience the perfect blend of urban convenience and serene living in this wonderful community.
Ask about this home
A HOMEH agent will answer your questions about this home.
Know more about Chestnut Place Condos
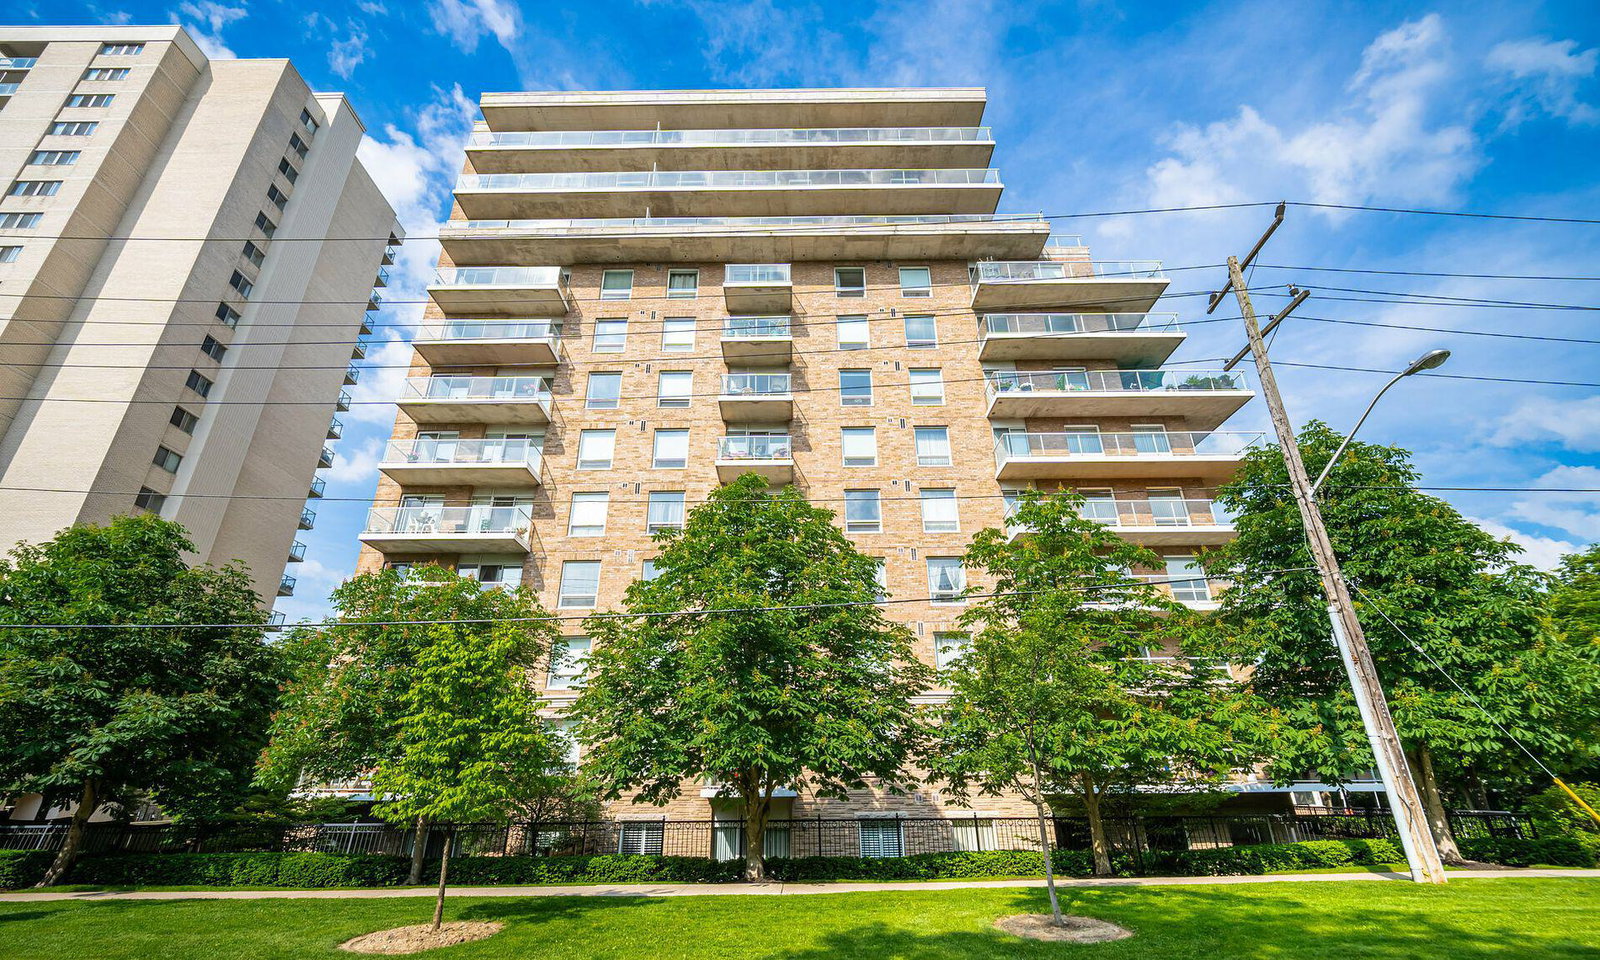
Condo building · 350 Mill Road
Chestnut Place Condos is a 12-storey condo with 138 suites, built in 2003 by United Lands Corporation. Right now 1 for rent is on the market here.
- 12storeys
- 138suites
- $657/sq ft
- 2003built
No similar units for rent in Chestnut Place Condos right now.
Around this home
Daily convenience, out of 100, from the distances below
Schools nearby
School rating, out of 10.
Helpful calculators
Your HOMEH agent

"I would see it this week."