

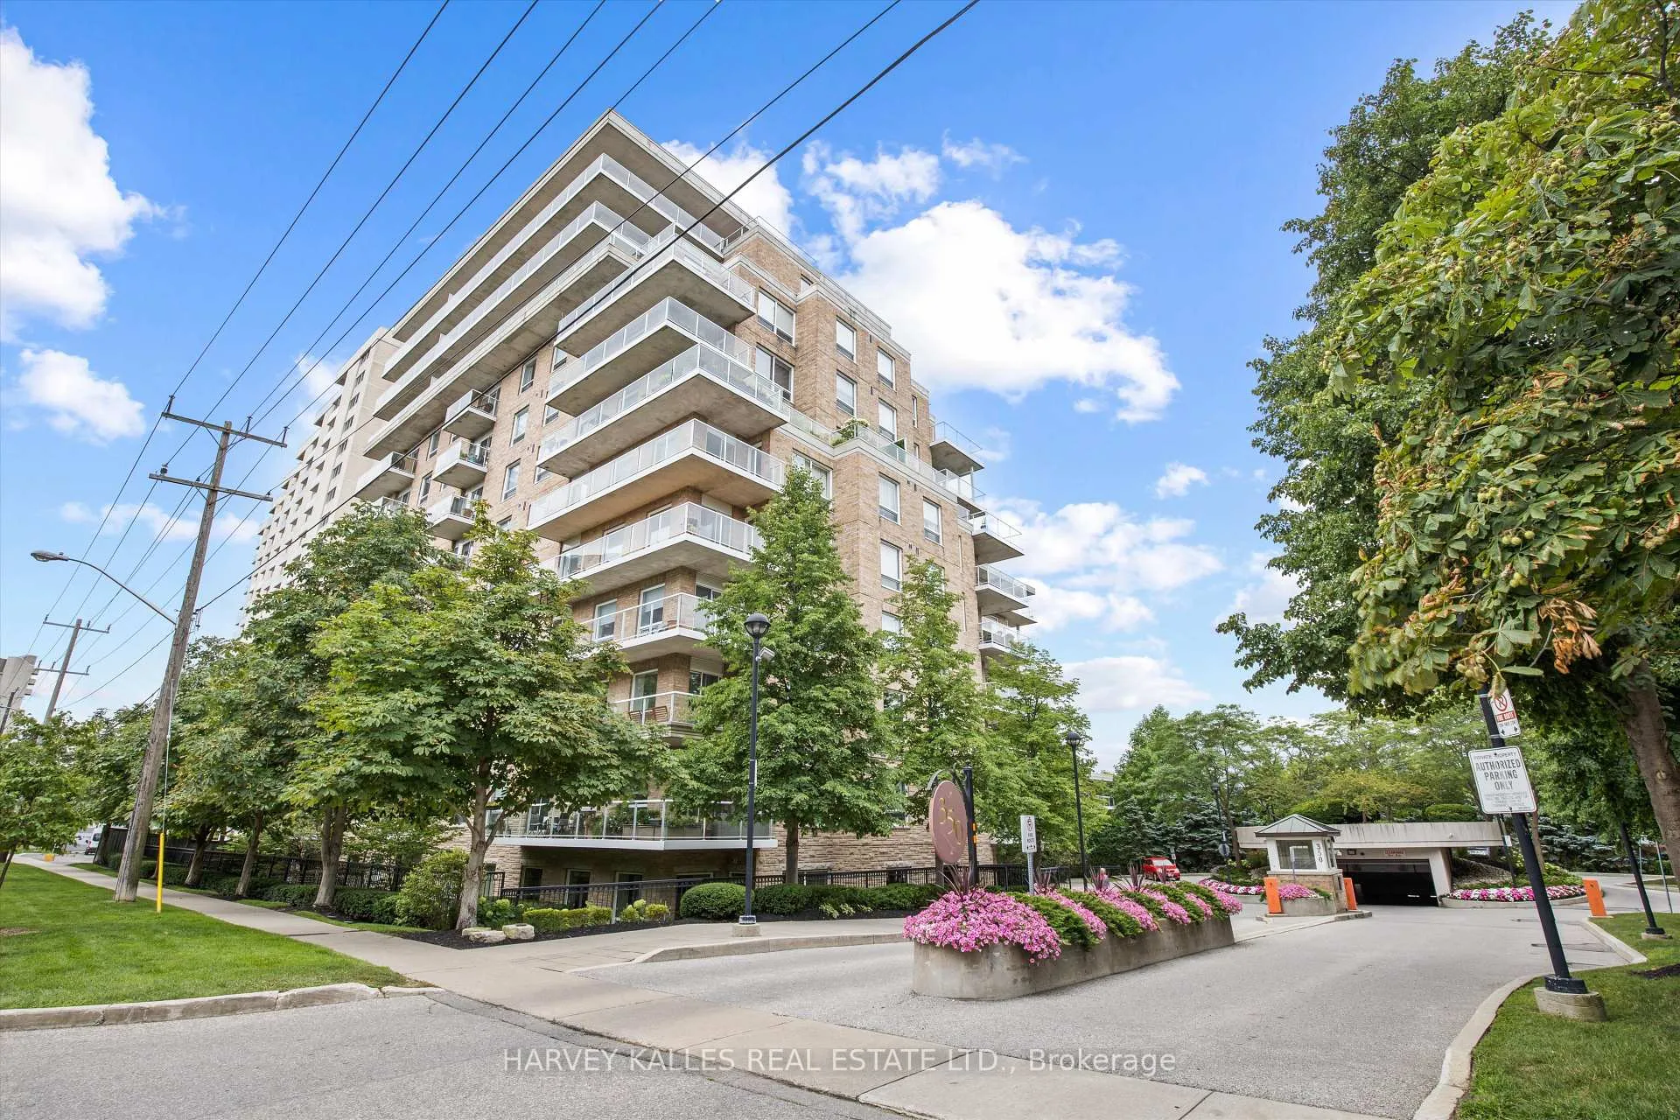
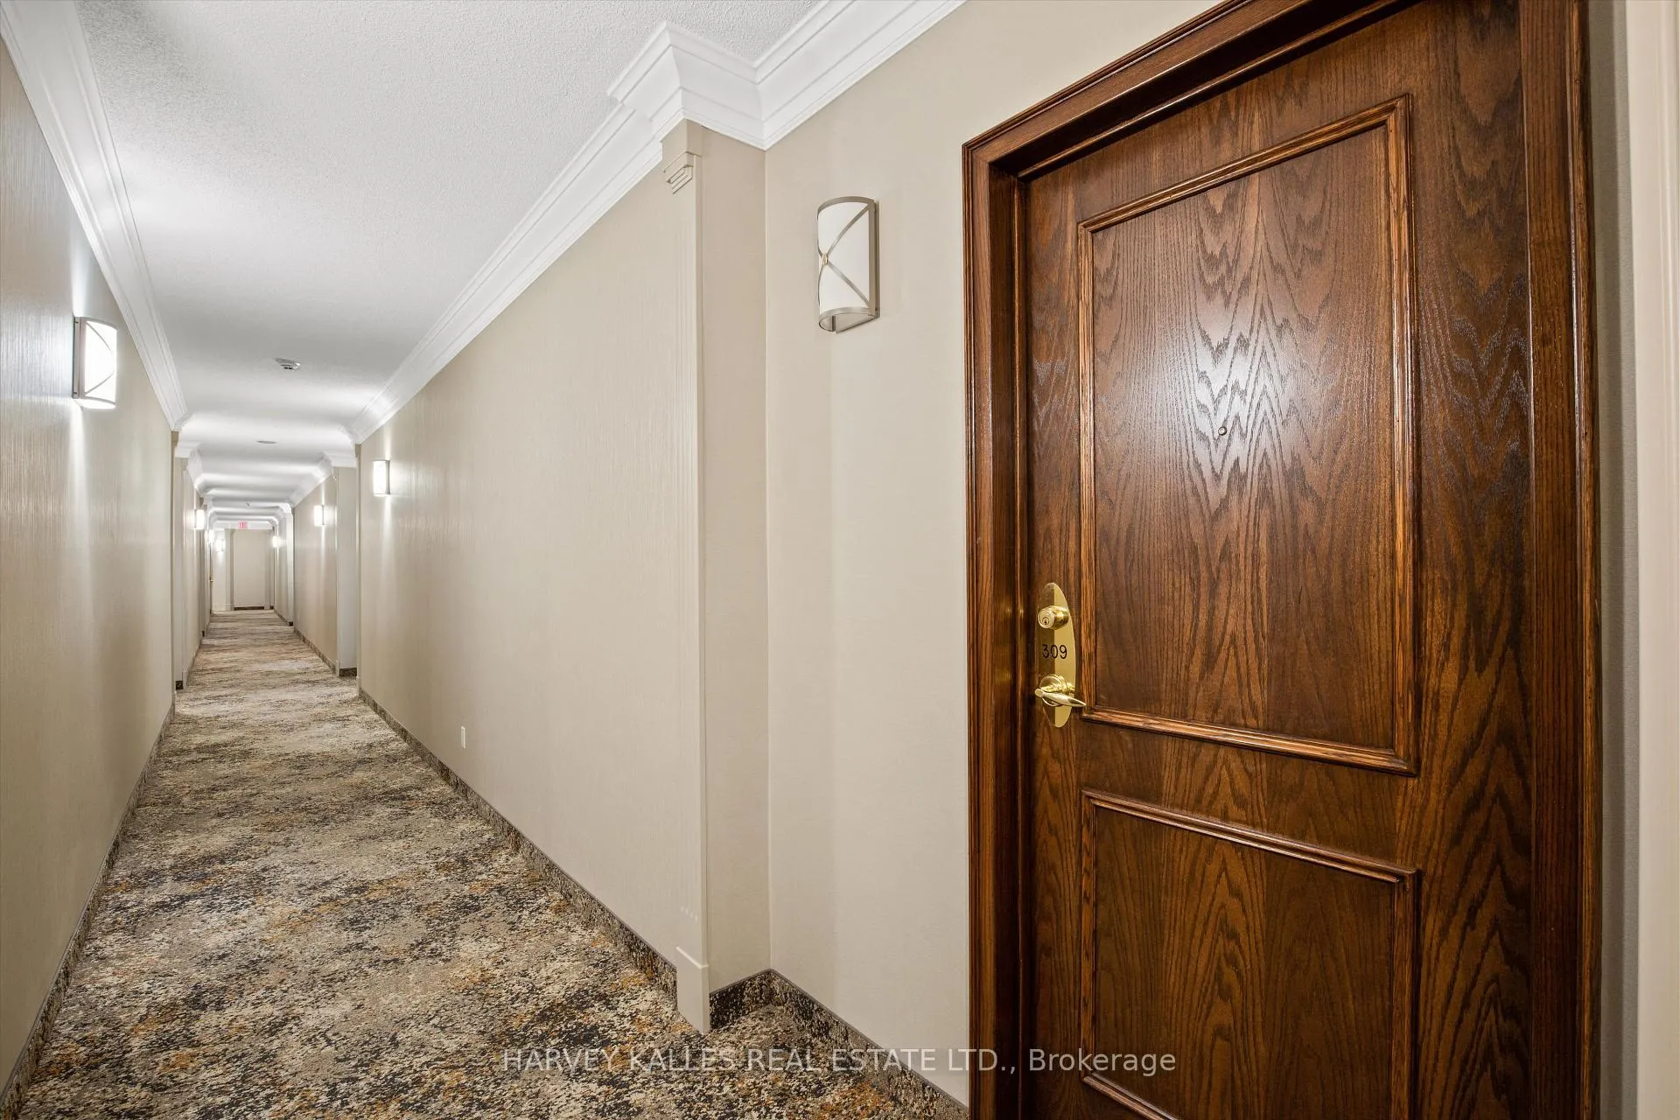
Unit 309, 350 Mill Road
Unit 309, 350 Mill Road
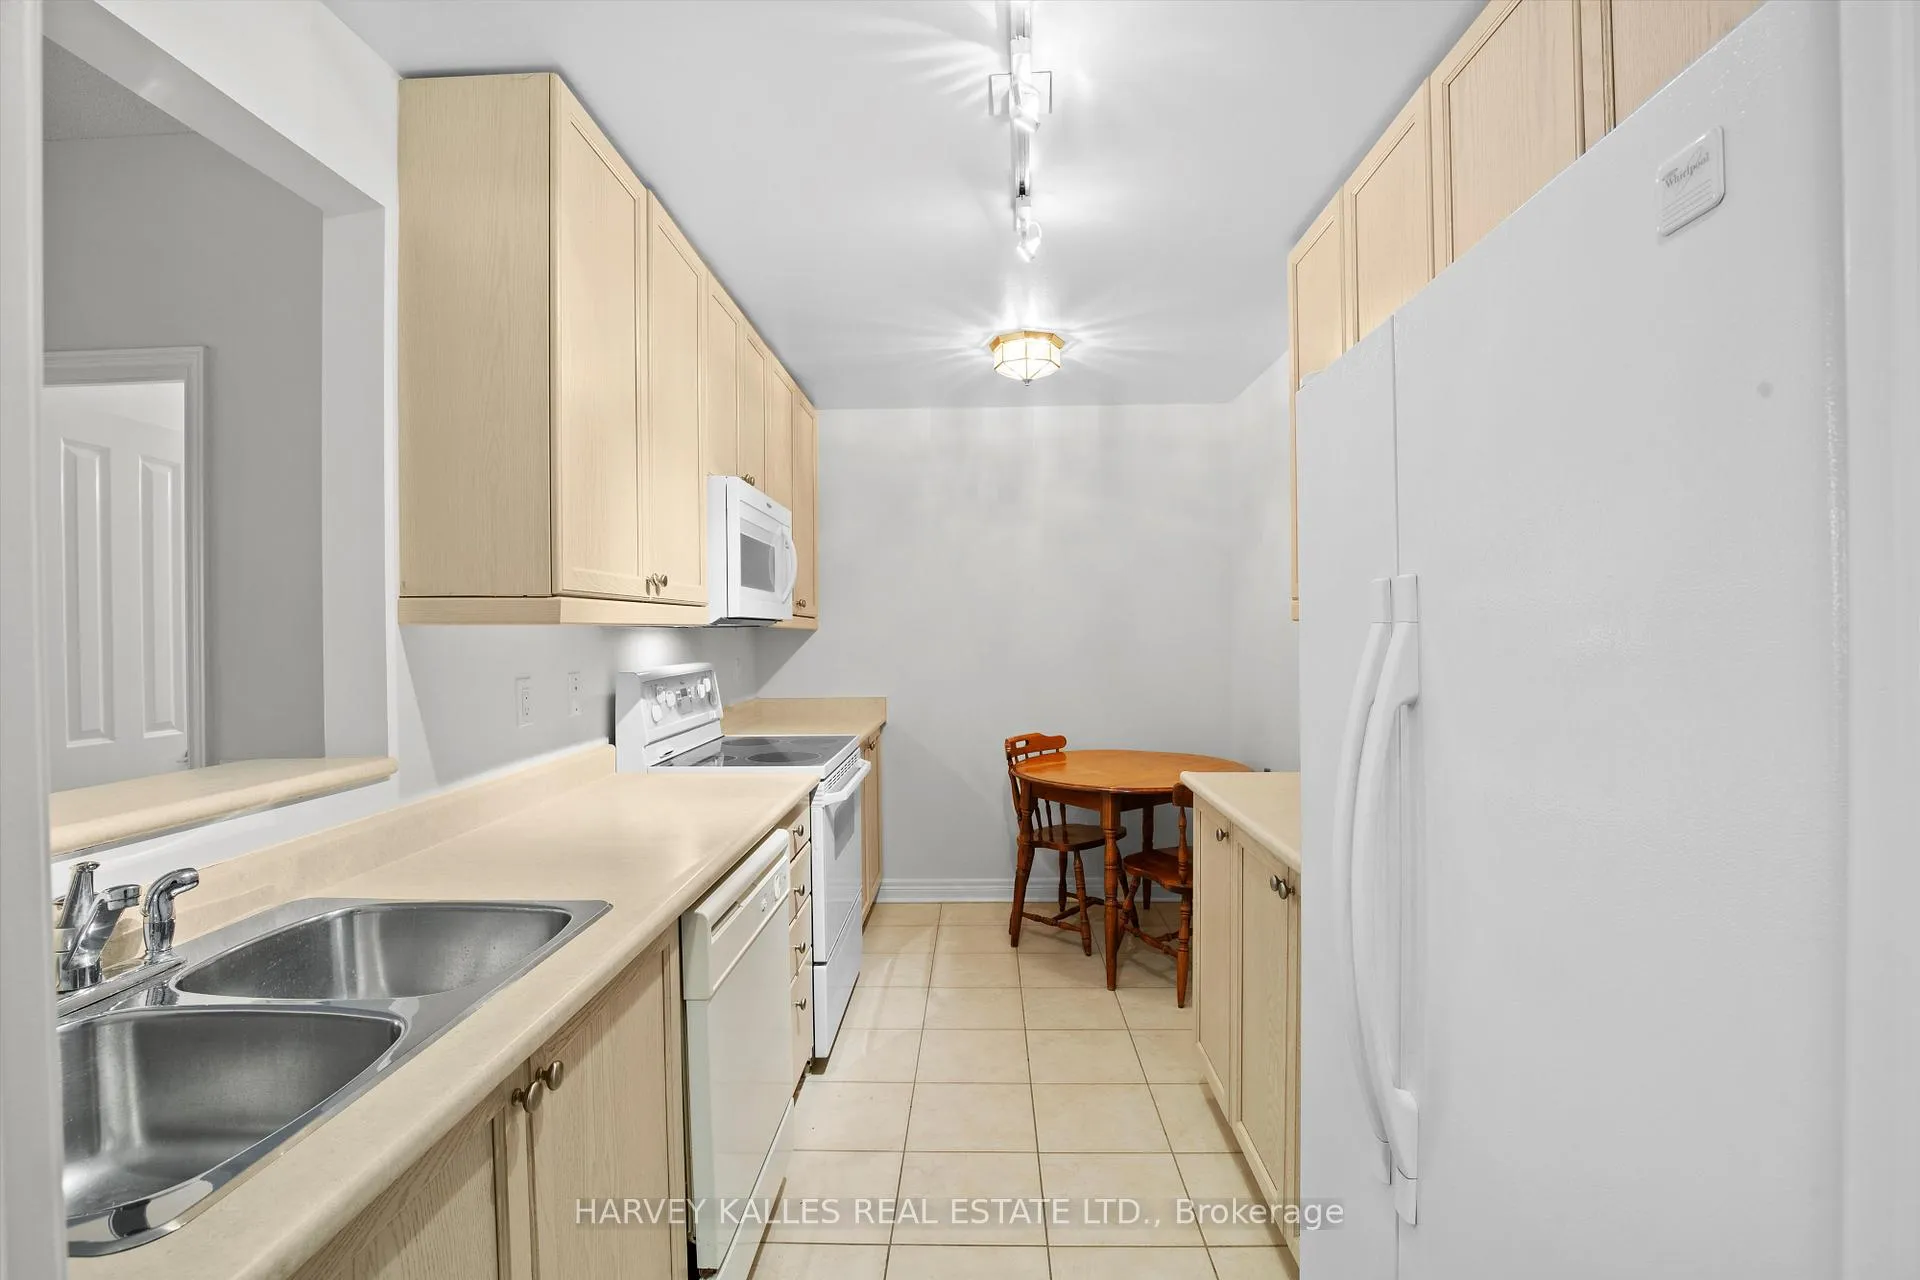 See all 34 photos
Property history
Facts and features
- ExposureSouth west
- LaundryEnsuite
- LockerOwned
- BalconyOpen
- Central air
- Exercise room
- Gym
- Party room/meeting room
- Indoor pool
The homeCondo Apartment, Apartment, Age 16–30 years
- TypeCondo Apartment
- StyleApartment
- Age16–30 years
- Living space900–999 sq ft
- BasementNone
- ExposureSouth West
InsideCeramic, Ensuite, Other
- FlooringCeramic
- LaundryEnsuite
- FeaturesOther
- Rooms above ground8
- Bedrooms1
- Bathrooms2
- Kitchens1
OutsideBrick, Open
- ExteriorBrick
- BalconyOpen
Parking and locker1 Parking, Underground, Parking type Owned
- Spaces1 Parking
- GarageUnderground
- Parking typeOwned
- Spot66
- LockerOwned
- Locker unit210
- Locker levelA
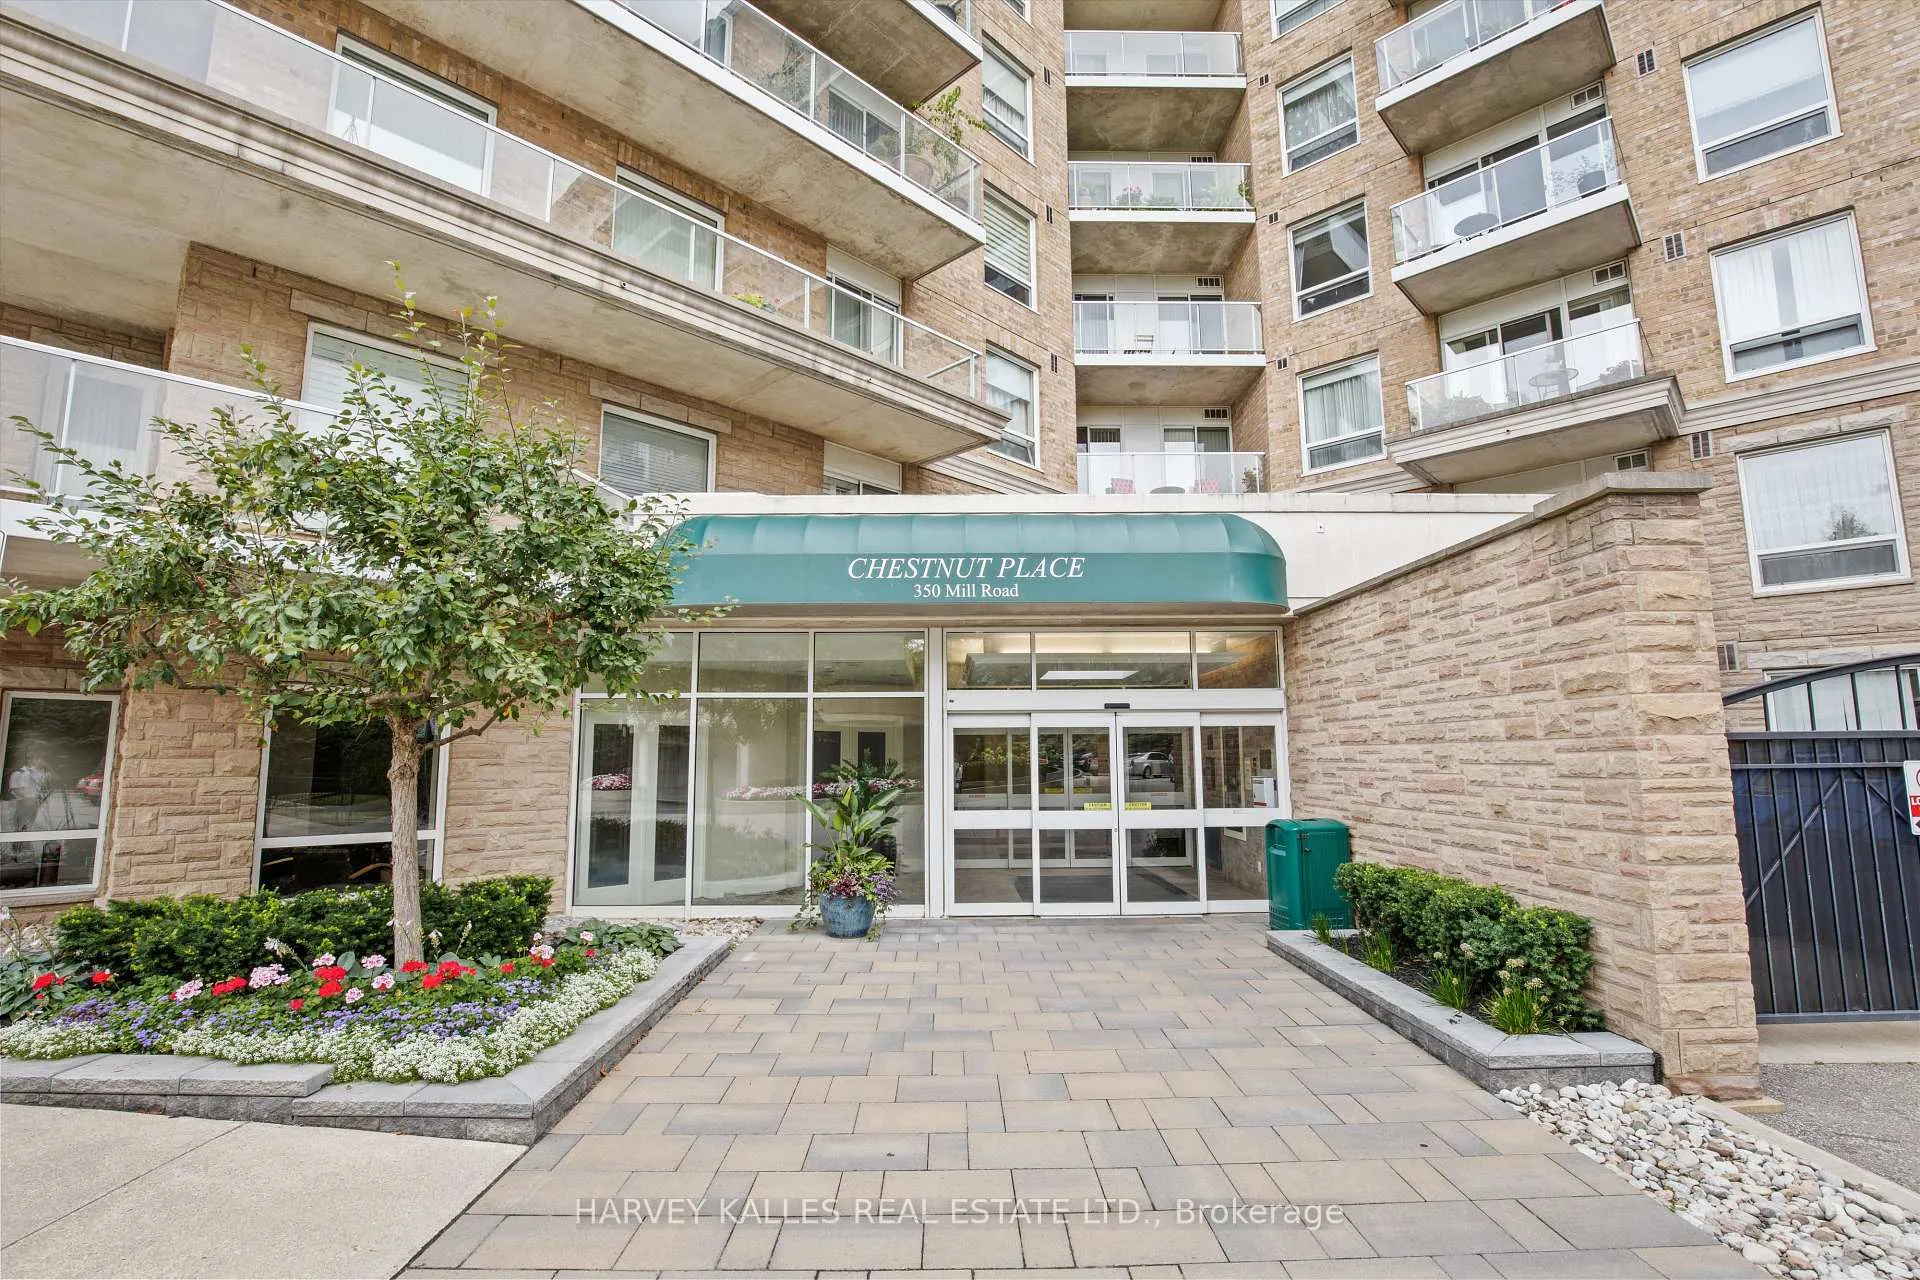
BuildingChestnut Place Condos, Storeys 12, Units 138
- NameChestnut Place Condos
- Storeys12
- Units138
- Registered2003
- Condo corporation1493
- AmenitiesExercise room, game room, guest suites, gym, party room/meeting room, indoor pool
- PetsAllowed
Heating, water and powerForced air, gas, Central air
- HeatingForced air, gas
- CoolingCentral air
Costs and taxesTaxes $2,535 a year, Condo fee $674 a month, Heat included, water included, cac included, common elements included, building insurance included, parking included
- Taxes, 2024$2,535 a year
- Condo fee$674 a month
- Fee includesHeat included, water included, cac included, common elements included, building insurance included, parking included
- HSTHST included in the price
NearbyPark, place of worship, public transit, ravine, school, wooded/treed
- Close toPark, place of worship, public transit, ravine, school, wooded/treed
Listing detailsW9376312, Sold, Oct 1, 2024
- MLS® numberW9376312
- StatusSold
- Listed onOct 1, 2024
- Days on market104
- UpdatedJan 13, 2025
- PossessionASAP/TBD
- Occupied byVacant
- Listing brokerageHARVEY KALLES REAL ESTATE LTD.
About this home
Unit 309, 350 Mill Road, Etobicoke (Eringate-Centennial-West Deane), ON M9C 5R7
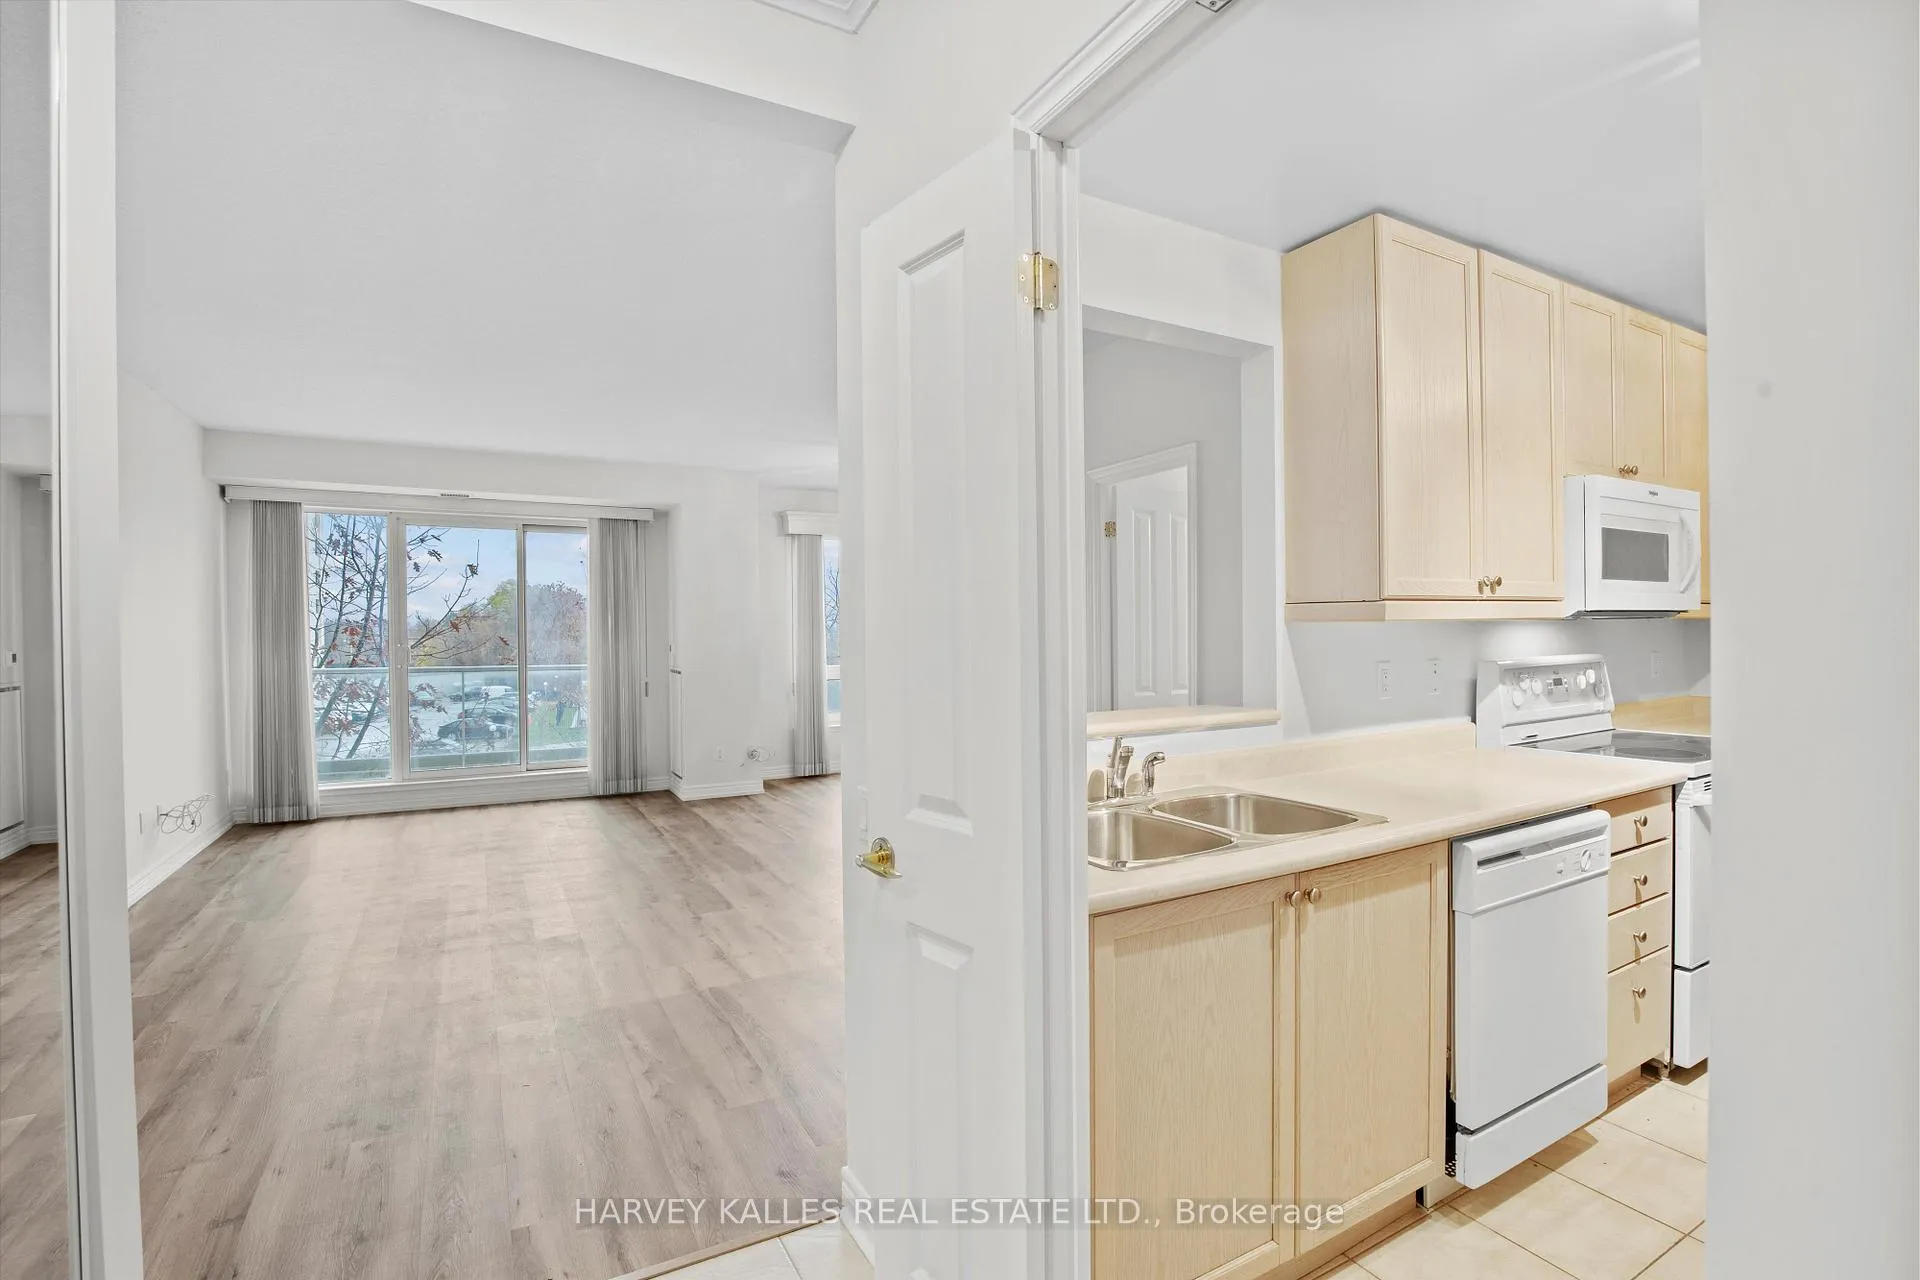
Welcome to Chestnut Place! THIS LARGE CONVERTED ORIGINAL 2 BEDROOM TO 1+ BEDROOM, 2 BATH SUITE is sure to please! Located in the highly desirable area of Etobicoke adjacent to the Etobicoke Creek with miles of trails, parks, Centennial Park, easy access to highways, shops, schools & public transit. This open concept floor plan features 933 sq' of beautiful living space. A generous primary bedroom complete with walk in closet, additional closets, 4 piece private ensuite & separate laundry closet. The open concept living & dining rooms plus separate open concept den area provides for a generous size space & easy access through the sliding glass doors to the balcony. The lovely full size eat-in kitchen with a pass through to the dining area is ideal for entertaining. Additional 3 piece bathroom is perfect for guests and full privacy. This beautiful freshly painted suite comes complete with 1 parking spot and 1 locker. Ready for you to simply move in & enjoy. NO KITEC PLUMBING, FRESHLY PAINTED, BRAND NEW PLANK FLOORING THROUGHOUT. NEW HEAT PUMP PAID AND INSTALLED. CAN EASILY BE CONVERTED BACK TO A PROPER 2 BEDROOM SUITE WITH THE ADDITION OF AN INTERIOR WALL.
Ask about this home
A HOMEH agent will answer your questions about this home.
Know more about Chestnut Place Condos
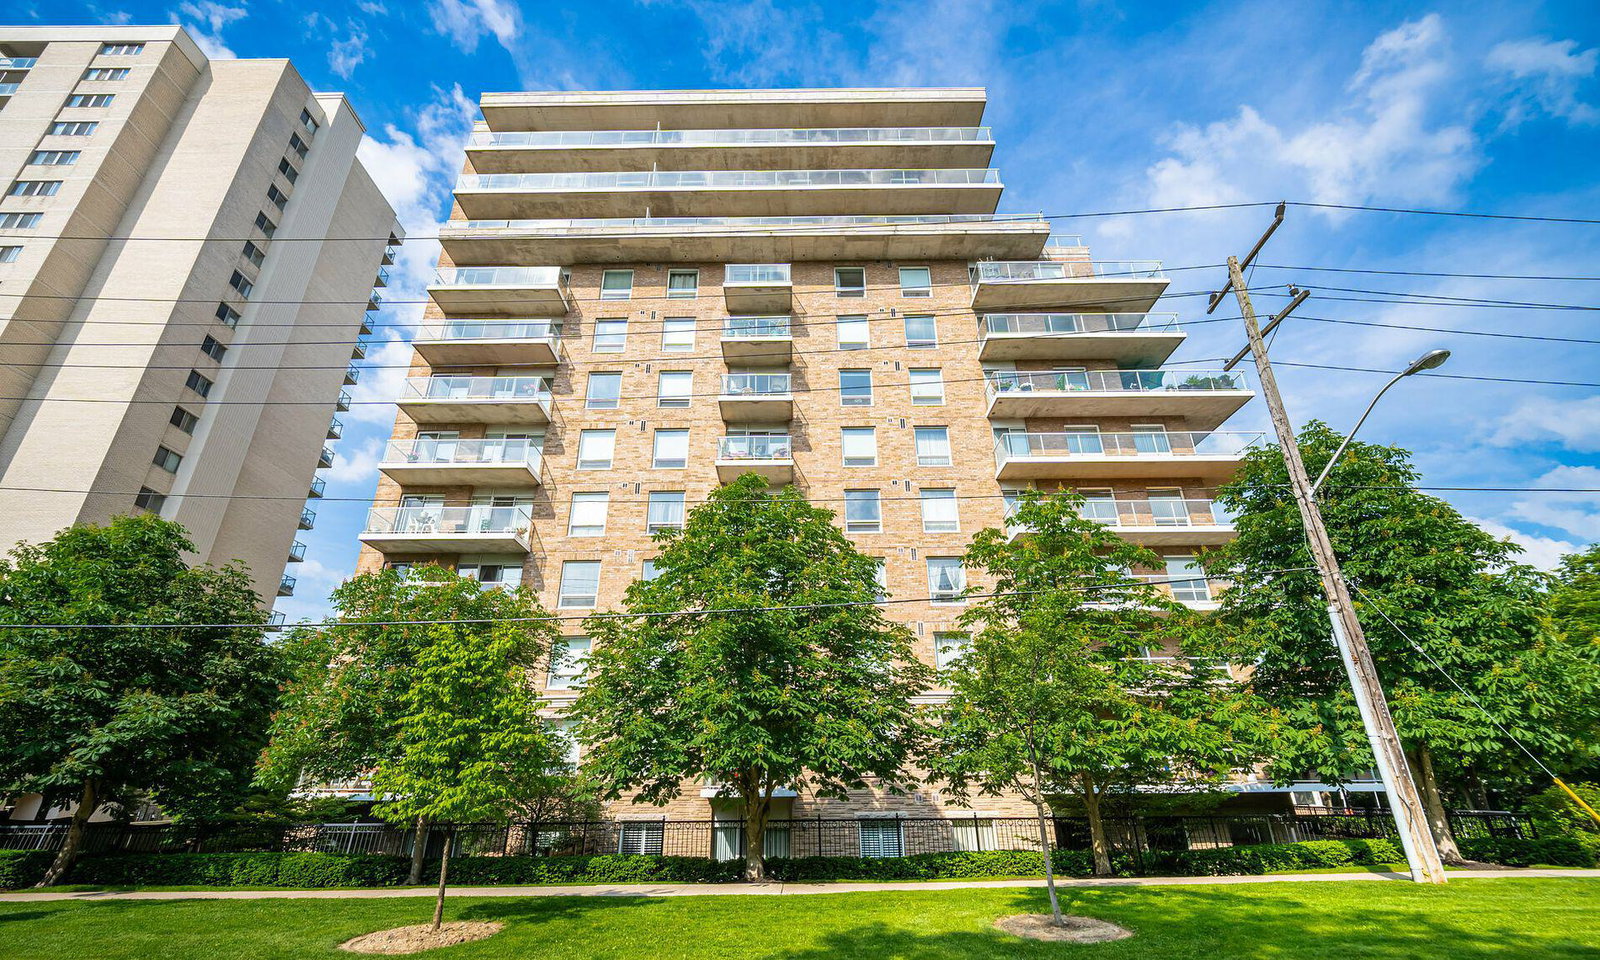
Condo building · 350 Mill Road
Chestnut Place Condos is a 12-storey condo with 138 suites, built in 2003 by United Lands Corporation. Right now 1 for rent is on the market here.
- 12storeys
- 138suites
- $645/sq ft
- 2003built
No similar units for sale in Chestnut Place Condos right now.
Around this home
Daily convenience, out of 100, from the distances below
Schools nearby
School rating, out of 10.
Helpful calculators
Your HOMEH agent

"I would see it this week."