

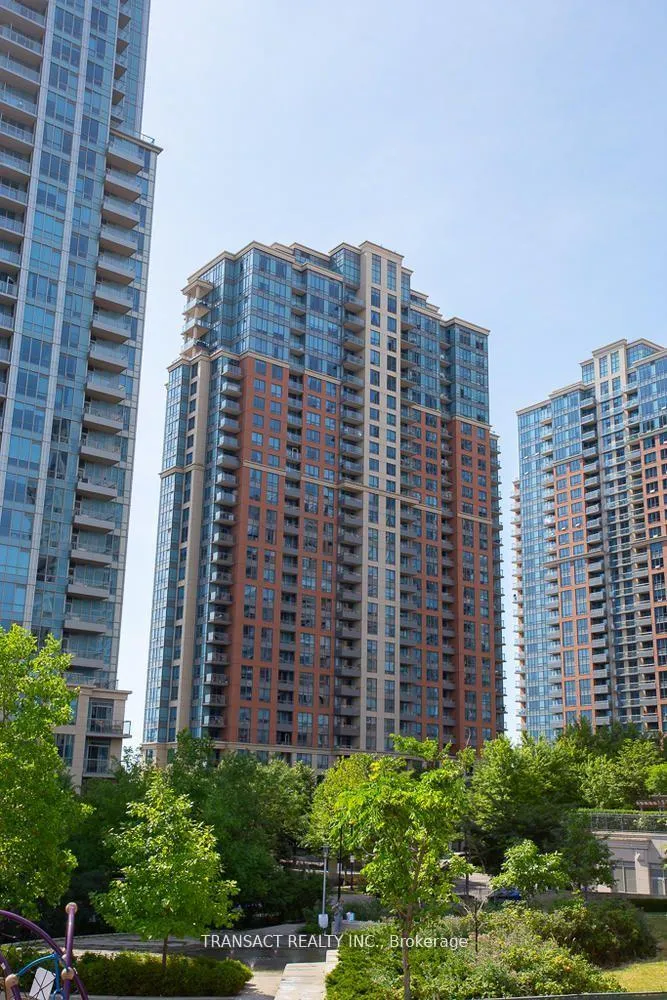
Unit 2646, 25 Viking Lane
Unit 2646, 25 Viking Lane
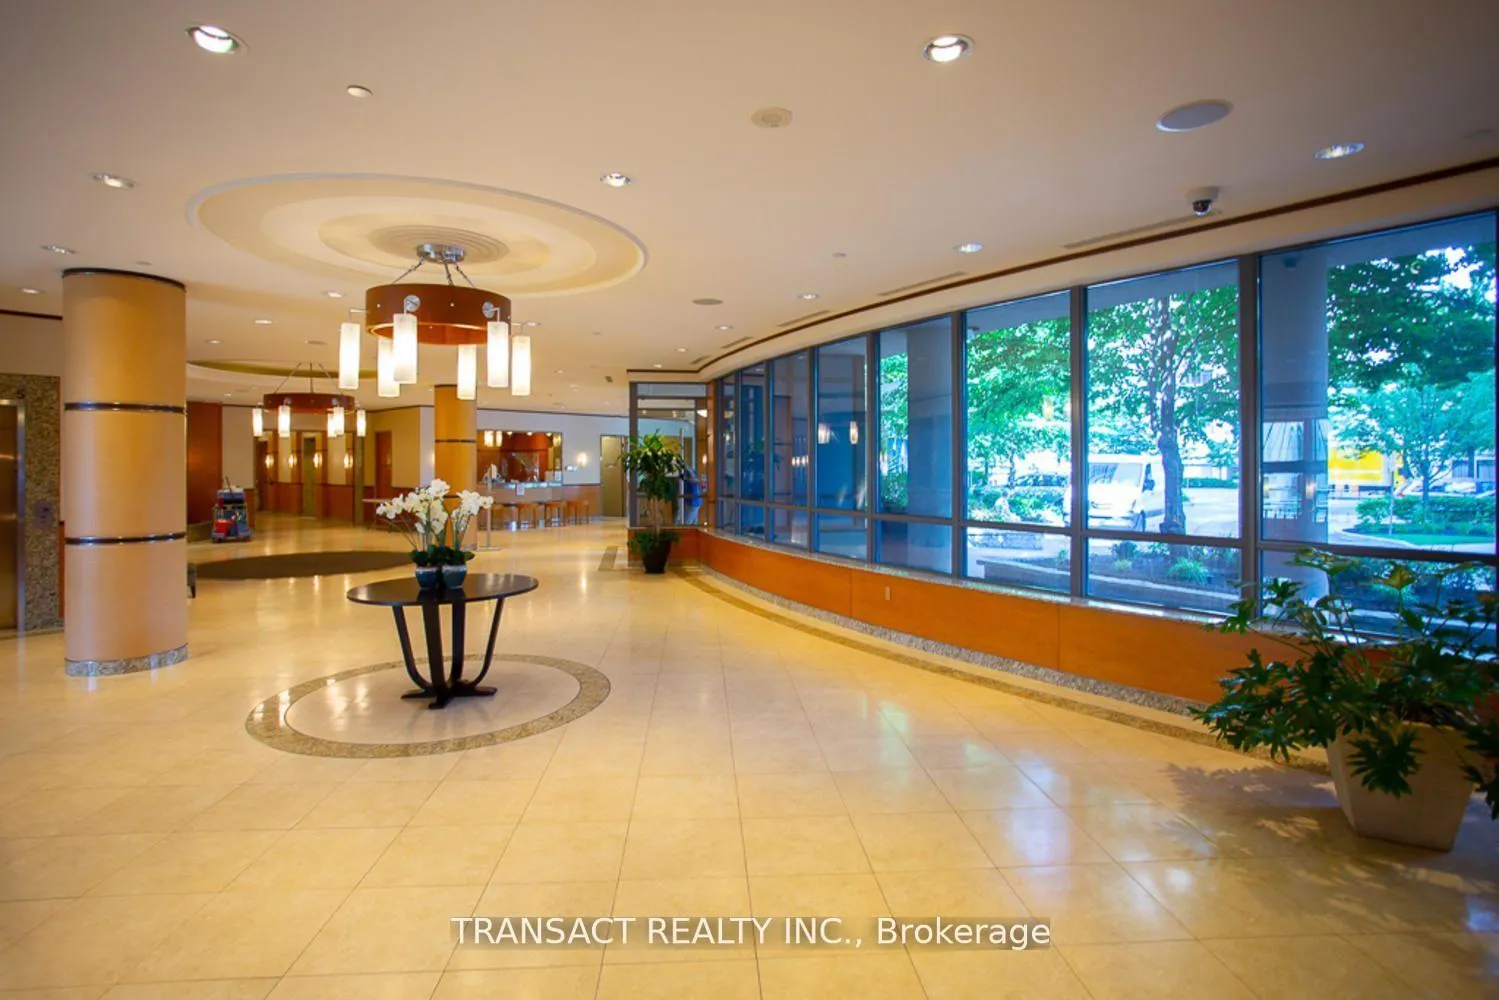 See all 27 photos
Property history
Facts and features
- ExposureNorth
- LaundryIn-suite
- LockerExclusive
- BalconyOpen
- Central air
The homeCondo Apartment, Apartment, 1,200–1,399 sq ft
- TypeCondo Apartment
- StyleApartment
- Living space1,200–1,399 sq ft
- BasementNone
- ExposureNorth
- ViewPanoramic
InsideCeramic, In-suite laundry, Carpet free, primary bedroom - main floor, separate heating controls, separate hydro meter, ventilation system
- FlooringCeramic
- LaundryIn-suite laundry
- FeaturesCarpet free, primary bedroom - main floor, separate heating controls, separate hydro meter, ventilation system
- SecurityCarbon monoxide detectors, concierge/security, smoke detector
- ElevatorYes
- Rooms above ground7
- Bedrooms2 + 1 in the basement
- Bathrooms3
- Kitchens1
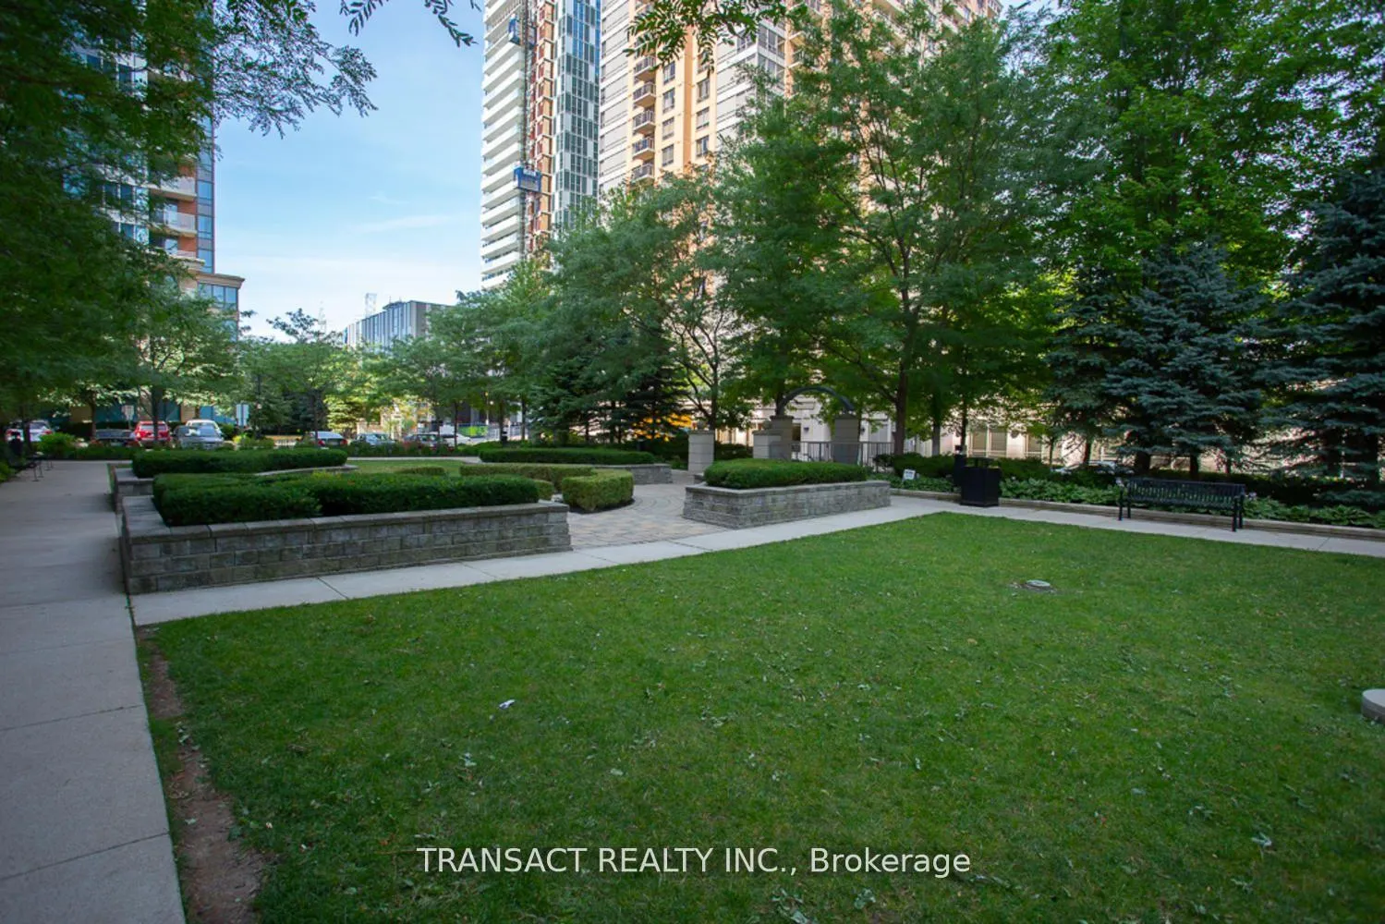
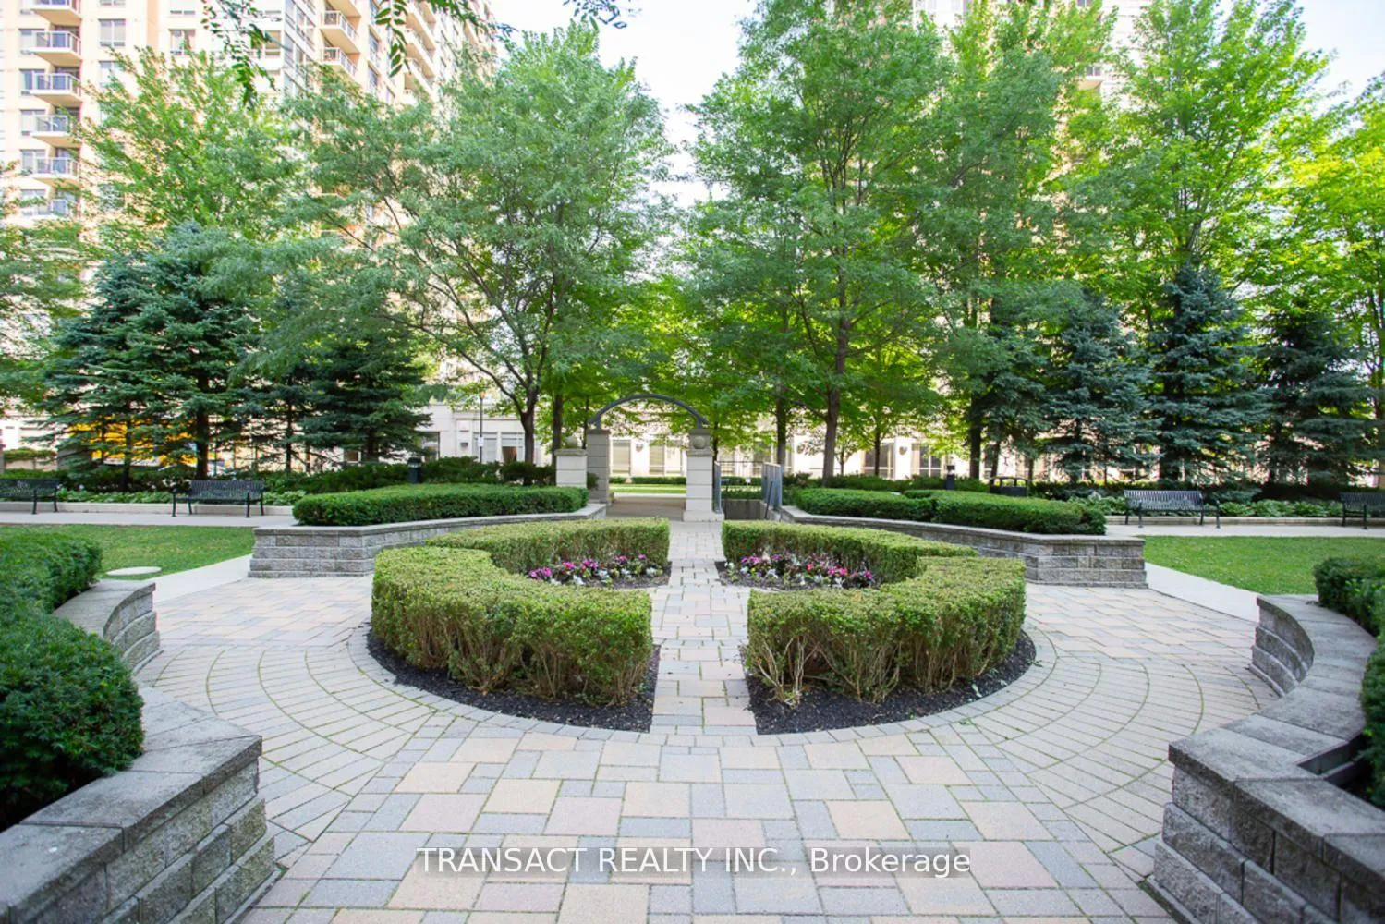
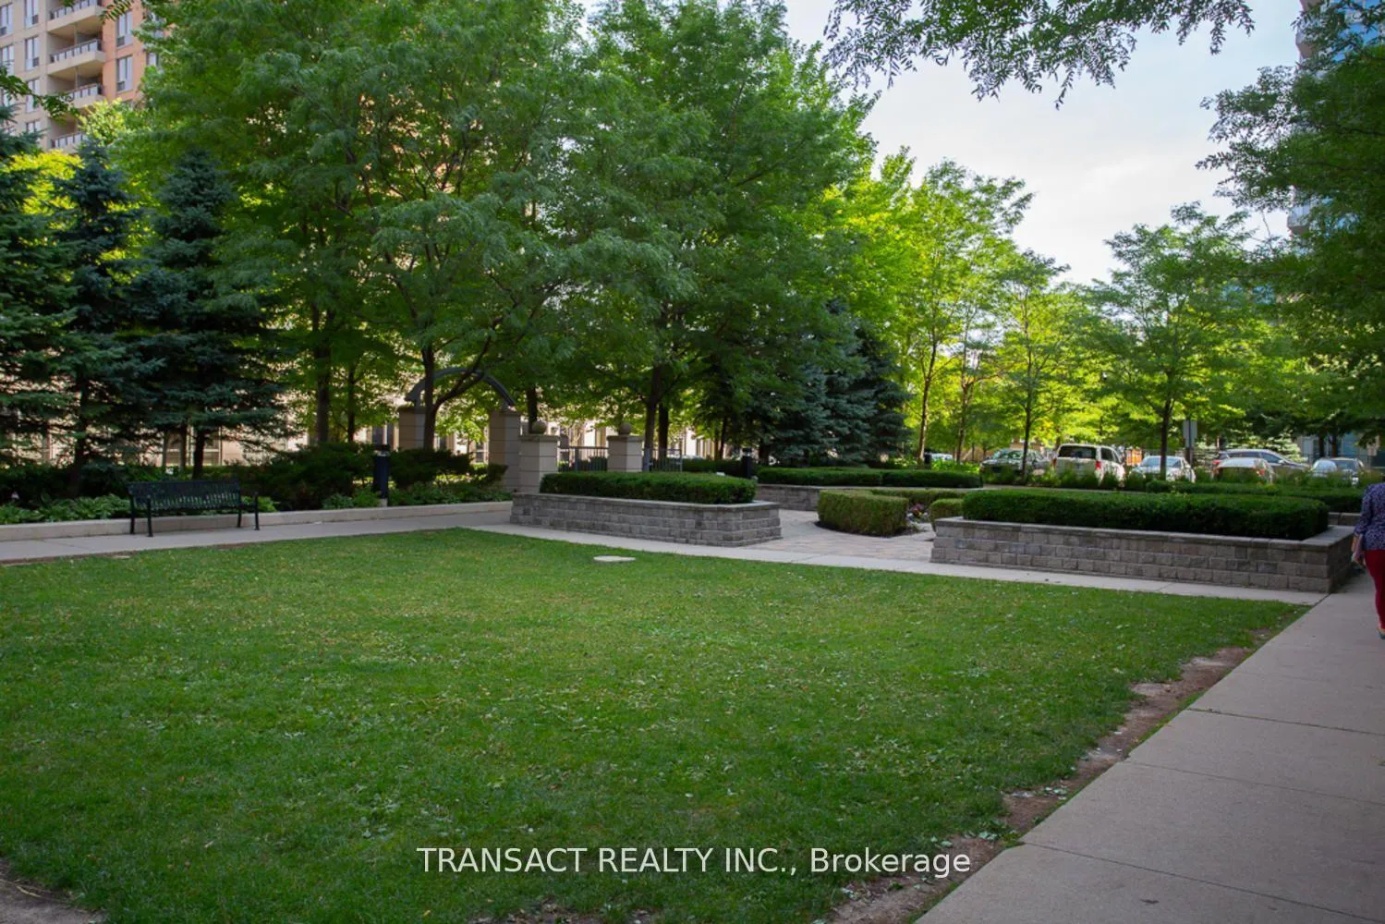
OutsideBrick, Open, Landscaped, lawn sprinkler system
- ExteriorBrick
- BalconyOpen
- FeaturesLandscaped, lawn sprinkler system
Parking and locker1 Parking, Underground, Exclusive
- Spaces1 Parking
- GarageUnderground
- Parking typeExclusive
- DrivewayUnderground
- Spot43
- LockerExclusive
- Locker number25
- Locker levelLevel a
BuildingNuvo 2 at essex, Storeys 30, Units 334
- NameNuvo 2 at essex
- Storeys30
- Units334
- Registered2008
- Condo corporation1959
- PetsNot allowed
Heating, water and powerFan coil, gas, Central air
- HeatingFan coil, gas
- CoolingCentral air
Rent and termsRent $3,650 a month, Entire property, Unfurnished
- Rent$3,650 a month
- Space for rentEntire property
- FurnishedUnfurnished
- Lease12 months
- PaidMonthly
- Rent includesBuilding insurance, building maintenance, common elements, grounds maintenance, exterior maintenance, parking, private garbage removal, water
- DepositRequired
- Credit checkRequired
- Employment letterRequired
- Rental applicationRequired
- ReferencesRequired
IncludedAll electric light fixtures, all window coverings, stainless steel b/i dishwasher, fridge, stove, exhaust fan/microwave combo, and white full-sized stacked washer & dryer. one underground parking space with a two-bicycle rack and one locker are included.
- IncludedAll electric light fixtures, all window coverings, stainless steel b/i dishwasher, fridge, stove, exhaust fan/microwave combo, and white full-sized stacked washer & dryer. one underground parking space with a two-bicycle rack and one locker are included.
NearbyClear view, hospital, library, park, place of worship, public transit
- Close toClear view, hospital, library, park, place of worship, public transit
Listing detailsW12294347, Rented, Jul 18, 2025
- MLS® numberW12294347
- StatusRented
- Listed onJul 18, 2025
- Days on market6
- UpdatedJul 24, 2025
- Possession2025-07-18 / Immediate
- Occupied byVacant
- Listing brokerageTRANSACT REALTY INC.
About this home
Unit 2646, 25 Viking Lane, Etobicoke (Islington-City Centre West), ON M9B 0A1
Very spacious 1,355 square foot Tridel-built Signature Collection Executive condo with 10-foot ceilings in all living areas. Two-bedroom plus den floor plan with ensuite bathrooms in both bedrooms. The primary bedroom easily accommodates a king-sized bed and furniture suite. Ceramic and laminate floors throughout the condo. The condo is a short walk to the Kipling Ave. subway station with easy access to a TTC express bus to Pearson International Airport and the Go Train Station. The condo features a walk-out from the living room to a large open balcony with long northern views, resulting in full enjoyment of the sunsets. The many on-site first-class amenities include a fully equipped gym, saunas, billiards, party & media rooms, indoor pool, guest suite & rooftop terrace with a BBQ. Close to shopping, restaurants, Cloverdale Mall & Sherway Gardens. There is also a secure parcel delivery system in place.
Ask about this home
A HOMEH agent will answer your questions about this home.
Know more about Nuvo At Essex II Condos
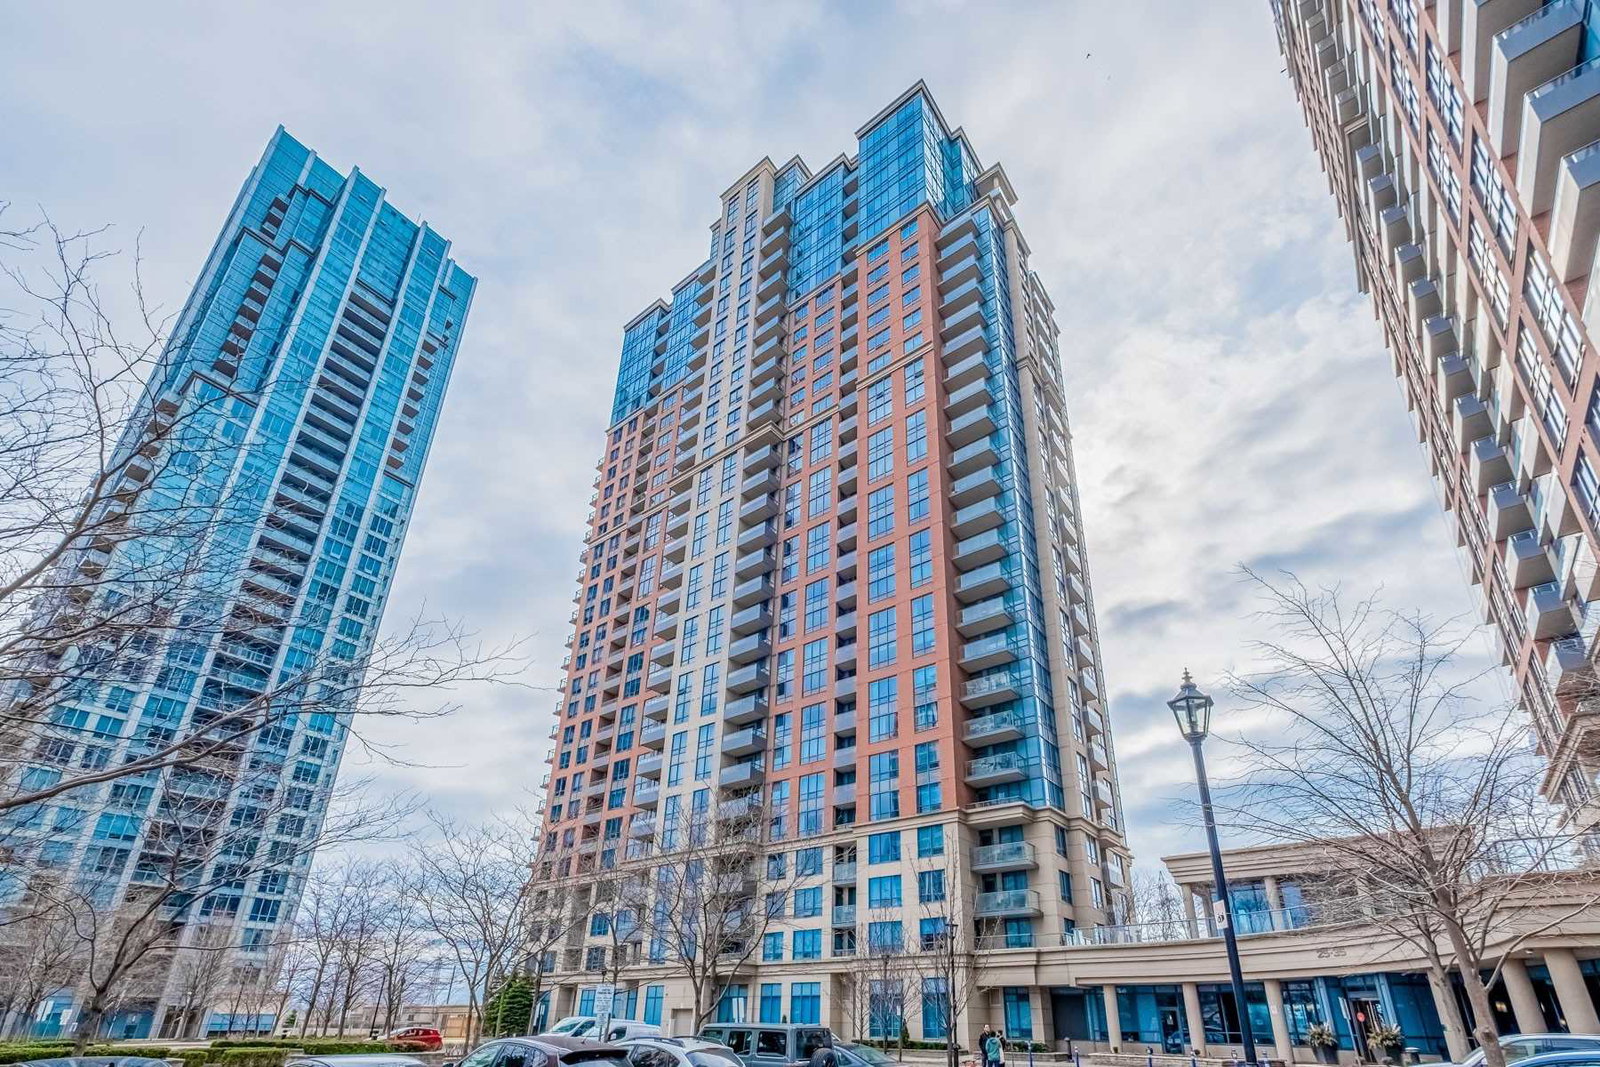
Condo building · 25 Viking Lane
Nuvo At Essex II Condos is a 30-storey condo with 334 suites, built in 2008 by Tridel. Right now 3 for rent are on the market here.
- 30storeys
- 334suites
- $768/sq ft
- 2008built
No similar units for rent in Nuvo At Essex II Condos right now.
Around this home
Daily convenience, out of 100, from the distances below
Schools nearby
School rating, out of 10.
Helpful calculators
Your HOMEH agent

"I would see it this week."