

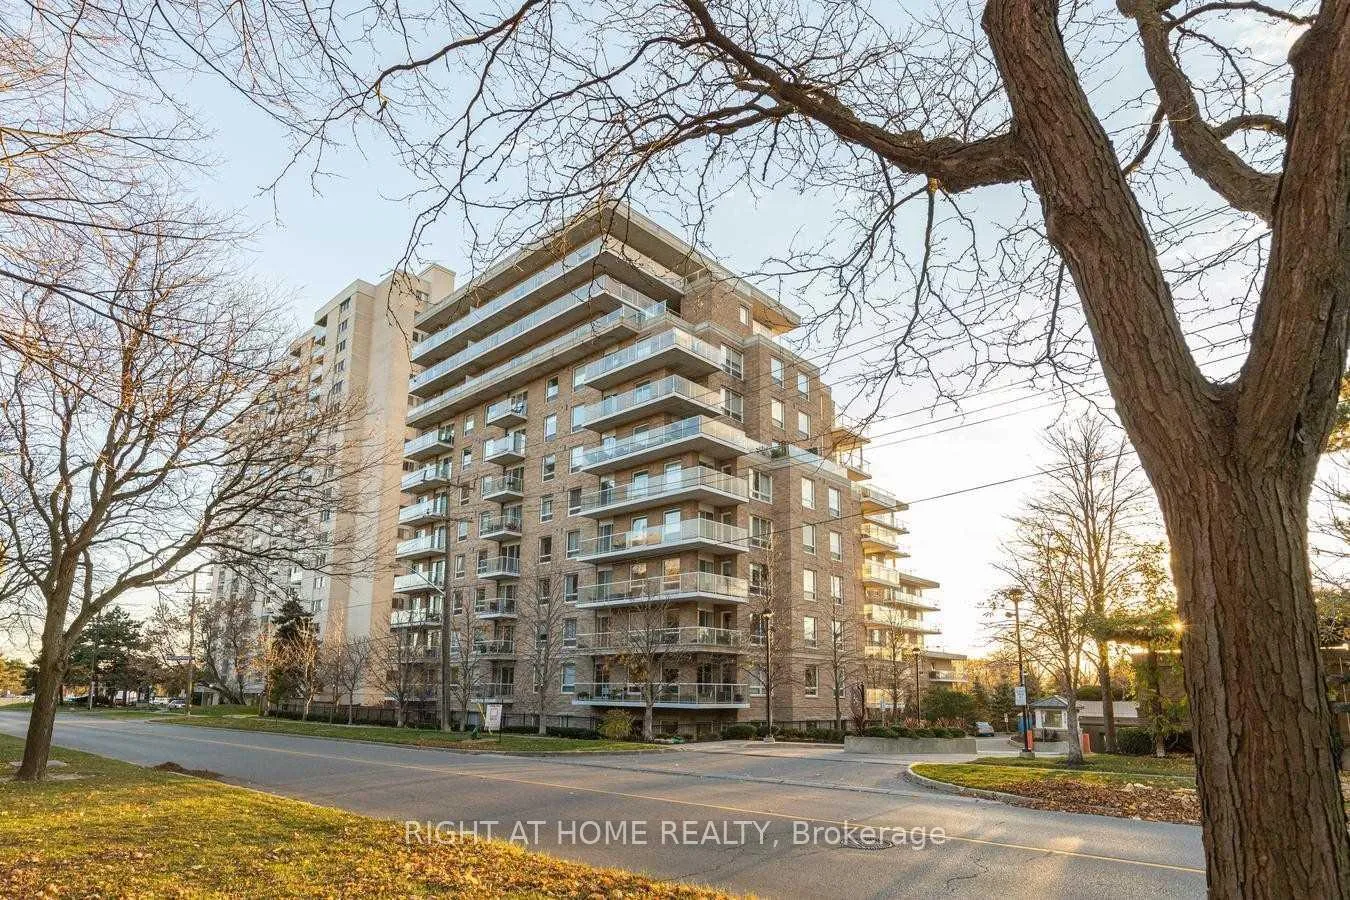
UPH2, 350 Mill Road
UPH2, 350 Mill Road
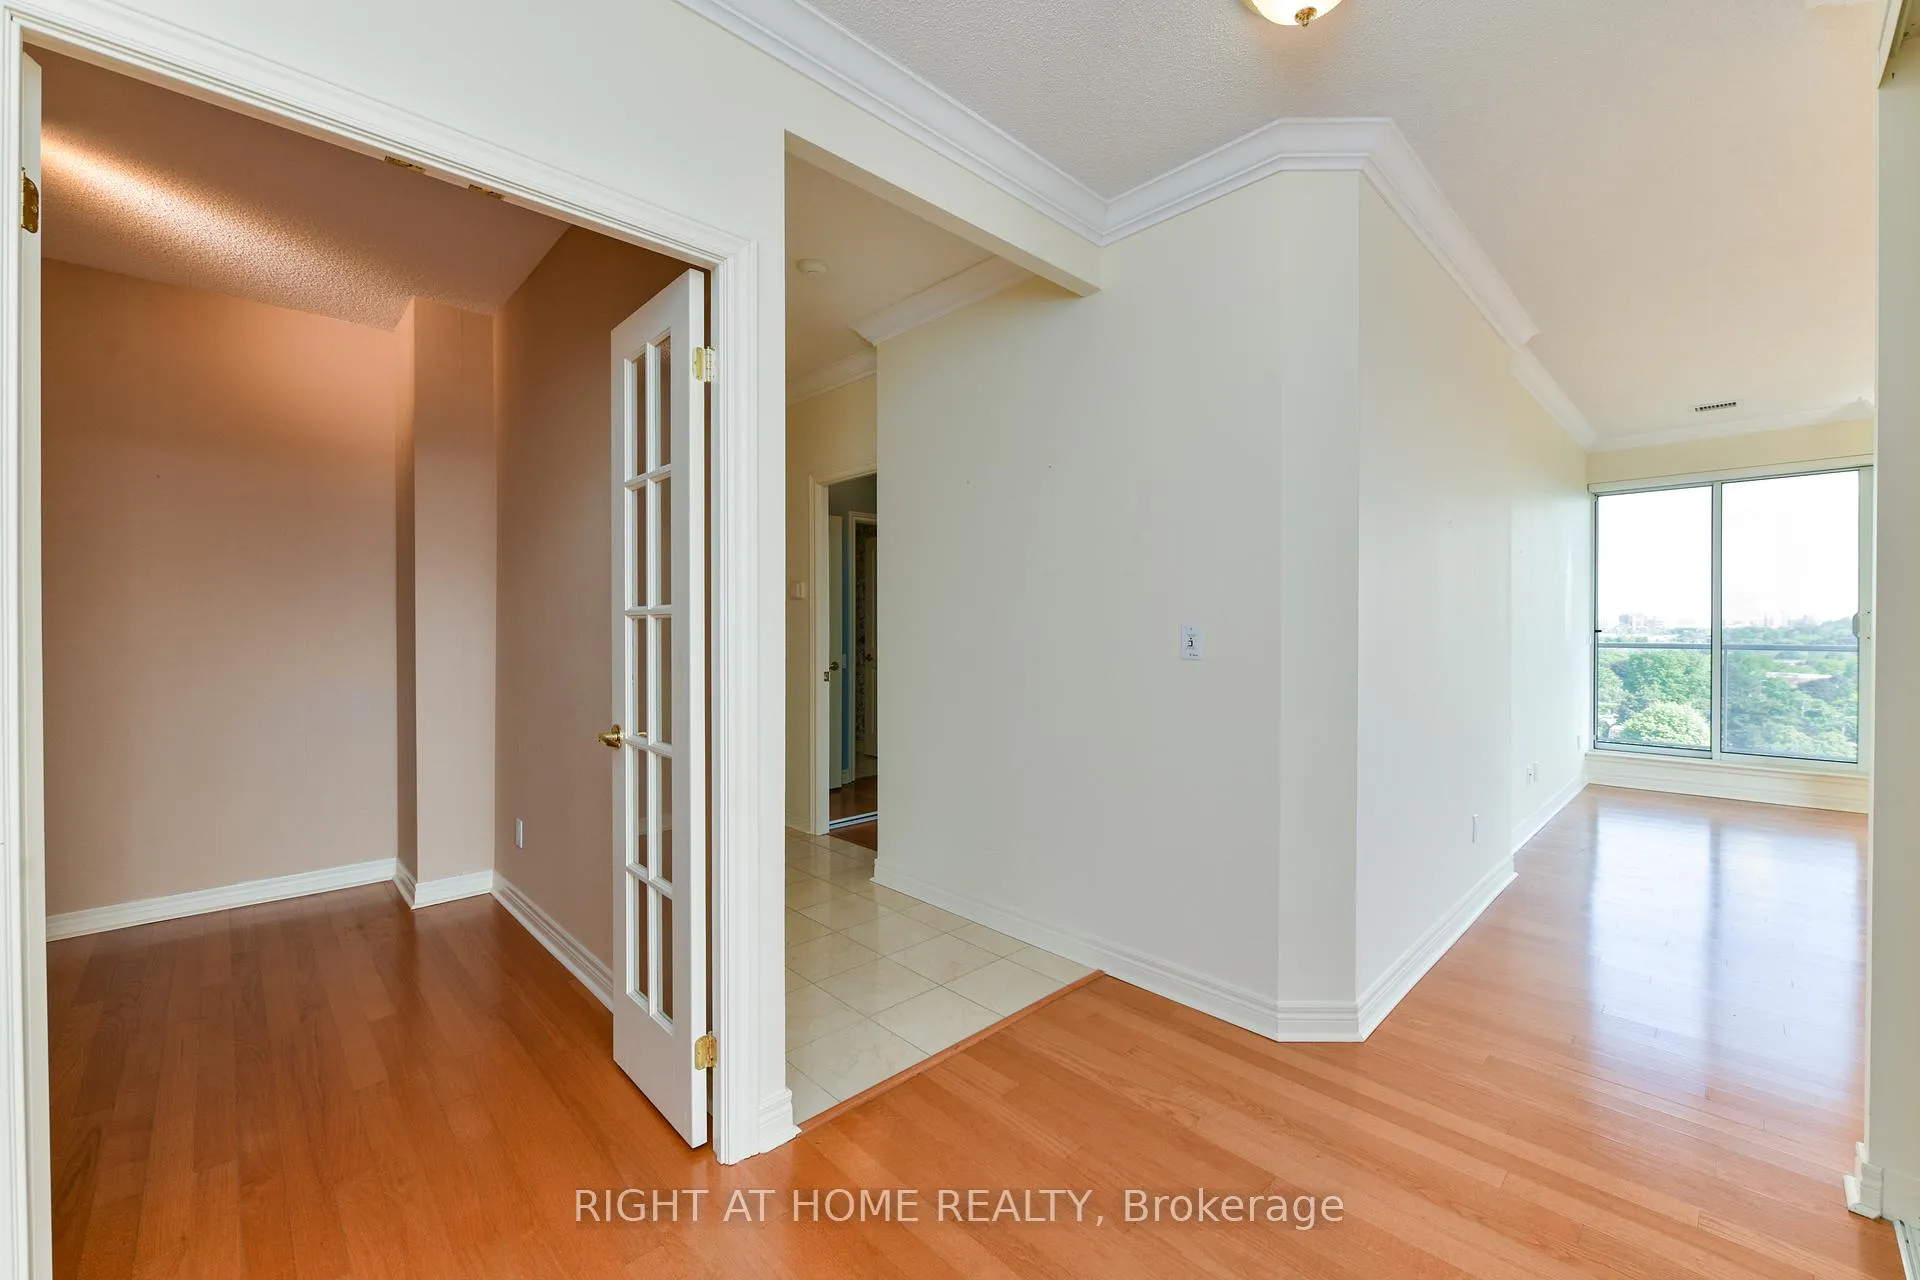 See all 40 photos
Property history
Facts and features
- ExposureNorth east
- LaundryEnsuite
- LockerOwned
- BalconyTerrace
- Hardwood floors
- Fireplace
- Central air
The homeCondo Apartment, Apartment, 1,400–1,599 sq ft
- TypeCondo Apartment
- StyleApartment
- Living space1,400–1,599 sq ft
- BasementNone
- ExposureNorth East
InsideFireplace Yes, Hardwood, Ensuite
- FireplaceYes
- FlooringHardwood
- LaundryEnsuite
- FeaturesCarpet free
- Rooms above ground7
- Bedrooms2 + 1 in the basement
- Bathrooms2
- Kitchens1
OutsideBrick, stone, Terrace
- ExteriorBrick, stone
- BalconyTerrace
Parking and locker2 Parking, Underground, Parking type Owned
- Spaces2 Parking
- GarageUnderground
- Parking typeOwned
- Spot35
- LockerOwned
- Locker unitA
- Locker number84
- Locker levelA
BuildingChestnut Place Condos, Storeys 12, Units 138
- NameChestnut Place Condos
- Storeys12
- Units138
- Registered2003
- Condo corporation1493
- PetsAllowed
Heating, water and powerForced air, gas, Central air
- HeatingForced air, gas
- CoolingCentral air
Rent and termsRent $3,500 a month, Entire property, Unfurnished
- Rent$3,500 a month
- Space for rentEntire property
- FurnishedUnfurnished
- Lease12 months
- PaidMonthly
- Rent includesBuilding insurance, parking, heat, common elements
- DepositRequired
- Credit checkRequired
- Employment letterRequired
- Rental applicationRequired
- ReferencesRequired
IncludedFridge, stove, b/i dishwasher, otr microwave, stacked front load washer & dryer, elfs, custom hunter douglas privacy blinds all over, underground storage locker (7ft x 9ft), in private storage area in a locked room in the building. 2 parking spots.
- IncludedFridge, stove, b/i dishwasher, otr microwave, stacked front load washer & dryer, elfs, custom hunter douglas privacy blinds all over, underground storage locker (7ft x 9ft), in private storage area in a locked room in the building. 2 parking spots.
Listing detailsW12293963, Rented, Jul 18, 2025
- MLS® numberW12293963
- StatusRented
- Listed onJul 18, 2025
- Days on market123
- UpdatedNov 18, 2025
- Possession2025-09-15 / Other
- Occupied byVacant
- Listing brokerageRIGHT AT HOME REALTY
About this home
UPH2, 350 Mill Road, Etobicoke (Eringate-Centennial-West Deane), ON M9C 5R7
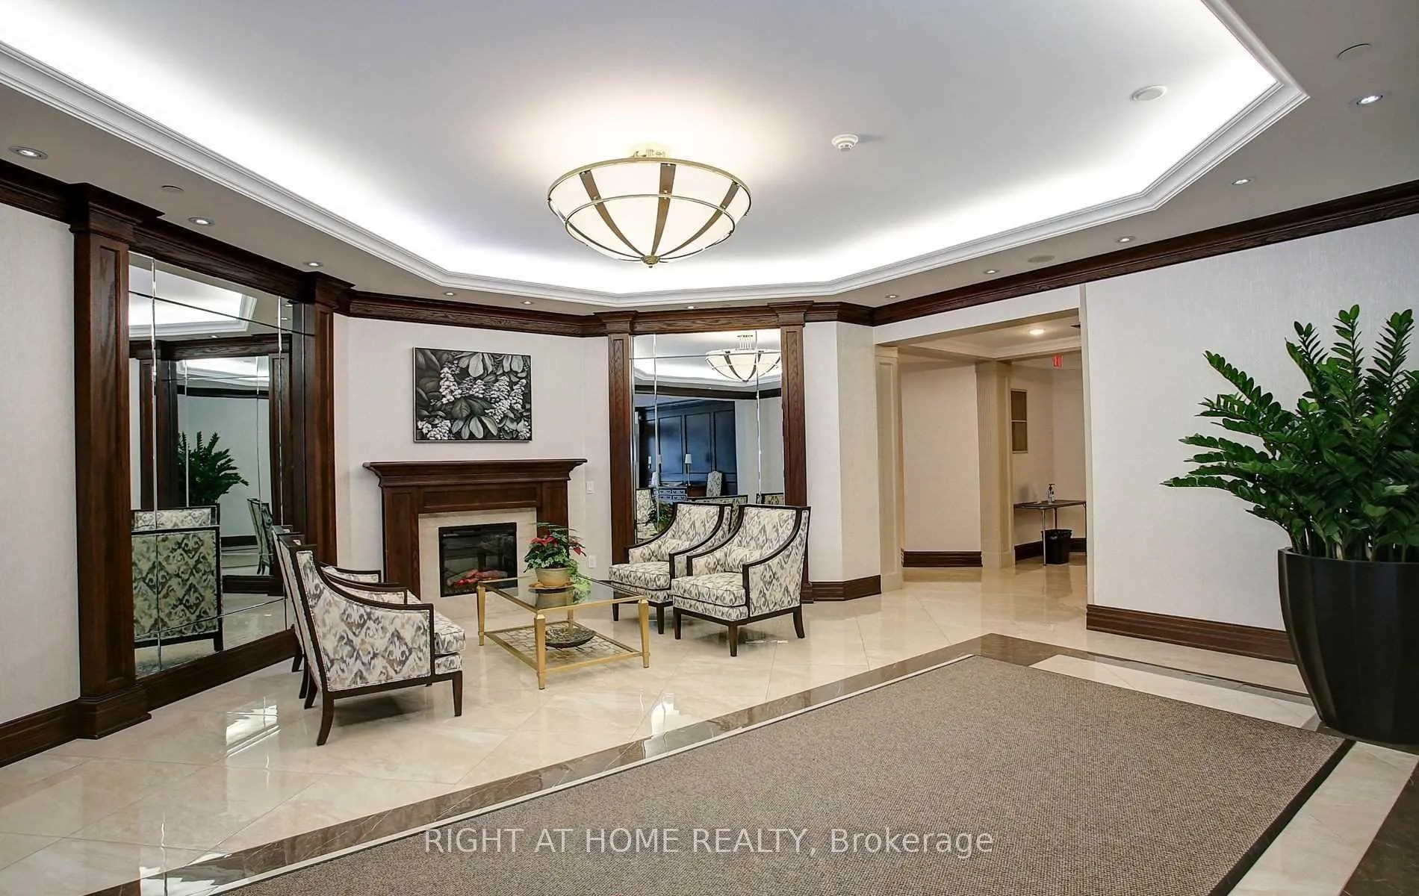
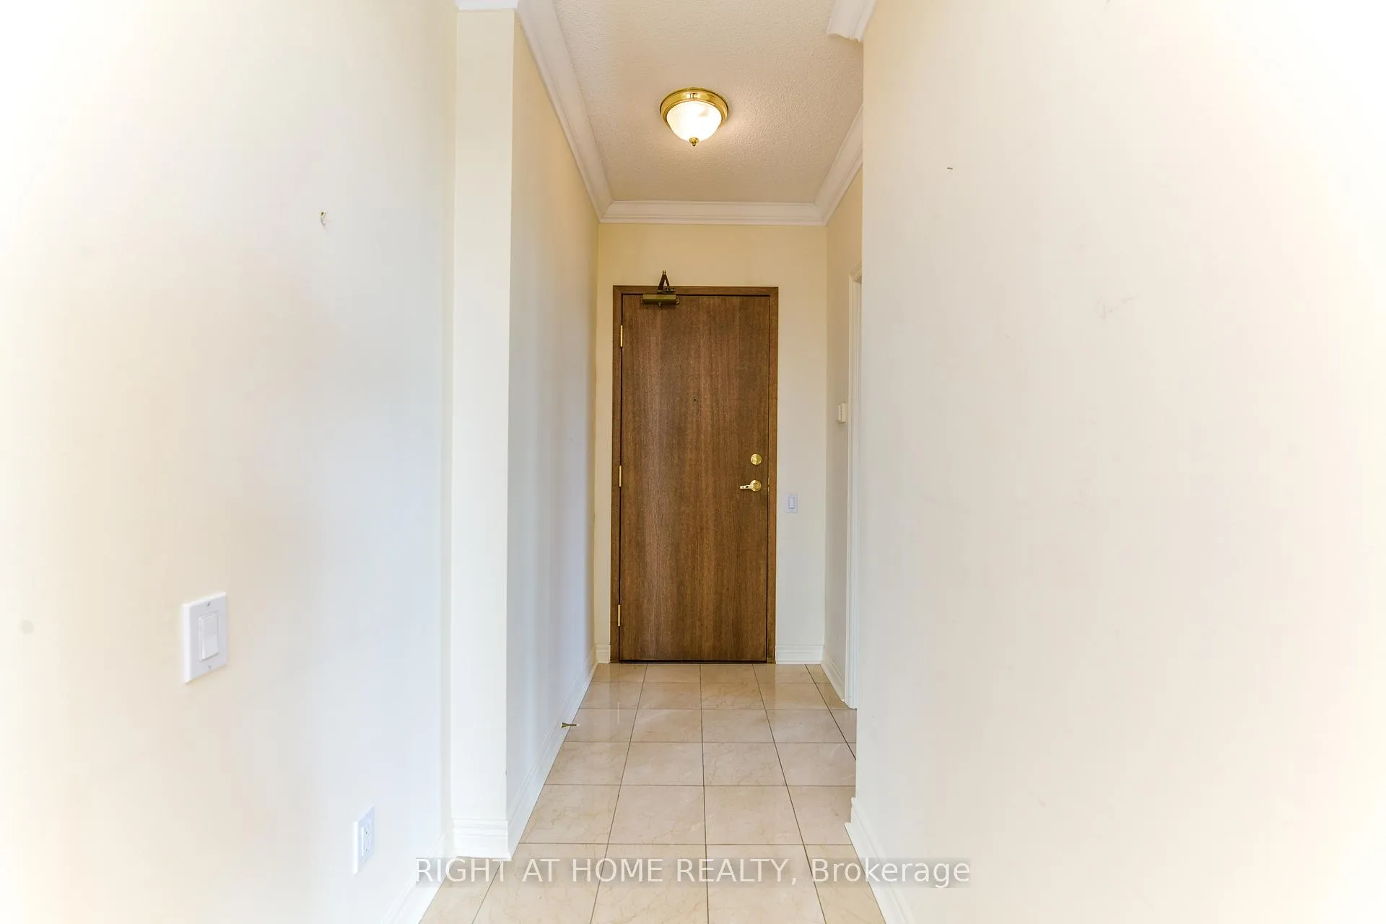
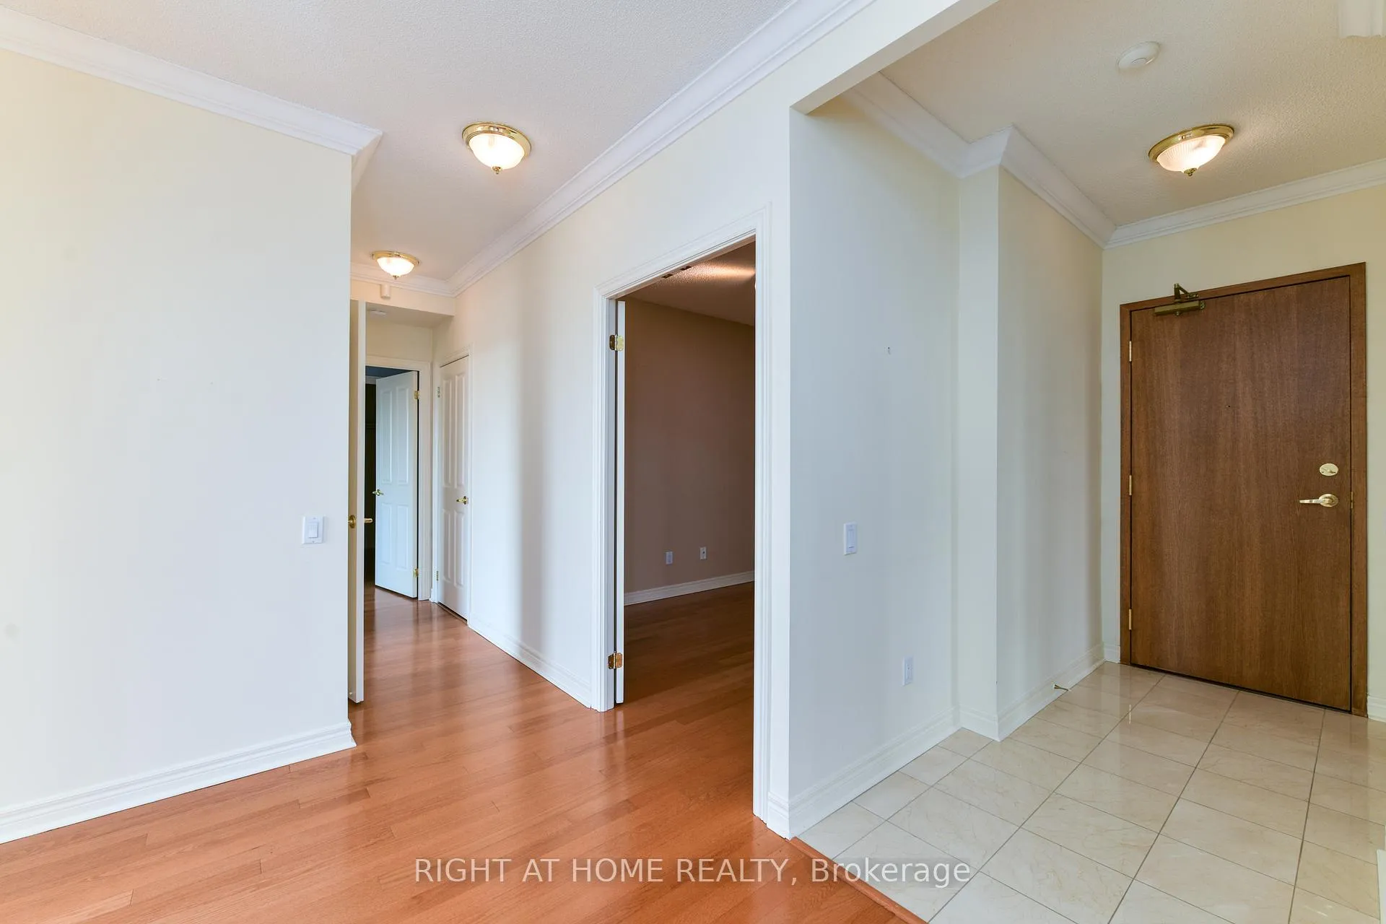
Beautiful & Bright 2 Bedroom, 2 Bathroom, and 2 Parking Upper Penthouse Corner Unit With A Separate Den!! Over 1400 Sq.Ft. With A Huge Wrap Around Balcony With East, West & North Panoramic Views, and three separate walk-outs! This Spacious Unit Is Located In The Luxurious Boutique Building Chestnut Place In Central Etobicoke. Warm & Inviting Living Room Has A Cozy Gas Fireplace. The Den Is A Good Size To Be Used As A 3rd Bedroom. Spacious Primary Bedroom With A Large Walk-In Closet & 4 Pc. Ensuite Complete With Jacuzzi Tub & Separate Shower. Eat-In Kitchen With Breakfast Area. Plenty Of Natural Sunlight & Loads Of Windows. Split Bedroom Layout. Enormous Terrace to Enjoy Sunrises & Sunsets. Oversized Locker (7ft x 9ft) and 2 side-by-side Parking Spots Close to Elevator. This Unit Has it ALL! Quiet & Safe Neighborhood With Walking And Biking Trails At Your Doorstep. Close To Schools, Transit And Major Highways. Gorgeous Amenities That Includes A Swimming Pool, Gym, Guest Suite, Sauna. Steps To Transit, Schools, Parks & Trails. Close To Markland Wood & Centennial Golf Courses, Centennial Park Trails & Ski Hill. Easy Access To Hwys.
Ask about this home
A HOMEH agent will answer your questions about this home.
Know more about Chestnut Place Condos
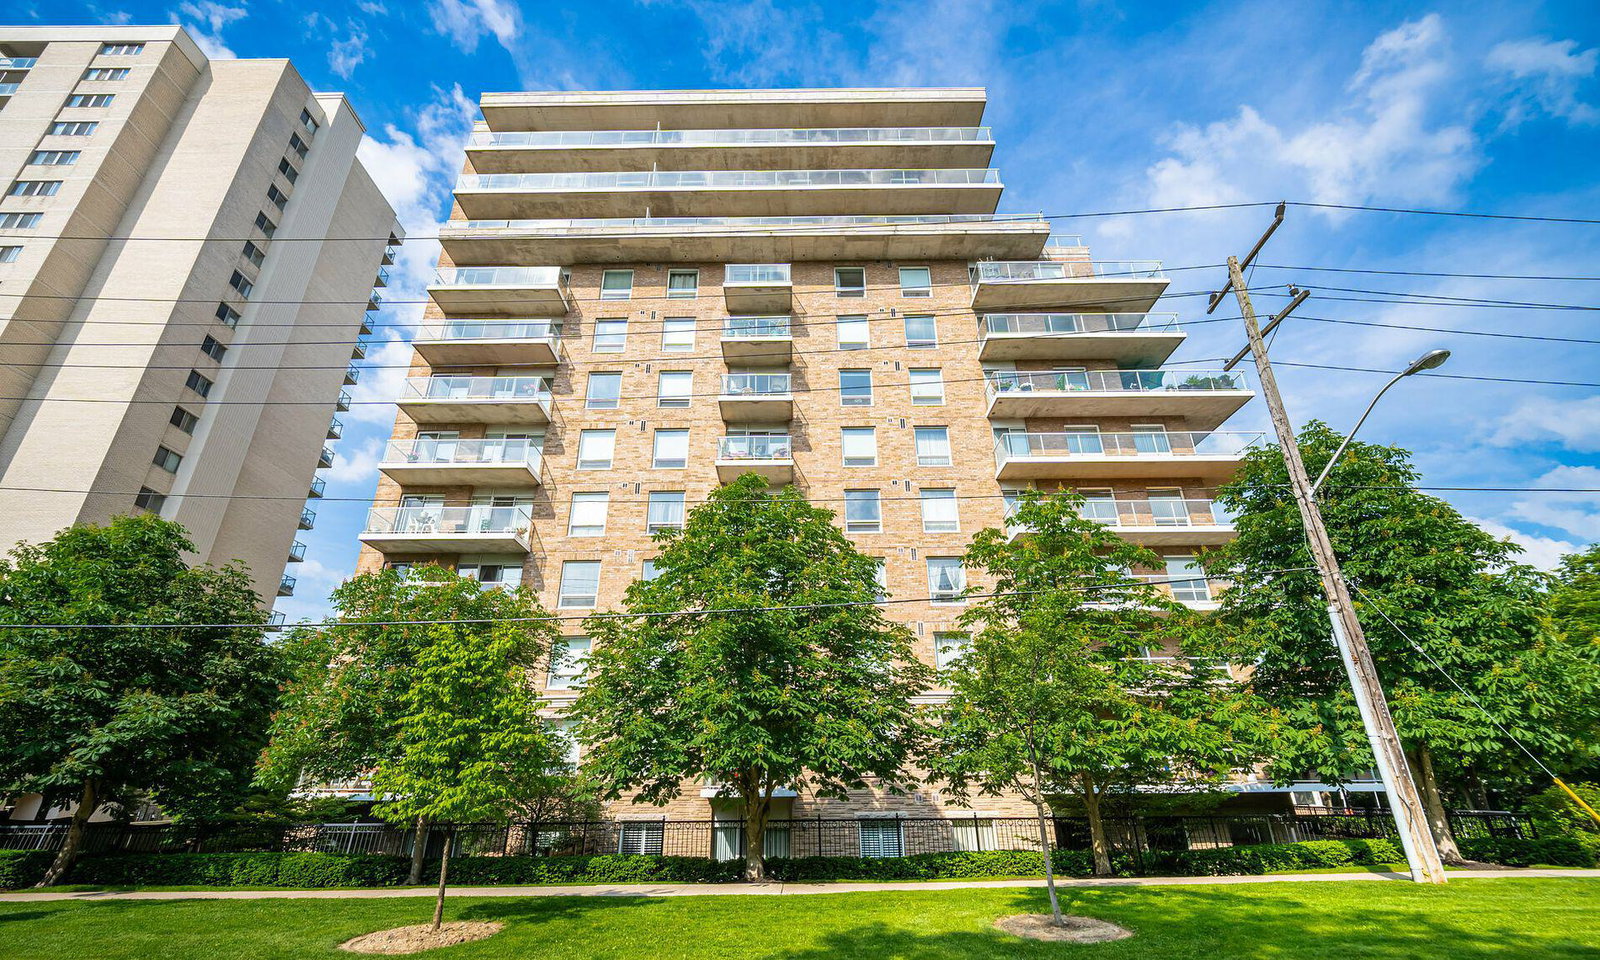
Condo building · 350 Mill Road
Chestnut Place Condos is a 12-storey condo with 138 suites, built in 2003 by United Lands Corporation. Right now 1 for rent is on the market here.
- 12storeys
- 138suites
- $645/sq ft
- 2003built
No similar units for rent in Chestnut Place Condos right now.
Around this home
Daily convenience, out of 100, from the distances below
Schools nearby
School rating, out of 10.
Helpful calculators
Your HOMEH agent

"I would see it this week."