
36 Farley Crescent
Etobicoke (Willowridge-Martingrove-Richview)36 Farley Crescent
Etobicoke (Willowridge-Martingrove-Richview)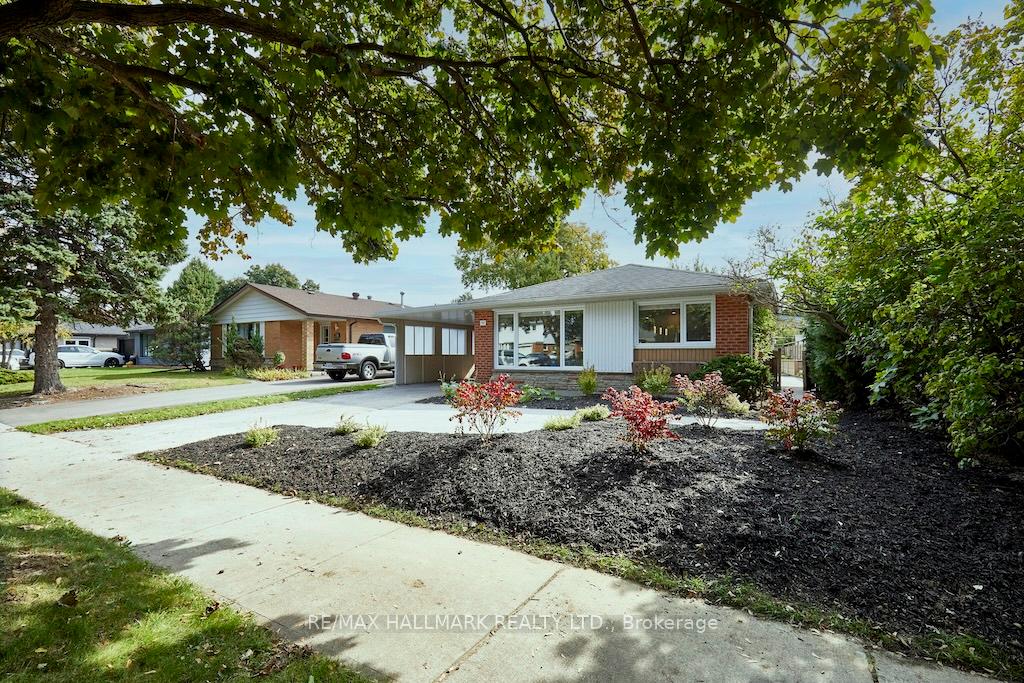
 See all 38 photos
Property history

This listing has ended. It is no longer available.
Property not available for sale or for rent.
Ask about this home
A HOMEH agent will answer your questions about this home.Ask HOMEH
About this home
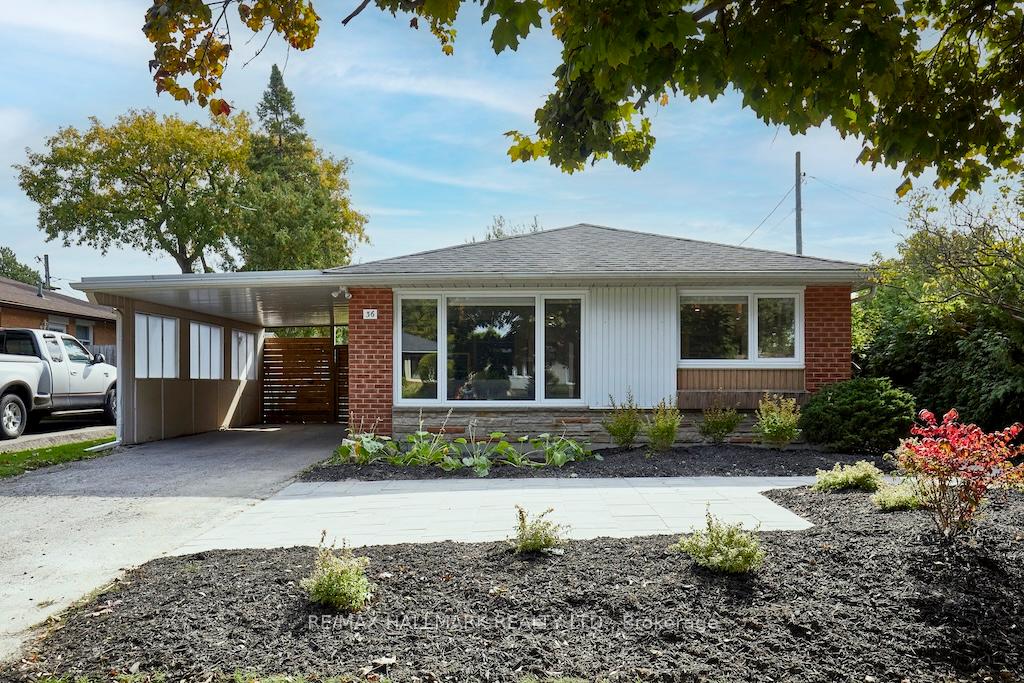
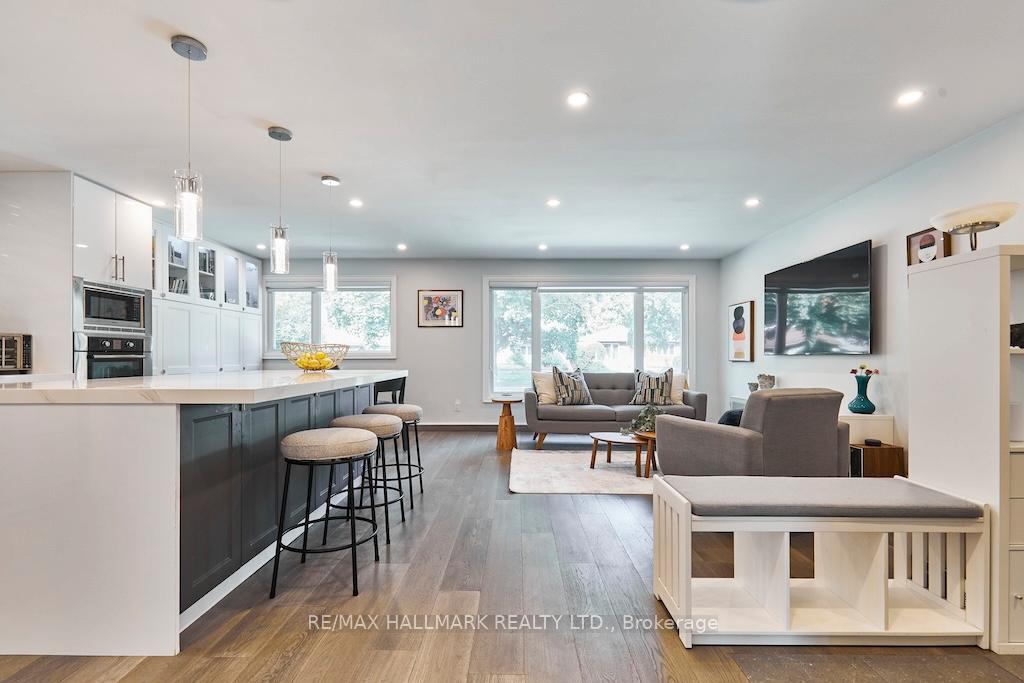
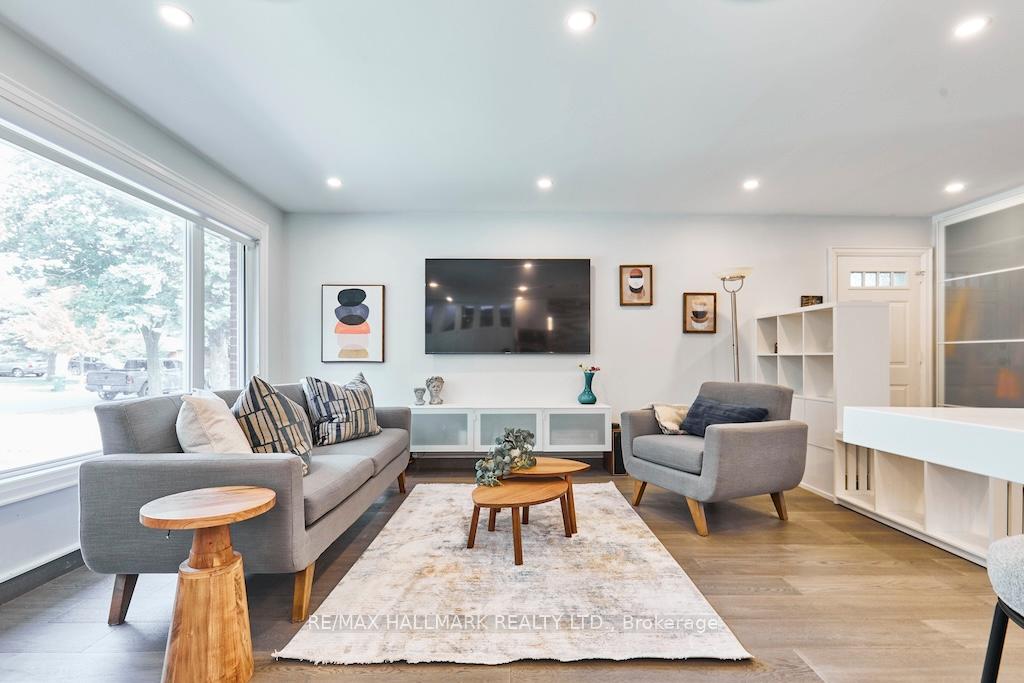
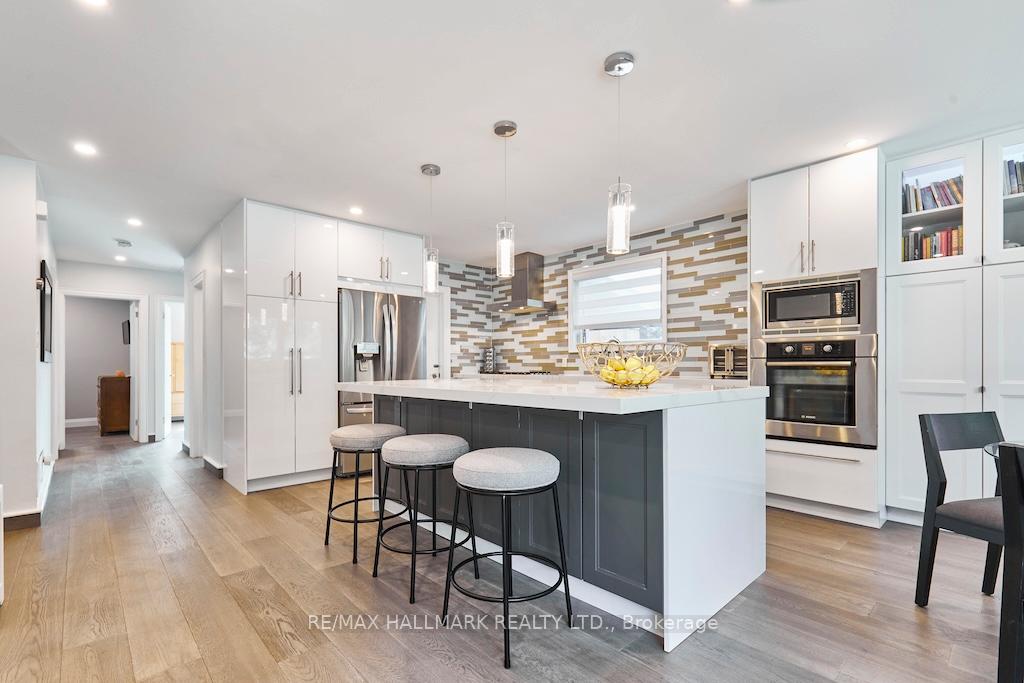
Fabulous on Farley! This bright and sunny bungalow has been fully renovated from top to bottom, showcasing high-quality craftsmanship and care. Featuring 3+2 bedrooms and 2 bathrooms, along with 2 masterfully designed kitchens, this home blends function and style effortlessly. The open concept main floor is filled with modern touches, including pot lights, gleaming hardwood floors, and large windows that create an airy ambiance. The stunning kitchen is fully equipped with stainless steel appliances, bar fridge, stylish tile backsplash, and an abundance of cabinetry ensuring a clutter-free culinary space. The oversized quartz island serves as the centerpiece, perfect for meal prep and hosting - an entertainer's dream. The gorgeous 4-piece bathroom boasts a skylight and the 3 generous bedrooms come complete with built-in closets for optimal organization. Along with extra storage spaces and laundry, the lower level features a self-contained 2 bedroom, 1 bathroom unit, ideal for multi-generational living or as an income generating possibility. This contemporary space has 9-foot ceilings, a desirable split bedroom layout, and laminate flooring throughout for easy maintenance. Enjoy a sprawling 50' x 122' property with a large fenced-in backyard and patio, perfect for savouring summer in your own urban garden. Located on a quiet street in a family-oriented neighbourhood, you'll be close to schools, parks, shopping, and have easy access to the 427/401, airport, and TTC.
Facts & features
Ask about this home
A HOMEH agent will answer your questions about this home.
Rooms
12 rooms · 2 bathrooms
- Living room15′1″ × 11′8″177 sq.ft.
- Dining room22′3″ × 10′5″232 sq.ft.
- Kitchen22′3″ × 10′5″232 sq.ft.
- Primary bedroom13′9″ × 9′6″130 sq.ft.
- Bedroom 211′7″ × 9′5″108 sq.ft.
- Bedroom 310′ × 8′7″86 sq.ft.
- Kitchen10′ × 10′11″109 sq.ft.
- Dining room20′7″ × 10′11″225 sq.ft.
- Living room20′7″ × 10′11″225 sq.ft.
- Bedroom 510′2″ × 11′3″115 sq.ft.
- Bedroom 411′7″ × 9′5″108 sq.ft.
- Laundry4′11″ × 4′11″24 sq.ft.
Around this home
Schools nearby
School rating, out of 10.
Listing details
Helpful tools
Your HOMEH agent
"I would see it this week."
Ask HOMEH about this home
Price, neighbourhood, monthly cost. Ask anything.
HOMEH Intelligent Agent is an AI, not a licensed representative. Check anything important with your agent.